

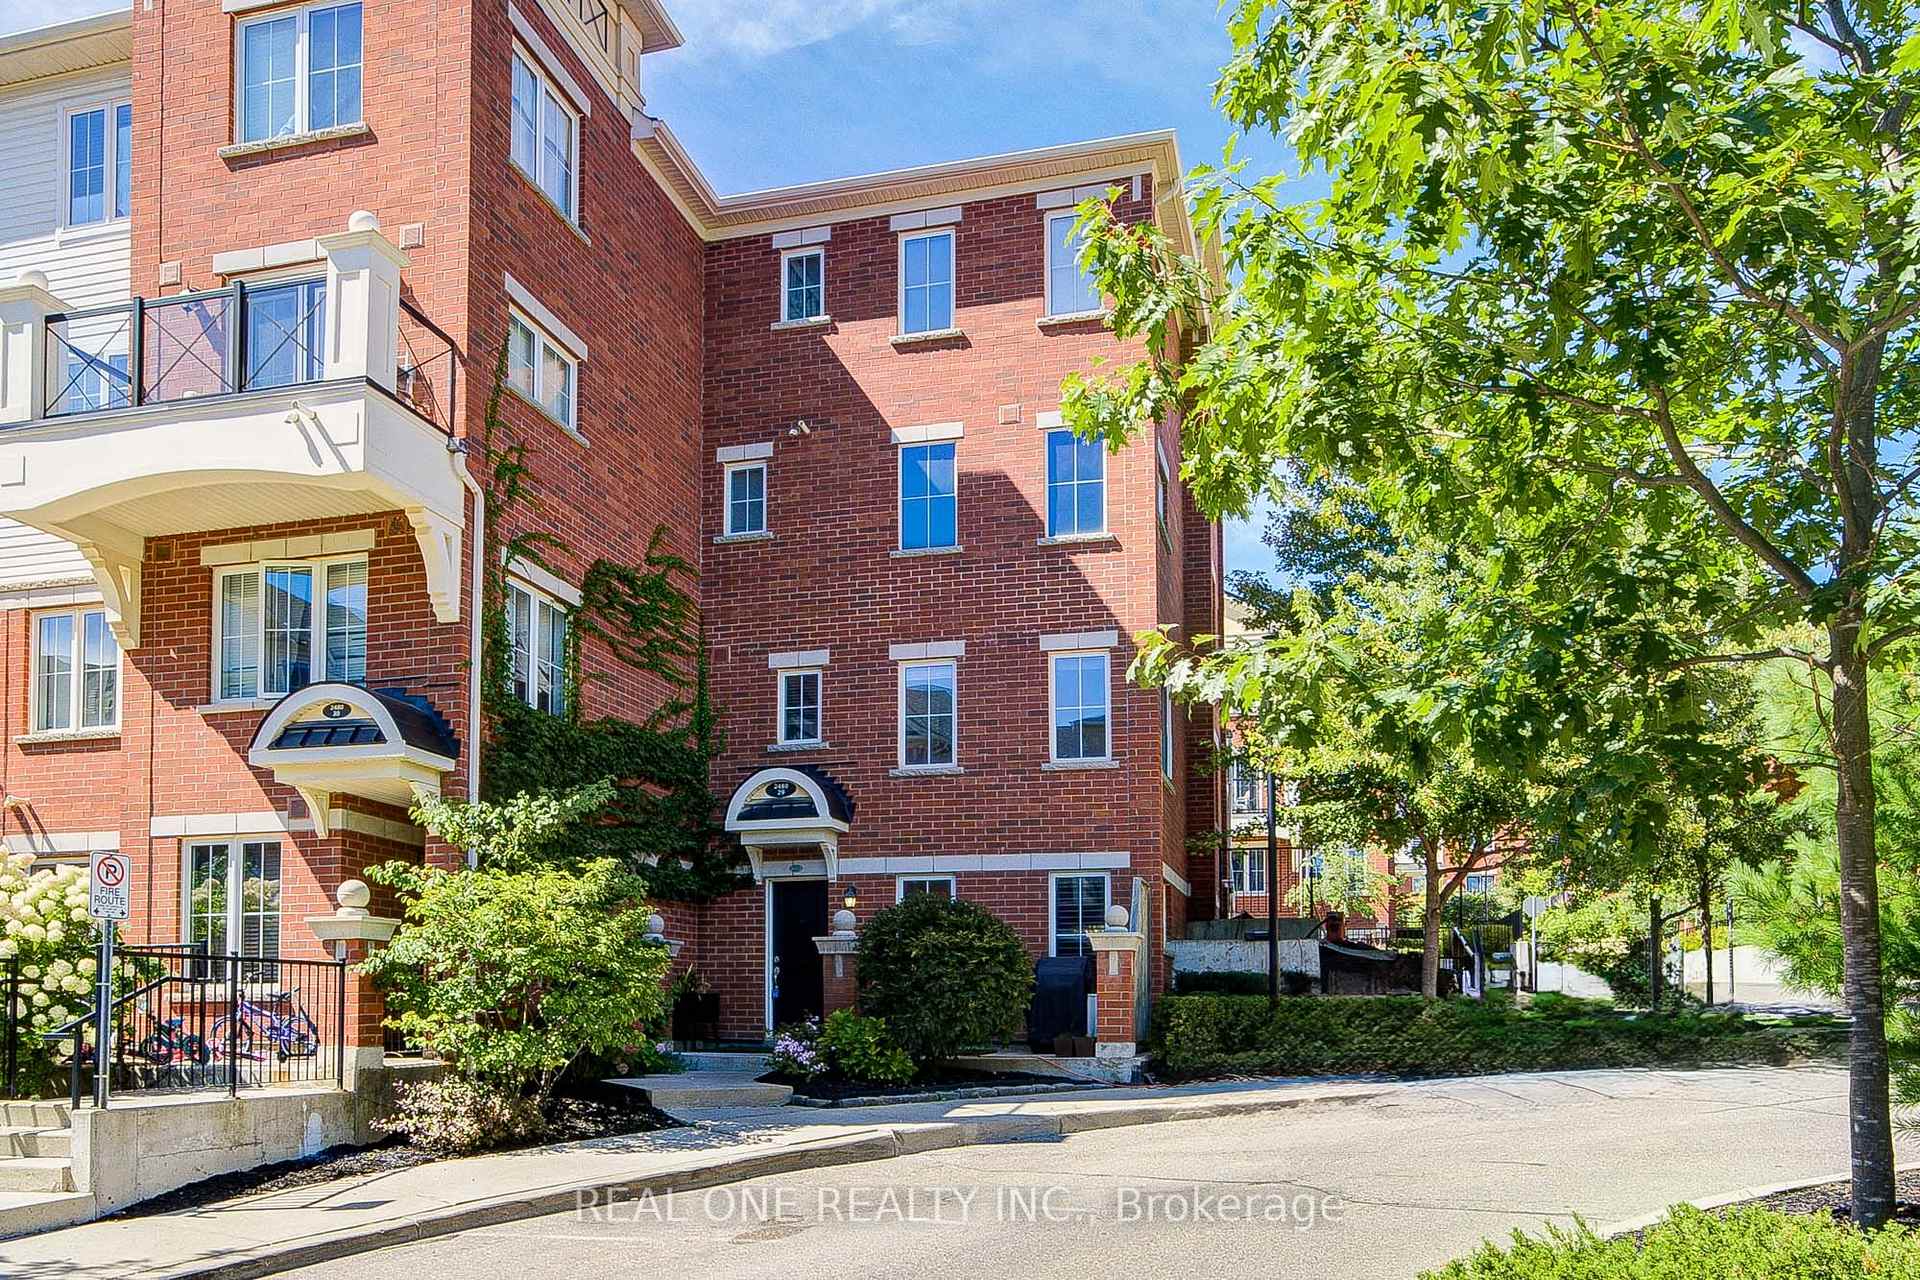
Unit 29, 2480 Post Road
Unit 29, 2480 Post Road
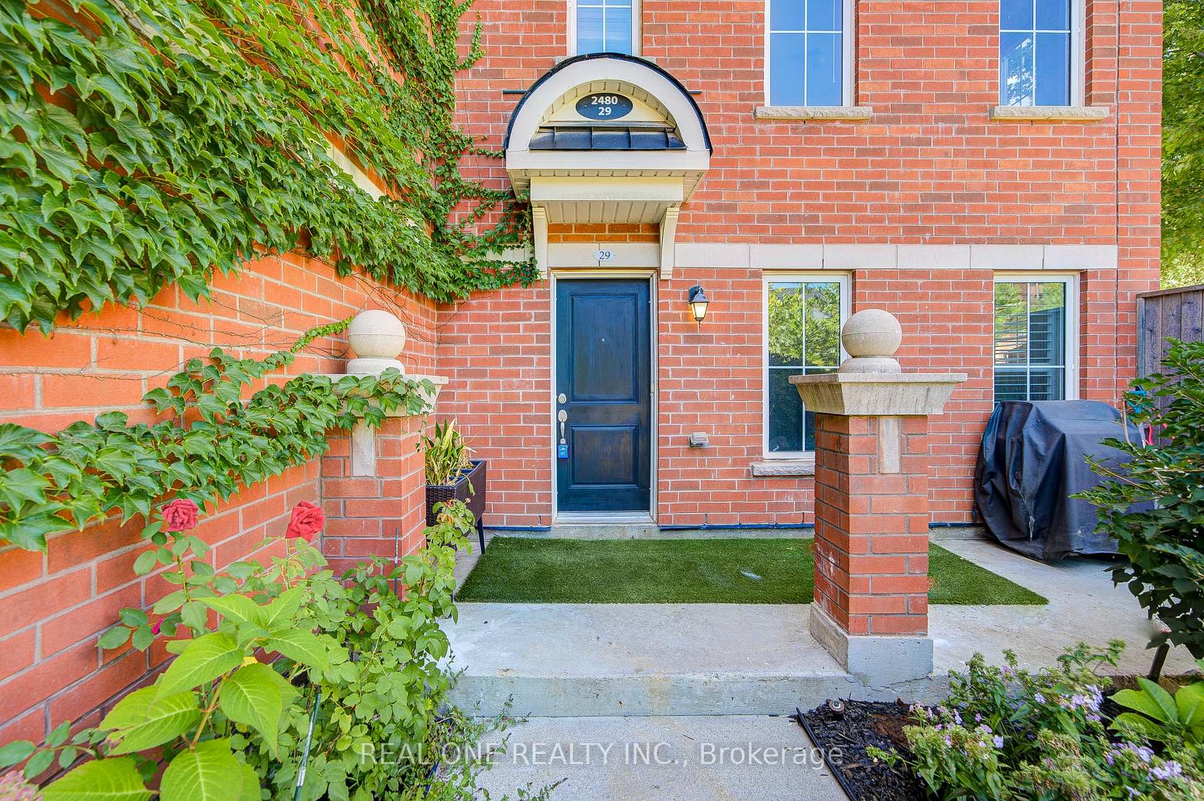
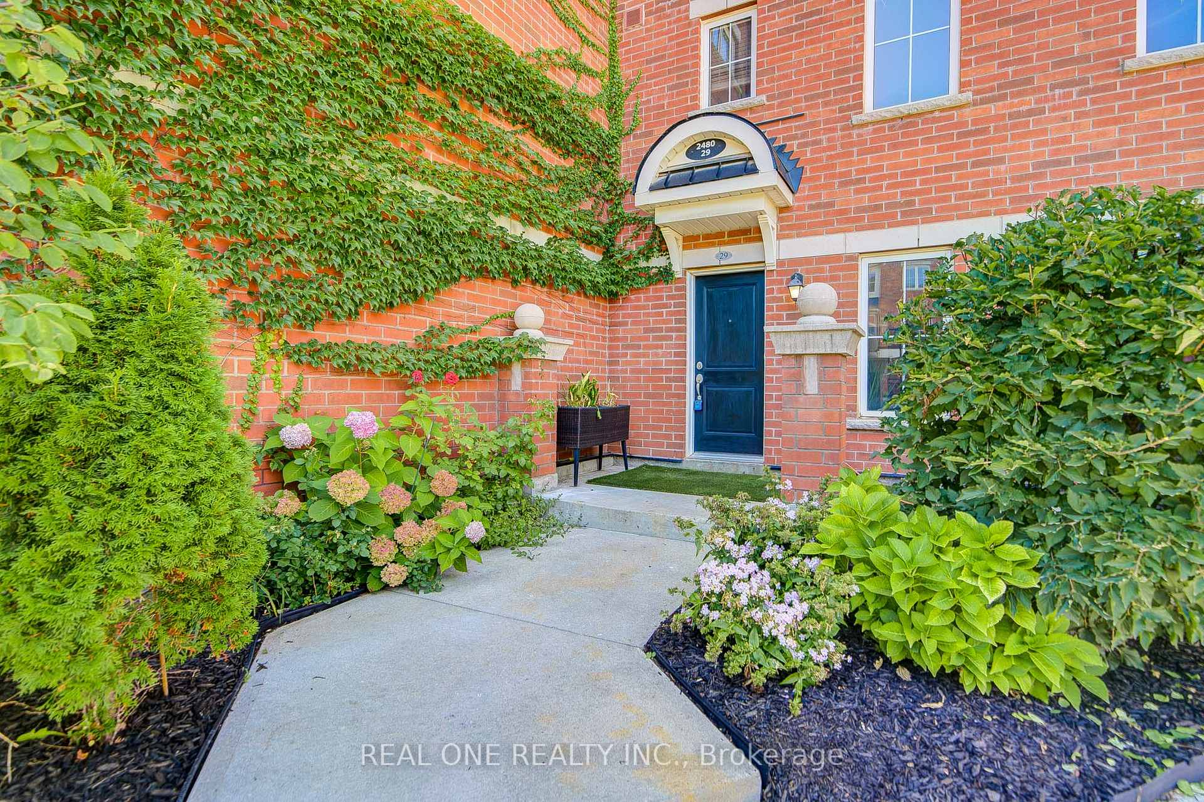
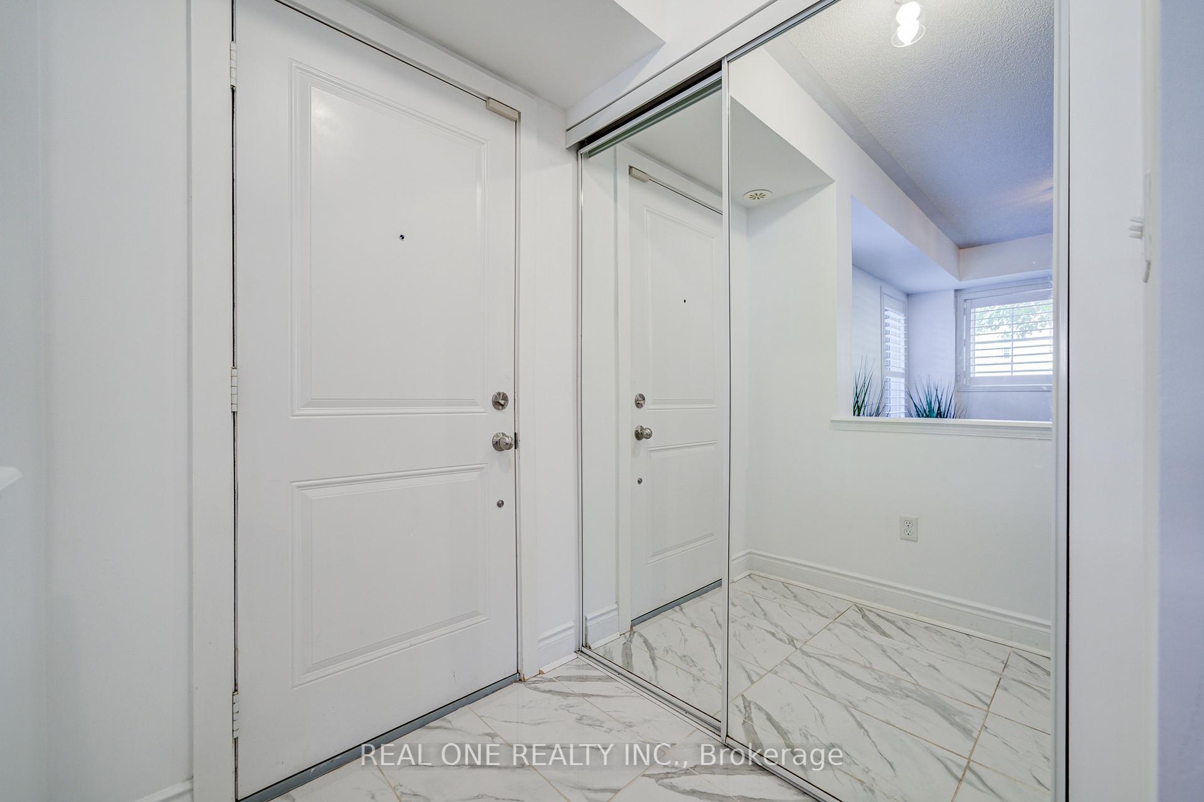
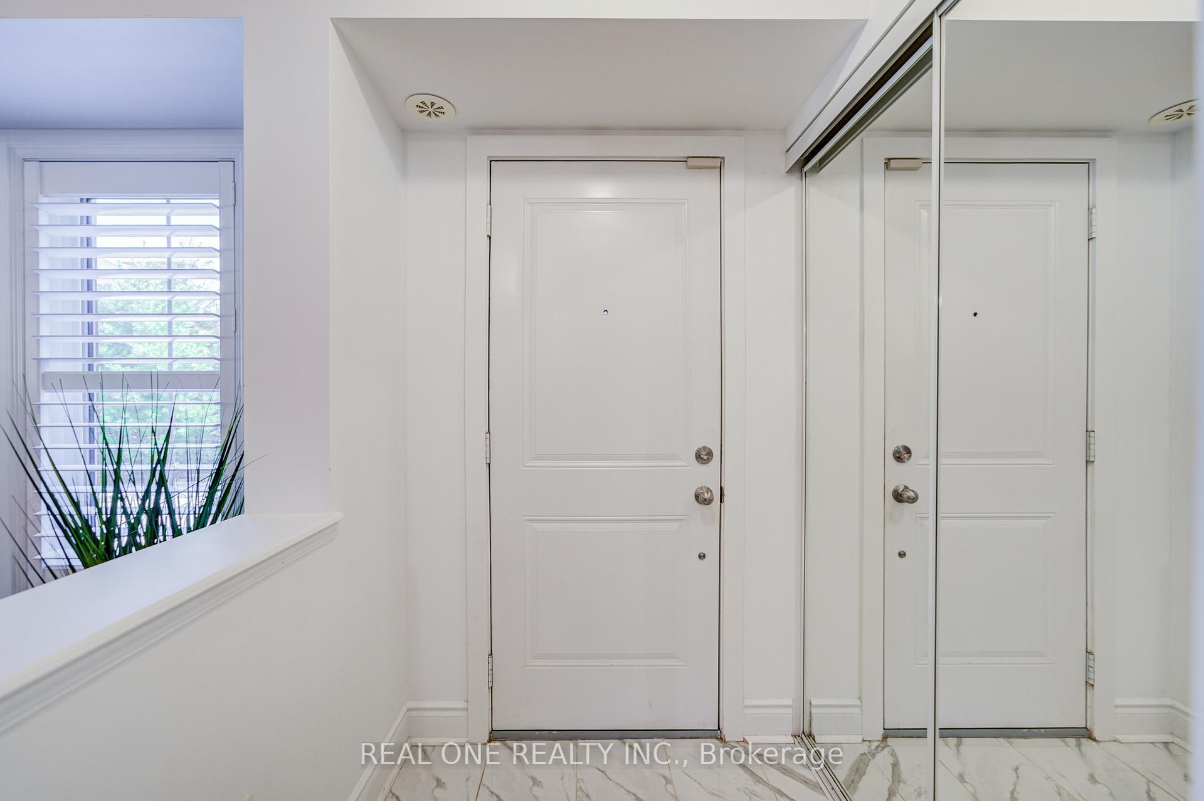 See all 34 photos
Property history
Facts and features
- BasementNone
- Age of home6–10 years
- ExposureSouth
- LaundryEnsuite
- Central air
The homeCondo Townhouse, Stacked townhouse, Age 6–10 years
- TypeCondo Townhouse
- StyleStacked townhouse
- Age6–10 years
- Living space1,000–1,199 sq ft
- BasementNone
- ExposureSouth
InsideEnsuite, upper level, Other, carpet free, Rooms above ground 5
- LaundryEnsuite, upper level
- FeaturesOther, carpet free
- Rooms above ground5
- Bedrooms2
- Bathrooms2
- Kitchens1
OutsideBrick, concrete, Open
- ExteriorBrick, concrete
- BalconyOpen
Parking and locker2 Parking, Underground, Parking type Owned
- Spaces2 Parking
- GarageUnderground
- Parking typeOwned
- DrivewayUnderground
- Spot268
- LockerExclusive
- Locker unit382
- Locker levelLevel a
BuildingWaterlilies Phase 3 Townhomes, Storeys 4, Units 260
- NameWaterlilies Phase 3 Townhomes
- Storeys4
- Units260
- Registered2017
- Condo corporation667
- AmenitiesVisitor parking
- PetsAllowed
Heating, water and powerForced air, gas, Central air
- HeatingForced air, gas
- CoolingCentral air
Costs and taxesTaxes $3,080 a year, Condo fee $383 a month, Water included, common elements included, building insurance included, parking included
- Taxes, 2025$3,080 a year
- Condo fee$383 a month
- Fee includesWater included, common elements included, building insurance included, parking included
- HSTHST included in the price
Included in the saleFridge, stove, microwave, dishwasher, washer, dryer, electronic light fixtures.
- IncludedFridge, stove, microwave, dishwasher, washer, dryer, electronic light fixtures.
NearbyPark, place of worship, public transit, school
- Close toPark, place of worship, public transit, school
Listing detailsW12445001, Sold, Oct 4, 2025
- MLS® numberW12445001
- StatusSold
- Listed onOct 4, 2025
- Days on market13
- UpdatedOct 17, 2025
- Possession2025-12-03 / Immediate
- Occupied byVacant
- Listing brokerageREAL ONE REALTY INC.
About this home
Unit 29, 2480 Post Road, Oakville (River Oaks), ON L6H 0K1
Prime Corner Unit in a Desirable Location, Well-Maintained 2-bedroom, 2-bathroom condo with 1,038 sq. ft. of living space, highlighted byexpansive windows that fill the space with abundant natural light. Convenient ground-level unit with easy access, open layout, and a spaciousbalcony. Features stylish engineered laminate flooring throughout (carpet-free), upscale finishes, stainless steel kitchen appliances, and an insuite stacked washer & dryer. Includes two underground parking spots, one locker, and plenty of visitor parking.Nestled in Oakvilles desirableRiver Oaks neighborhoodjust steps from Oak Park Mall, Walmart, Superstore, banks, restaurants, transit, parks, and the community center.Minutes to Hwy 403, Oakville Trafalgar Hospital, and Sheridan College. Located in an excellent school district with both public and Catholicoptions. Surrounded by beautiful walking trails and green spaceperfect for nature lovers!
Ask about this home
A HOMEH agent will answer your questions about this home.
Know more about Waterlilies Phase 3 Townhomes

Condo building · 2444-2508 Post Road
Waterlilies Phase 3 Townhomes is a 4-storey condo with 260 suites, built in 2017 by Cityzen Development Corporation. Right now 3 for sale are on the market here.
- 4storeys
- 260suites
- $595/sq ft
- 2017built
No similar units for sale in Waterlilies Phase 3 Townhomes right now.
Around this home
Daily convenience, out of 100, from the distances below
Schools nearby
School rating, out of 10.
Helpful calculators
Your HOMEH agent

"I would see it this week."