

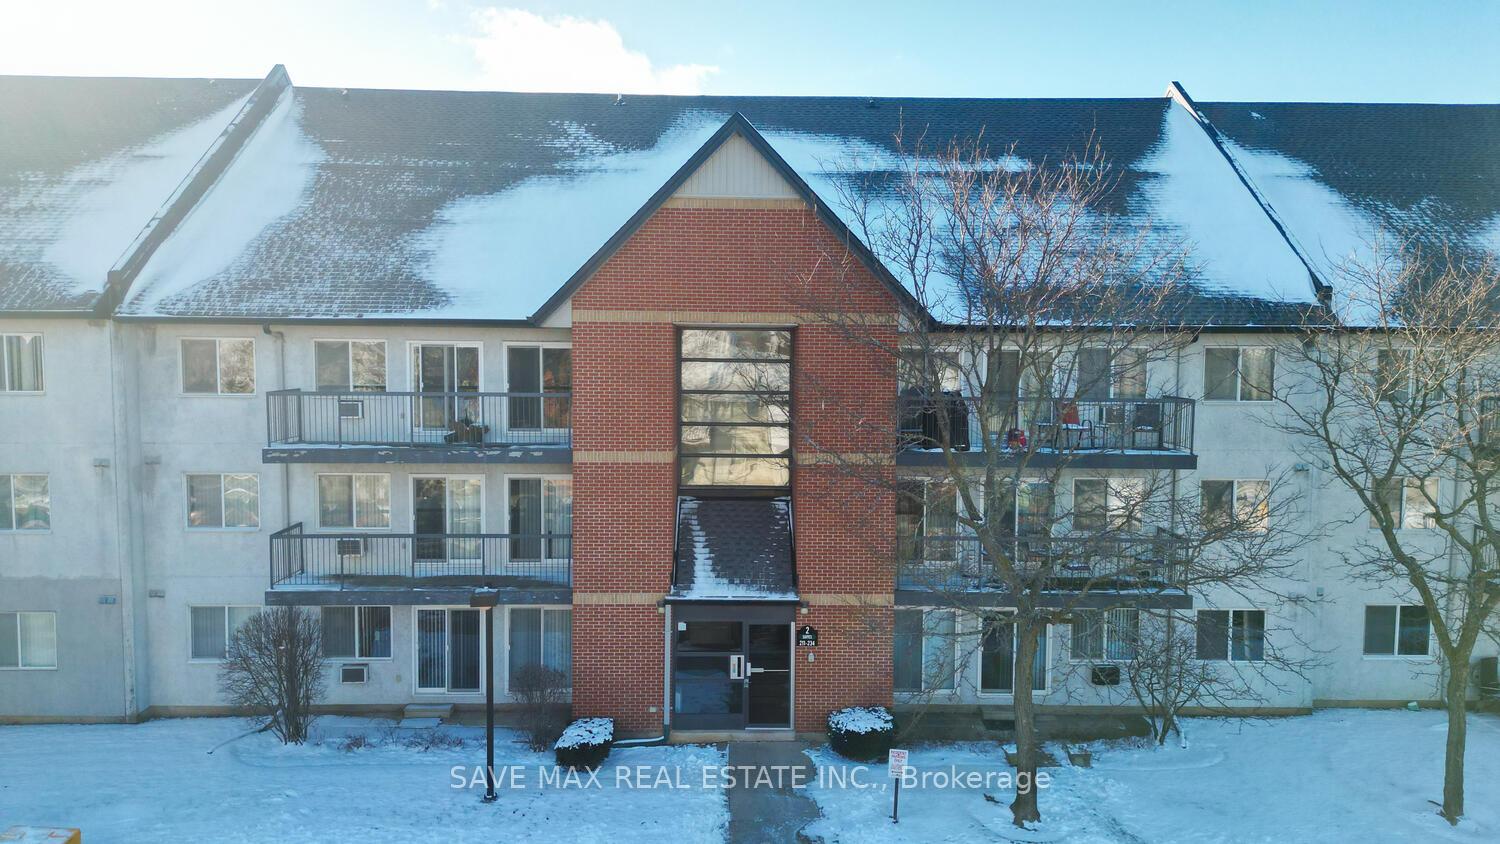
Unit 224, 1450 Glen Abbey Gate
Unit 224, 1450 Glen Abbey Gate
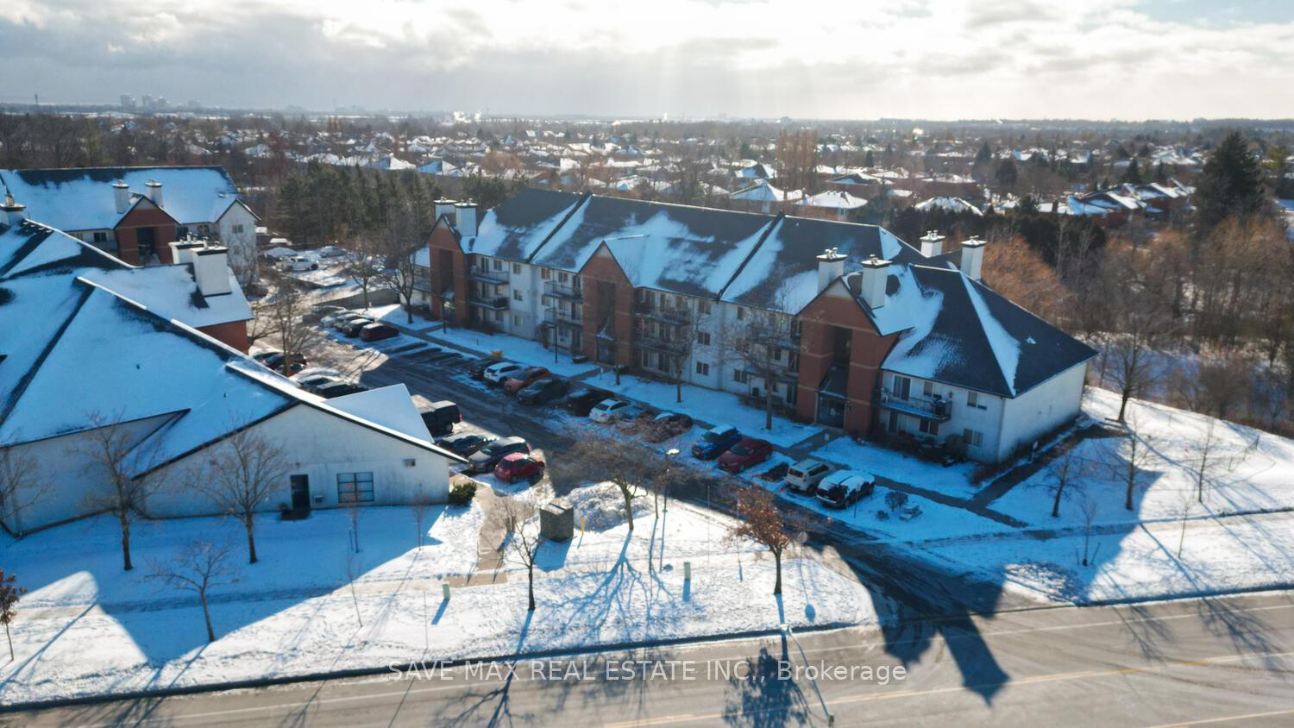
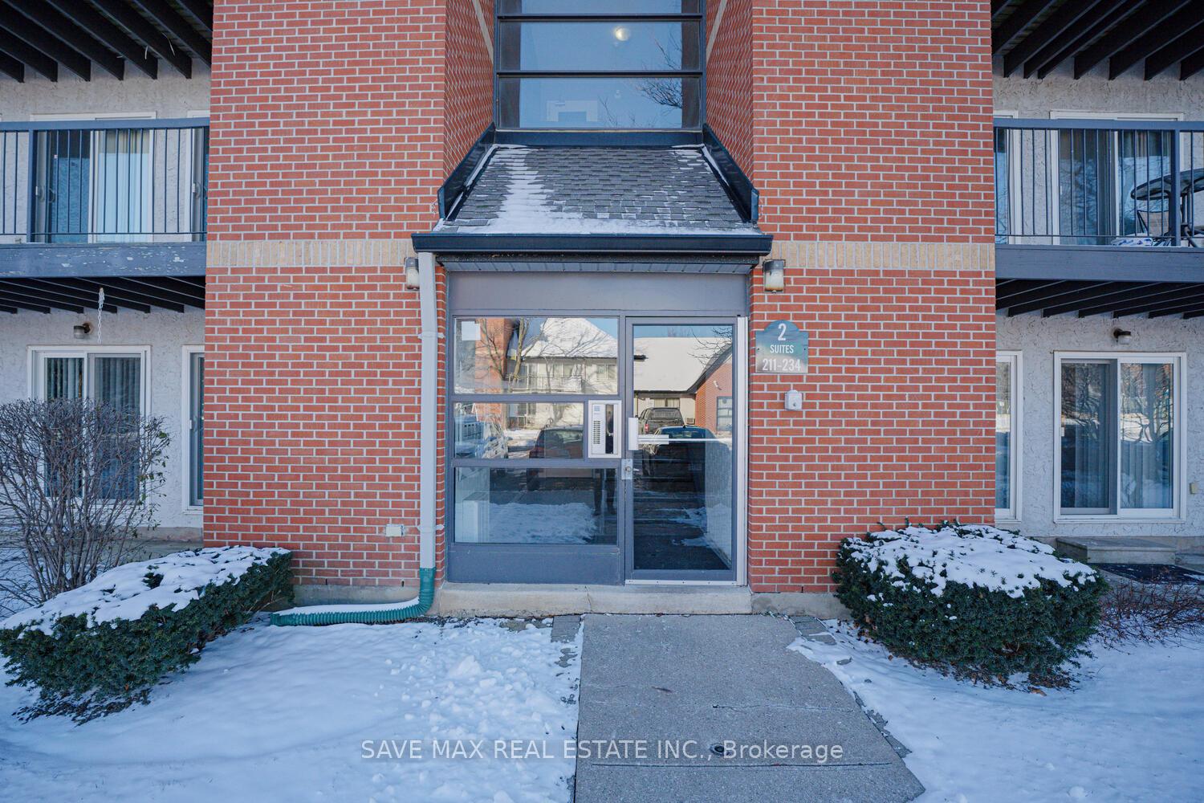
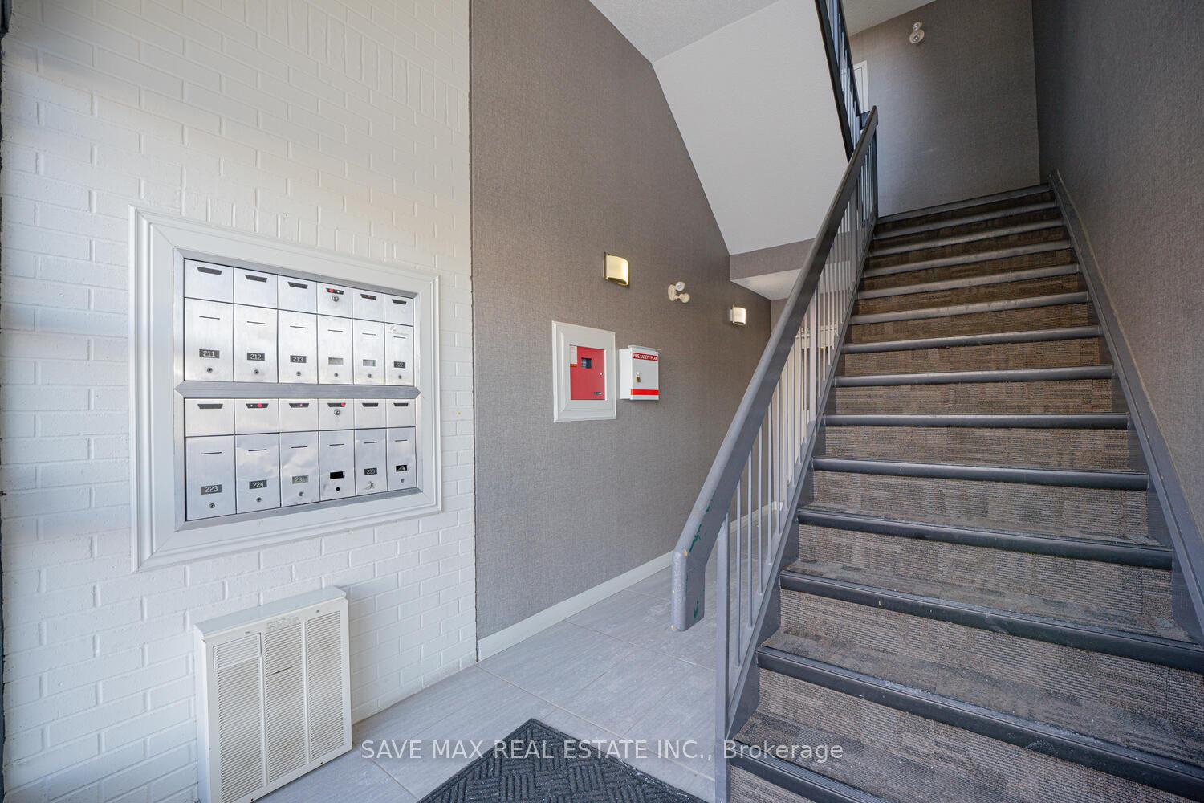
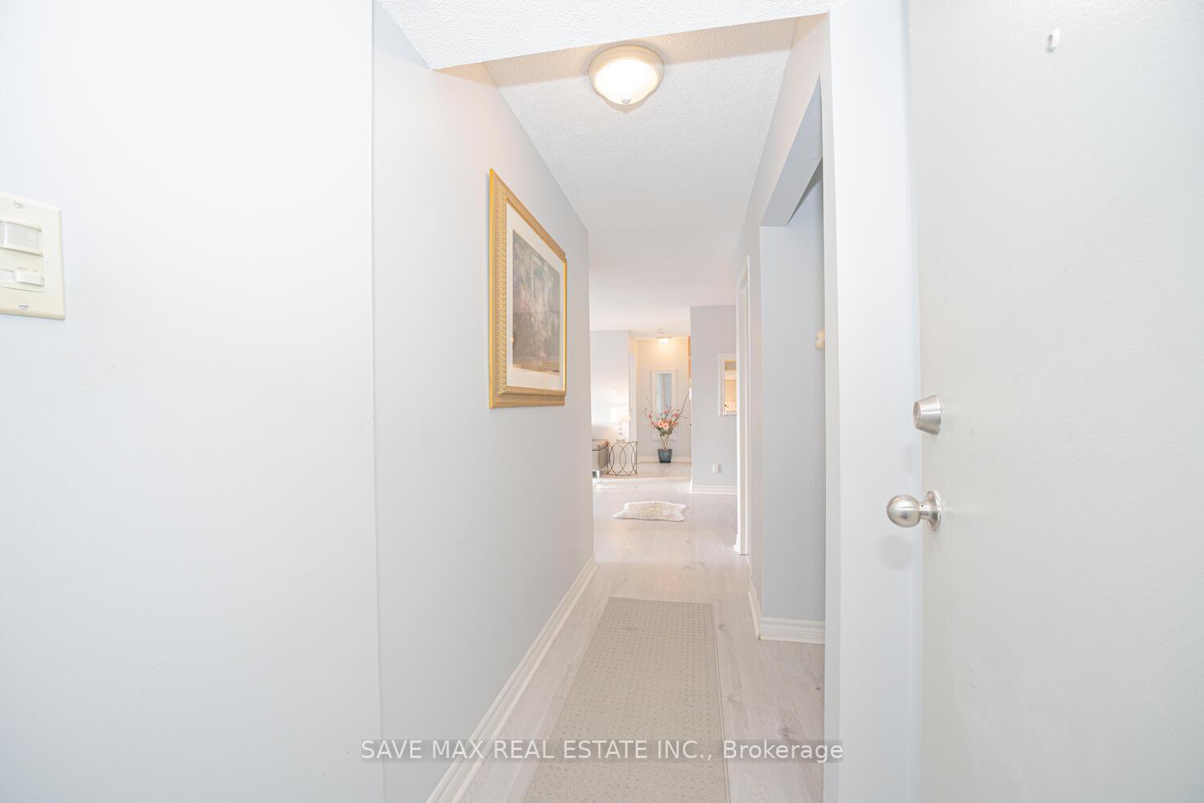 See all 40 photos
Property history
Facts and features
- ExposureNorth
- LaundryEnsuite
- LockerEnsuite
- BalconyOpen
The homeCondo Apartment, Apartment, 900–999 sq ft
- Type: Condo Apartment
- Style: Apartment
- Living space: 900–999 sq ft
- Basement: None
- Exposure: North
InsideEnsuite, Other, Rooms above ground 5
- Laundry: Ensuite
- Features: Other
- Rooms above ground: 5
- Bedrooms: 2
- Bathrooms: 2
- Kitchens: 1
- Family room: Yes
OutsideBrick, Open
- Exterior: Brick
- Balcony: Open
Parking and locker1 Parking, Parking type Owned, Surface
- Spaces: 1 Parking
- Parking type: Owned
- Driveway: Surface
- Locker: Ensuite
BuildingGlen Abbey Village Condos, Storeys 3, Units 122
- Name: Glen Abbey Village Condos
- Storeys: 3
- Units: 122
- Registered: 1989
- Condo corporation: 170
- Pets: Allowed
Heating, water and powerBaseboard, electric, Other
- Heating: Baseboard, electric
- Cooling: Other
Costs and taxesTaxes $1,966 a year, Condo fee $610 a month, Building insurance included, parking included, water included
- Taxes, 2024: $1,966 a year
- Condo fee: $610 a month
- Fee includes: Building insurance included, parking included, water included
- HST: HST included in the price
- Rental items: Nil
Included in the saleFridge, stove, dishwasher, washer/dryer, all elf's and ceiling fans, cooling unit, all window coverings., Nil
- Included: Fridge, stove, dishwasher, washer/dryer, all elf's and ceiling fans, cooling unit, all window coverings.
- Not included: Nil
Listing detailsW11941947, Sold, Jan 27, 2025
- MLS® number: W11941947
- Status: Sold
- Listed on: Jan 27, 2025
- Days on market: 7
- Updated: Feb 3, 2025
- Possession: To Be Determined
- Occupied by: Owner
- Listing brokerage: SAVE MAX REAL ESTATE INC.
About this home
Unit 224, 1450 Glen Abbey Gate, Oakville (Glen Abbey), ON L6M 2V7
Step into this charming approx. 950 Sqft condo, where modern elegance meets cozy functionality. Ideal for first-time buyers or savvy investors, this is your chance to own a space that truly feels like home. As you enter, you'll be welcomed by an expansive, open-concept floor plan that's perfect for daily living and effortless entertaining. Natural light pours into the living room, offering peaceful views of a scenic ravine, making it your personal sanctuary. The bedroom and the family room open up to a private balcony backing onto the ravine perfect for sipping your morning coffee, relaxing after work, or hosting close friends for casual get-togethers. The kitchen is designed with efficiency in mind, featuring plenty of cabinet space and an inviting layout that seamlessly connects to the living and dining areas. Its the ideal setup for both meal prep and socializing. Both bedrooms are spacious and cozy, with the primary bedroom acting as a true retreat it easily fits a king-sized bed, with room to spare, plus a luxurious ensuite bathroom and extensive his-and-her closets. The second bedroom is flexible, perfect for guests, an office, or even a nursery. Recently updated with laminate flooring in 2023, the condo boasts sleek, durable floors that add a fresh, modern touch and enhance the warmth of the space. With plenty of storage throughout, this condo includes a large ensuite locker/pantry with built-in shelving to keep everything organized. You'll also enjoy the convenience of one exclusive surface parking spot, plus plenty of visitor parking. Located in the desirable Glen Abbey community, this home is just steps from walking trails, top-rated schools, trendy shops, great dining, and easy access to public transit. Don't let this incredible opportunity slip by!
Ask about this home
A HOMEH agent will answer your questions about this home.
Know more about Glen Abbey Village Condos
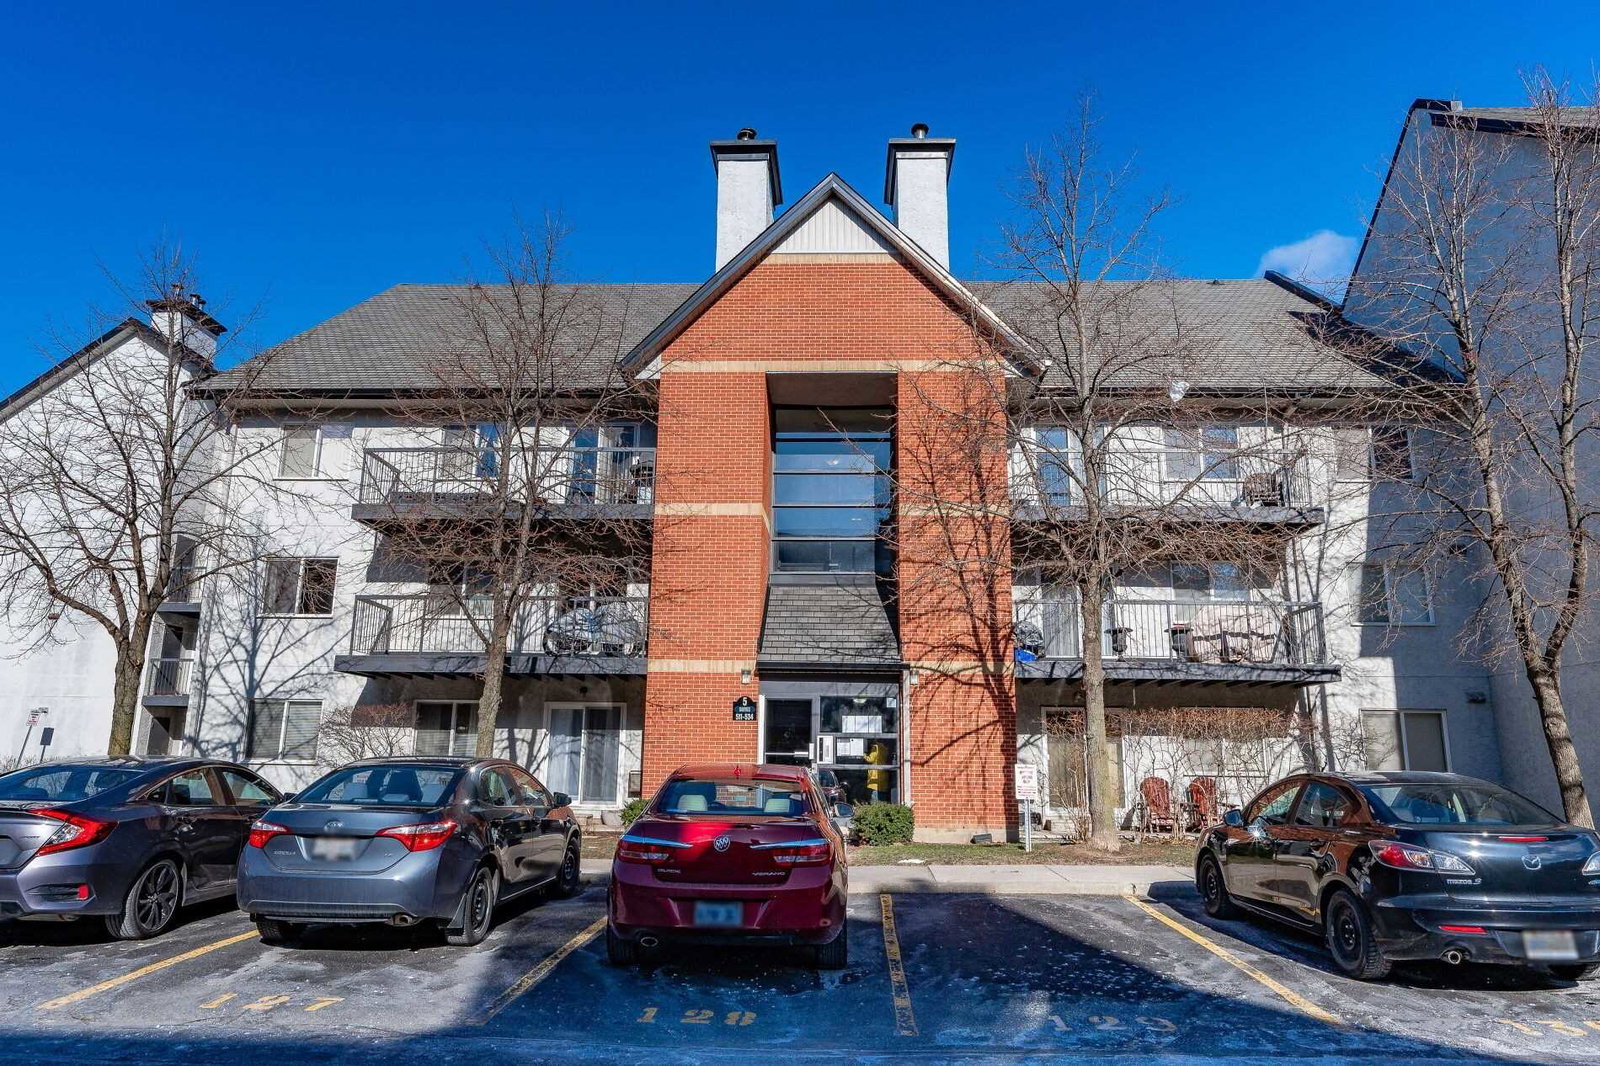
Condo building · 1450 Glen Abbey Gate
Glen Abbey Village Condos is a 3-storey condo with 122 suites, built in 1989 by Unknown. Right now 3 for sale are on the market here.
- 3storeys
- 122suites
- $510/sq ft
- 1989built
No similar units for sale in Glen Abbey Village Condos right now.
Around this home
Daily convenience, out of 100, from the distances below
Schools nearby
School rating, out of 10.
Helpful calculators
Your HOMEH agent

"I would see it this week."