

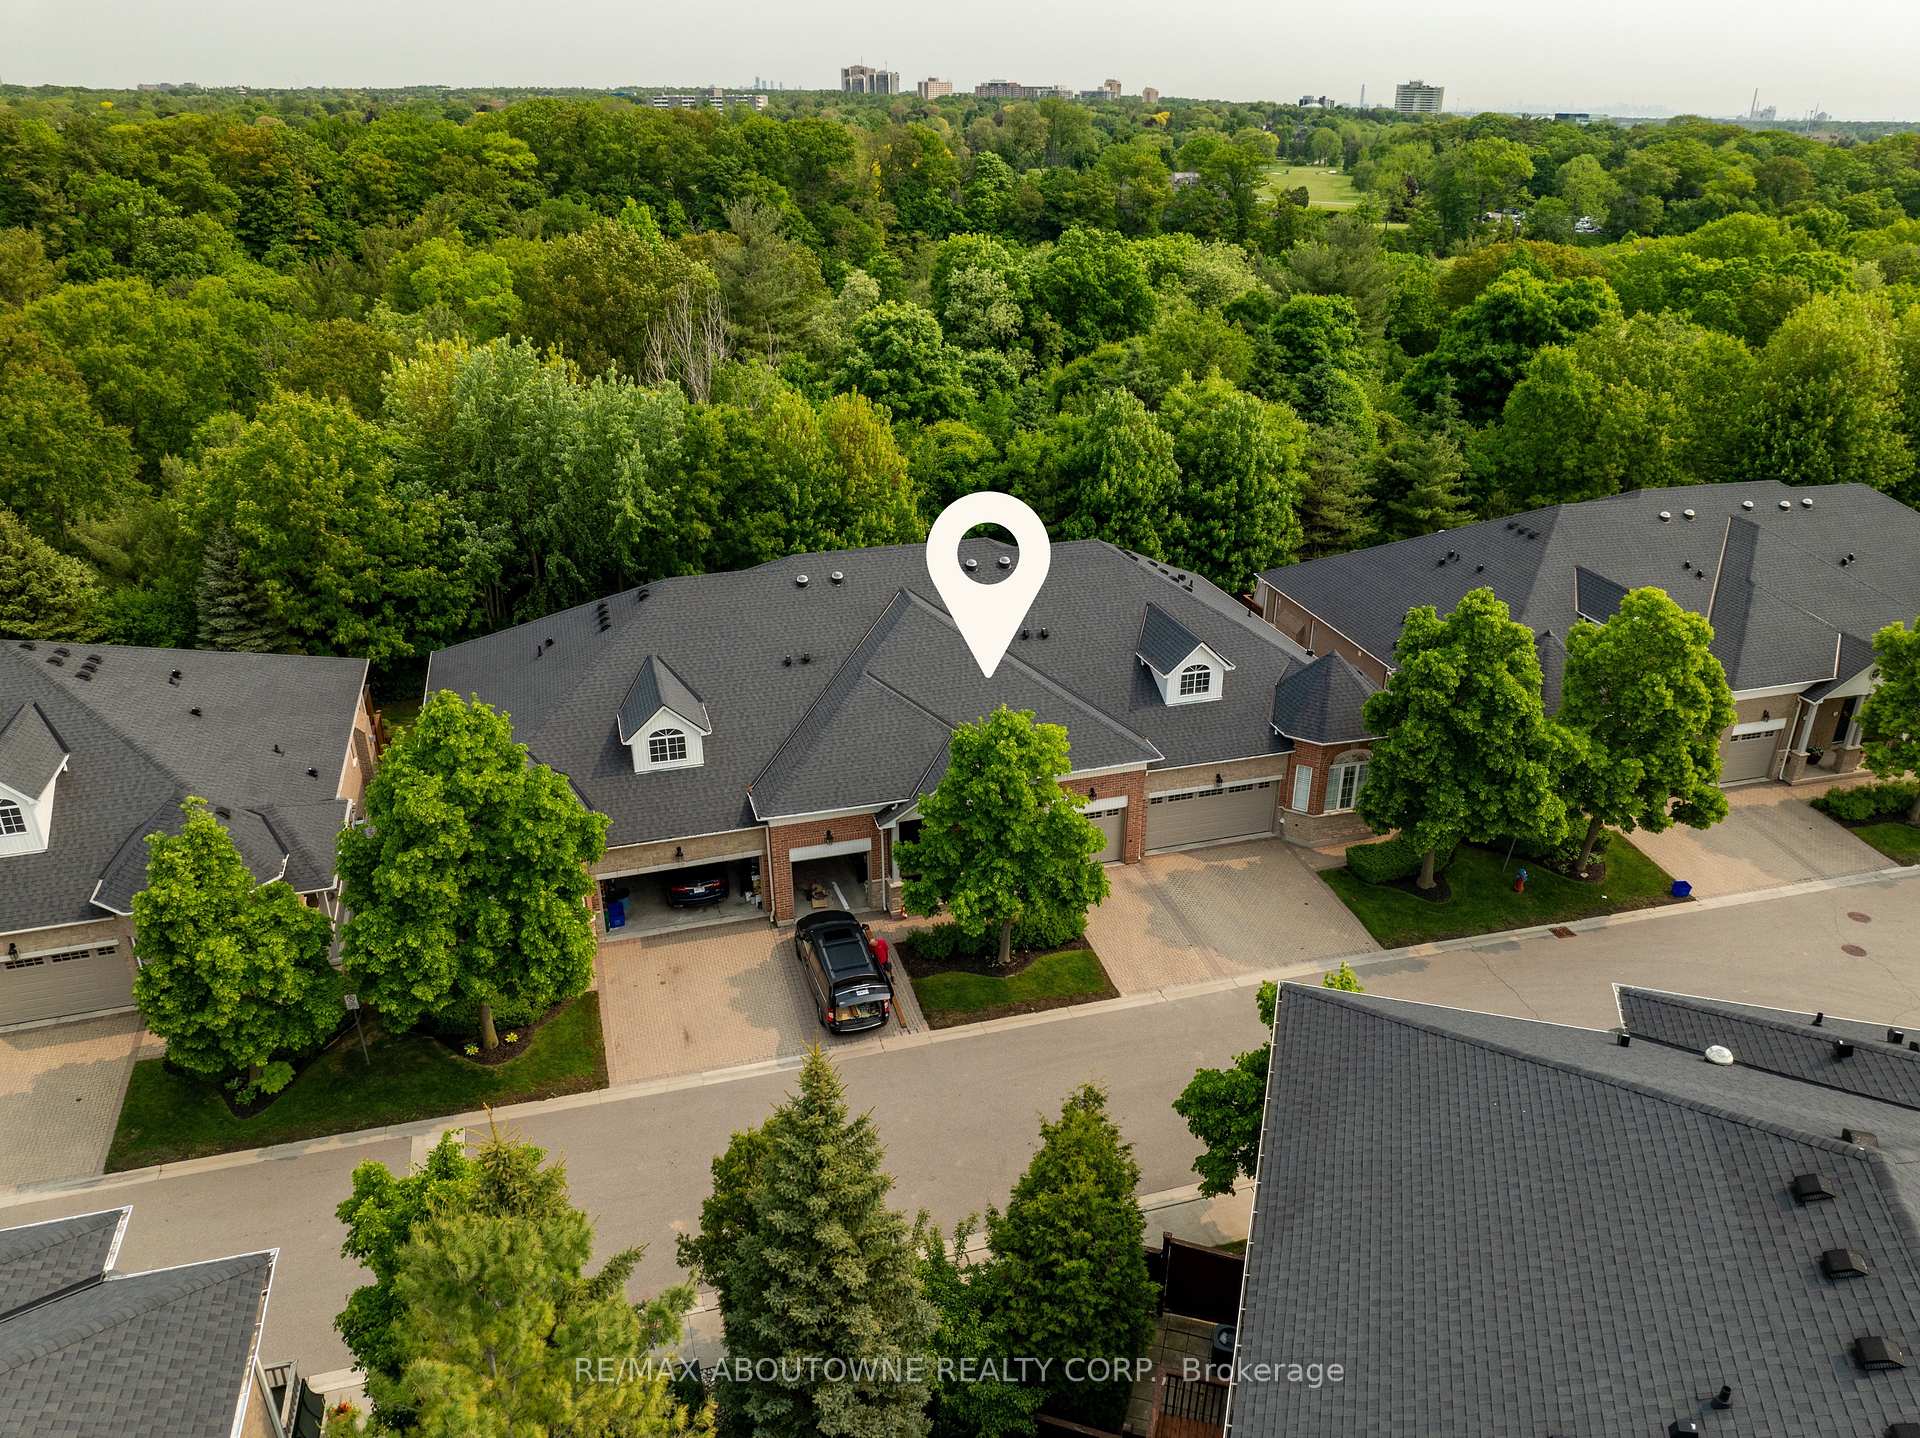
Unit 24, 1169 Dorval Drive
Unit 24, 1169 Dorval Drive
 See all 42 photos
Property history
Facts and features
- BasementWalk-out
- Age of home16–30 years
- ExposureEast
- LaundryEnsuite
- Hardwood floors
- Fireplace
- Central air
The homeCondo Townhouse, Bungalow, Age 16–30 years
- Type: Condo Townhouse
- Style: Bungalow
- Age: 16–30 years
- Living space: 1,200–1,399 sq ft
- Basement: Finished with walk-out
- Exposure: East
- View: Trees/woods
InsideFireplace Yes, natural gas, rec room, living room, Hardwood, Ensuite, main level
- Fireplace: Yes, natural gas, rec room, living room
- Flooring: Hardwood
- Laundry: Ensuite, main level
- Features: Auto garage door remote, carpet free
- Rooms above ground: 4
- Rooms in the basement: 4
- Bedrooms: 1 + 1 in the basement
- Bathrooms: 3
- Kitchens: 1
- Family room: Yes
OutsideBrick, aluminum siding, Asphalt shingle, Poured concrete
- Exterior: Brick, aluminum siding
- Roof: Asphalt shingle
- Foundation: Poured concrete
- Balcony: Open
- Features: Deck
Parking and locker2 Parking (1 garage + 1 drive), Attached, Parking type Owned
- Spaces: 2 Parking (1 garage + 1 drive)
- Garage: Attached
- Parking type: Owned
- Driveway: Private
- Locker: None
BuildingArbour Lane Townhomes, Storeys 2, Units 81
- Name: Arbour Lane Townhomes
- Storeys: 2
- Units: 81
- Registered: 2003
- Condo corporation: 436
- Pets: Allowed
Heating, water and powerForced air, gas, Central air
- Heating: Forced air, gas
- Cooling: Central air
Costs and taxesTaxes $5,525 a year, Condo fee $580 a month, Common elements included, building insurance included, parking included
- Taxes, 2025: $5,525 a year
- Condo fee: $580 a month
- Fee includes: Common elements included, building insurance included, parking included
- HST: No HST
- Rental items: Hot water tank
Included in the saleExisting appliances, elfs, window covreings, garage door opener
- Included: Existing appliances, elfs, window covreings, garage door opener
NearbyGolf, greenbelt/conservation, hospital, public transit, wooded/treed
- Close to: Golf, greenbelt/conservation, hospital, public transit, wooded/treed
Listing detailsW12197878, Sold, Jun 4, 2025
- MLS® number: W12197878
- Status: Sold
- Listed on: Jun 4, 2025
- Days on market: 11
- Updated: Jun 15, 2025
- Possession: Other
- Occupied by: Owner
- Listing brokerage: RE/MAX ABOUTOWNE REALTY CORP.
About this home
Unit 24, 1169 Dorval Drive, Oakville (Glen Abbey), ON L6M 4V7
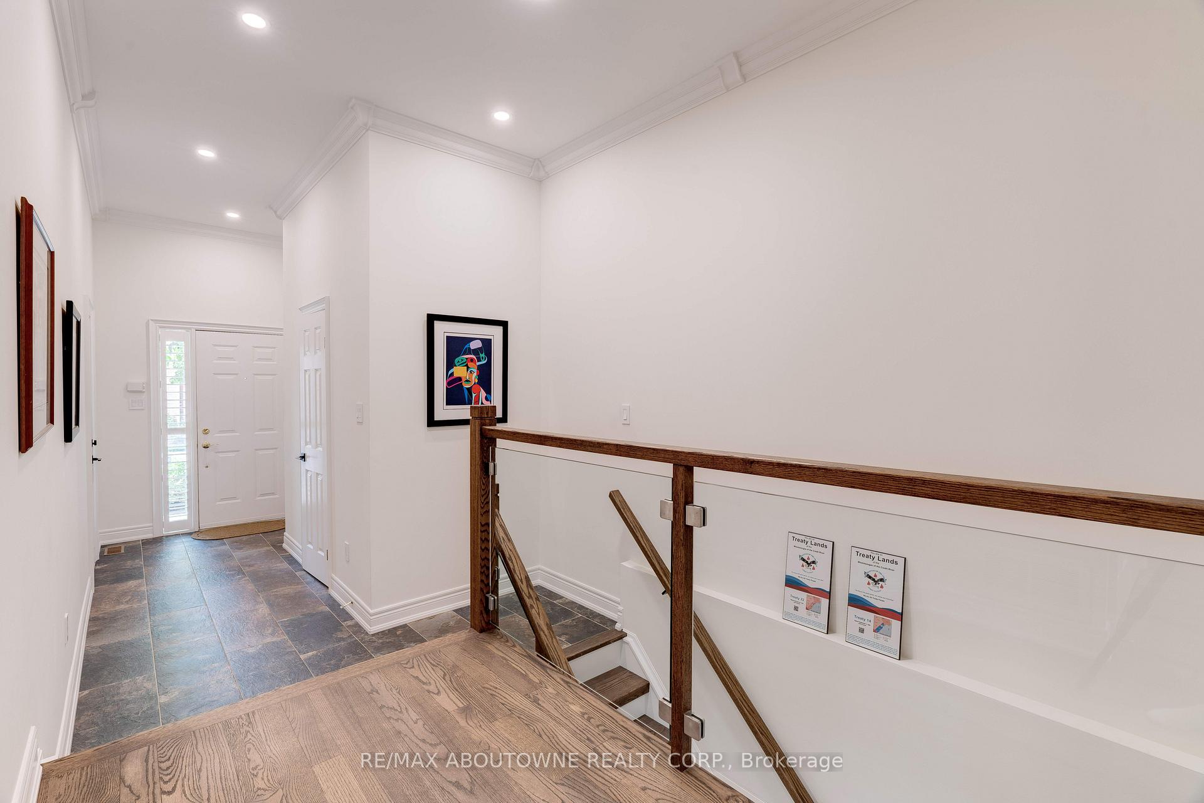
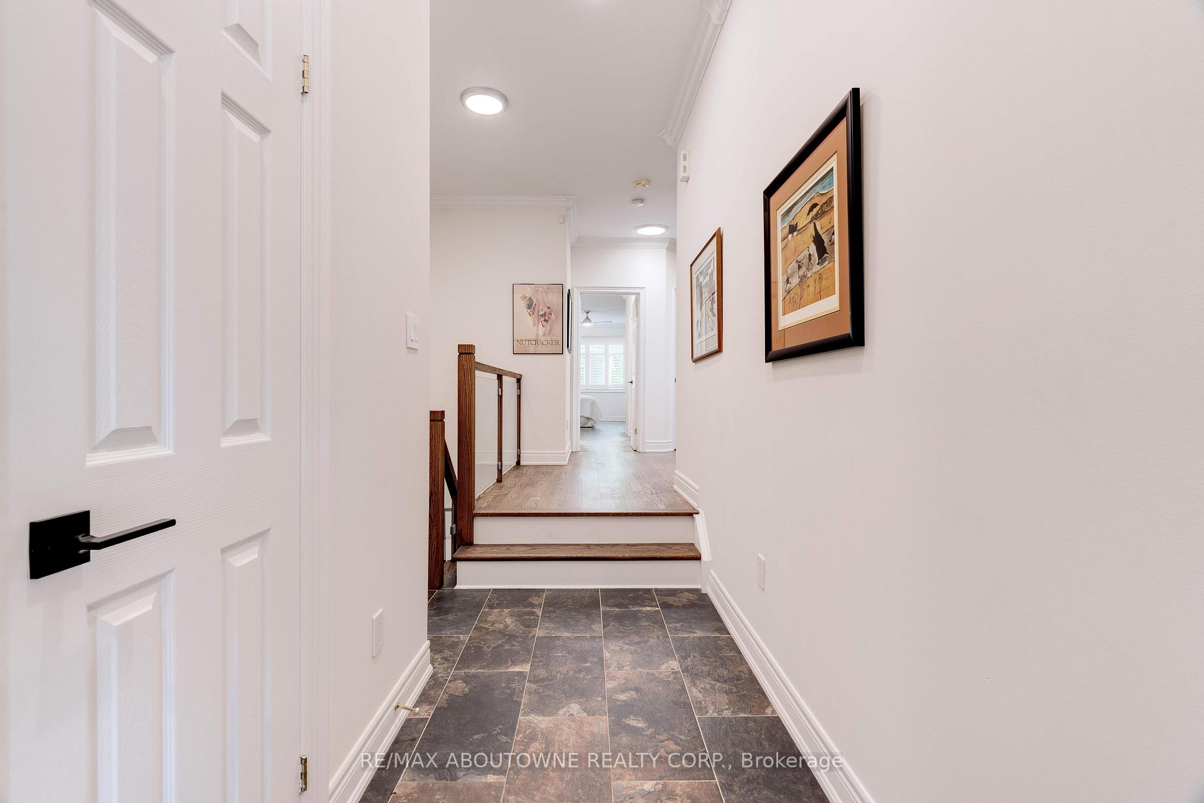
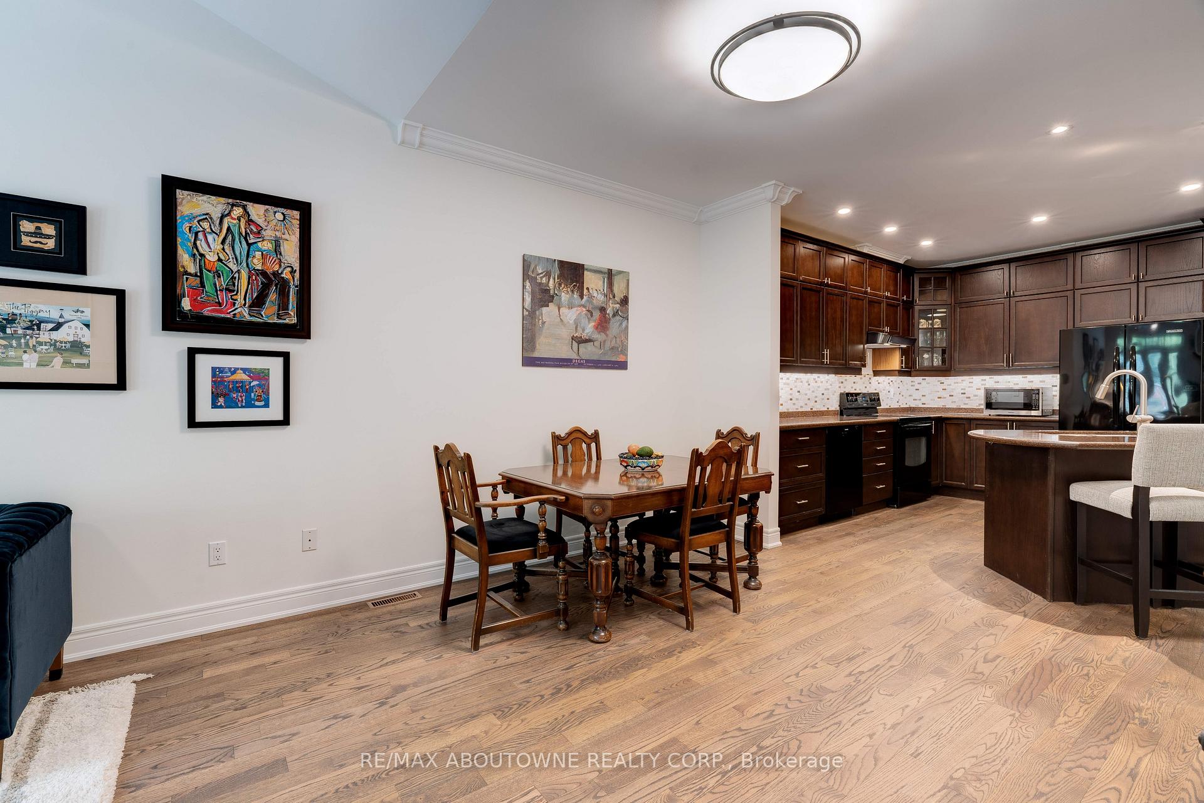
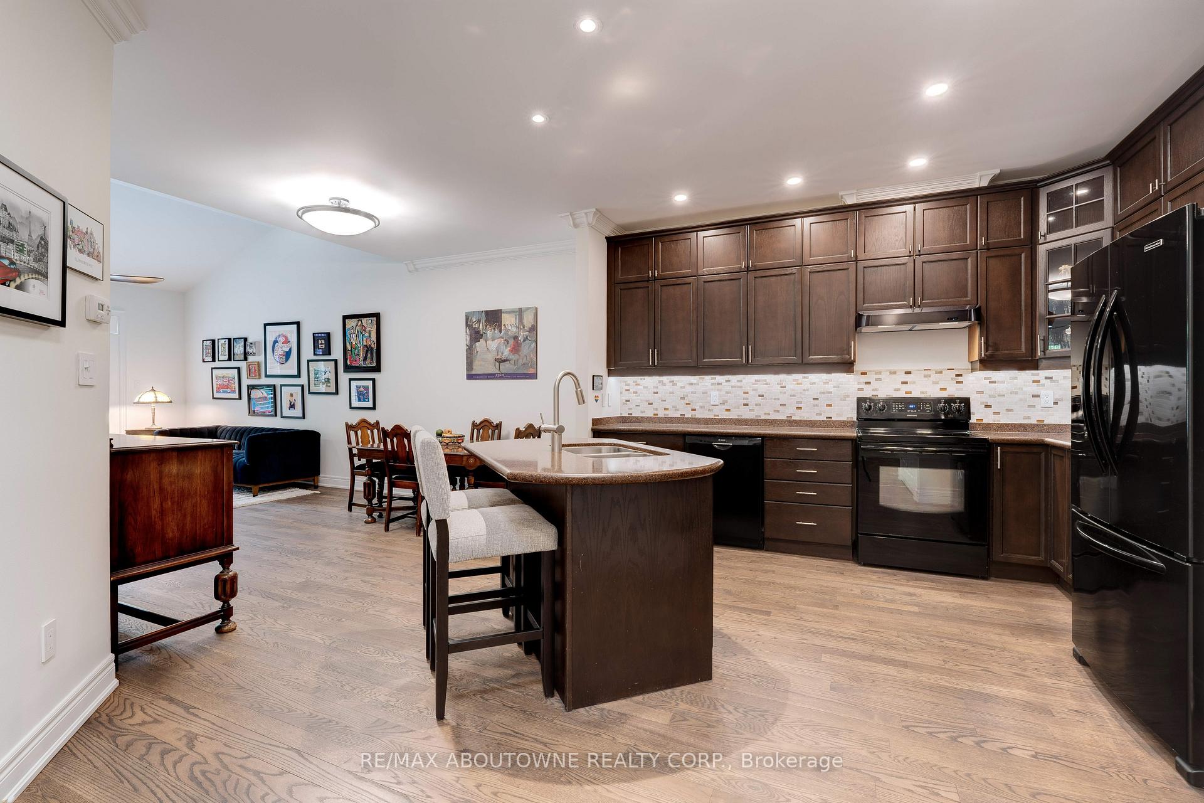
WANTED: New Owner for Stylish, Low-Maintenance Bungalow with a Great Personality. Independent, charming, and easy to love, this beautifully updated bungalow condo enjoys long soaks in the tub, cozy evenings by the fire, and quiet mornings on the deck overlooking lush trees and a ravine. Ideal match: empty nester, solo adventurer, or snowbird looking for a stylish lock-and-leave lifestyle. Must appreciate ravine views, cozy fireplaces, and being walking distance to Glen Abbey Golf Course, shops, restaurants, and minutes to the hospital (just in case your golf swing goes wrong).Inside, no detail has been overlooked. Popcorn ceilings have been removed, lighting has been upgraded, and the stairs, railings, and glass are all newer, giving the space a fresh, modern feel. The hardwood floors have been professionally sanded and re-stained, adding warmth and elegance throughout. The open-concept main floor is bright and welcoming, with a functional kitchen offering tons of cupboard space and a large island for cooking, gathering, or casual dining.The spacious primary bedroom includes a completely gutted and professionally redone ensuite, now a serene, spa-like retreat with a soaker tub and oversized glass shower. Youll also appreciate the main floor laundry, cleverly tucked away for convenience.Guests are well cared for with their own space and privacy in the walkout basement. They can escape to the second bedroom, have a full bath to themselves, (yes, another soaker tub), and a cozy fireplace. Enjoy evenings outside on the large lower deck in the summer months. Two fireplaces, two decks, and a single-car garage with inside entry round out this turnkey gem.Whether you're downsizing, simplifying, or chasing the sun, this home is ready for its next chapter. Serious applicants only must love peaceful surroundings, tasteful upgrades, and homes that dont ask for much but give a whole lot. **PETS WELCOME**
Ask about this home
A HOMEH agent will answer your questions about this home.
Know more about Arbour Lane Townhomes
Condo building · 1169 Dorval Drive
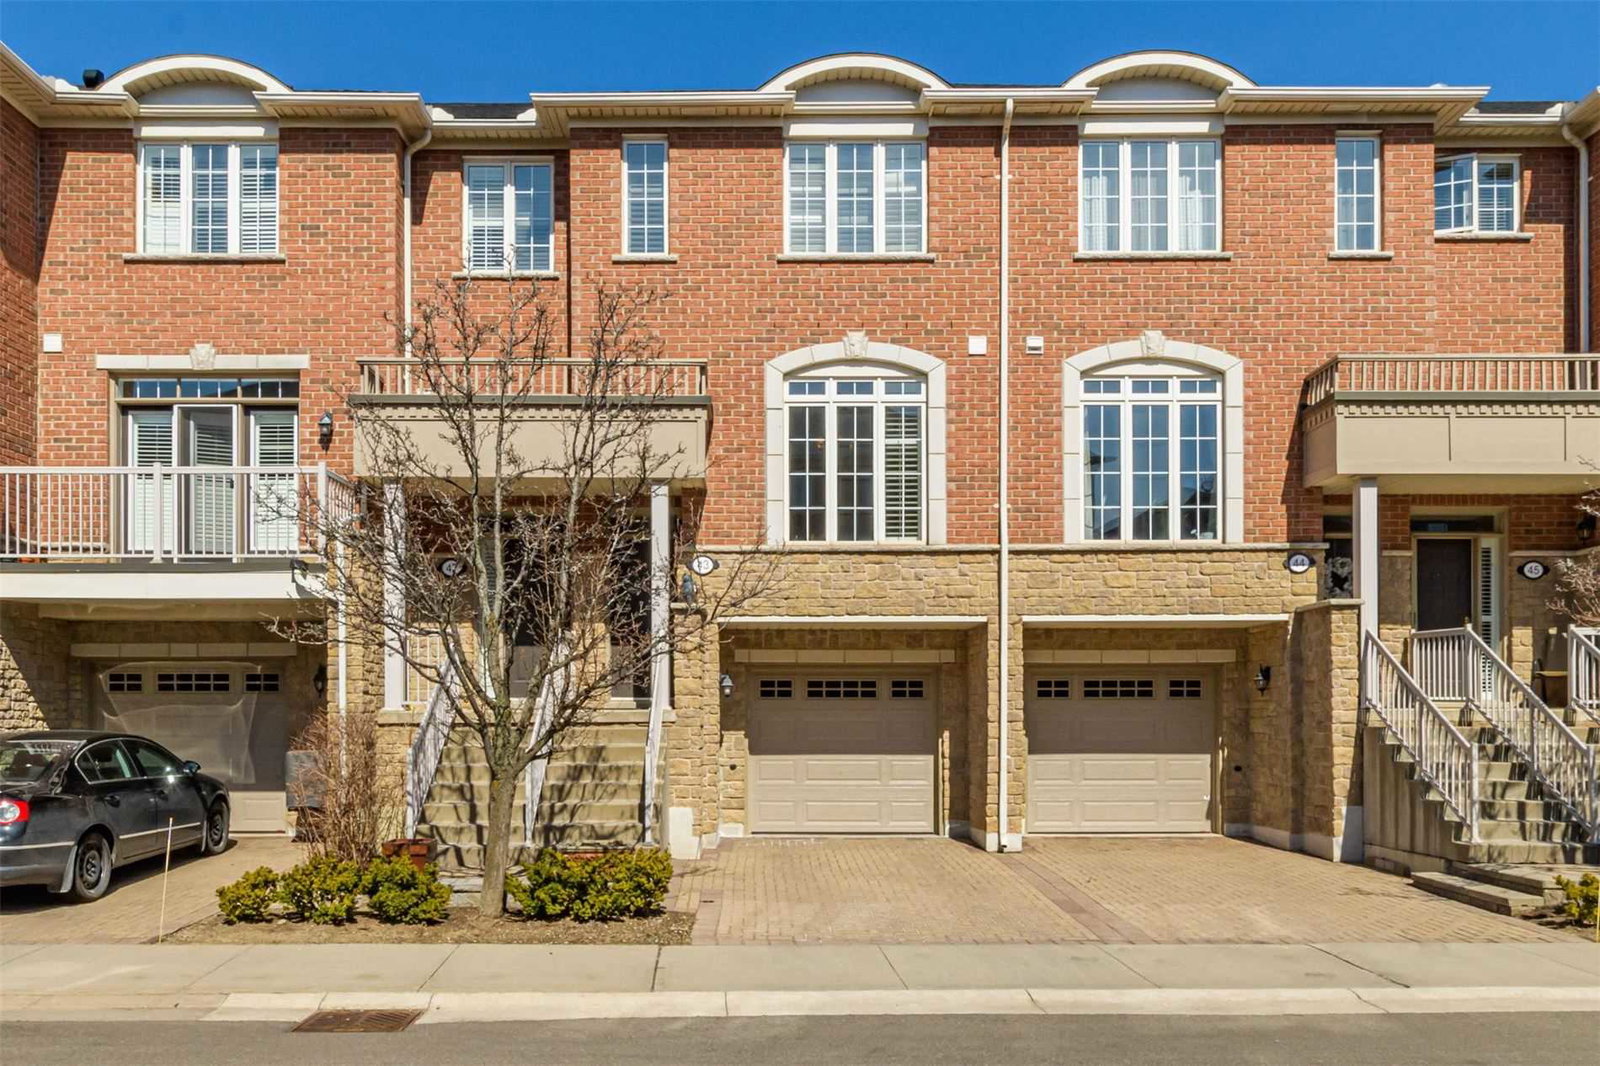
Arbour Lane Townhomes is a 2-storey condo with 81 suites, built in 2003 by Genesis Homes. Right now 2 for sale are on the market here.
- 2storeys
- 81suites
- $645/sq ft
- 2003built
No similar units for sale in Arbour Lane Townhomes right now.
Around this home
Daily convenience, out of 100, from the distances below
Schools nearby
School rating, out of 10.
Helpful calculators
Your HOMEH agent

"I would see it this week."