

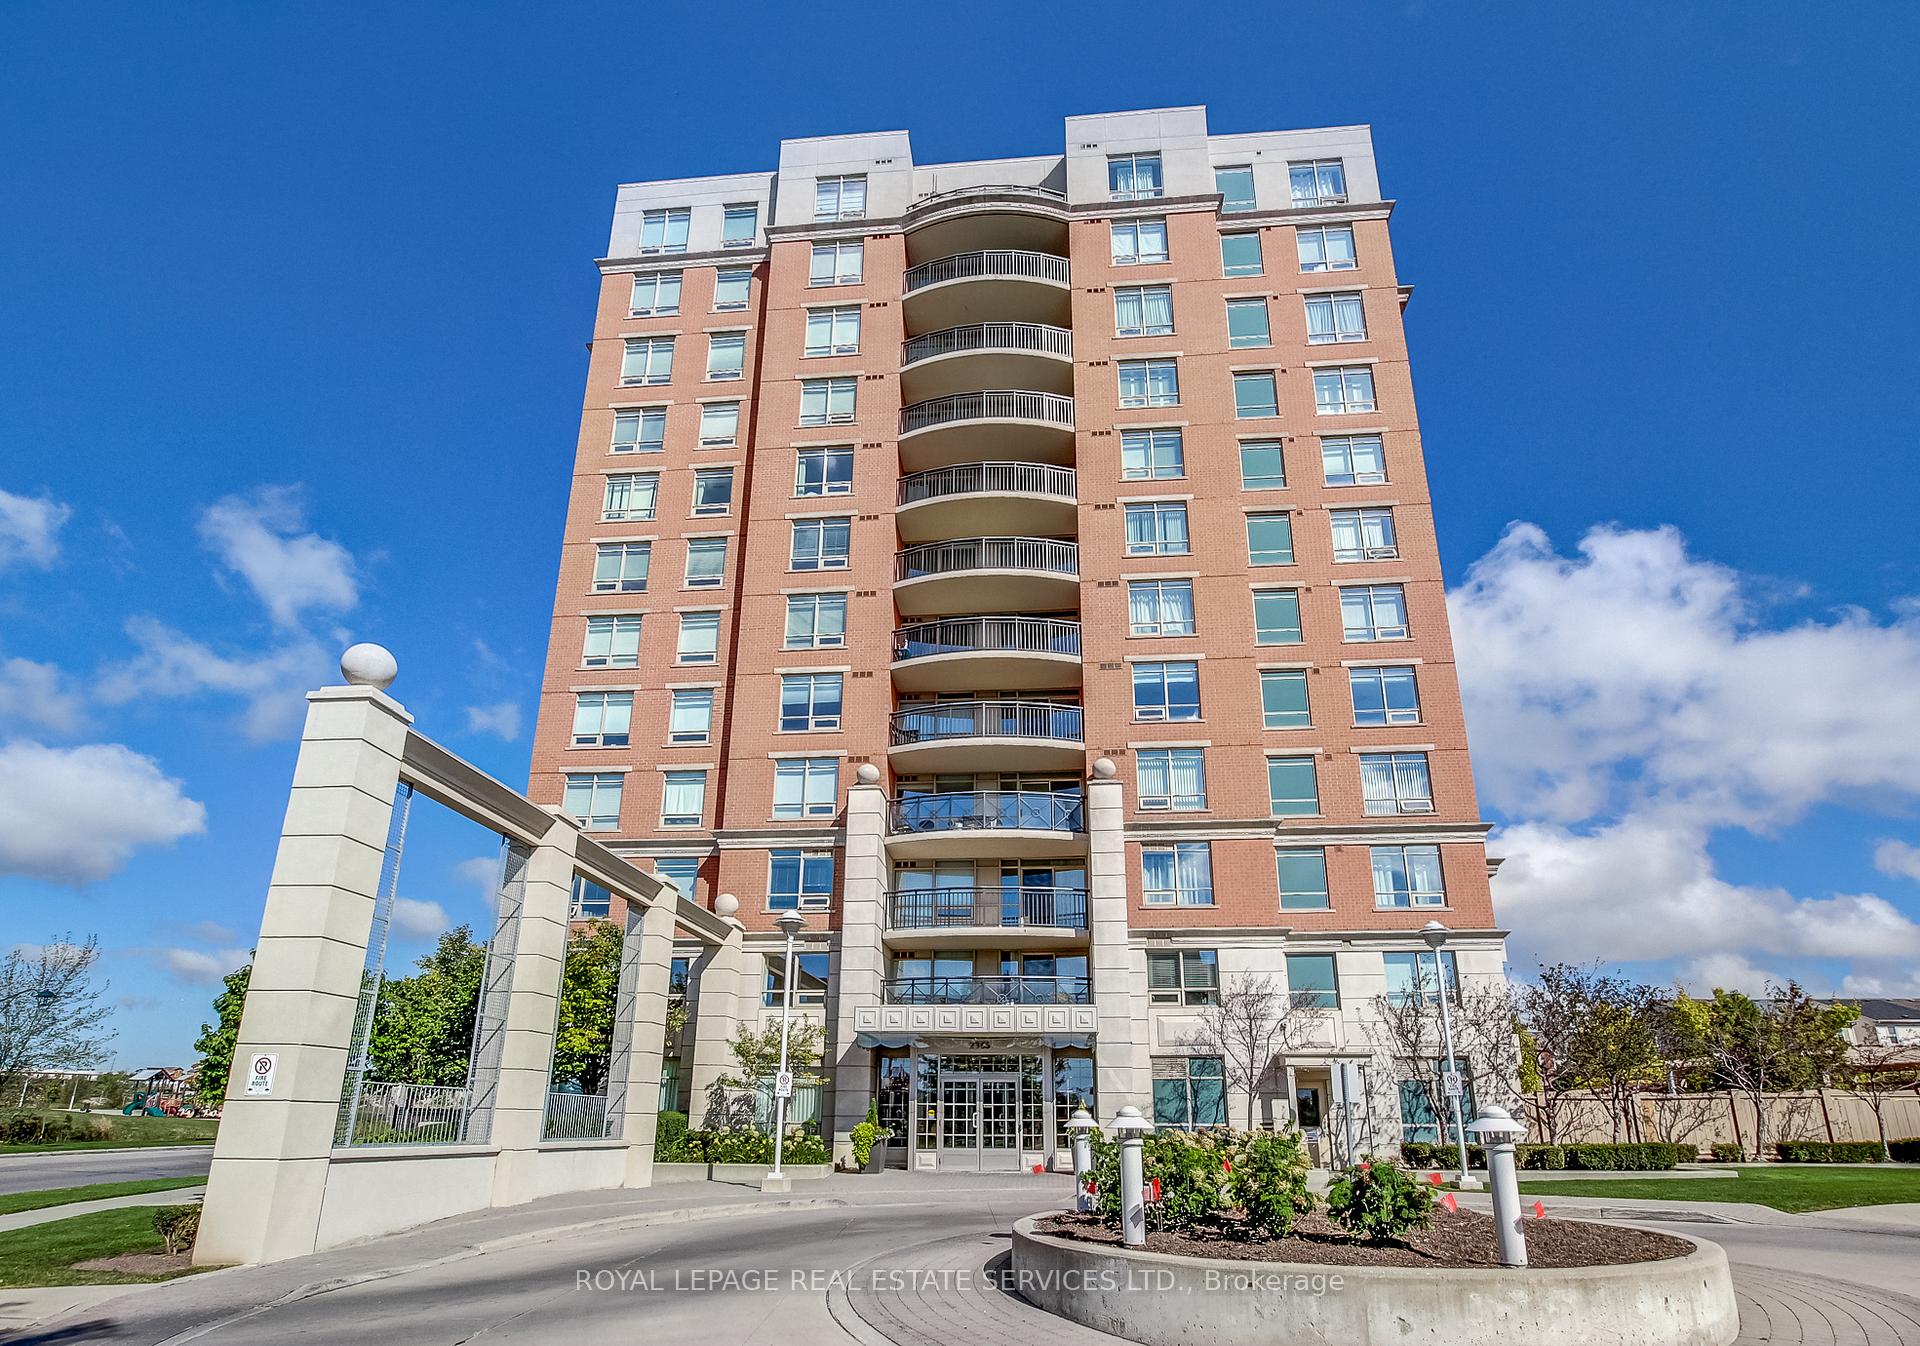
Unit 702, 2365 Central Park Drive
Unit 702, 2365 Central Park Drive
 See all 43 photos
Property history
Facts and features
- ExposureEast west
- LaundryIn-suite
- LockerOwned
- BalconyOpen
- Hardwood floors
- Central air
- Gym
- Outdoor pool
- Party room/meeting room
The homeCondo Apartment, 1 storey/apt, 500–599 sq ft
- Type: Condo Apartment
- Style: 1 storey/apt
- Living space: 500–599 sq ft
- Basement: None
- Exposure: East West
- View: Park/greenbelt, pond, clear
InsideHardwood, Broadloom, In-suite laundry, Storage area lockers
- Flooring: Hardwood, Broadloom
- Laundry: In-suite laundry
- Features: Storage area lockers
- Elevator: Yes
- Rooms above ground: 4
- Bedrooms: 1
- Bathrooms: 1
- Kitchens: 1
OutsideBrick, stucco (plaster), Open
- Exterior: Brick, stucco (plaster)
- Balcony: Open
Parking and locker1 Parking, Underground, Parking type Owned
- Spaces: 1 Parking
- Garage: Underground
- Parking type: Owned
- Driveway: Underground, inside entry
- Locker: Owned
- Locker unit: 146
- Locker level: A
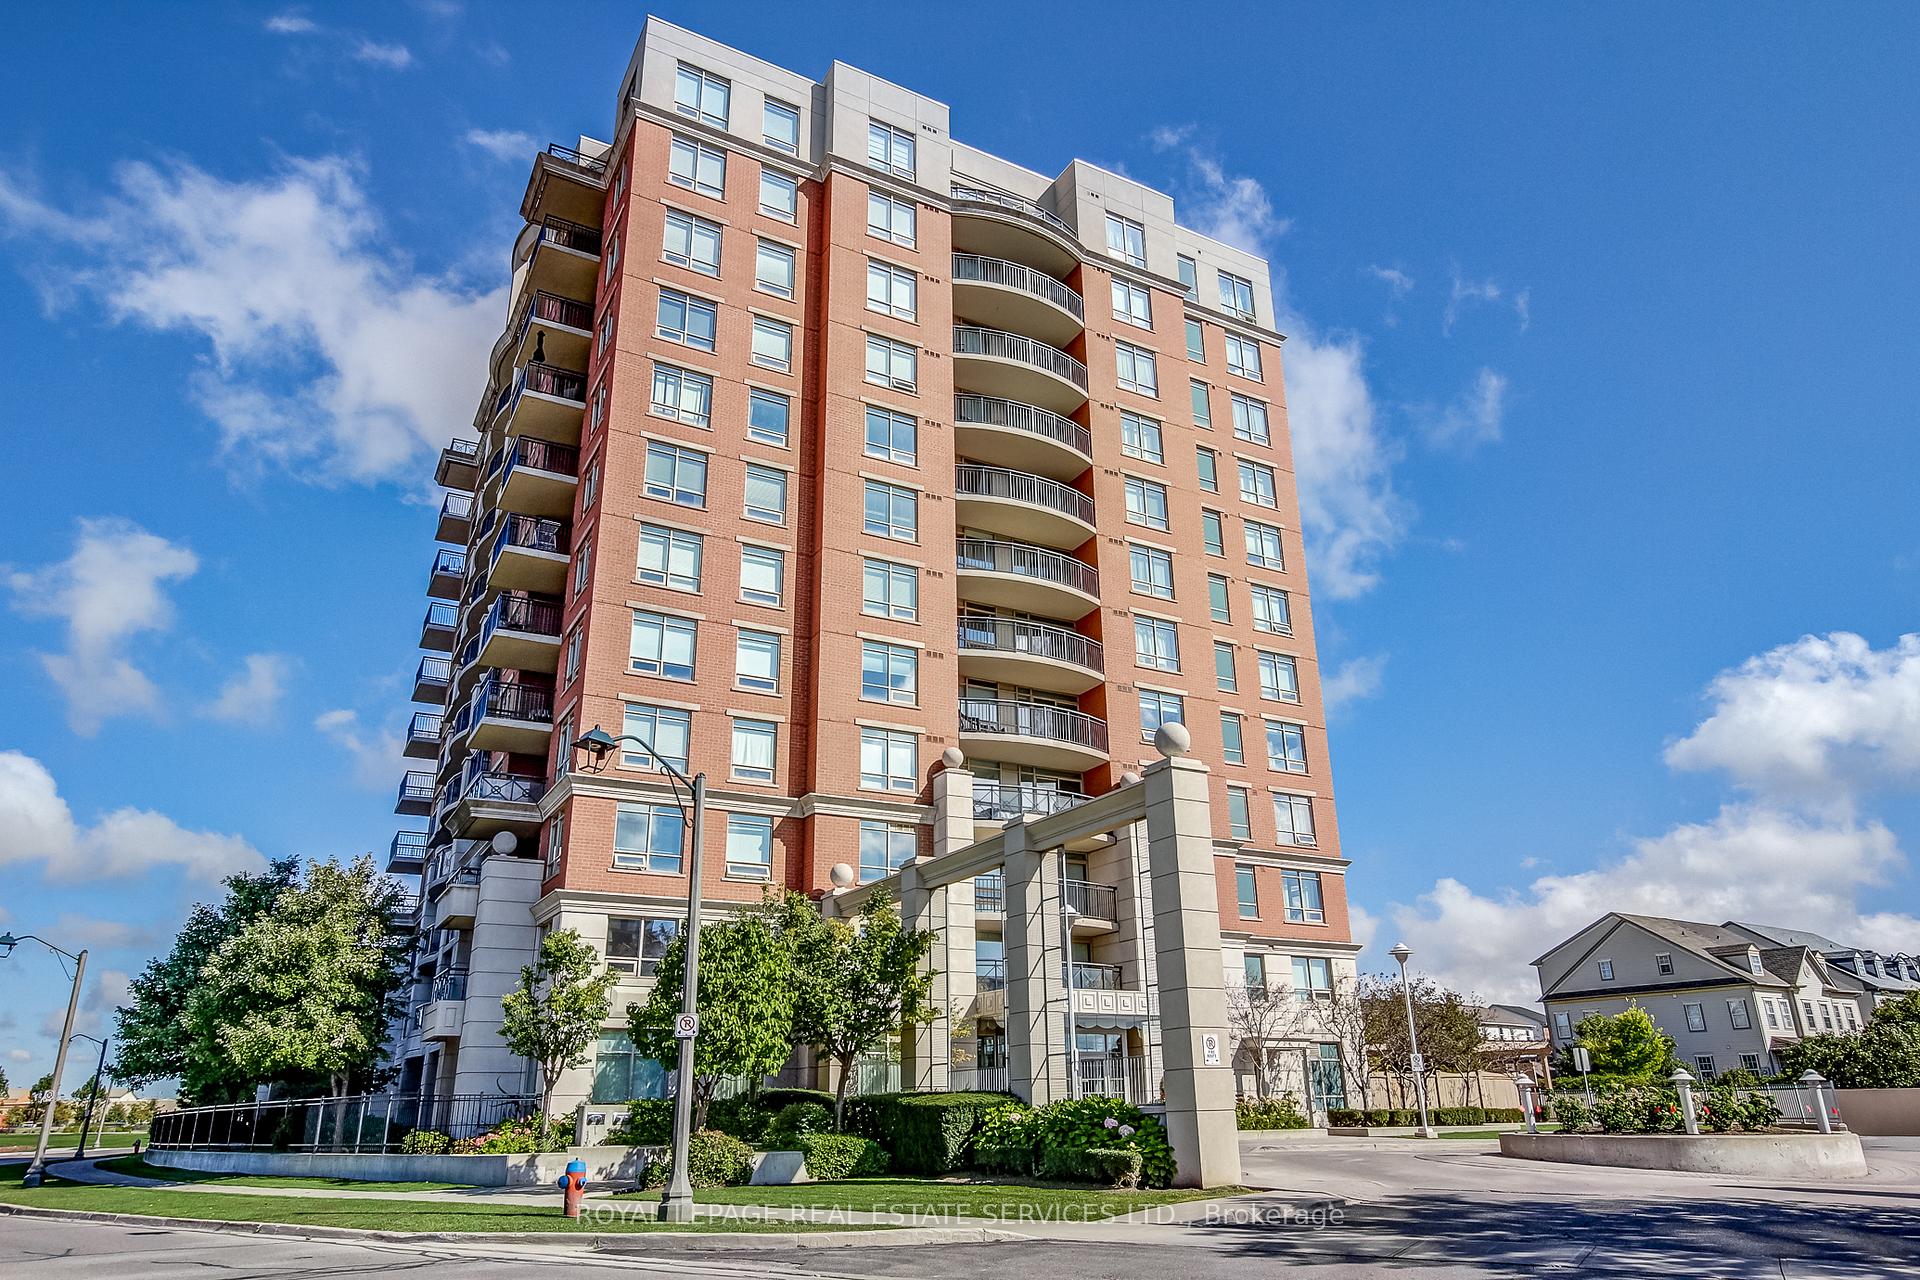
BuildingOne Oak Park Condos, Storeys 12, Units 144
- Name: One Oak Park Condos
- Storeys: 12
- Units: 144
- Registered: 2007
- Condo corporation: 526
- Amenities: Community bbq, gym, outdoor pool, party room/meeting room, visitor parking, sauna
- Pets: Allowed
Heating, water and powerForced air, gas, Central air
- Heating: Forced air, gas
- Cooling: Central air
Costs and taxesTaxes $2,045 a year, Condo fee $528 a month, Common elements included, parking included, heat included, cac included, building insurance included, water included
- Taxes, 2025: $2,045 a year
- Condo fee: $528 a month
- Fee includes: Common elements included, parking included, heat included, cac included, building insurance included, water included
- HST: HST included in the price
Included in the saleFridge, stove, dishwasher, range hood, all elf's, stackable washer & dryer, all window coverings
- Included: Fridge, stove, dishwasher, range hood, all elf's, stackable washer & dryer, all window coverings
NearbyClear view, electric car charger, park, place of worship, ravine, public transit
- Close to: Clear view, electric car charger, park, place of worship, ravine, public transit
Listing detailsW12421549, Sold, Sep 23, 2025
- MLS® number: W12421549
- Status: Sold
- Listed on: Sep 23, 2025
- Days on market: 15
- Updated: Oct 8, 2025
- Possession: Immediate
- Occupied by: Vacant
- Listing brokerage: ROYAL LEPAGE REAL ESTATE SERVICES LTD.
About this home
Unit 702, 2365 Central Park Drive, Oakville (River Oaks), ON L6H 0C7
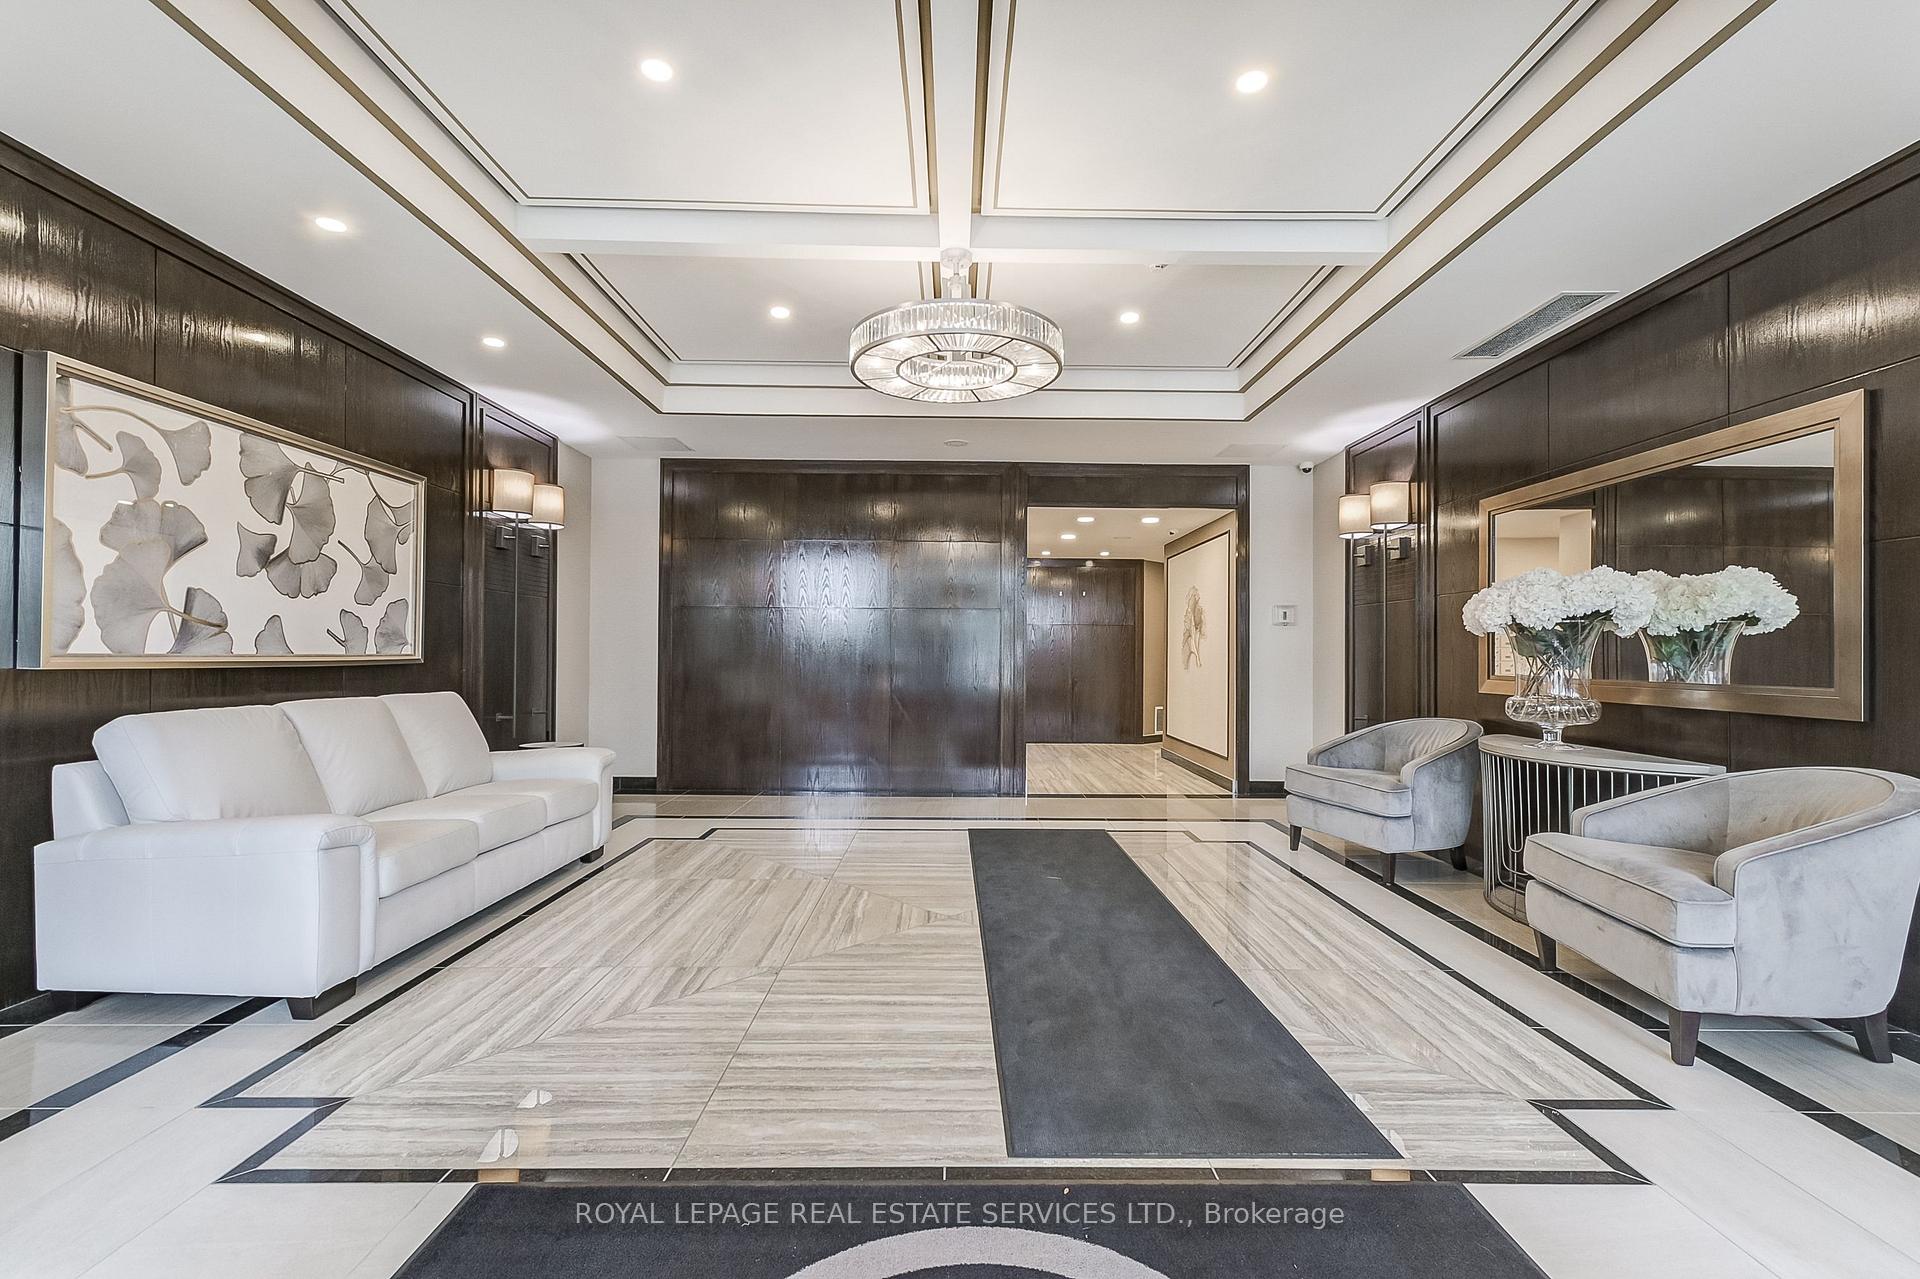
Stylish 1 Bedroom Condo in the Heart of Oakville's Uptown Core! Welcome to this sun-filled 1 bed, 1 bath condo offering stunning northwesterly views of Memorial Park. Overlooking scenic greenspace, playground, dog park, community garden, and peaceful ponds. This suite combines serene surroundings with vibrant urban living. Nestled in a highly walkable neighbourhood surrounded by greenspace, this is urban living at its best. Step into a freshly painted open-concept living space with engineered hardwood floors (2022), a modern kitchen with granite countertops, ceramic tile backsplash, open shelving, stainless steel appliances, dishwasher (2021) and a new Pfister faucet (2025). The sunlit bedroom boasts newer broadloom (2022), fresh paint (2025), large picture window, and a spacious mirrored closet. The full 4-piece bathroom is well-appointed, and the in-suite laundry includes a brand-new stackable washer and dryer (2025). Enjoy the comfort of owned underground parking and a private storage locker. Residents have access to exceptional building amenities including an outdoor pool, expansive patio with BBQ area, fitness centre, his and hers saunas, EV charging stations, and party room - perfect for entertaining, staying active or unwinding. Unbeatable location! Walk to Walmart, Superstore, The Keg, Tim Hortons, shops, restaurants, parks, trails, schools, and more. With quick access to Highways 403, 407, and the QEW, plus Sheridan College just 3 km away, convenience is at your doorstep. Perfect for first-time buyers, investors, or downsizers this is a must-see opportunity in one of Oakville's most sought-after communities.
Ask about this home
A HOMEH agent will answer your questions about this home.
Know more about One Oak Park Condos
Condo building · 2365 Central Park Drive
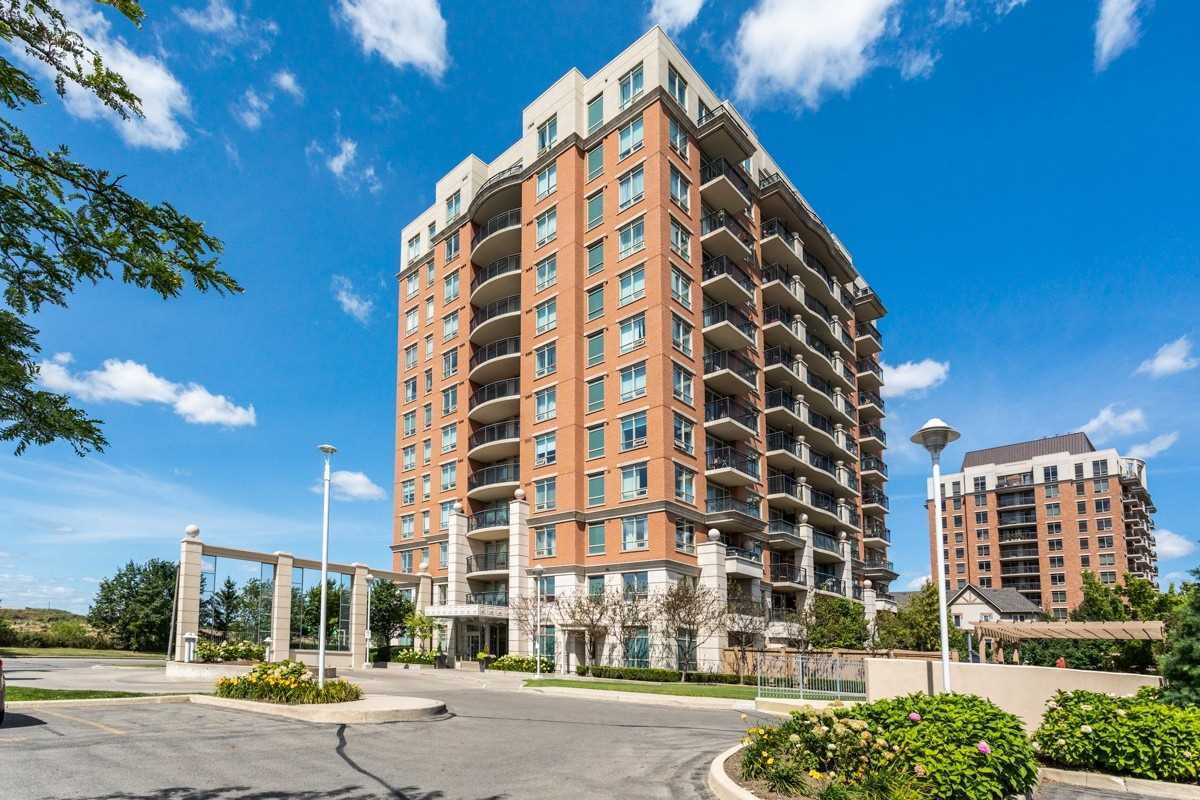
One Oak Park Condos is a 12-storey condo with 144 suites, built in 2007 by Tribute Communities. No units are on the market here right now.
- 12storeys
- 144suites
- $738/sq ft
- 2007built
No similar units for sale in One Oak Park Condos right now.
Around this home
Daily convenience, out of 100, from the distances below
Schools nearby
School rating, out of 10.
Helpful calculators
Your HOMEH agent

"I would see it this week."