

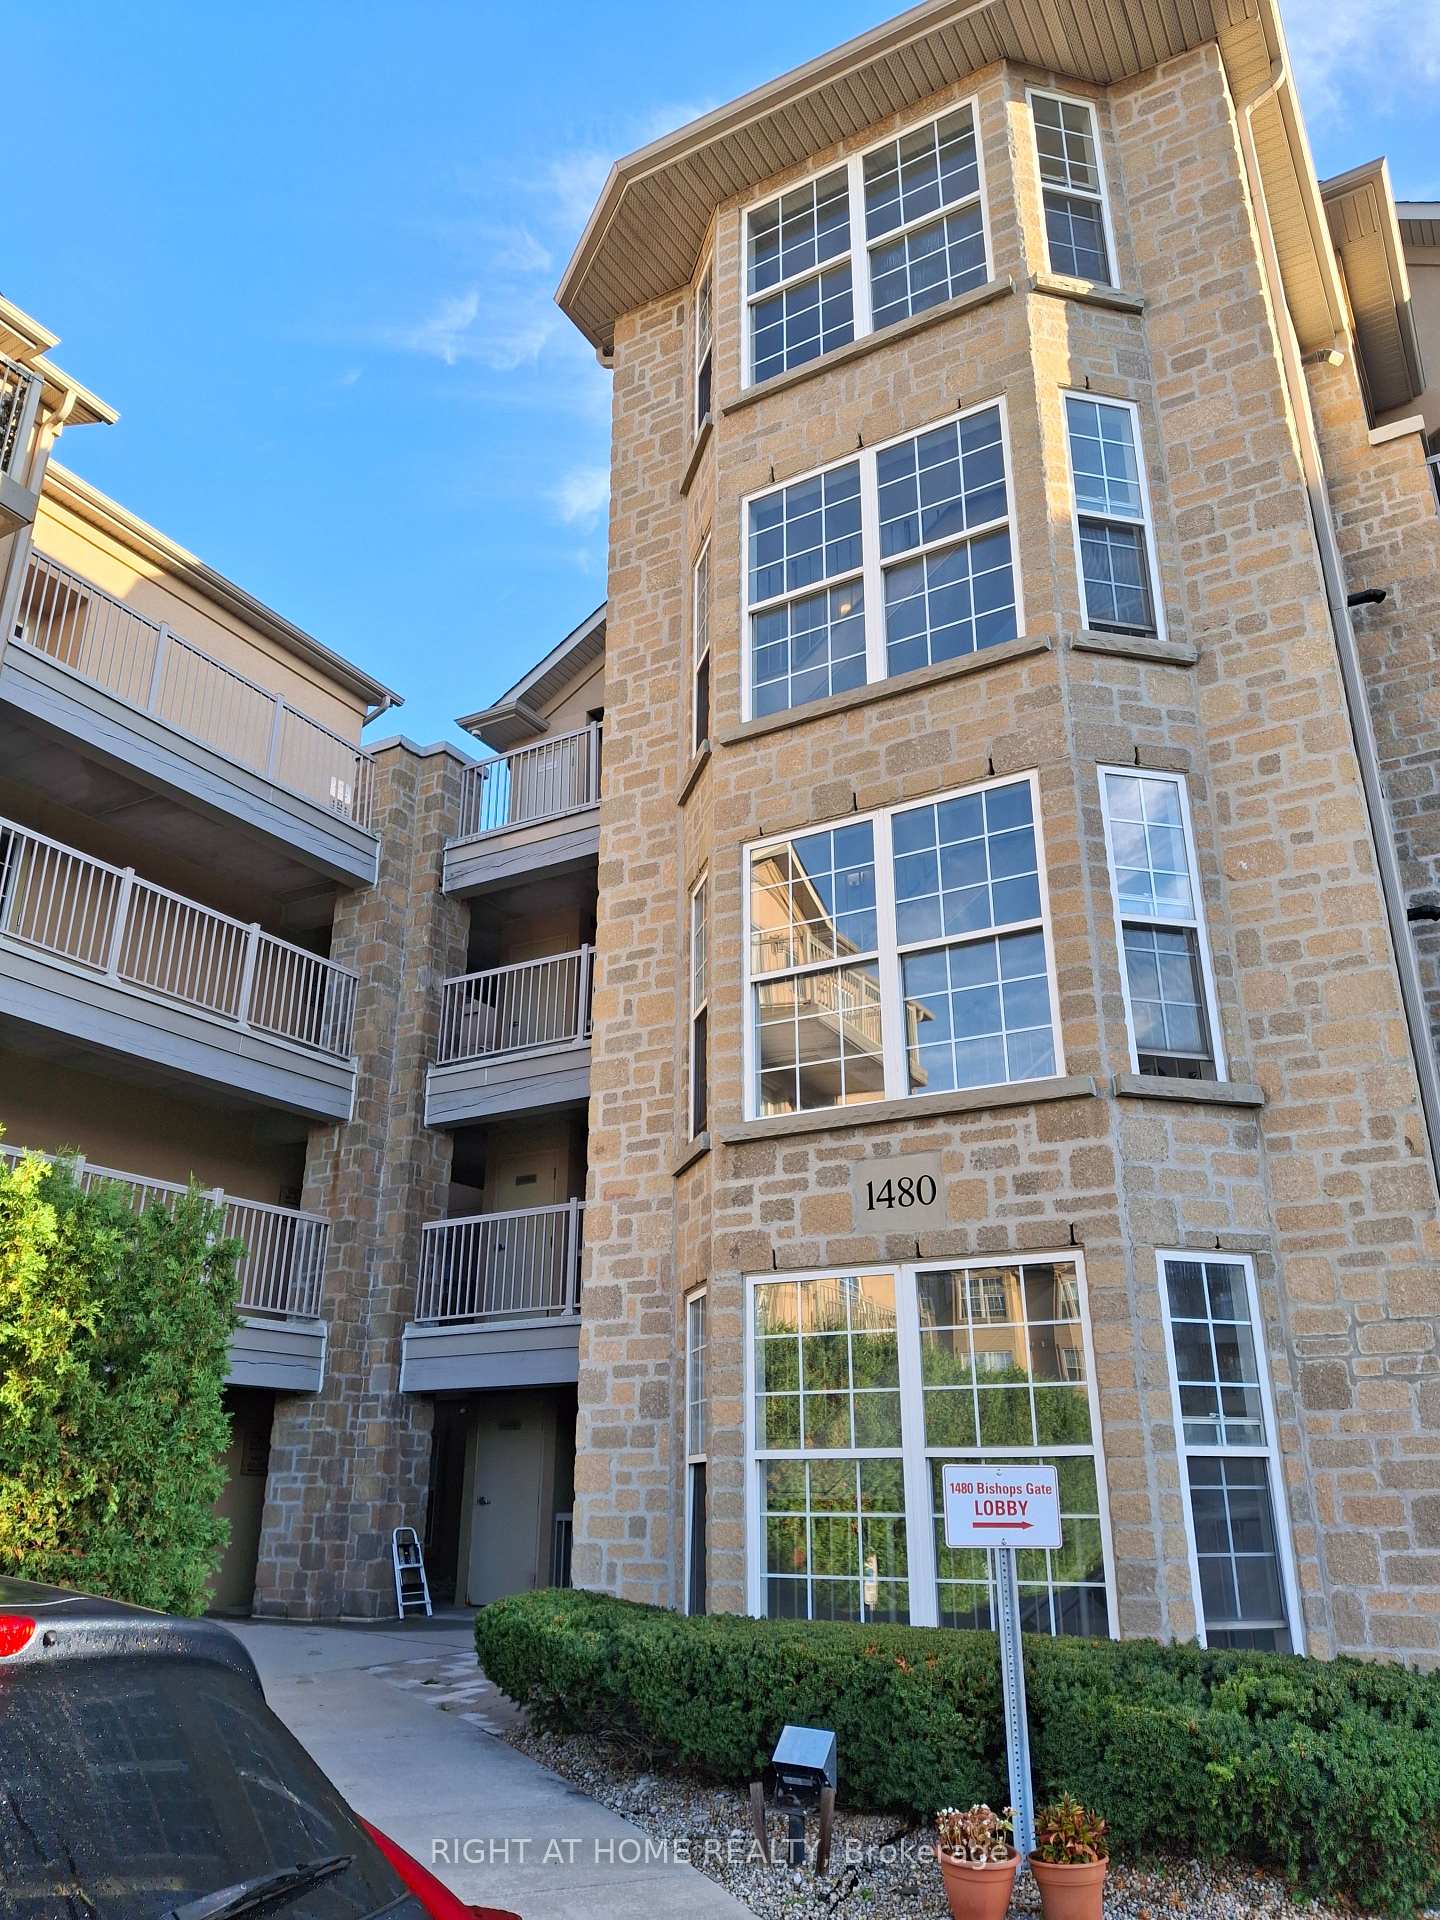
Unit 108, 1480 Bishops Gate
Condo Apartment Sold
1/8Unit 108, 1480 Bishops Gate
Condo Apartment Sold
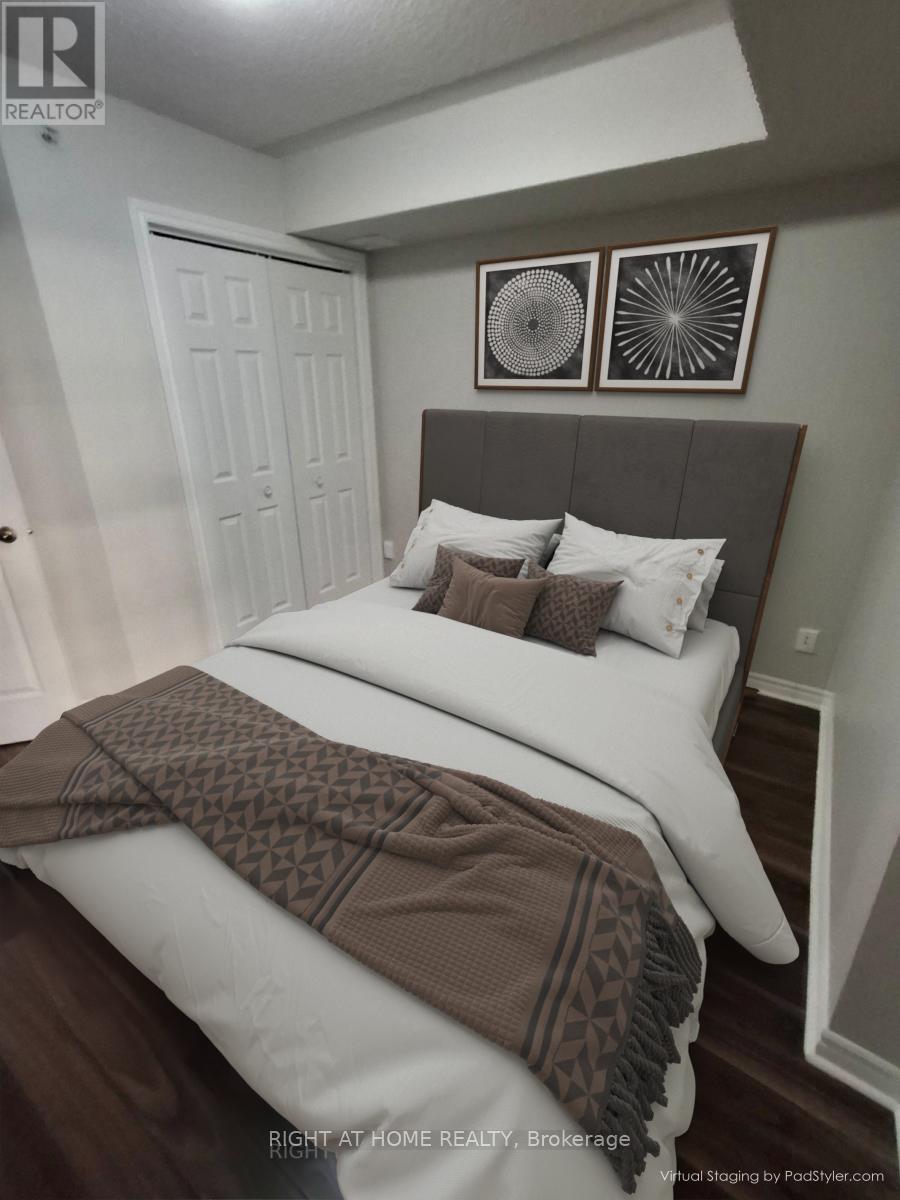 See all 8 photos
1+1 Bedrooms
1 Bathroom
1 Parking
800–899 sq.ft
$573/mo
$2,300/yr
Property history
Facts and features
- ExposureWest
- LaundryIn-suite
- LockerEnsuite
- BalconyOpen
What stands out
- Central air
- Exercise room
- Party room/meeting room
The homeCondo Apartment, Apartment, 800–899 sq ft
- Type: Condo Apartment
- Style: Apartment
- Living space: 800–899 sq ft
- Basement: None
- Exposure: West
InsideIn-suite laundry, Storage, Rooms above ground 4
- Laundry: In-suite laundry
- Features: Storage
- Rooms above ground: 4
- Bedrooms: 1 + 1 in the basement
- Bathrooms: 1
- Kitchens: 1
OutsideConcrete, Open
- Exterior: Concrete
- Balcony: Open
Parking and locker1 Parking, Surface, Exclusive
- Spaces: 1 Parking
- Garage: Surface
- Parking type: Exclusive
- Driveway: Private
- Locker: Ensuite
BuildingAbbey Oaks III Condos, Storeys 4, Units 128
- Name: Abbey Oaks III Condos
- Storeys: 4
- Units: 128
- Registered: 2004
- Condo corporation: 455
- Amenities: Exercise room, car wash, party room/meeting room, sauna, visitor parking
- Pets: Allowed
Heating, water and powerForced air, gas, Central air
- Heating: Forced air, gas
- Cooling: Central air
Costs and taxesTaxes $2,300 a year, Condo fee $573 a month, Building insurance included, common elements included, cac included, water included, parking included
- Taxes, 2024: $2,300 a year
- Condo fee: $573 a month
- Fee includes: Building insurance included, common elements included, cac included, water included, parking included
- HST: HST included in the price
Included in the saleAll appliances all elfs, all window coverings
- Included: All appliances all elfs, all window coverings
Listing detailsW12121238, Sold, May 2, 2025
- MLS® number: W12121238
- Status: Sold
- Listed on: May 2, 2025
- Days on market: 40
- Updated: Jun 11, 2025
- Possession: Immediate
- Occupied by: Vacant
- Listing brokerage: RIGHT AT HOME REALTY
About this home
Unit 108, 1480 Bishops Gate, Oakville (Glen Abbey), ON L6M 4N4
StorageExercise RoomCar WashParty Room/Meeting RoomSaunaVisitor Parking
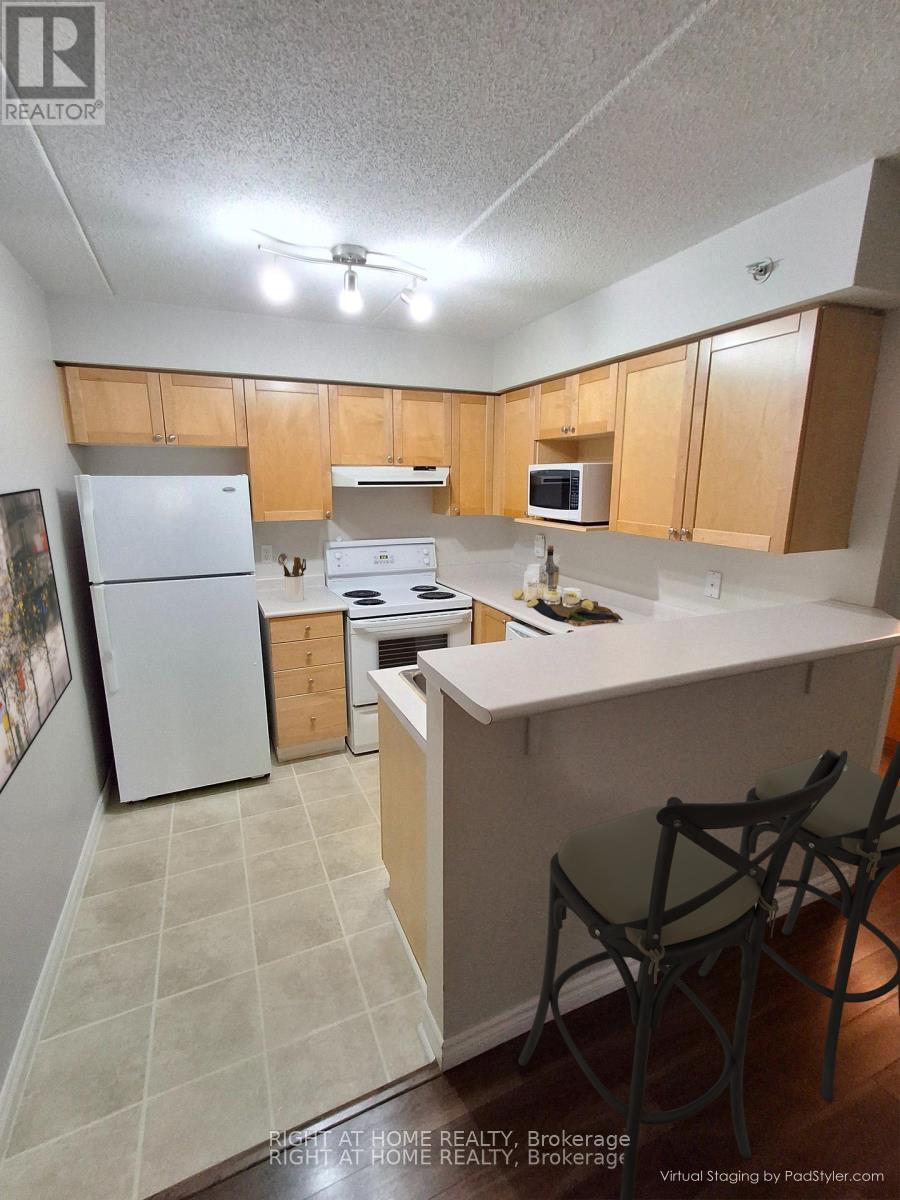
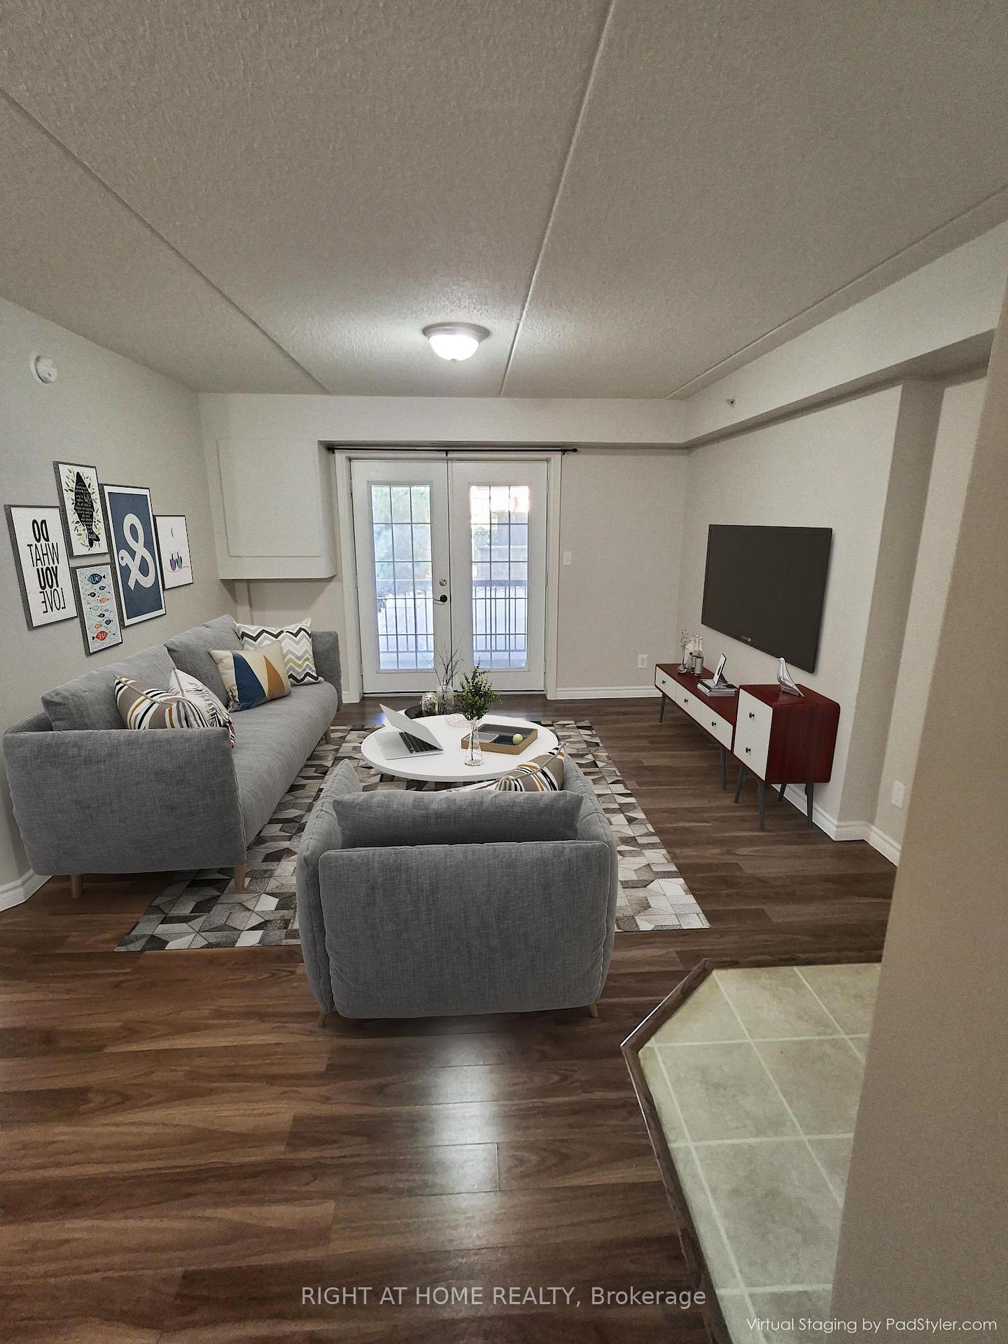
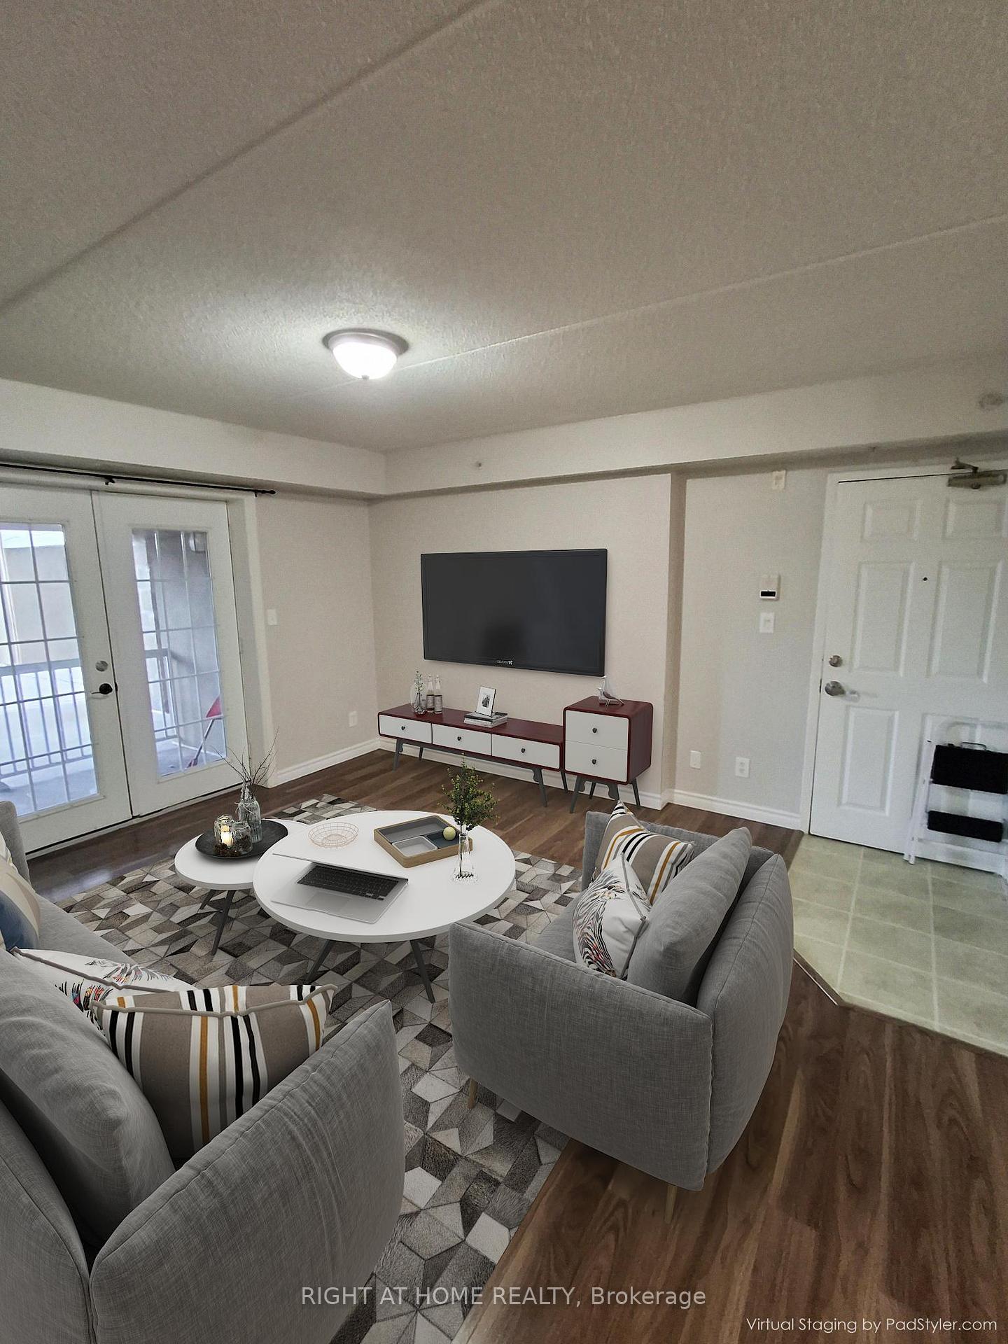
Beautiful Fully Renovated Main Floor Corner Unit With Balcony. Perfect Glen Abby Area With all Amenities Nearby. Clean, Neutral Colors Thru out! Spacious Balcony And Over sized Primary Bedroom! **EXTRAS** All Electric light fixtures, window coverings.
Read more
Ask about this home
A HOMEH agent will answer your questions about this home.
Ask a question
Know more about Abbey Oaks III Condos
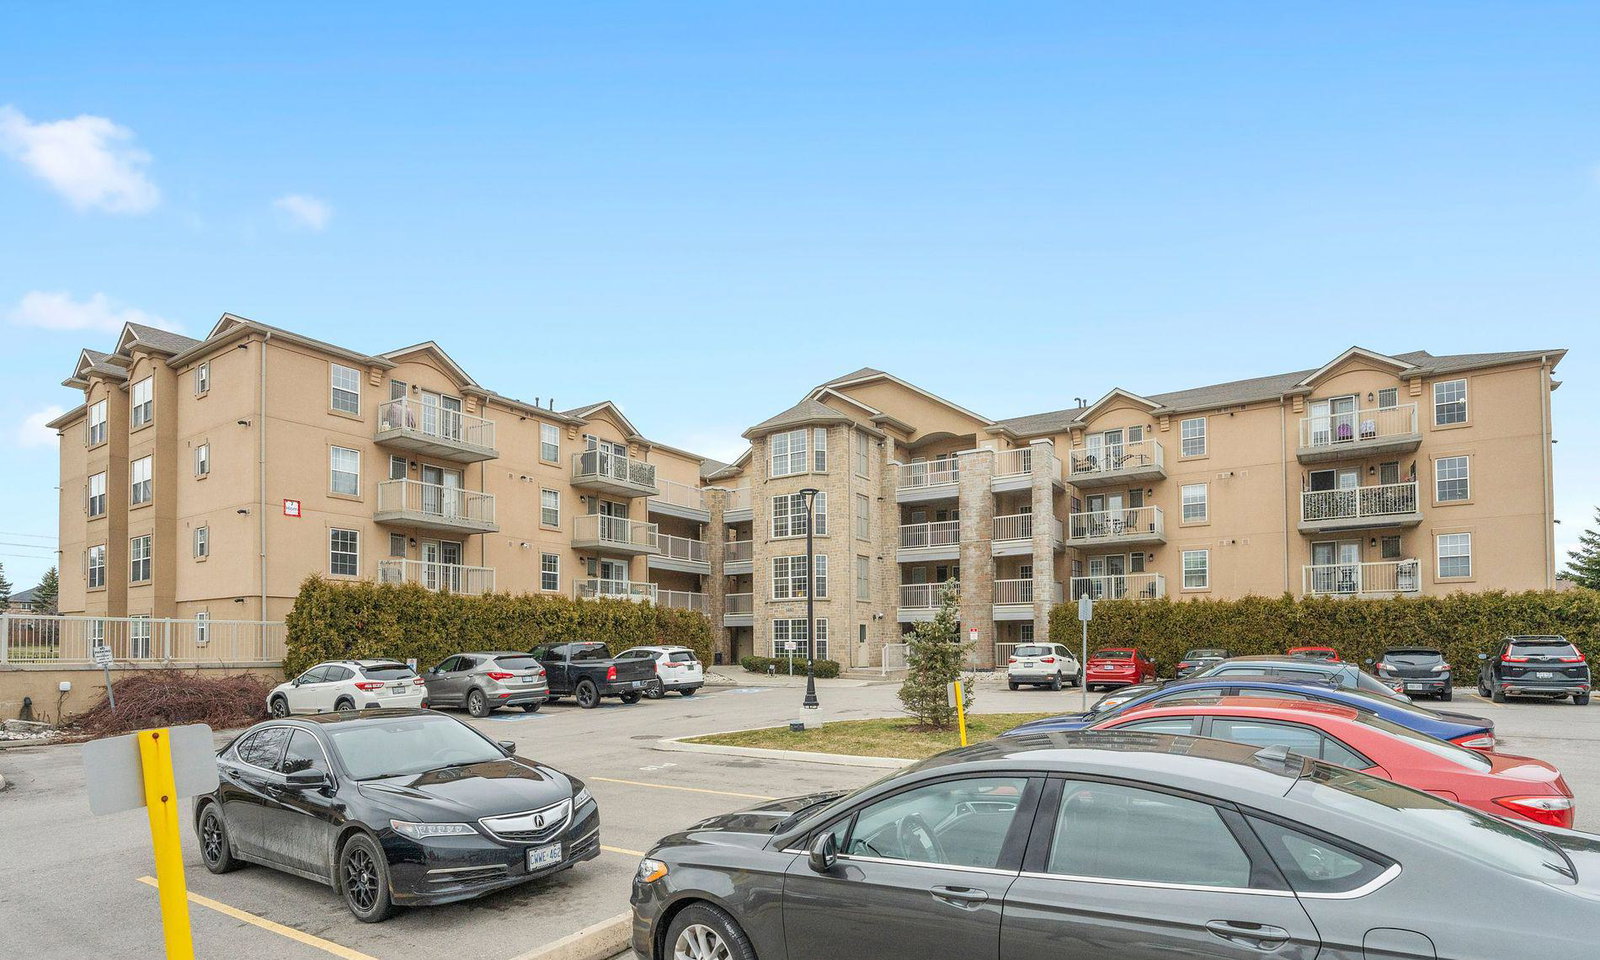
Condo building · 1480 Bishops Gate
Abbey Oaks III Condos is a 4-storey condo with 128 suites, built in 2004 by Sutherland Development Group. Right now 3 for sale are on the market here.
- 4storeys
- 128suites
- $522/sq ft
- 2004built
GymParty roomSaunaVisitor parking
No similar units for sale in Abbey Oaks III Condos right now.
Thinking of selling your home?See what your home is worth today.
Around this home
3rd line/Uppermiddle
Errands
Parks
Schools
Daily convenience, out of 100, from the distances below
ParkGlen Abbey Park · 4 within 1 km5 min walk297 m
GrocerySobeys4 min walk253 m
SchoolAbbey Park High School8 min walk520 m
PharmacyPharmasave5 min walk325 m
Cafés & foodPizza Pizza · 9 within 1 km6 min walk357 m
Gym & rec centreGlen Abbey Recreation Centre8 min walk473 m
LibraryOakville Public Library - Glen Abbey Branch9 min walk533 m
WalkDriveStraight-line distance, open map data
Grocery0.3 km
Park0.3 km
Coffee0.4 km
Dining0.5 km
Gym0.5 km
Schools nearby
School rating, out of 10.
Abbey Park High Schoolsecondary · Public · 0.5 km
9.3/10Excellent
St. Ignatius of Loyola Catholic Secondary Schoolsecondary · Catholic · 0.6 km
8.1/10Excellent
West Oak Public Schoolelementary · Public · 0.9 km
8.0/10Excellent
Contact agent
Helpful calculators
Mortgage
Affordability
Closing costs
Land transfer tax
Property tax
Down payment
CMHC insurance
Stress test
Cashback Rebate
Your HOMEH agent

NimaHOMEH agent · Oakville
"I would see it this week."
Ask Nima
Keep exploring
You are here