

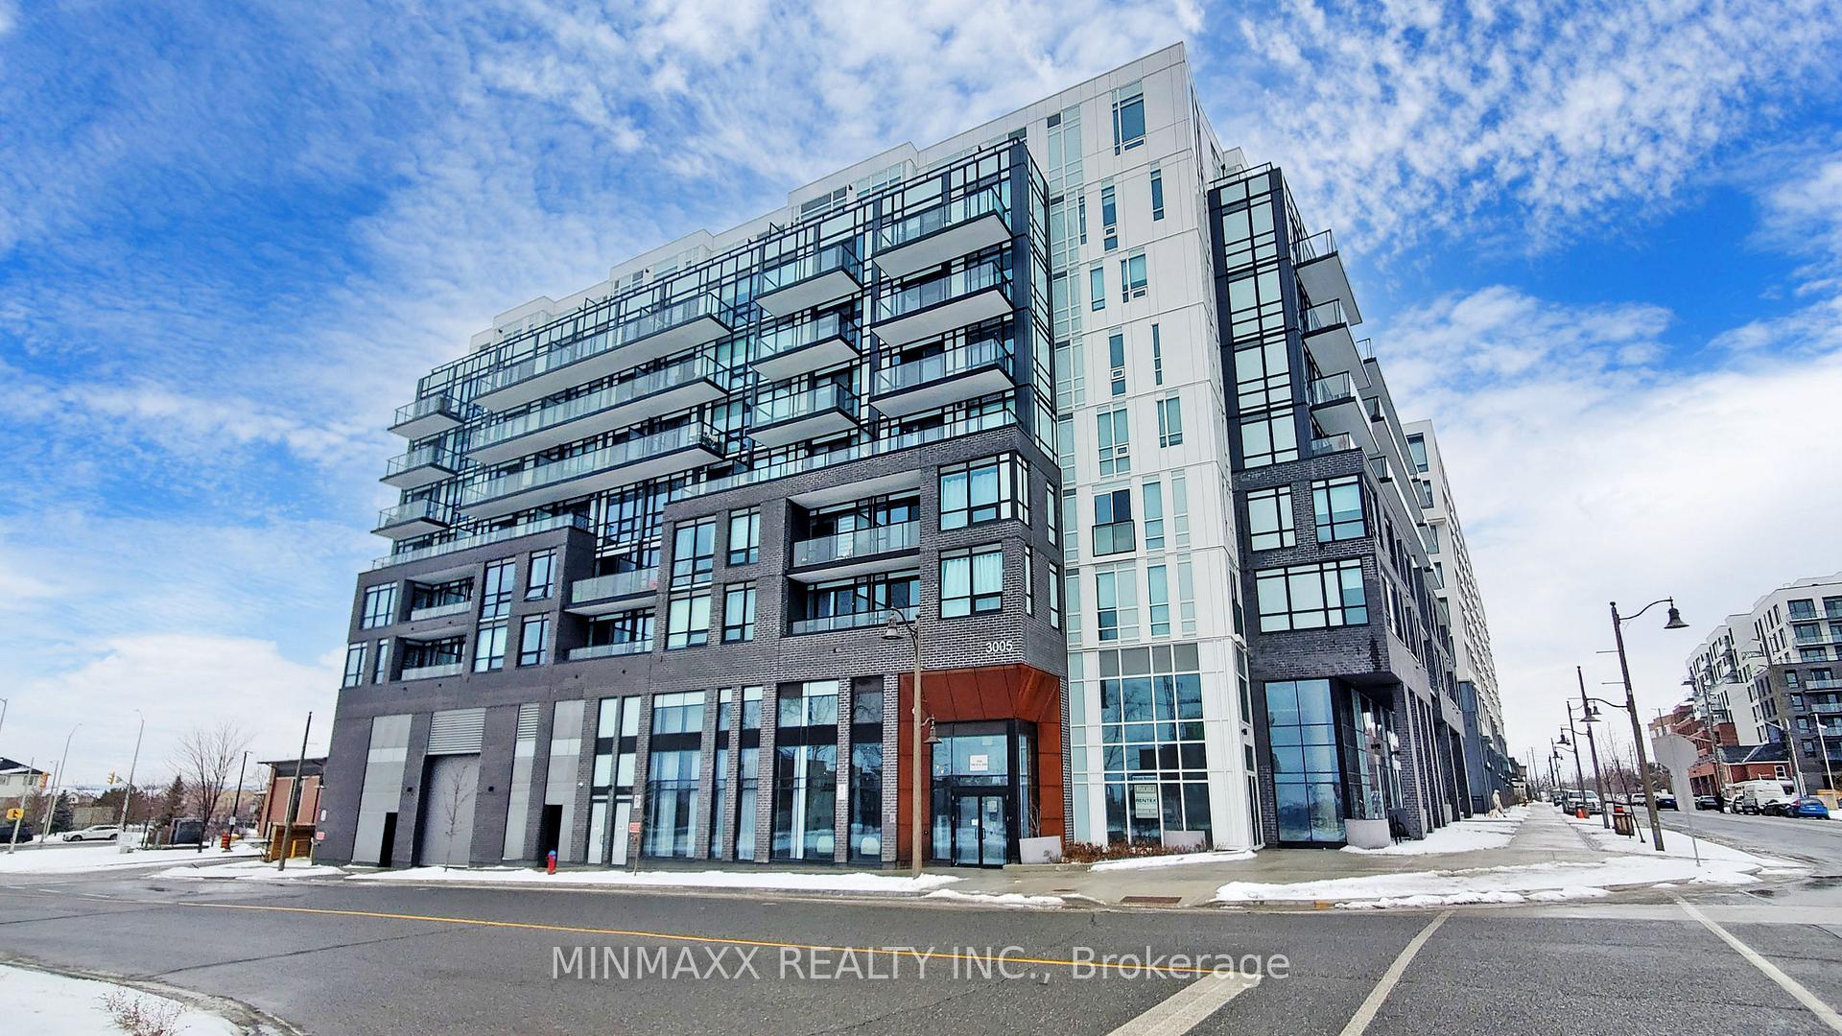
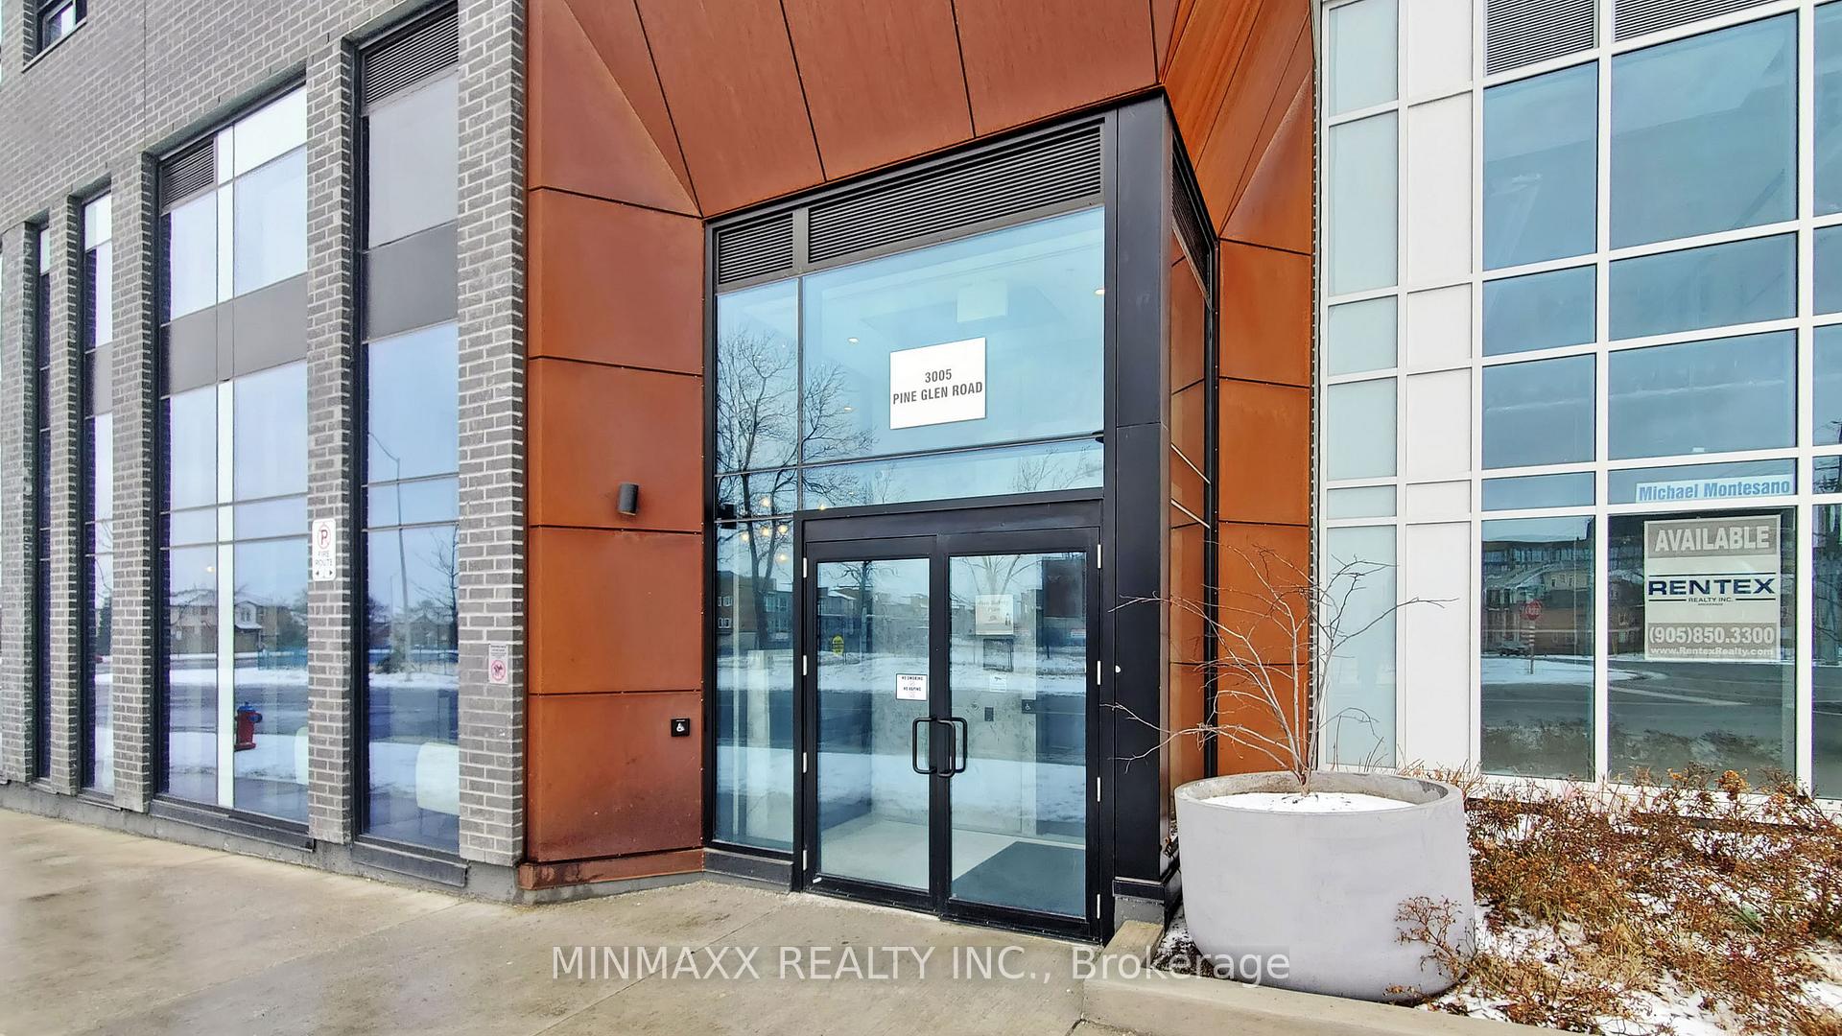
Unit 401, 3005 Pine Glen Road
Unit 401, 3005 Pine Glen Road
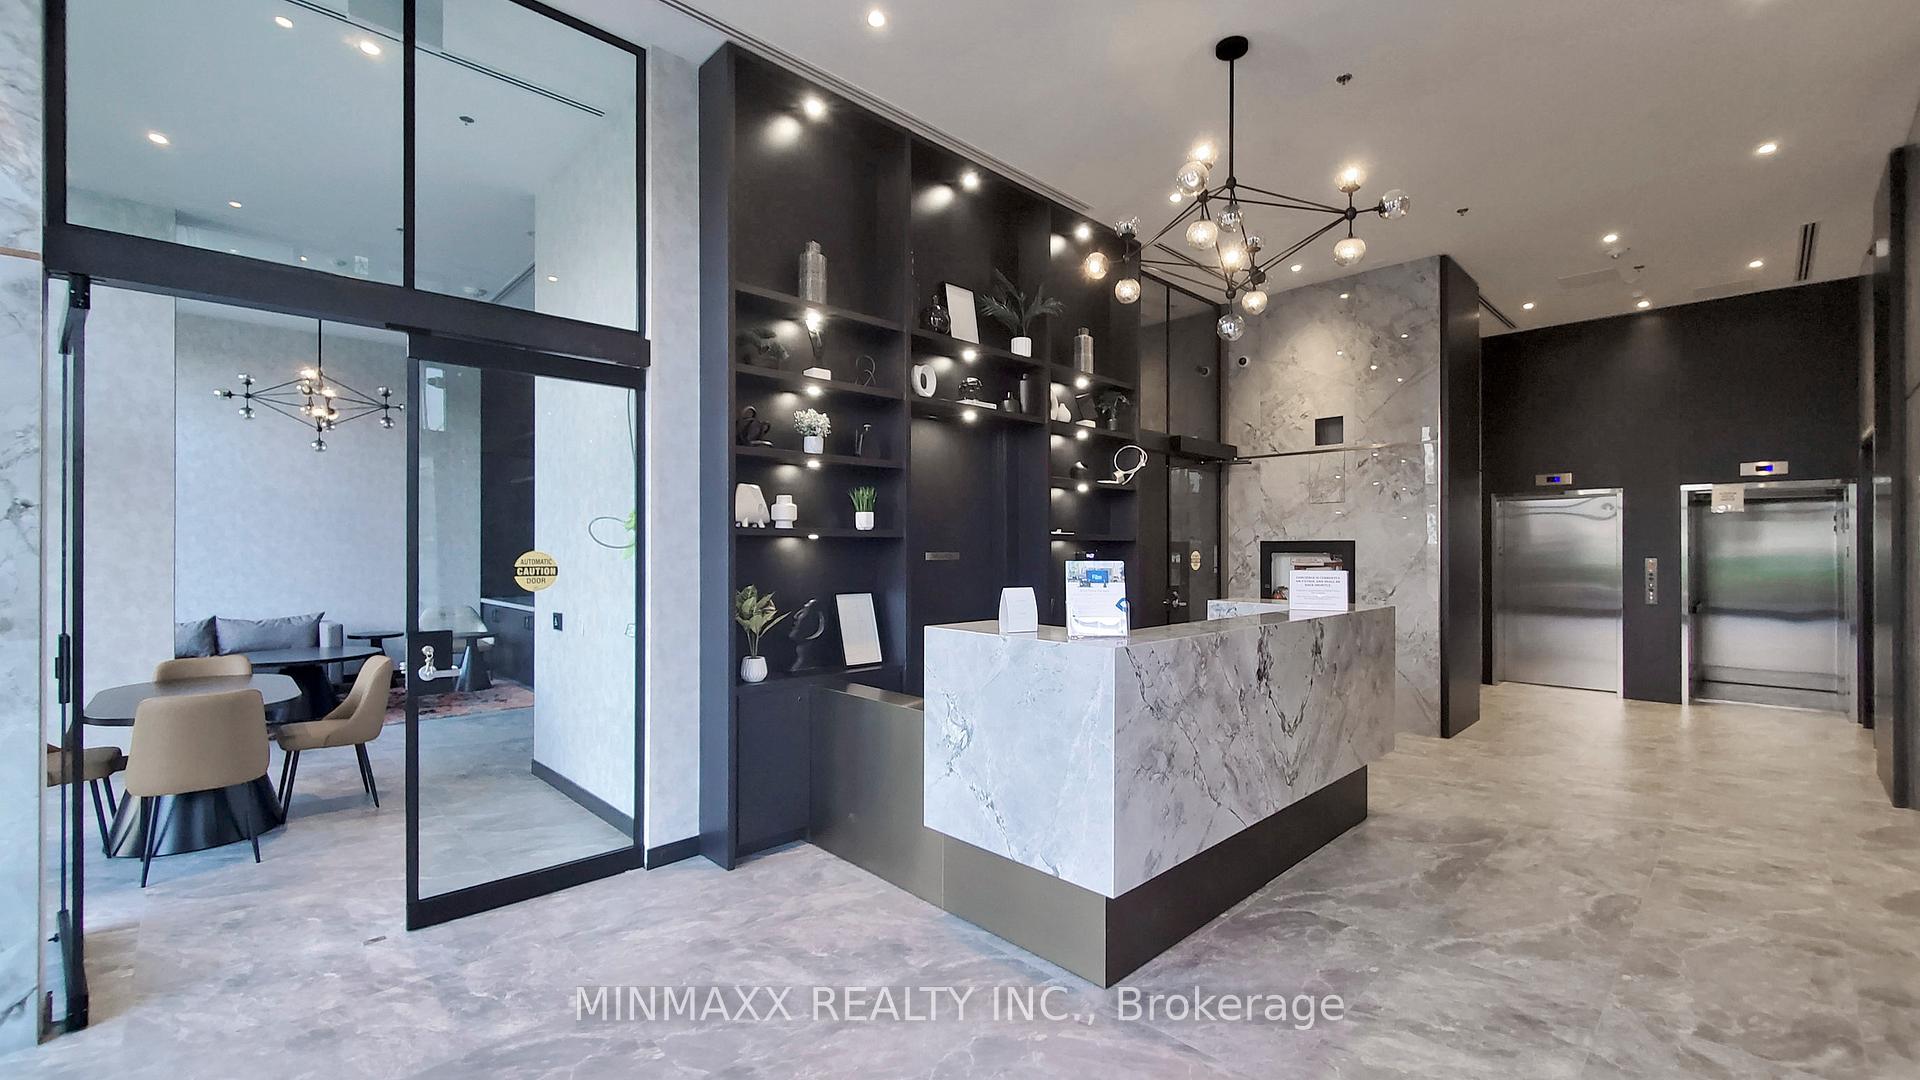 See all 40 photos
Property history
Facts and features
- ExposureWest
- LaundryIn-suite
- LockerOwned
- BalconyOpen
- Central air
- Concierge
- Gym
- Party room/meeting room
- Rooftop deck/garden
The homeCondo Apartment, Apartment, Age 0–5 years
- Type: Condo Apartment
- Style: Apartment
- Age: 0–5 years
- Living space: 600–699 sq ft
- Basement: None
- Exposure: West
InsideCeramic, In-suite laundry, main level, Other
- Flooring: Ceramic
- Laundry: In-suite laundry, main level
- Features: Other
- Rooms above ground: 4
- Bedrooms: 1 + 1 in the basement
- Bathrooms: 1
- Kitchens: 1
OutsideConcrete, Open
- Exterior: Concrete
- Balcony: Open
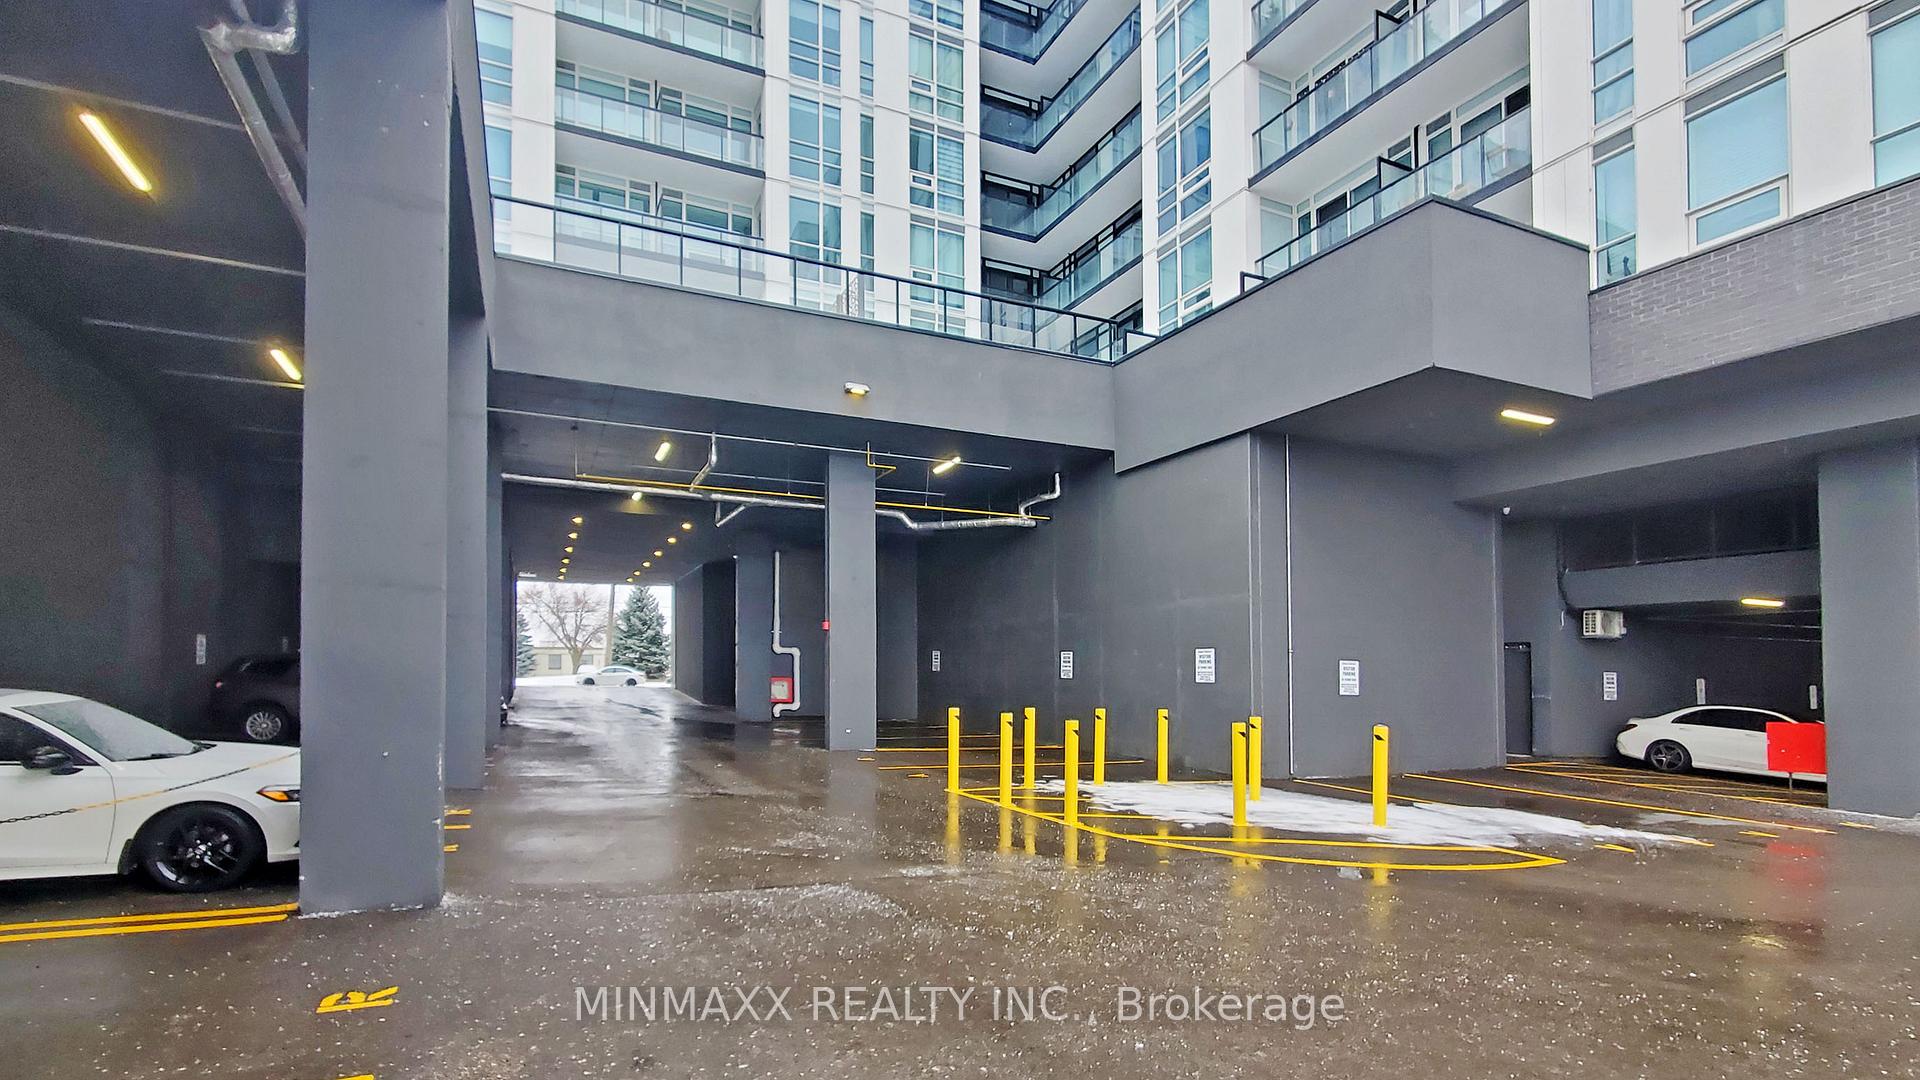
Parking and locker1 Parking, Underground, Parking type Owned
- Spaces: 1 Parking
- Garage: Underground
- Parking type: Owned
- Driveway: Underground
- Locker: Owned
- Locker level: P20
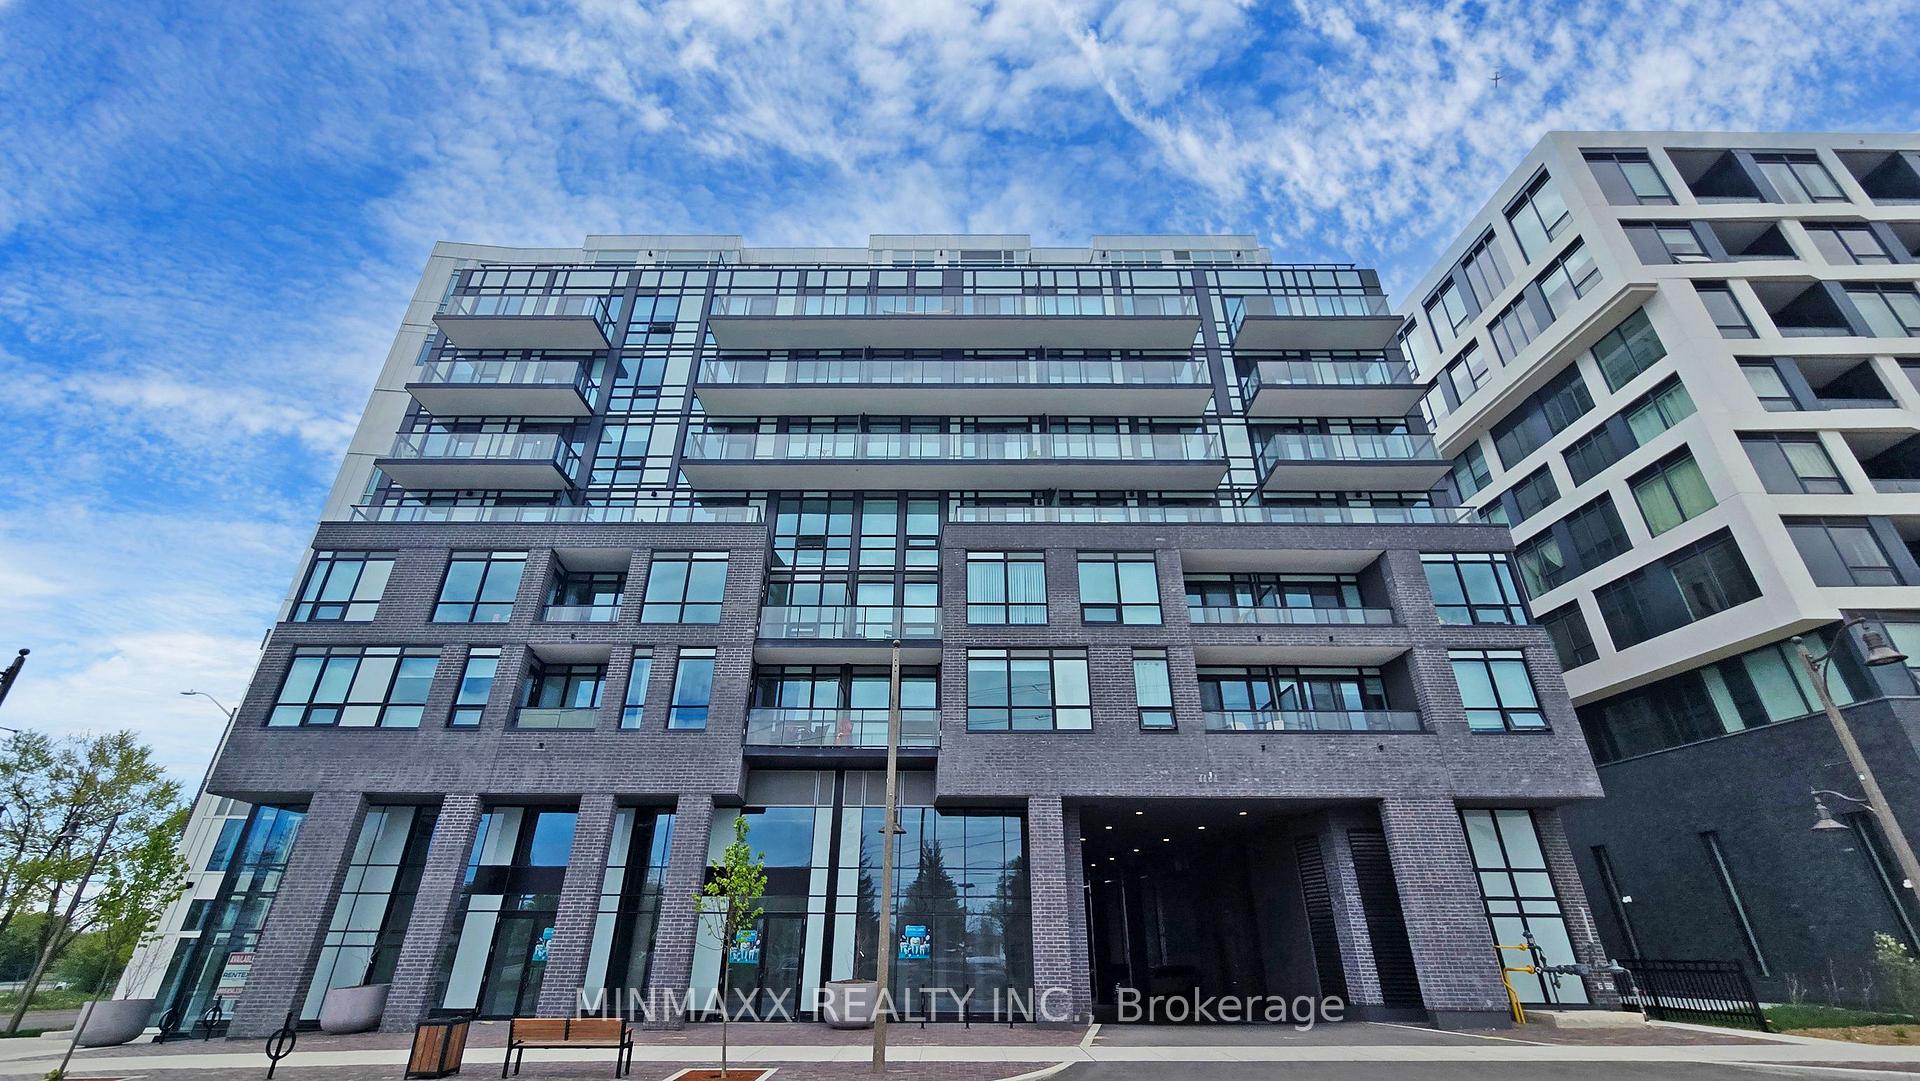
BuildingThe Bronte, Storeys 8, Units 334
- Name: The Bronte
- Storeys: 8
- Units: 334
- Registered: 2024
- Condo corporation: 758
- Amenities: Concierge, gym, media room, party room/meeting room, rooftop deck/garden, visitor parking
- Pets: Allowed
Heating, water and powerForced air, electric, Central air
- Heating: Forced air, electric
- Cooling: Central air
Costs and taxesTaxes $2,403 a year, Condo fee $536 a month, Heat included, water included, cac included, common elements included, building insurance included, parking included
- Taxes, 2024: $2,403 a year
- Condo fee: $536 a month
- Fee includes: Heat included, water included, cac included, common elements included, building insurance included, parking included
- HST: HST included in the price
Included in the saleAll existing appliances, all existing window coverings, all existing electrical light fixtures.
- Included: All existing appliances, all existing window coverings, all existing electrical light fixtures.
NearbyGolf, greenbelt/conservation, hospital, park, public transit, school
- Close to: Golf, greenbelt/conservation, hospital, park, public transit, school
Listing detailsW11962585, Sold, Feb 7, 2025
- MLS® number: W11962585
- Status: Sold
- Listed on: Feb 7, 2025
- Days on market: 26
- Updated: Mar 5, 2025
- Possession: To Be Arranged
- Occupied by: Vacant
- Listing brokerage: MINMAXX REALTY INC.
About this home
Unit 401, 3005 Pine Glen Road, Oakville (Westmount), ON L6M 5P5
Stylish & Functional Newer Oakville Condo - A Lifestyle Upgrade Awaits! Welcome To This Exquisite 1-Bedroom + Den Condo In Oakville! Boasting A Bright, Open-Concept Layout, This Unit Features A Modern Kitchen With Sleek Quartz Countertops, Upgraded Stainless Steel Appliances, And Premium Cabinetry. Bathed In Natural Sunlight, The Living Space Is Both Warm And Inviting. The Master Bedroom Impresses With A Spacious Walk-In Closet, While The Versatile Private Den Serves Perfectly As A Second Bedroom Or Home Office. Additional Highlights Include In-Suite Laundry, A Full-Size 4-PC Bathroom, A Private Balcony, 1 Underground Parking Spot, And A Locker For Added Storage. Building Amenities Elevate Your Lifestyle With A Concierge, Gym, Terrace Lounge With BBQ And Fire Pit, Party Room, Multi-Purpose Room, And Cozy Common Lounge Areas. Conveniently Located Just Minutes From Major Highways (407, 403, QEW), GO Stations, Sheridan College, Top-Rated Schools, Trails, Shopping Plazas, And Dining Options. It's A 5-Minute Drive To Oakville Trafalgar Memorial Hospital And Bronte Creek Provincial Park! This Stunning Condo Is Perfect For First-Time Buyers, Downsizers, Or Investors. Pride Of Ownership Is Evident Throughout Don't Miss This Incredible Opportunity To Call It Home. Schedule Your Private Viewing Today!
Ask about this home
A HOMEH agent will answer your questions about this home.
Know more about The Bronte
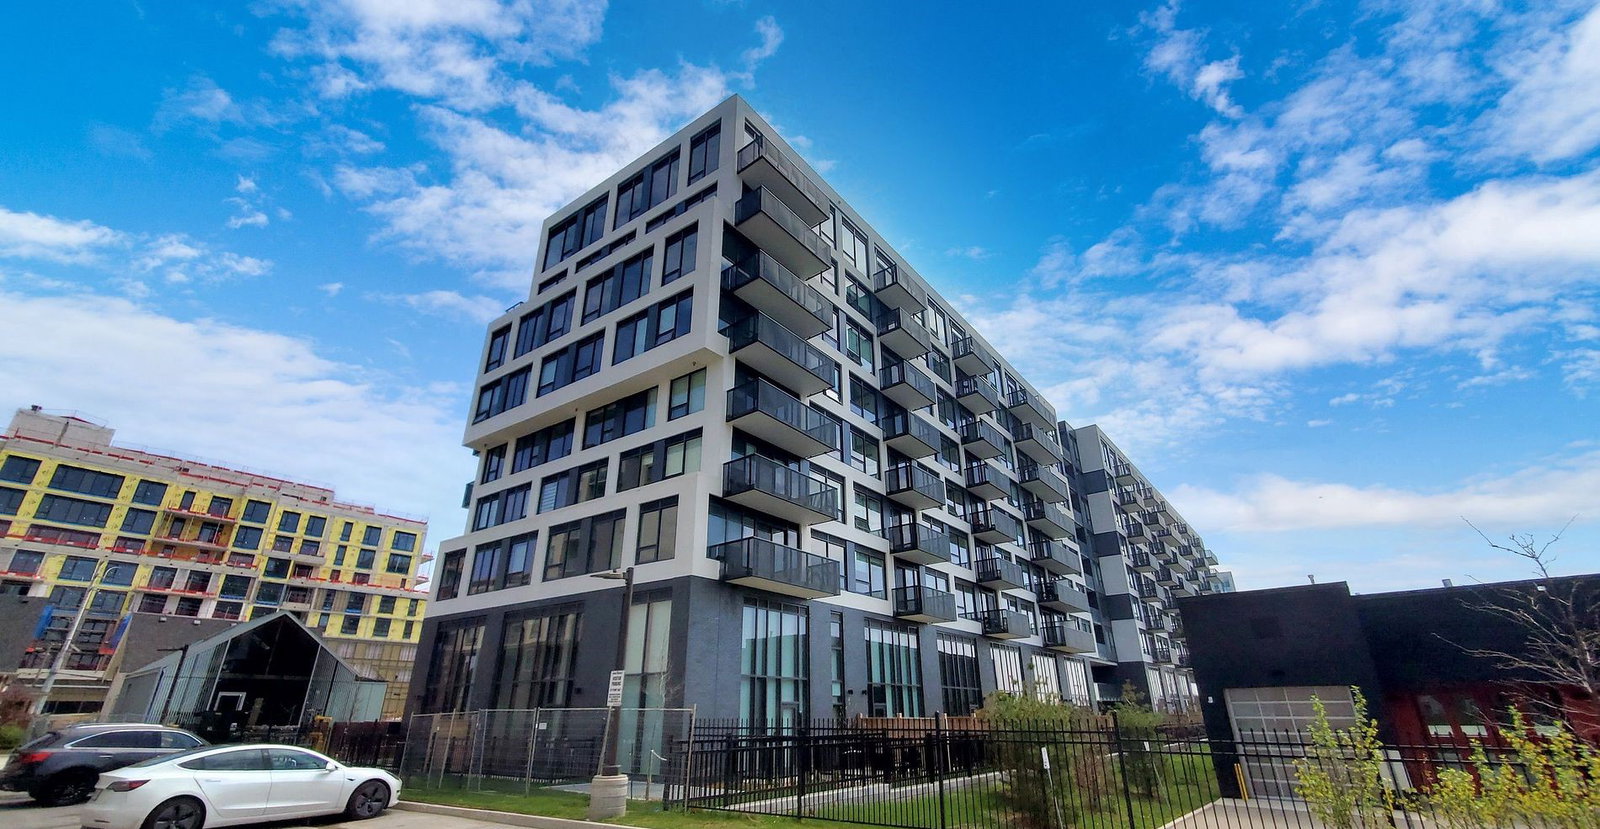
Condo building · 3005 Pine Glen Road
The Bronte is an 8-storey condo with 334 suites, built in 2024 by Queensgate Homes. Right now 2 for sale and 2 for rent are on the market here.
- 8storeys
- 334suites
- $734/sq ft
- 2024built
No similar units for sale in The Bronte right now.
Around this home
Daily convenience, out of 100, from the distances below
Schools nearby
School rating, out of 10.
Helpful calculators
Your HOMEH agent

"I would see it this week."