

Unit 215, 102 Bronte Road
Unit 215, 102 Bronte Road
 See all 35 photos
Property history
Facts and features
- ExposureSouth
- LaundryIn-suite
- LockerNone
- BalconyOpen
- Central air
- Waterfront
- Exercise room
- Indoor pool
- Party room/meeting room
- Rooftop deck/garden
The homeCondo Apartment, 1 storey/apt, Age 31–50 years
- TypeCondo Apartment
- Style1 storey/apt
- Age31–50 years
- Living space1,200–1,399 sq ft
- BasementNone
- ExposureSouth
- ViewLake, water
- WaterfrontIndirect
InsideIn-suite laundry, main level, Auto garage door remote, separate heating controls, separate hydro meter, water heater, Elevator Yes
- LaundryIn-suite laundry, main level
- FeaturesAuto garage door remote, separate heating controls, separate hydro meter, water heater
- ElevatorYes
- Rooms above ground8
- Bedrooms2
- Bathrooms2
- Kitchens1
OutsideBrick, Open, Controlled entry, privacy
- ExteriorBrick
- BalconyOpen
- FeaturesControlled entry, privacy
- AccessibilityAccessible public transit nearby
Parking and locker2 Parking, Underground, Parking type Owned
- Spaces2 Parking
- GarageUnderground
- Parking typeOwned
- SpotB42
- LockerNone
- Locker unitLocker can be rented
BuildingPier twelve, Storeys 4, Units 45
- NamePier twelve
- Storeys4
- Units45
- Registered1988
- Condo corporation150
- AmenitiesElevator, exercise room, indoor pool, party room/meeting room, rooftop deck/garden, sauna
- PetsAllowed
Heating, water and powerHeat pump, electric, Central air
- HeatingHeat pump, electric
- CoolingCentral air
Costs and taxesTaxes $4,365 a year, Condo fee $1,250 a month, Water included, common elements included, building insurance included, parking included
- Taxes, 2025$4,365 a year
- Condo fee$1,250 a month
- Fee includesWater included, common elements included, building insurance included, parking included
- HSTHST included in the price
- Rental itemsHot water tank
- Under contractHot water heater
Included in the saleFridge, stove, built-in dishwasher, built-in microwave, washer and dryer (being sold in as is condition), all electric light fixtures and air conditioner, Window coverings
- IncludedFridge, stove, built-in dishwasher, built-in microwave, washer and dryer (being sold in as is condition), all electric light fixtures and air conditioner
- Not includedWindow coverings
NearbyBeach, lake/pond, marina, park, rec./commun.centre, waterfront
- Close toBeach, lake/pond, marina, park, rec./commun.centre, waterfront
Listing detailsW12353603, Sold, Aug 19, 2025
- MLS® numberW12353603
- StatusSold
- Listed onAug 19, 2025
- Days on market42
- UpdatedSep 30, 2025
- PossessionFlexible
- Occupied byVacant
- Listing brokerageROYAL LEPAGE REAL ESTATE SERVICES LTD.
About this home
Unit 215, 102 Bronte Road, Oakville (Bronte), ON L6L 6J5
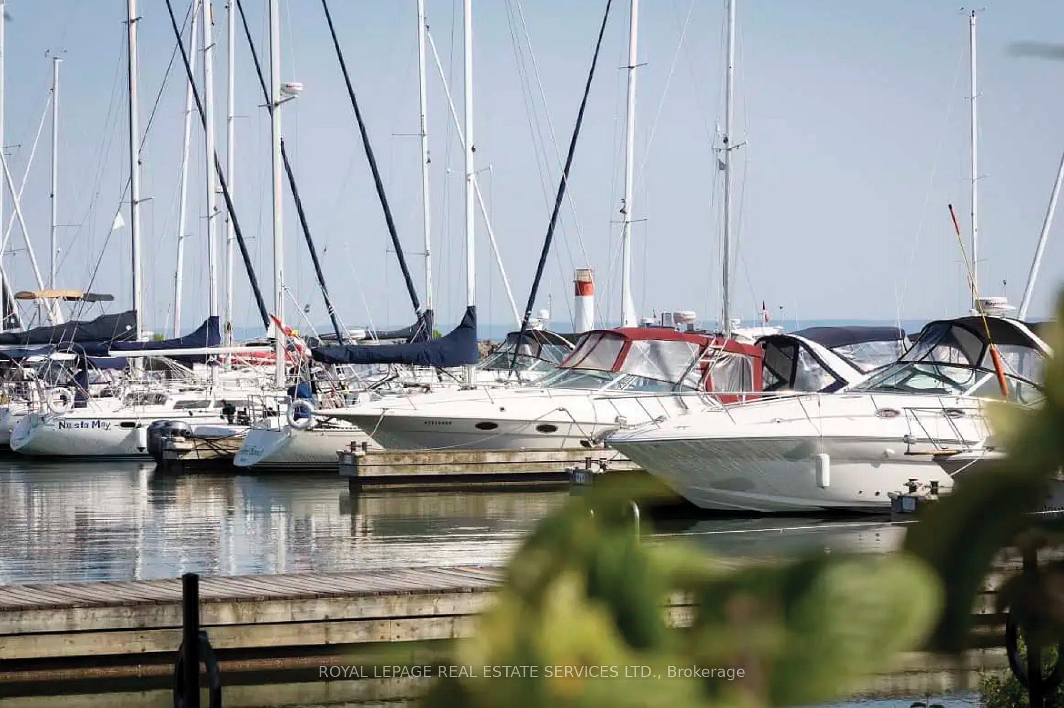
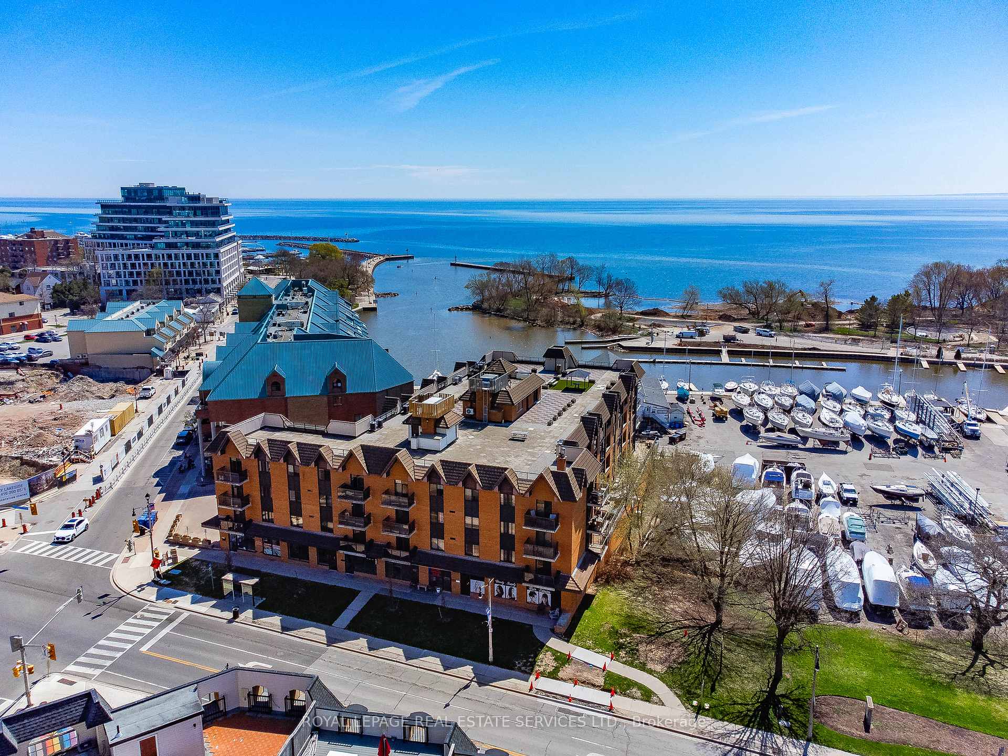
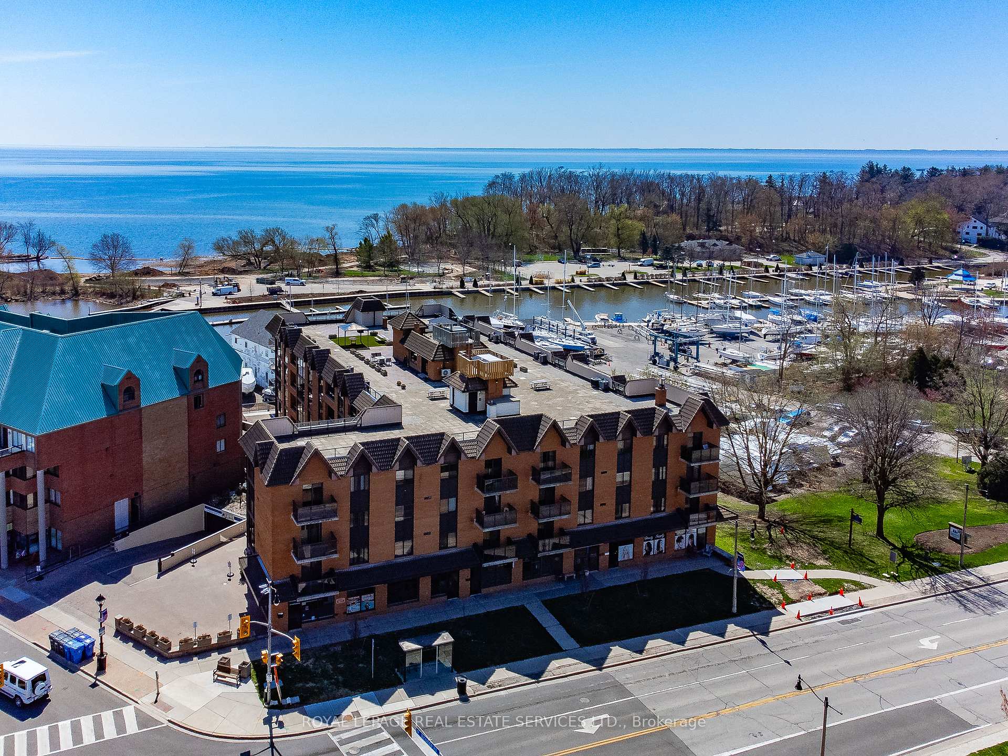
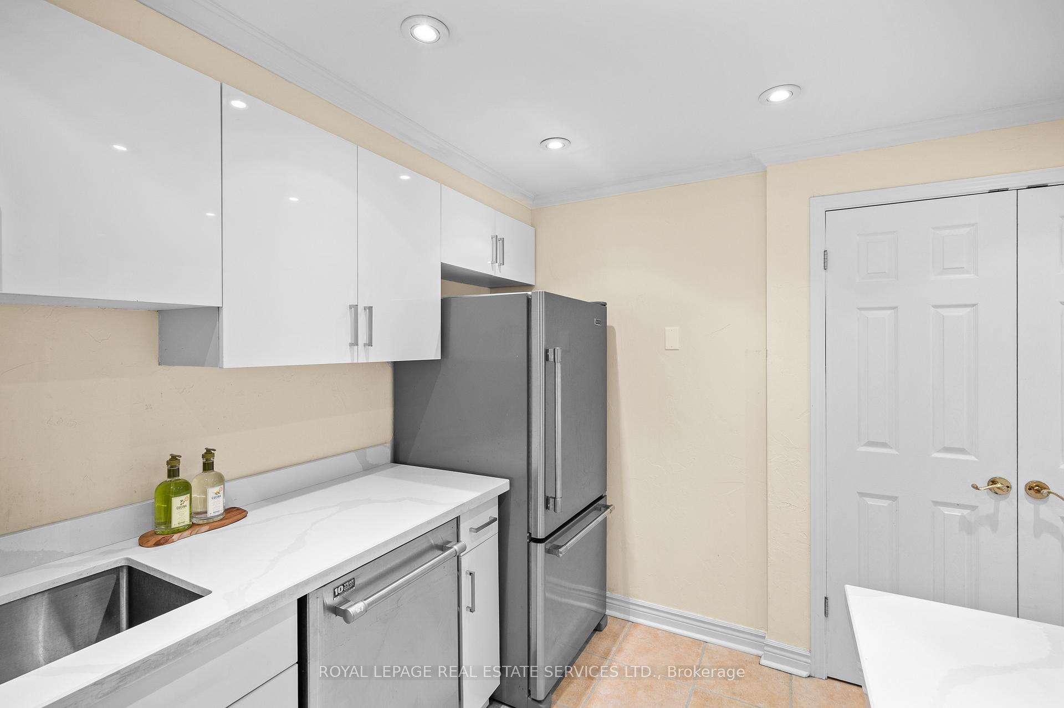
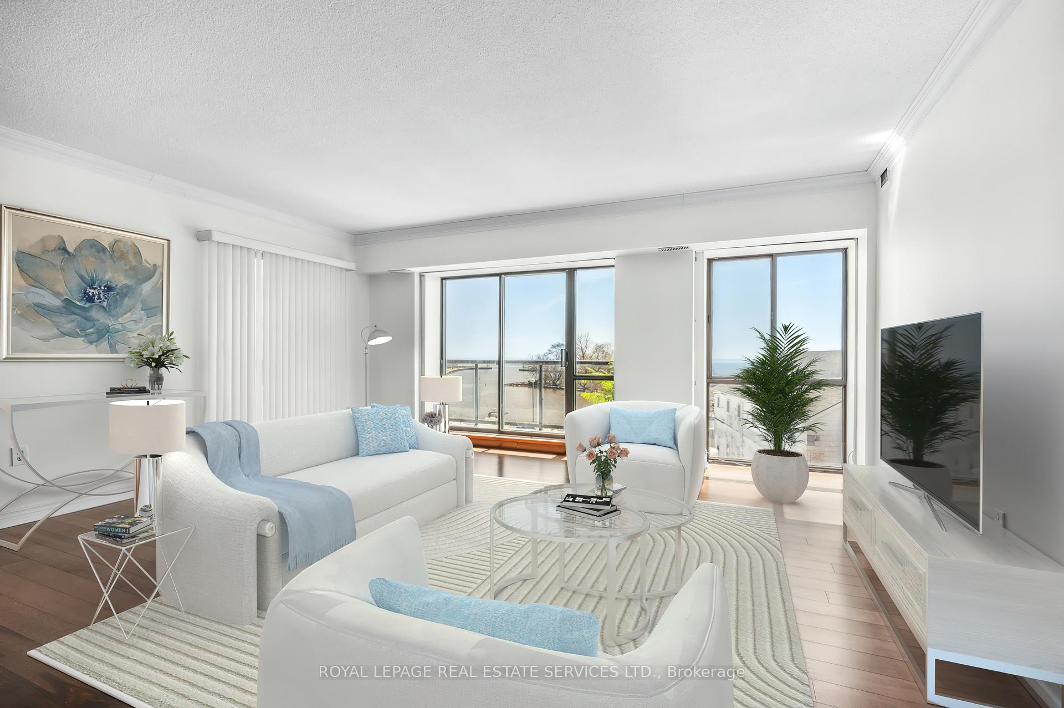
Boaters Paradise Awaits! Savor fabulous views of Bronte Harbour & Lake Ontario from this fantastic lakeside condo. Watch the sailboats glide across the water & take in the vibrance of the Bronte Harbour Yacht Club. Welcome to Pier Twelve, a highly coveted boutique condominium building nestled in the heart of Bronte Village. The sunny, spacious layout creates a seamless flow, perfect for both relaxation & entertainment. Generous principal rooms including a large living room framed by a floor-to-ceiling window & two glass walkouts, inviting the outdoors in. Enjoy the expansive wraparound balcony where you can take in breathtaking waterfront views & indulge in the beautiful sunrises. The open-concept dining area is ideal for hosting gatherings, while the well-equipped kitchen boasts stainless steel appliances, pot lights, ample cabinetry, pull-out drawers, a pantry & sleek quartz countertops. The versatile sunroom provides options to accommodate everyday living. The tranquil primary bedroom features a 3-piece ensuite, plenty of closet space & glass door walkout to the sunroom. A sizeable second bedroom, a 4-piece bathroom & in-suite laundry complete this well-designed suite. Plus, two owned underground parking spaces. (Locker can be rented.) Impressive, updated amenities include an indoor pool, exercise room, mens & womens saunas, a party room with a library & an expansive rooftop terrace with seating areas & BBQs boasting fabulous views of both Lake Ontario & Bronte Village & social events. Located in vibrant Bronte Village with a terrific walk score, you are just steps away from charming cafes, bakeries, restaurants, shopping & amenities. Visit Bronte Harbour Pier & Lighthouse, Waterfront Trail, Bronte Heritage Waterfront Park & so much more. With easy access to downtown Oakville & the GO train, this lakeside community offers the perfect combination of tranquility, adventure & convenience. Excellent opportunity to experience living by the lake!
Ask about this home
A HOMEH agent will answer your questions about this home.
Know more about Pier Twelve Condos
Condo building · 102 Bronte Road
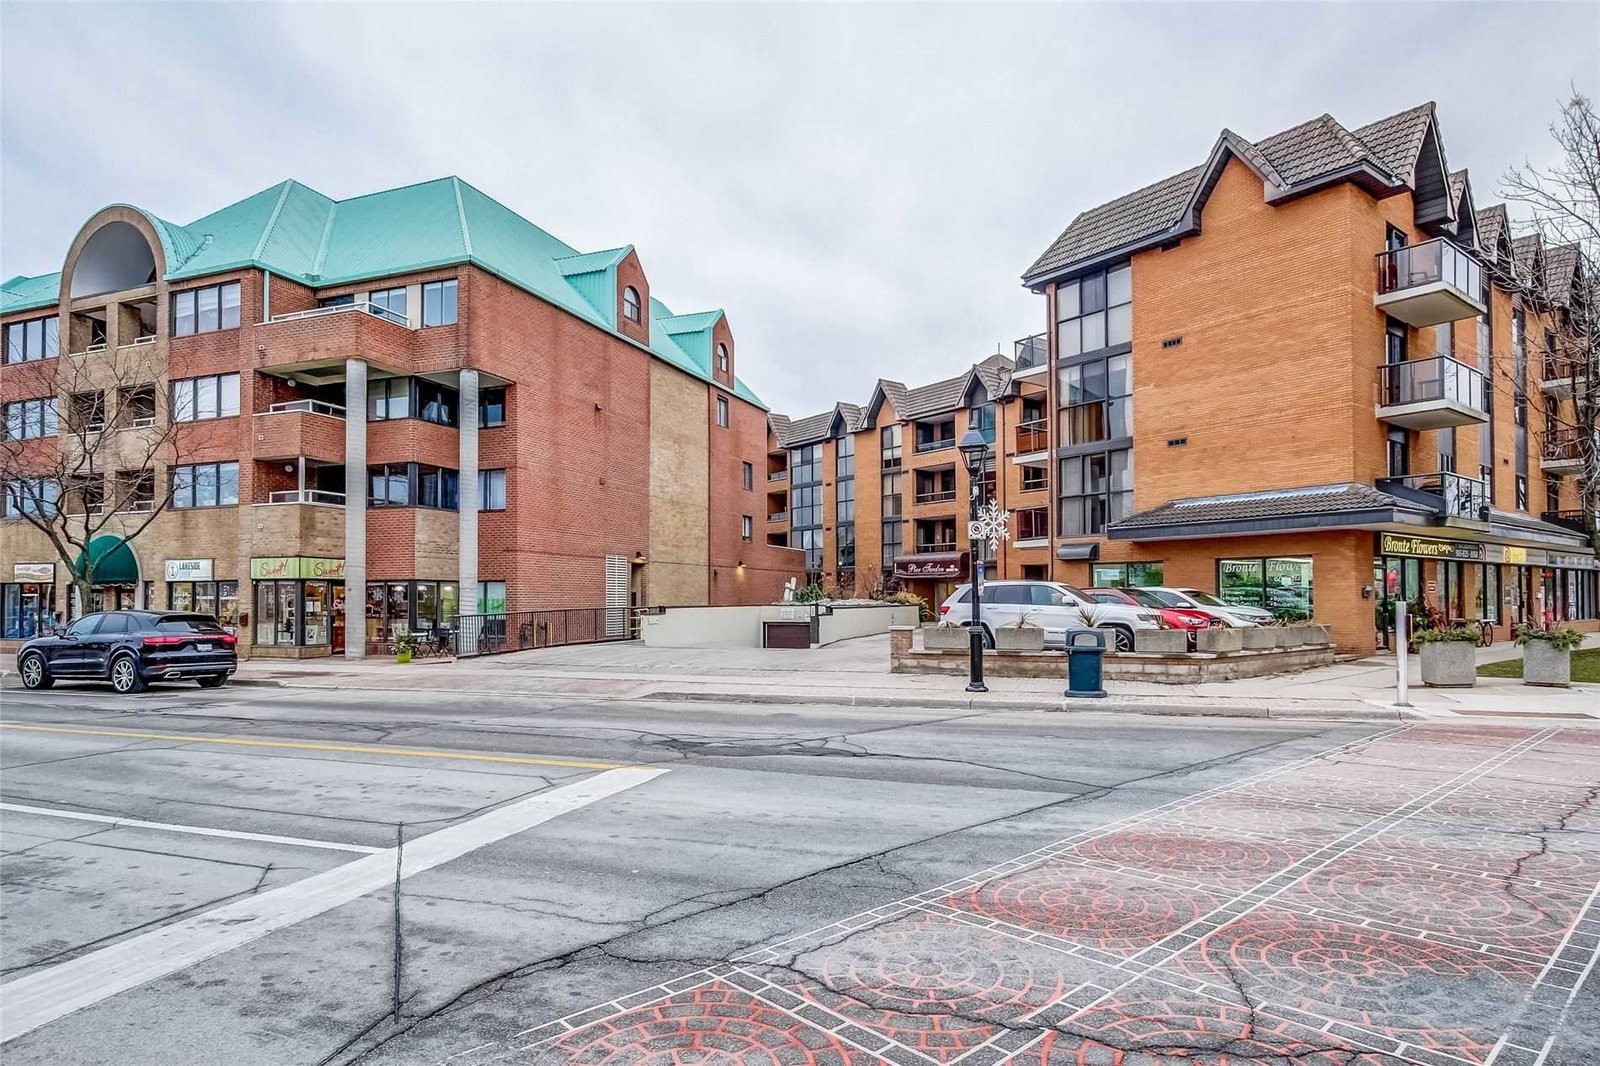
Pier Twelve Condos is a 4-storey condo with 45 suites, built in 1988 by Green Hill Homes. No units are on the market here right now.
- 4storeys
- 45suites
- 1988built
No similar units for sale in Pier Twelve Condos right now.
Around this home
Daily convenience, out of 100, from the distances below
Schools nearby
School rating, out of 10.
Helpful calculators
Your HOMEH agent

"I would see it this week."