

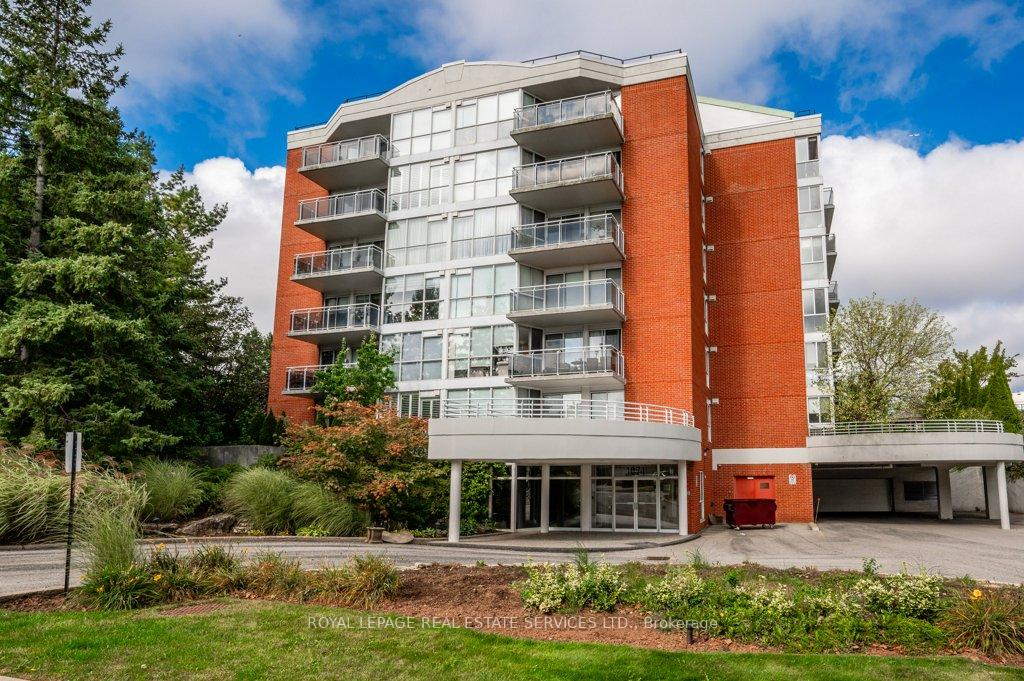
Unit 104, 1071 Queens Avenue
Unit 104, 1071 Queens Avenue
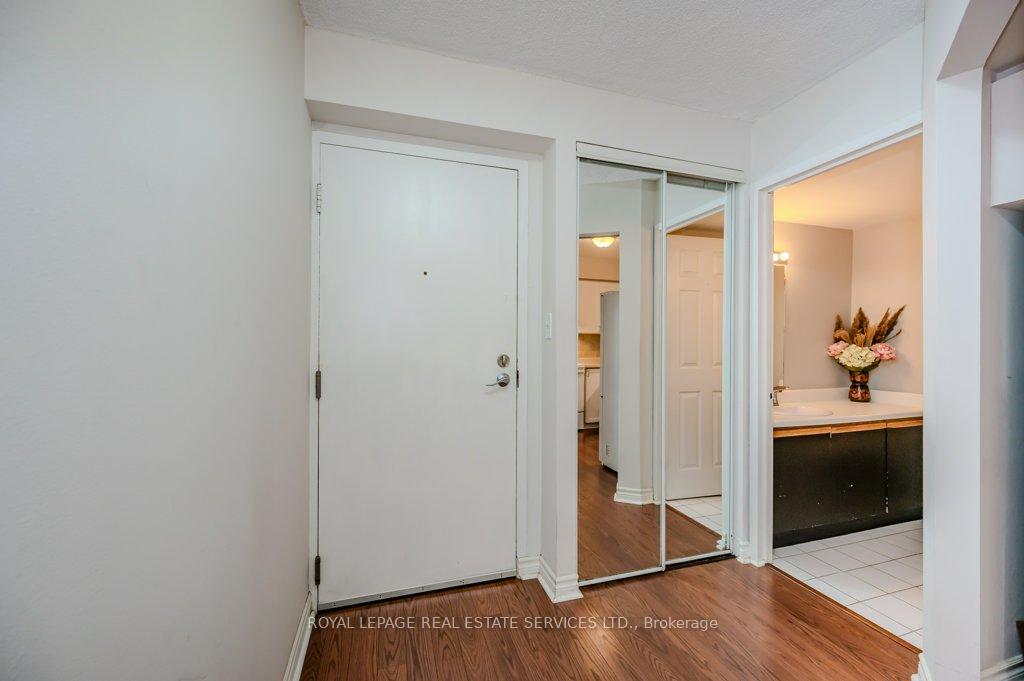 See all 40 photos
Property history
Facts and features
- ExposureNorth west
- LaundryIn-suite
- LockerOwned
- BalconyTerrace
- Hardwood floors
- Fireplace
- Central air
- Exercise room
- Party room/meeting room
The homeCondo Apartment, Apartment, Age 31–50 years
- Type: Condo Apartment
- Style: Apartment
- Age: 31–50 years
- Living space: 1,000–1,199 sq ft
- Basement: None
- Exposure: North West
InsideFireplace Yes, living room, electric, Hardwood, Window floor to ceiling, Tile, In-suite laundry, main level
- Fireplace: Yes, living room, electric
- Flooring: Hardwood, Window floor to ceiling, Tile
- Laundry: In-suite laundry, main level
- Features: Auto garage door remote, carpet free
- Elevator: Yes
- Rooms above ground: 5
- Bedrooms: 2
- Bathrooms: 2
- Kitchens: 1
OutsideBrick, Flat, Terrace
- Exterior: Brick
- Roof: Flat
- Balcony: Terrace
- Features: Patio
Parking and locker2 Parking, Underground, Parking type Owned
- Spaces: 2 Parking
- Garage: Underground
- Parking type: Owned
- Driveway: Mutual
- Locker: Owned
- Locker level: Level a, #26
BuildingQueens heights, Storeys 6, Units 34
- Name: Queens heights
- Storeys: 6
- Units: 34
- Registered: 1990
- Condo corporation: 208
- Amenities: Exercise room, visitor parking, party room/meeting room
- Pets: Allowed
Heating, water and powerForced air, electric, Central air
- Heating: Forced air, electric
- Cooling: Central air
Costs and taxesTaxes $2,316 a year, Condo fee $876 a month, Common elements included, water included, parking included, building insurance included
- Taxes, 2024: $2,316 a year
- Condo fee: $876 a month
- Fee includes: Common elements included, water included, parking included, building insurance included
- Rental items: Hot water heater (approximately #24 per month).
- Under contract: Hot water heater
Included in the saleInclusion list attached., Not included None.
- Included: Inclusion list attached.
- Not included: None.
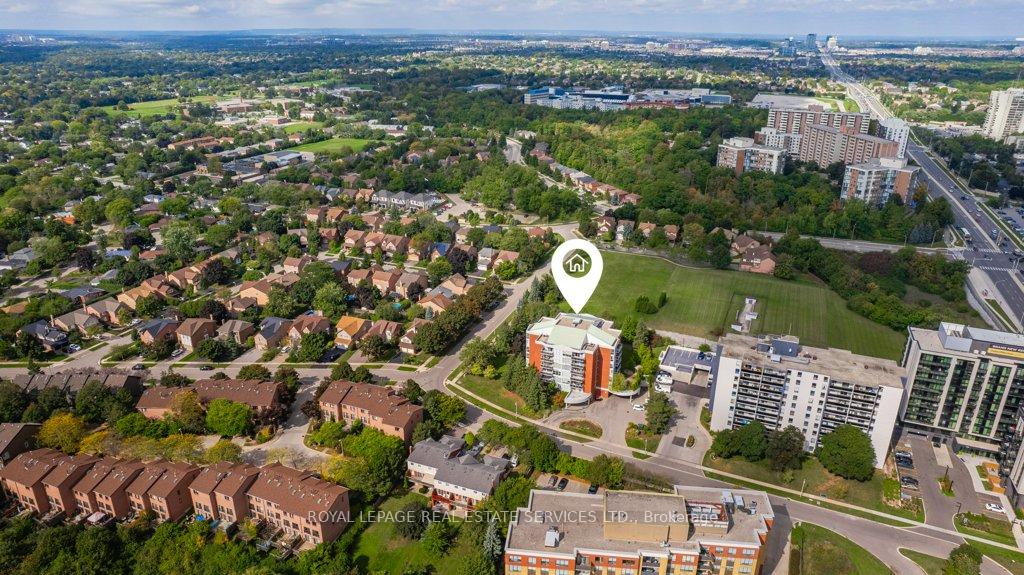
NearbyPublic transit, rec./commun.centre, golf, hospital, park, school
- Close to: Public transit, rec./commun.centre, golf, hospital, park, school
Listing detailsW9379665, Sold, Oct 3, 2024
- MLS® number: W9379665
- Status: Sold
- Listed on: Oct 3, 2024
- Days on market: 53
- Updated: Nov 25, 2024
- Possession: Immediately/TBA
- Occupied by: Vacant
- Listing brokerage: ROYAL LEPAGE REAL ESTATE SERVICES LTD.
About this home
Unit 104, 1071 Queens Avenue, Oakville (College Park), ON L6H 2R5
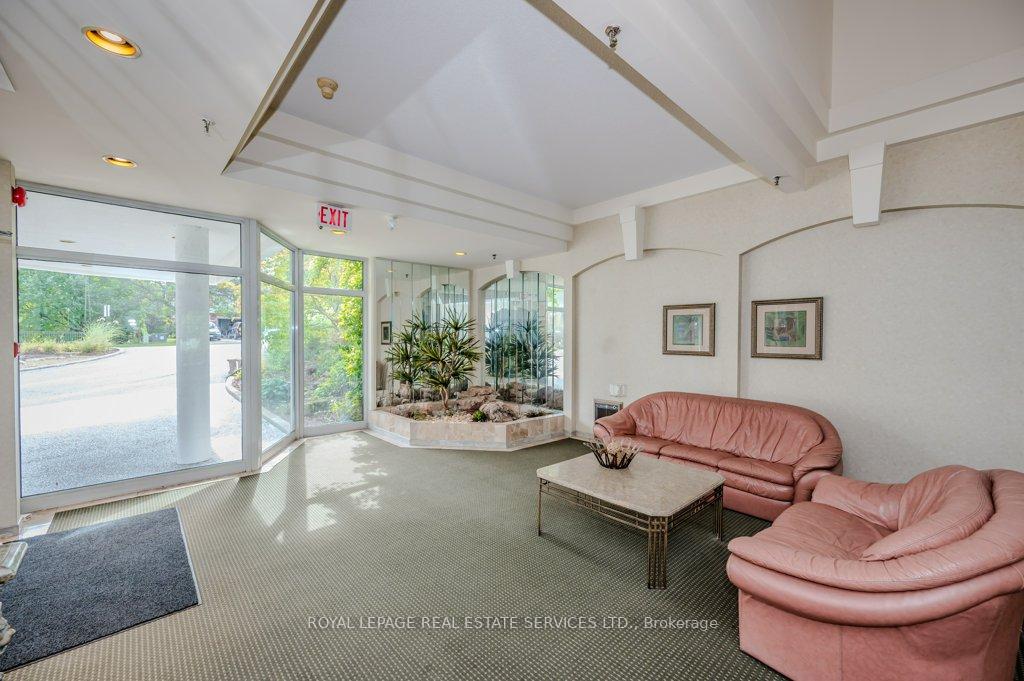
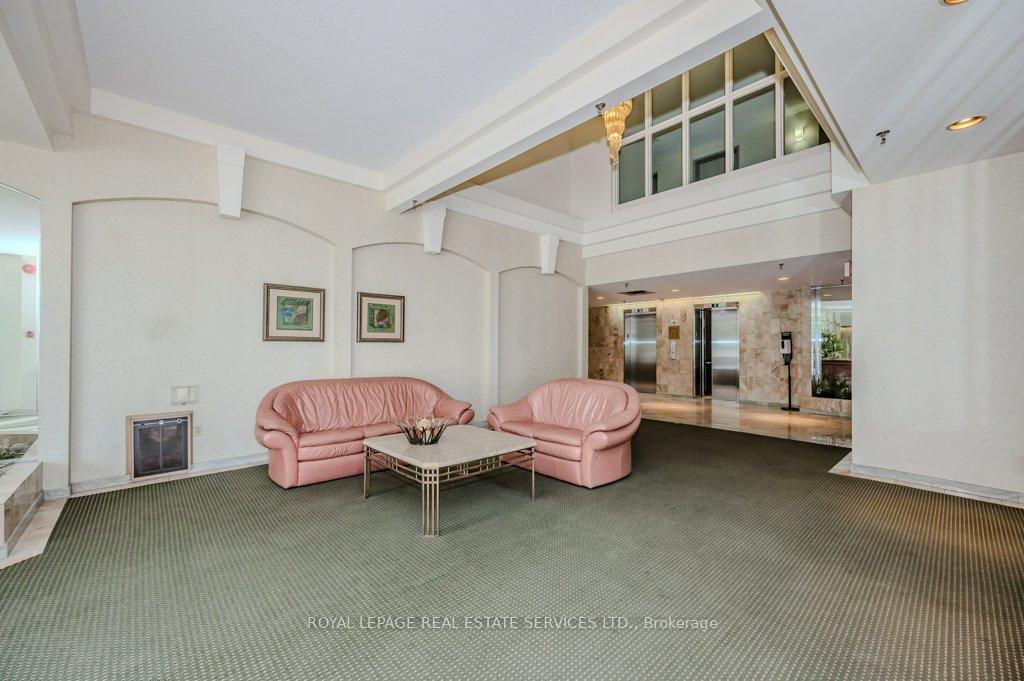
Welcome to Queens Heights, an exclusive low-rise boutique building in College Park! Rarely do units in this sought-after, adult-only building become available, making this an exceptional opportunity. This meticulously maintained main floor condominium features engineered hardwood flooring, floor-to-ceiling windows, two bathrooms, and two generous bedrooms. Enjoy the ease of in-suite laundry with a full-sized washer and dryer, plus the luxury of two walk-outs to your own private patio. The unit includes two underground parking spaces and a handy storage locker. Step inside to discover an oversized living room complete with an electric fireplace, seamlessly connected to the dining area that also opens to the patio. The functional kitchen boasts white cabinetry, and the powder room adds convenience for guests. The spacious primary bedroom offers a walk-in closet and its own patio walk-out, while the second bedroom is enhanced with custom cabinetry and shelving. A four-piece bathroom rounds out the living space. Residents of Queens Heights enjoy amenities including a fitness room, party room with a full kitchen, an outdoor patio, beautifully landscaped grounds with a gazebo, and ample visitor parking. The monthly condo fee of $875.90 covers building insurance, common elements, water, and parking - ensuring stress-free living. Perfect for commuters, with easy access to the highway and GO Train, and just a short stroll to parks, Oakville Place, public transit, shopping, dining, and more. Enjoy the ultimate maintenance-free lifestyle in this prime location! (some images contain virtual staging)
Ask about this home
A HOMEH agent will answer your questions about this home.
Know more about Queens Heights Condos
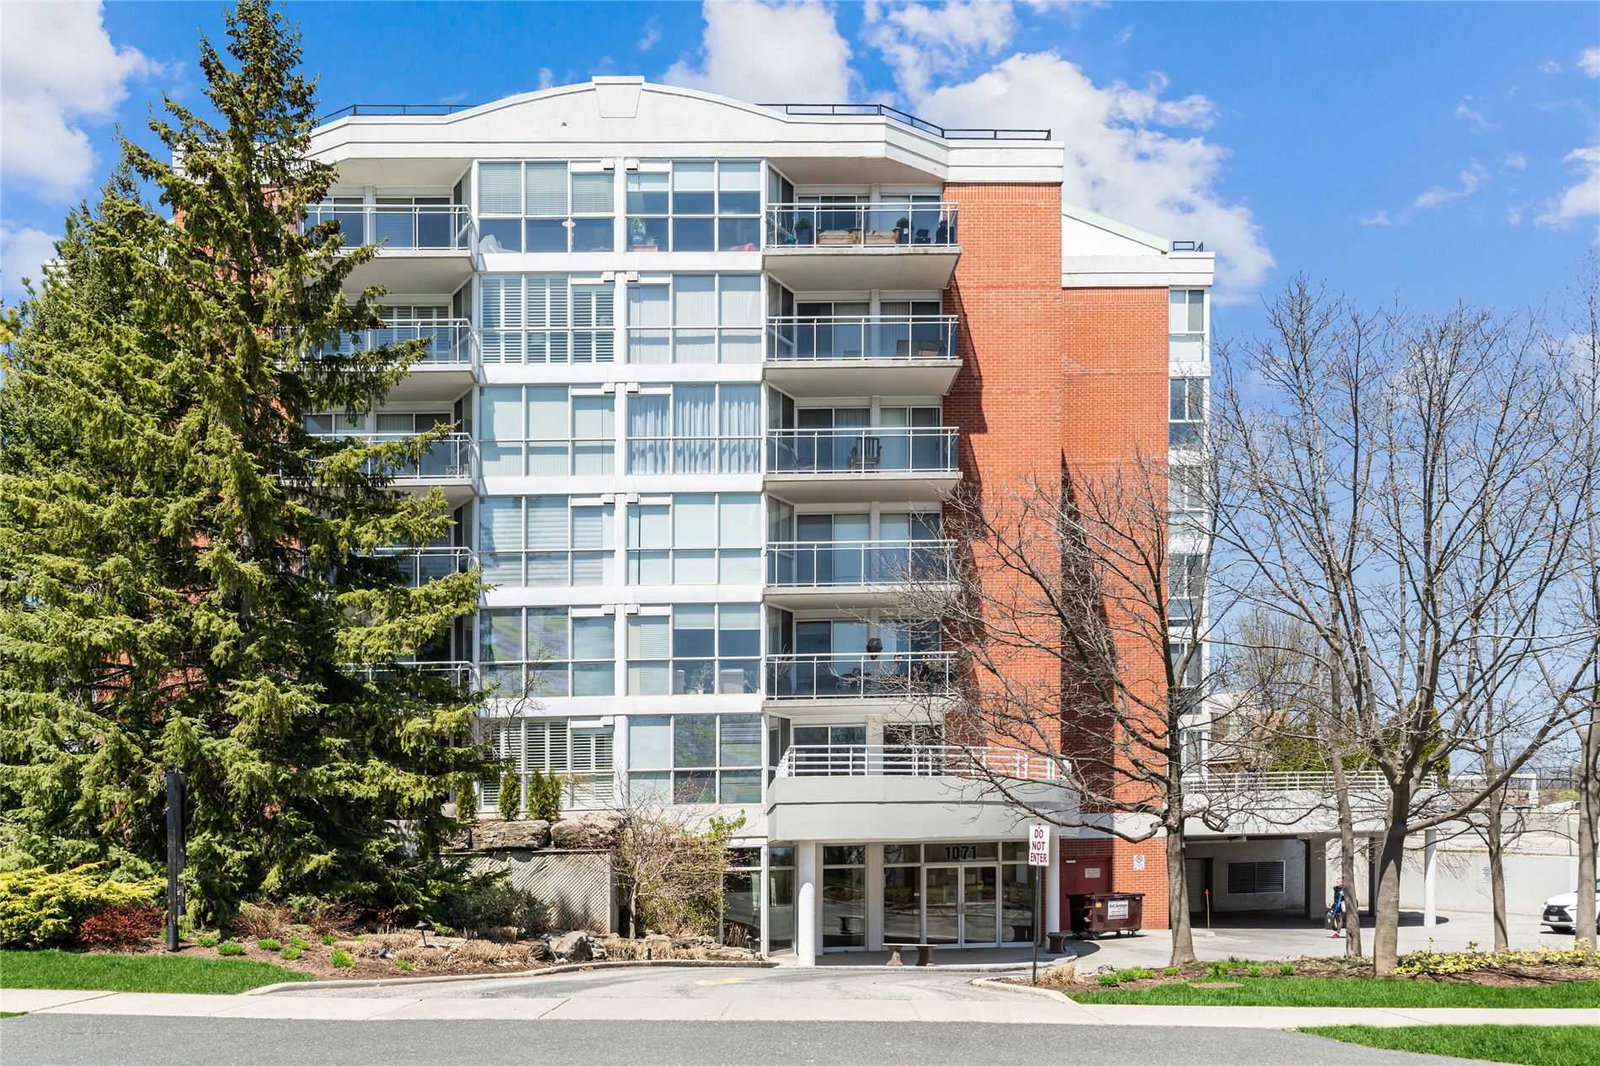
Condo building · 1071 Queens Avenue
Queens Heights Condos is a 6-storey condo with 34 suites, built in 1990 by Unknown. Right now 1 for sale is on the market here.
- 6storeys
- 34suites
- $456/sq ft
- 1990built
No similar units for sale in Queens Heights Condos right now.
Around this home
Daily convenience, out of 100, from the distances below
Schools nearby
School rating, out of 10.
Helpful calculators
Your HOMEH agent

"I would see it this week."