

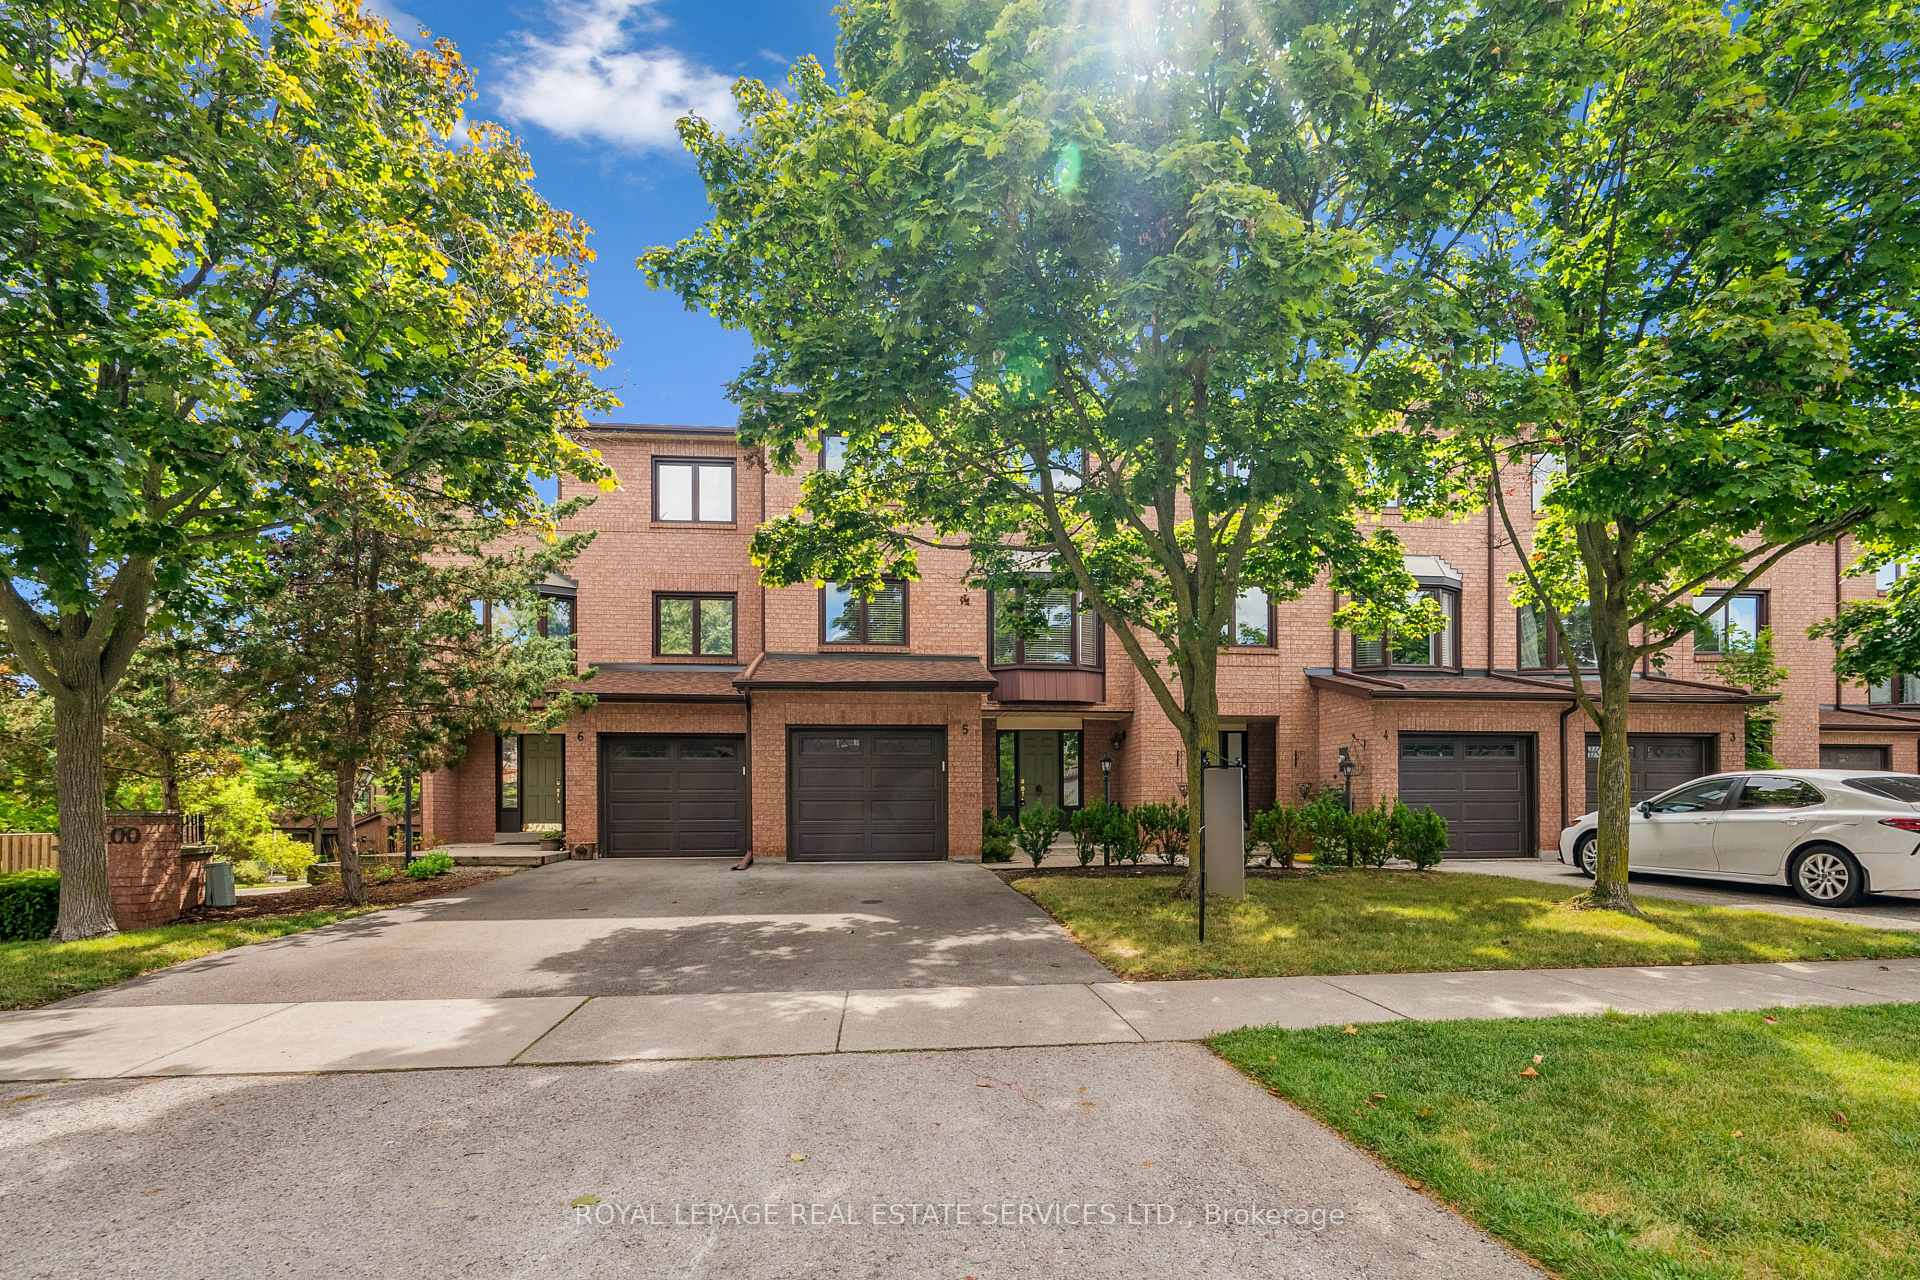
Unit 5, 1100 Queens Avenue
Unit 5, 1100 Queens Avenue
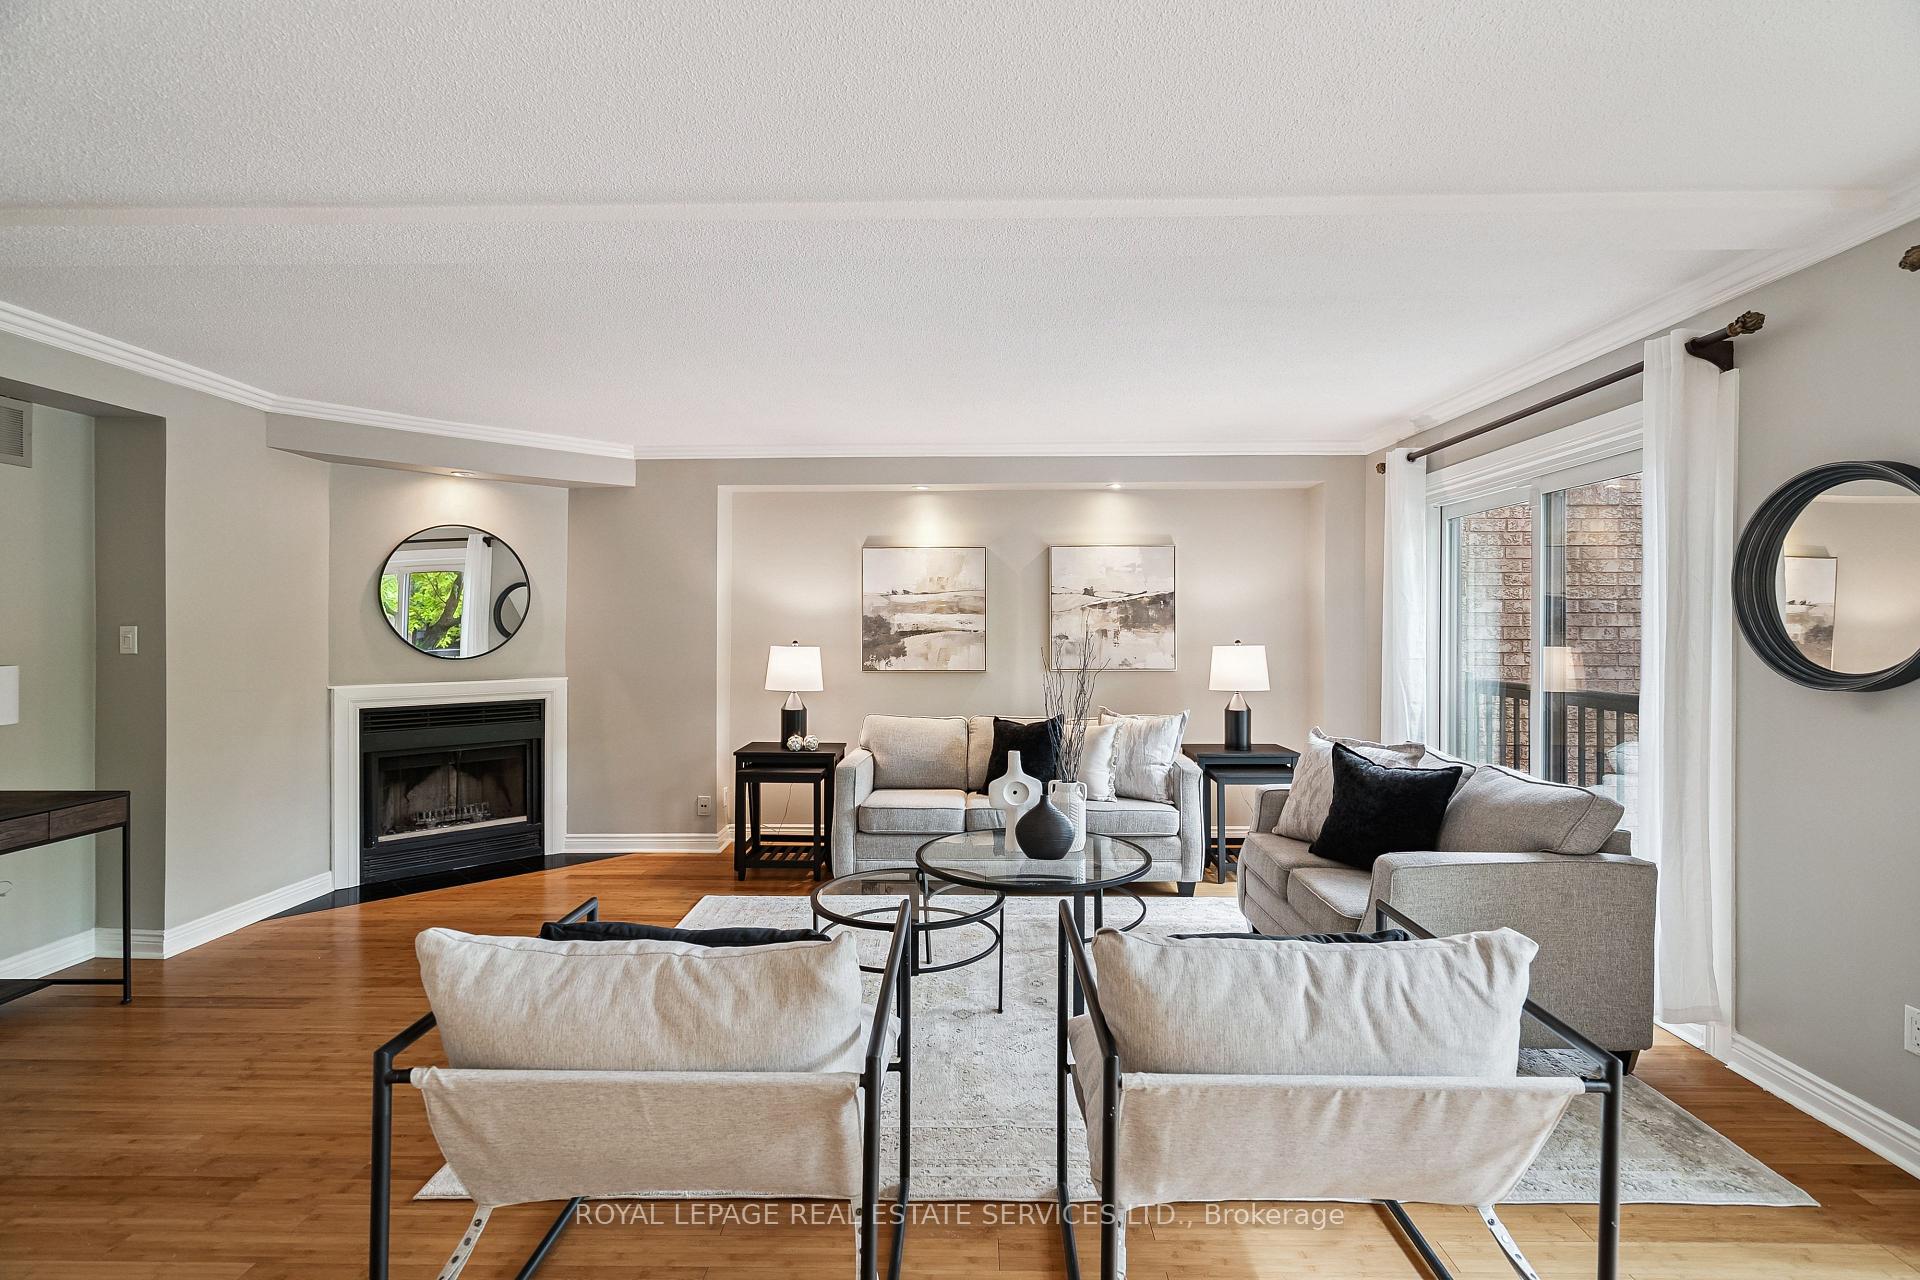 See all 33 photos
Property history
Facts and features
- BasementWalk-out
- Age of home31–50 years
- ExposureSouth
- LaundryRoom, sink
- Fireplace
- Central air
The homeCondo Townhouse, 3-storey, Age 31–50 years
- Type: Condo Townhouse
- Style: 3-storey
- Age: 31–50 years
- Living space: 2,250–2,499 sq ft
- Basement: Finished with walk-out
- Exposure: South
InsideFireplace Yes, living room, wood, Laundry room, sink, main level, Auto garage door remote, bar fridge, on demand water heater
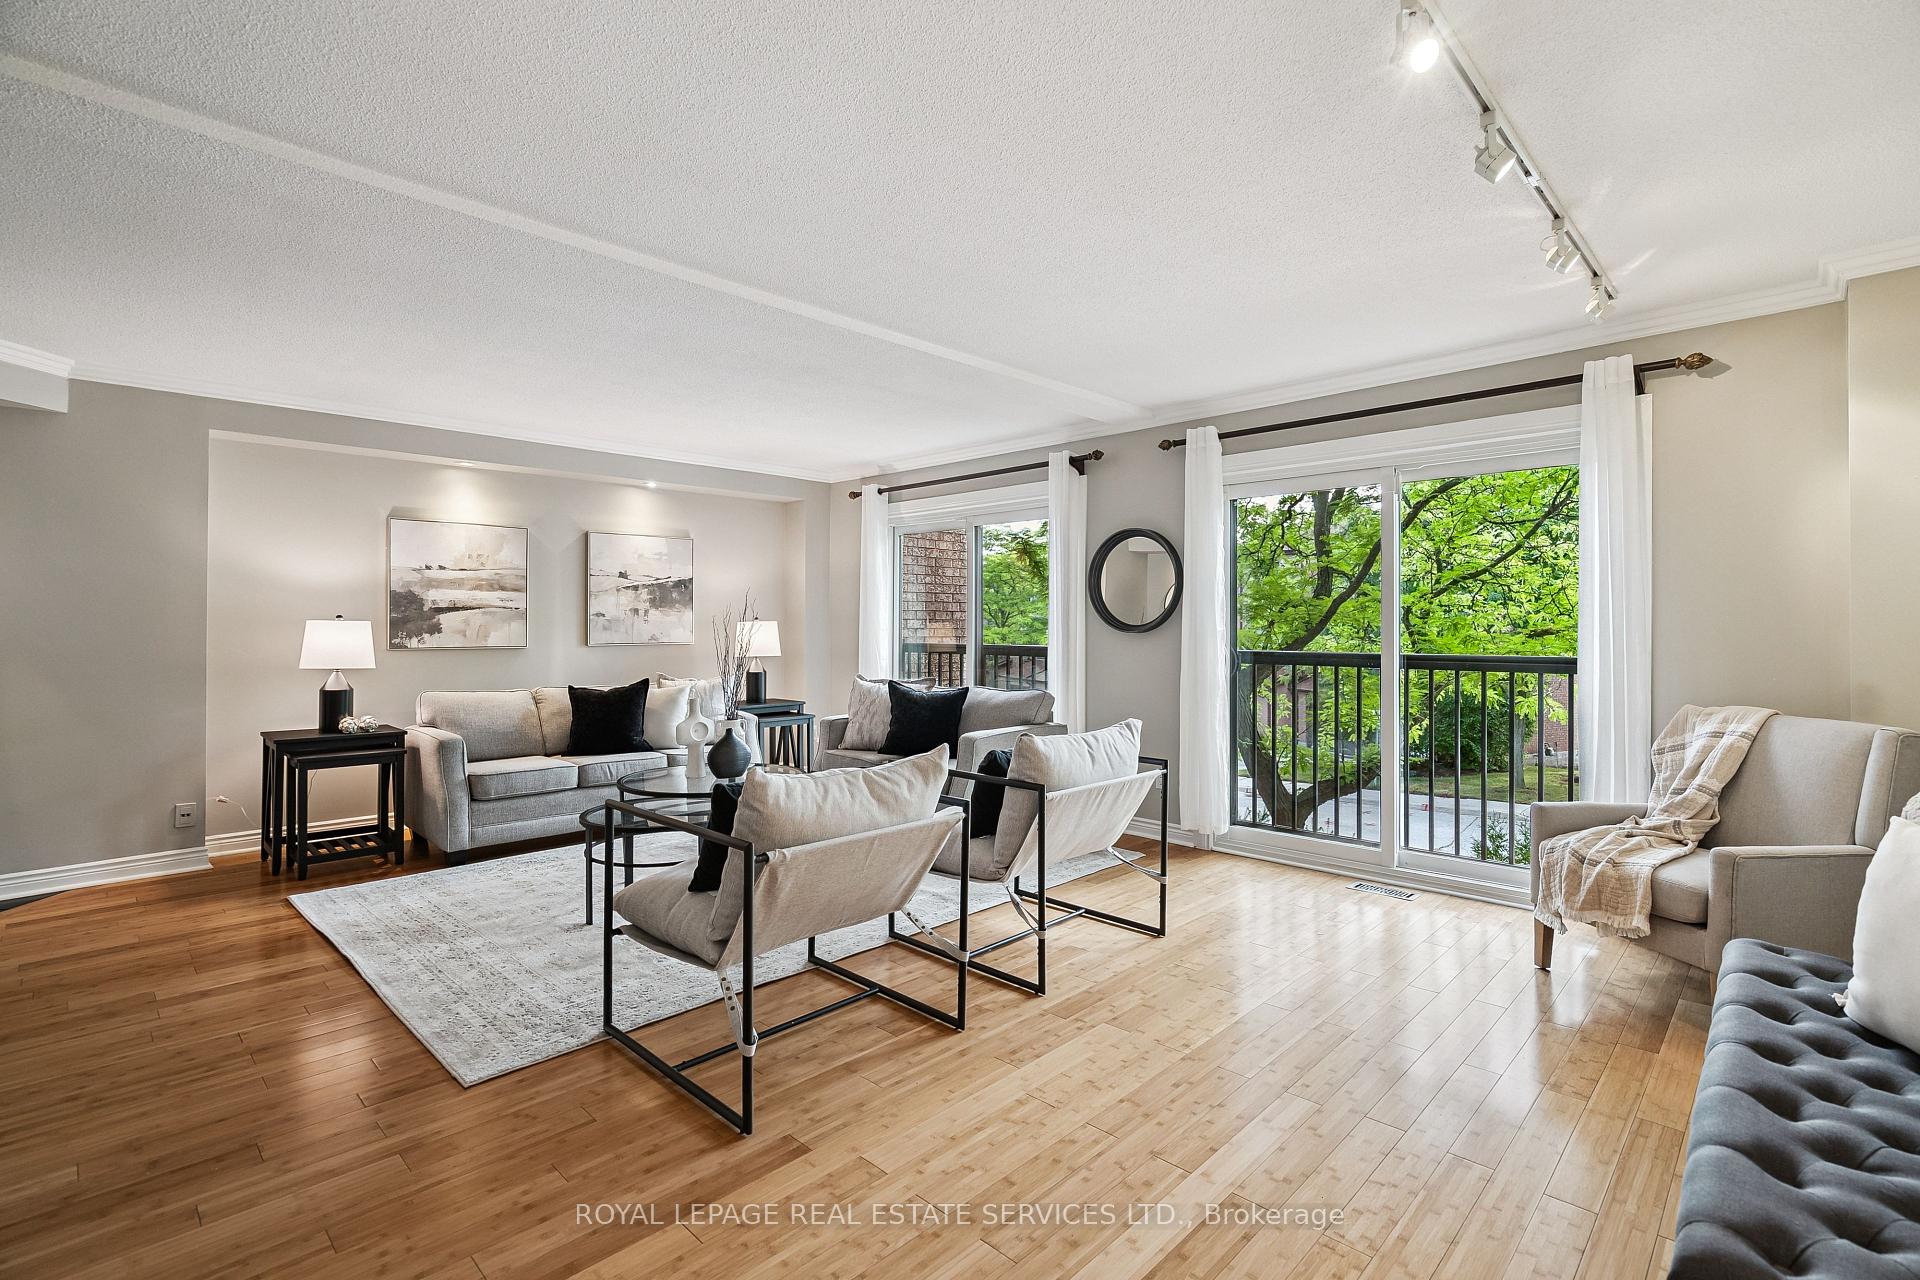
- Fireplace: Yes, living room, wood
- Laundry: Laundry room, sink, main level
- Features: Auto garage door remote, bar fridge, on demand water heater
- Security: Smoke detector
- Rooms above ground: 11
- Bedrooms: 3
- Bathrooms: 3
- Kitchens: 1
- Family room: Yes
OutsideBrick, Asphalt shingle, Concrete
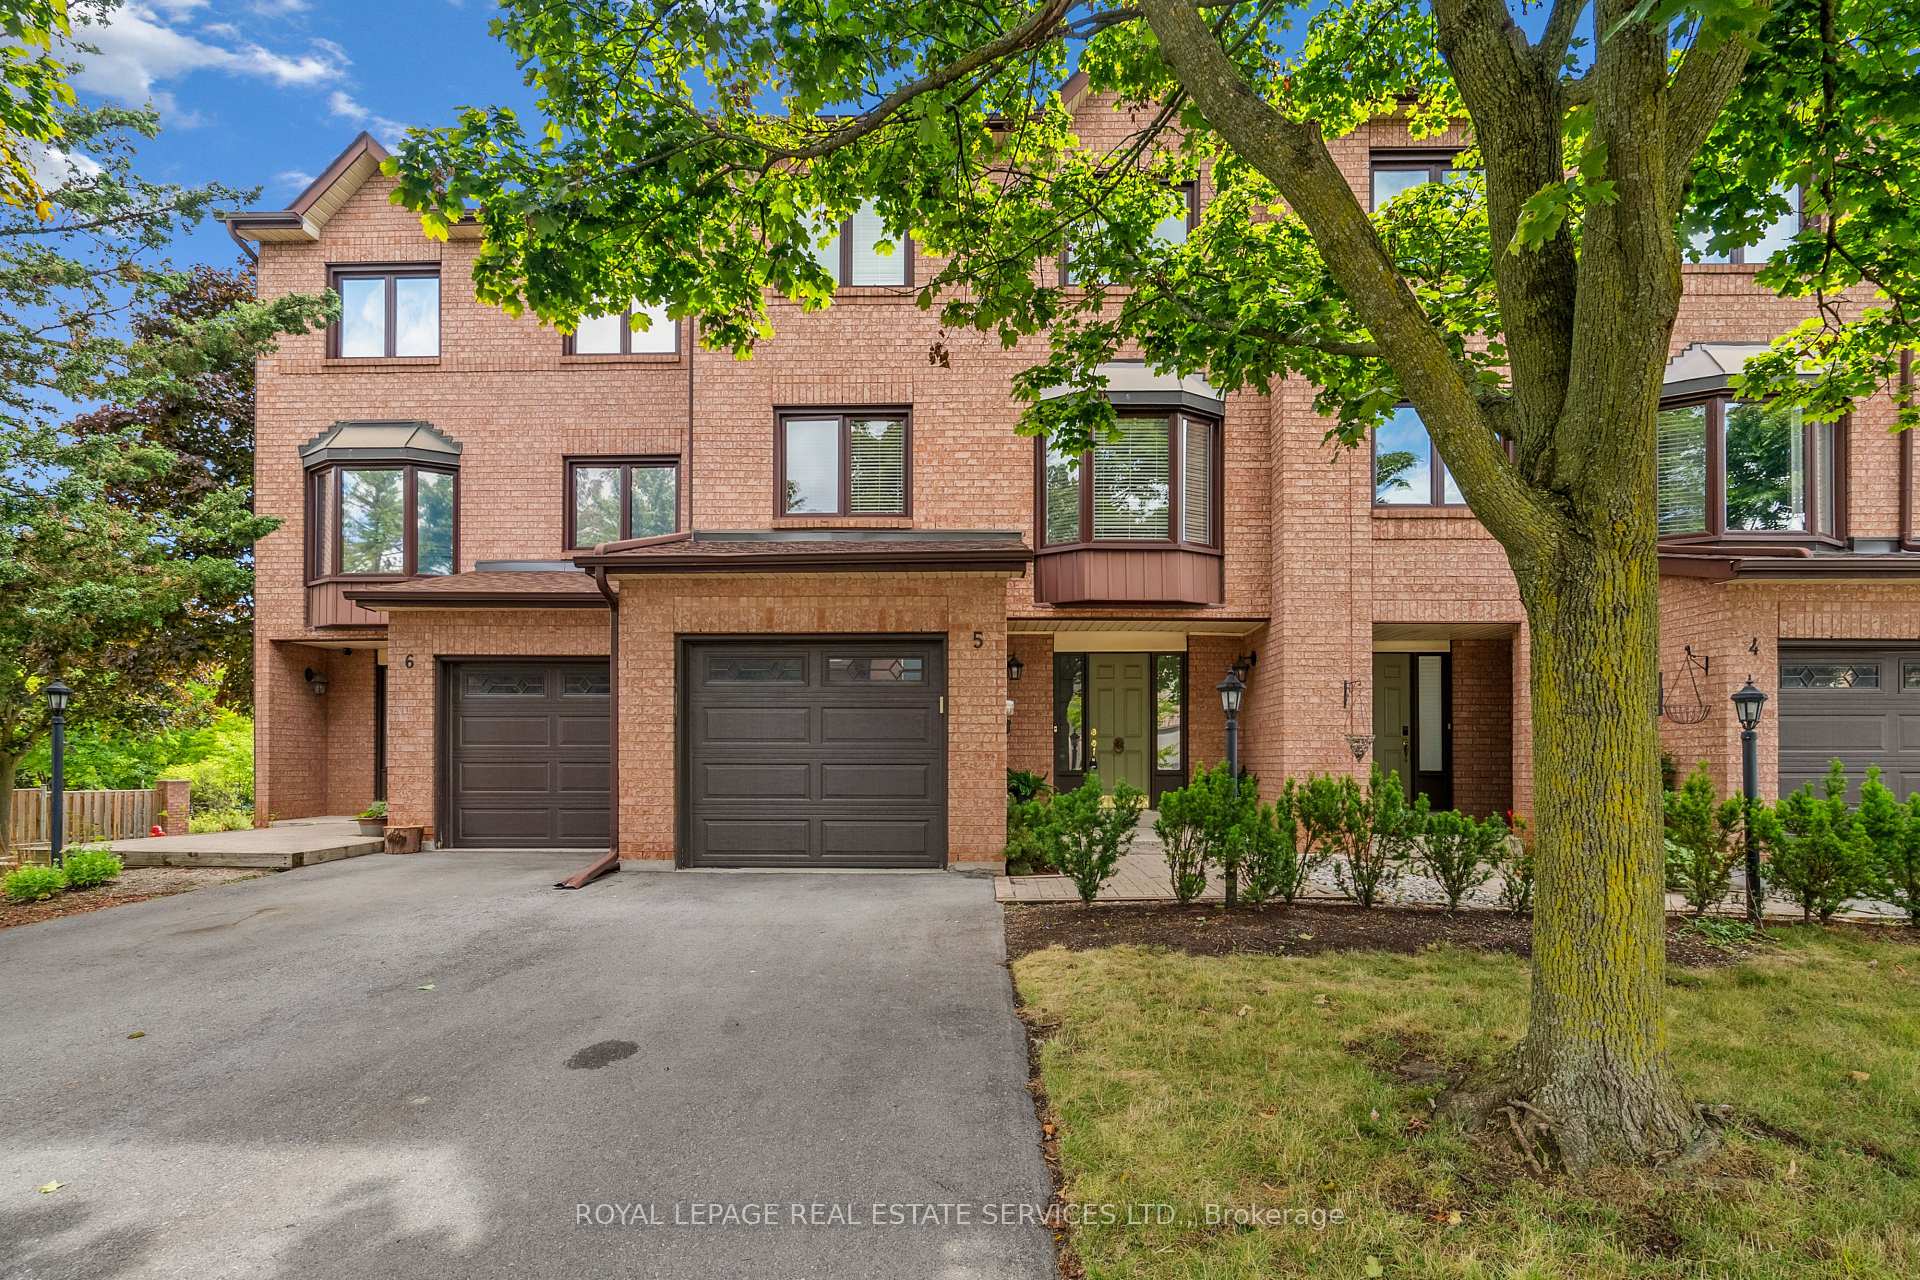
- Exterior: Brick
- Roof: Asphalt shingle
- Foundation: Concrete
- Balcony: Juliette
- Features: Patio
Parking and locker2 Parking (1 garage + 1 drive), Attached, Parking type Owned
- Spaces: 2 Parking (1 garage + 1 drive)
- Garage: Attached
- Parking type: Owned
- Driveway: Private
- Locker: None
Building1100 Queens Avenue Townhomes, Storeys 2, Units 24
- Name: 1100 Queens Avenue Townhomes
- Storeys: 2
- Units: 24
- Registered: 1991
- Condo corporation: 237
- Amenities: Visitor parking
- Pets: Allowed
Heating, water and powerForced air, gas, Central air
- Heating: Forced air, gas
- Cooling: Central air
Costs and taxesTaxes $3,714 a year, Condo fee $824 a month, Common elements included, building insurance included, parking included
- Taxes, 2025: $3,714 a year
- Condo fee: $824 a month
- Fee includes: Common elements included, building insurance included, parking included
- HST: HST included in the price
Included in the saleFridge, gas cooktop/stove, dishwasher, microwave/range hood, wine fridge, washer, dryer, all electrical light fixtures, all window coverings.
- Included: Fridge, gas cooktop/stove, dishwasher, microwave/range hood, wine fridge, washer, dryer, all electrical light fixtures, all window coverings.
NearbySchool, place of worship, public transit, rec./commun.centre
- Close to: School, place of worship, public transit, rec./commun.centre
Listing detailsW12416243, Sold, Sep 19, 2025
- MLS® number: W12416243
- Status: Sold
- Listed on: Sep 19, 2025
- Days on market: 39
- Updated: Oct 28, 2025
- Possession: Immediate
- Occupied by: Vacant
- Listing brokerage: ROYAL LEPAGE REAL ESTATE SERVICES LTD.
About this home
Unit 5, 1100 Queens Avenue, Oakville (College Park), ON L6H 2B5
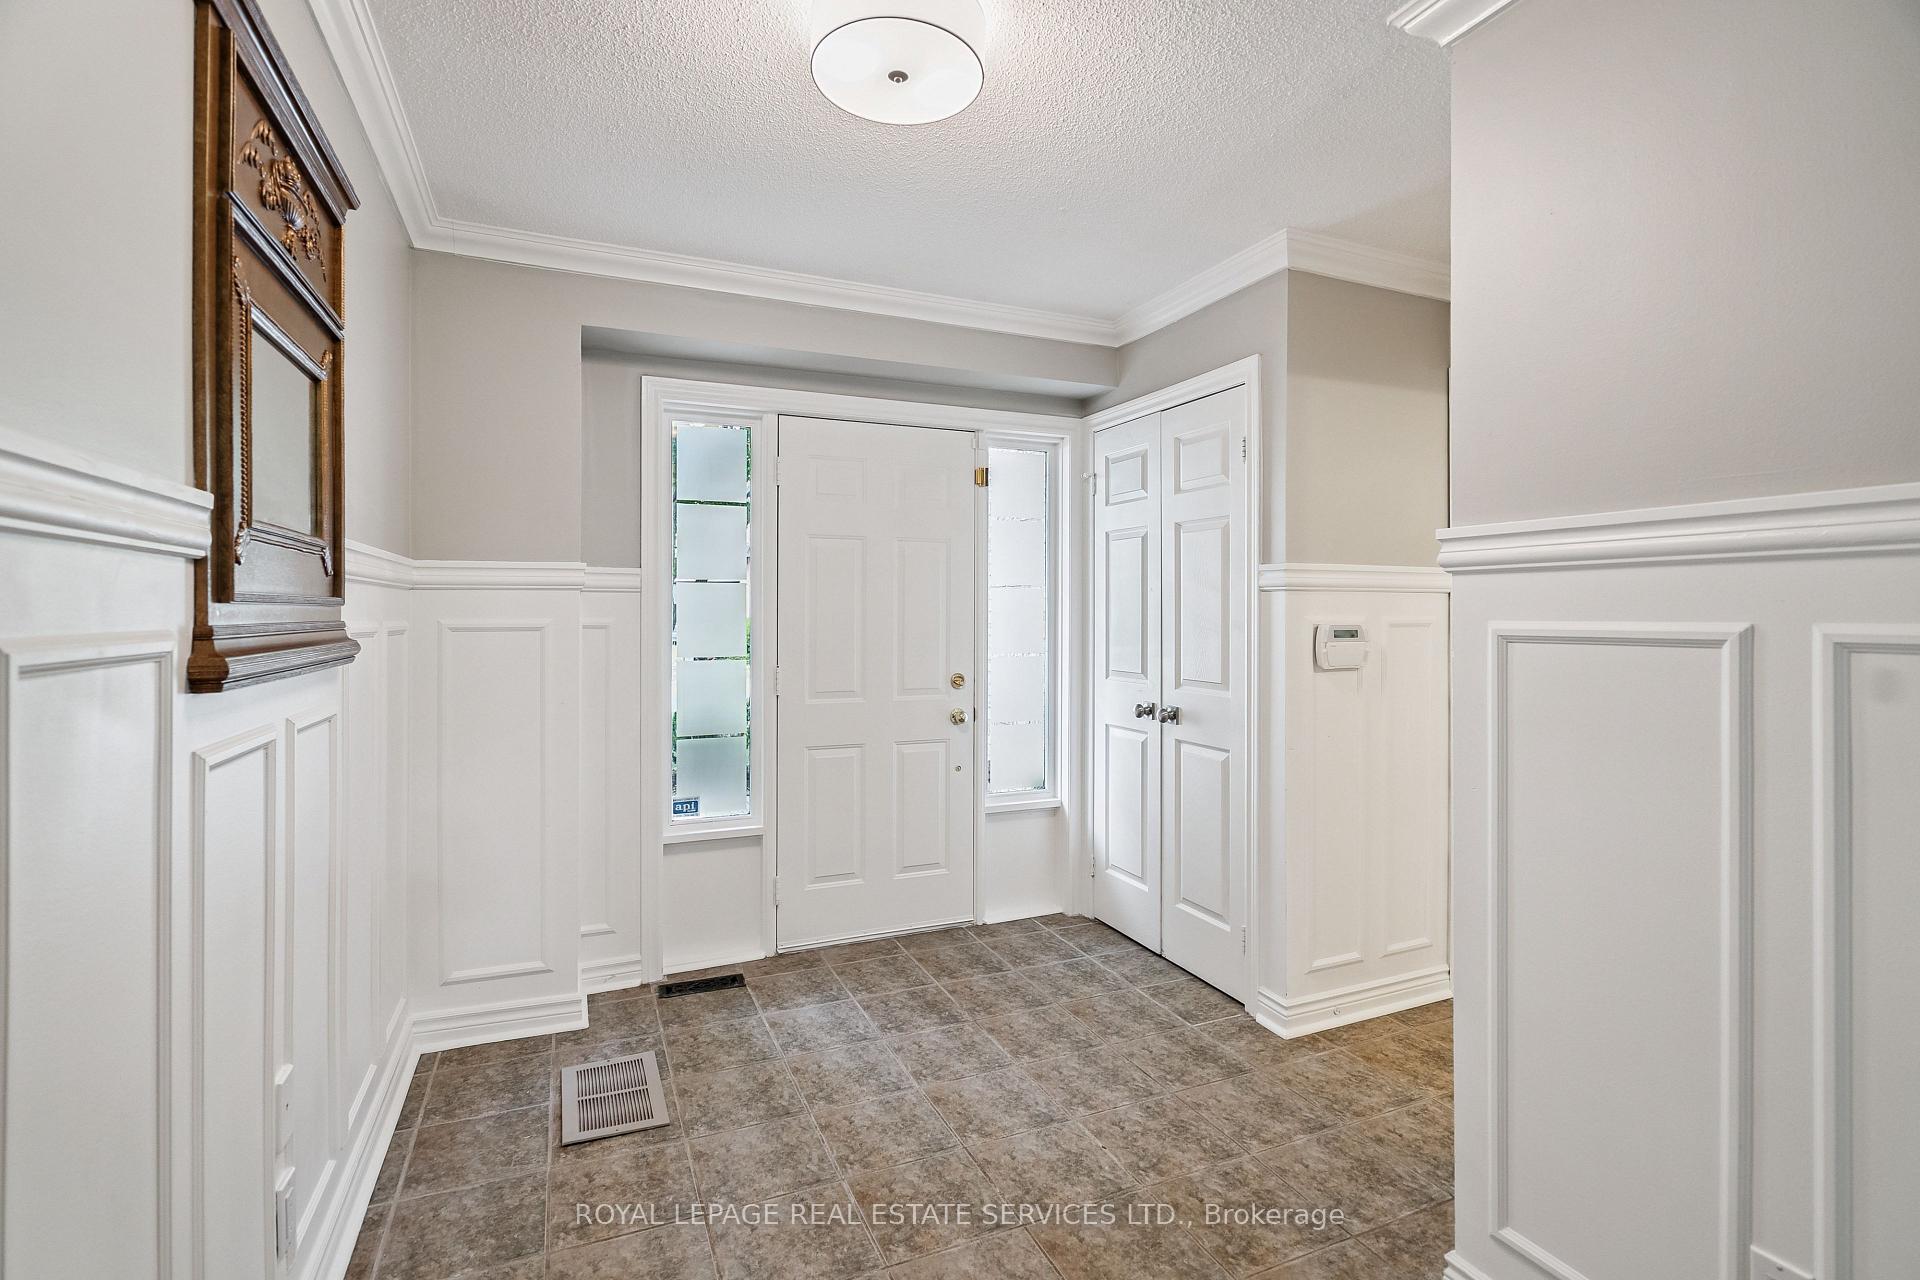
Spacious condominium townhouse in sought-after College Park offering nearly 2,400 sq. ft. above grade. This carpet-free home (excluding staircase) features 3 bedrooms and 3 baths, with a bright, functional layout. The large foyer provides indoor garage access and a convenient 3-piece bath. The upgraded kitchen is equipped with granite counters, stainless steel appliances, a new gas stove, and a wine fridge and is adjacent to the formal dining room. An oversized living room with two Juliet balconies and a wood-burning fireplace creates an inviting space for relaxing or entertaining. The primary suite occupies its own private level, complete with vaulted ceilings, a walk-in closet, and an ensuite bath. Two additional bedrooms on the upper floor share a 4-piece bath. The family room opens out to a private patio, while the basement level, located below grade, offers excellent storage. Hardwood floors and upgraded trim run throughout, adding warmth and character. Surrounded by mature trees, this home offers privacy while remaining just steps from Sheridan College, top-rated schools, parks, and Oakville Place. Commuters will appreciate quick access to GO Transit, bus routes, and major highways (QEW, 403, 407). Recent updates include: furnace, air conditioner, and tankless water heater (2021); roof & skylights (2024); windows (2010-2013); sliding doors and garage door (2016). Freshly painted throughout, this home is truly move-in ready in prime East Oakville.
Ask about this home
A HOMEH agent will answer your questions about this home.
Know more about 1100 Queens Avenue Townhomes
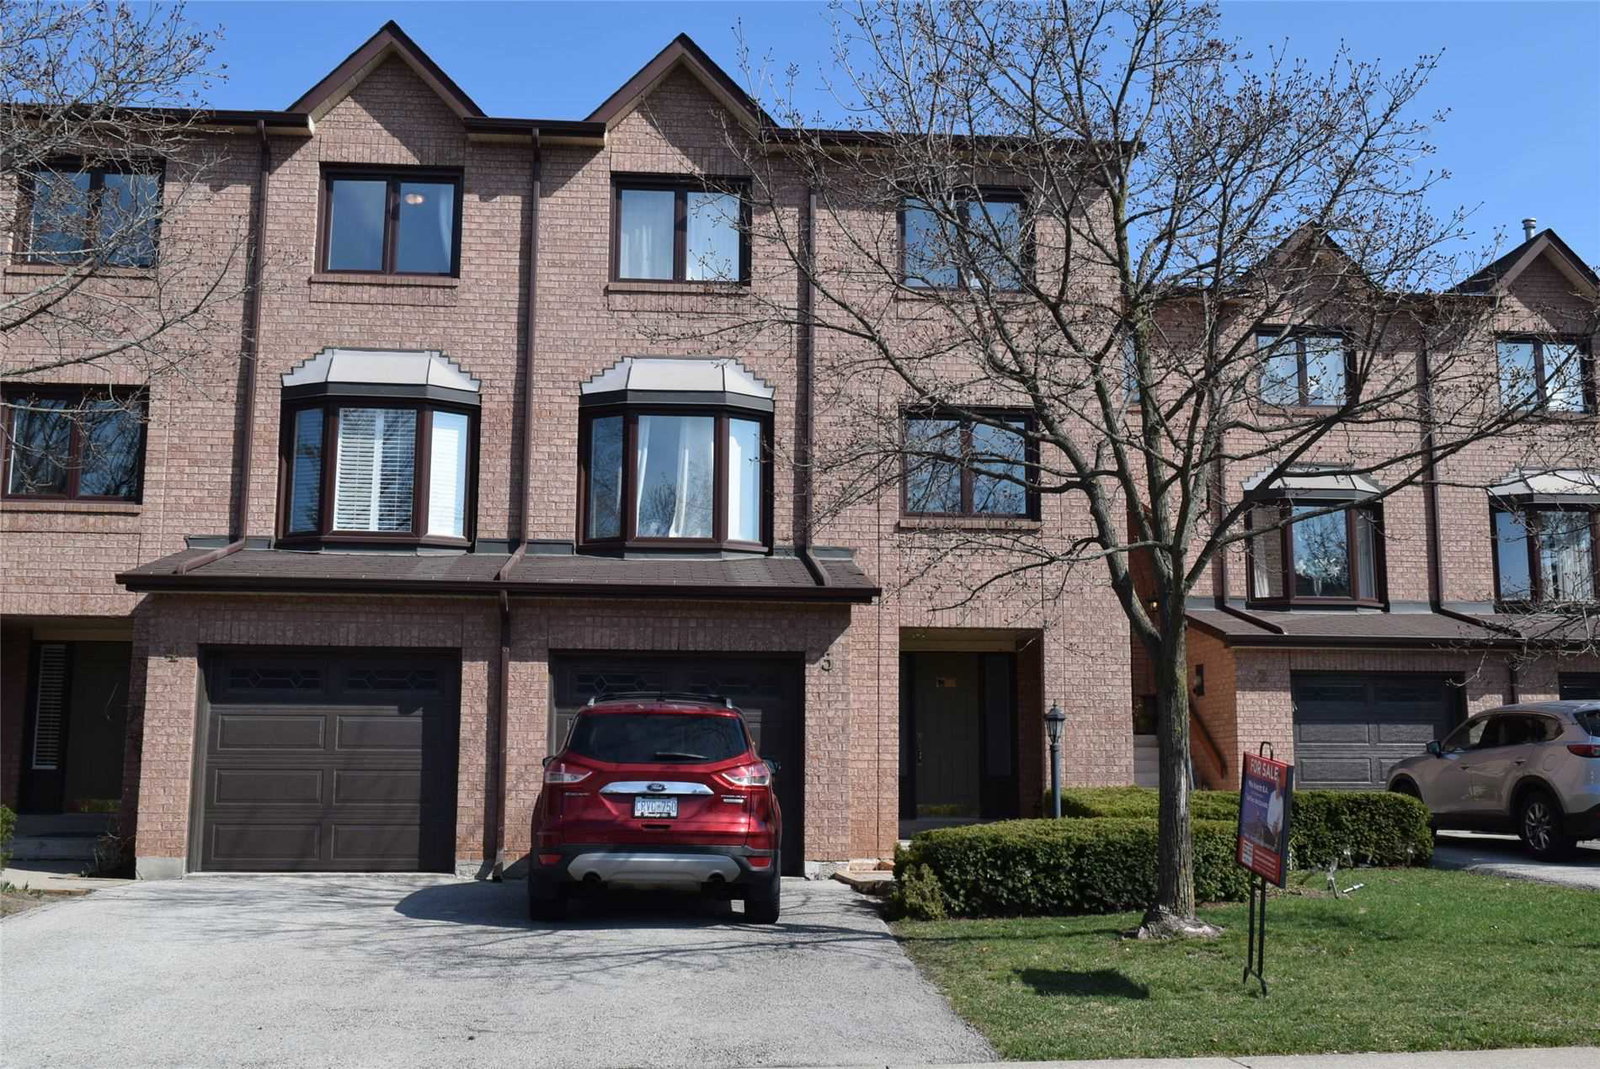
Condo building · 1100 Queens Avenue
1100 Queens Avenue Townhomes is a 2-storey condo with 24 suites, built in 1991. No units are on the market here right now.
- 2storeys
- 24suites
- 1991built
No similar units for sale in 1100 Queens Avenue Townhomes right now.
Around this home
Daily convenience, out of 100, from the distances below
Schools nearby
School rating, out of 10.
Helpful calculators
Your HOMEH agent

"I would see it this week."