

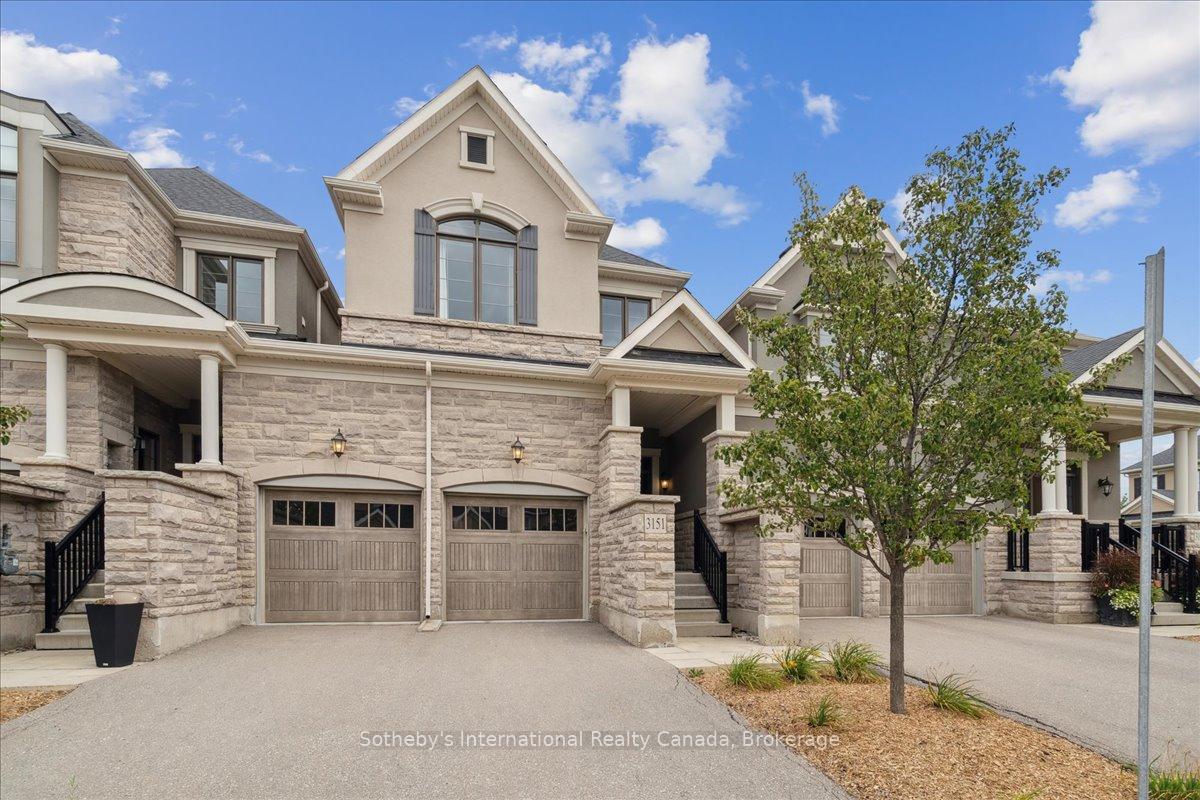
3151 Riverpath Common
3151 Riverpath Common
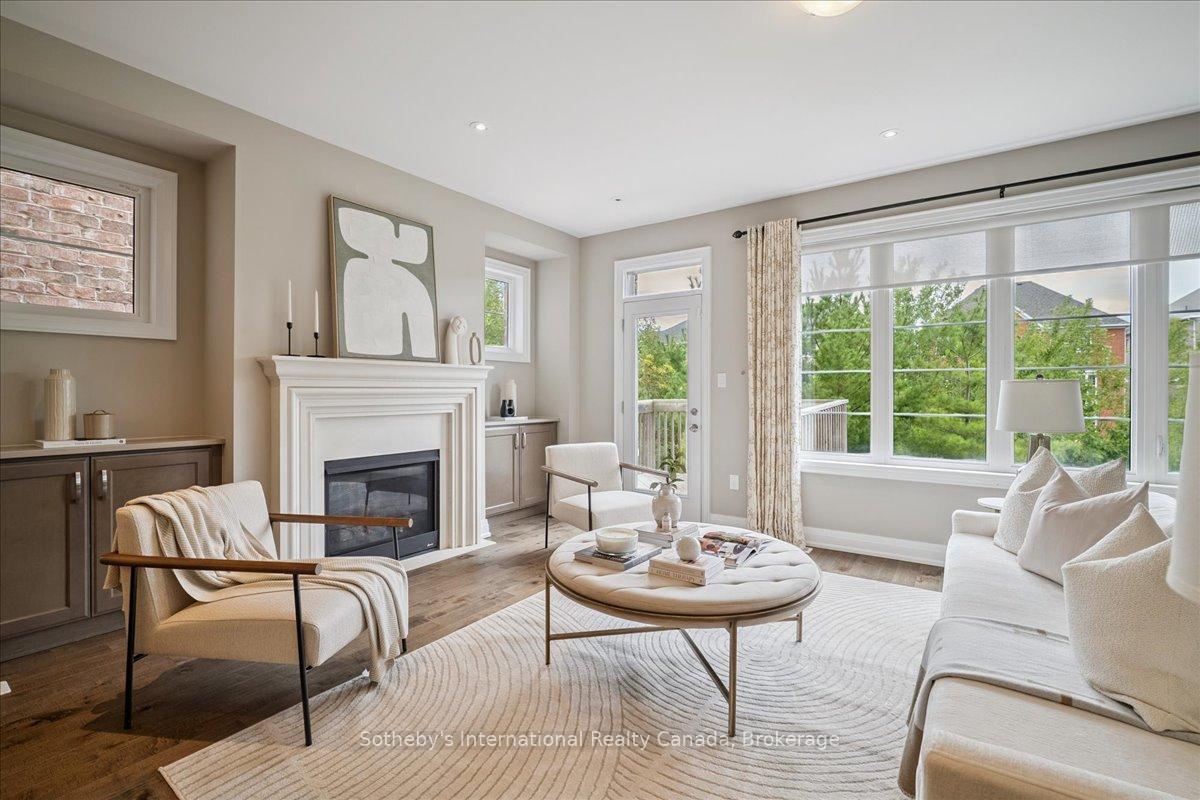 See all 33 photos
Property history
Facts and features
- BasementWalk-out
- Age of home6–10 years
- ExposureEast west
- LaundryRoom, sink
- Fireplace
- Central air
The homeCondo Townhouse, 2-storey, Age 6–10 years
- Type: Condo Townhouse
- Style: 2-storey
- Age: 6–10 years
- Living space: 2,500–2,749 sq ft
- Basement: Unfinished, walk-out
- Exposure: East West
- View: Garden, park/greenbelt
- Waterfront: None
InsideFireplace Yes, family room, natural gas, Laundry room, sink, upper level, Auto garage door remote, countertop range, built-in oven, on demand water heater
- Fireplace: Yes, family room, natural gas
- Laundry: Laundry room, sink, upper level
- Features: Auto garage door remote, countertop range, built-in oven, on demand water heater
- Security: Carbon monoxide detectors, smoke detector
- Rooms above ground: 11
- Bedrooms: 3
- Bathrooms: 3
- Kitchens: 1
- Family room: Yes
OutsideStone, Asphalt shingle, Poured concrete
- Exterior: Stone
- Roof: Asphalt shingle
- Foundation: Poured concrete
- Balcony: Terrace
- Features: Deck, landscaped, lighting, privacy, porch, backs on green belt
Parking and locker4 Parking (2 garage + 2 drive), Attached, Parking type Owned
- Spaces: 4 Parking (2 garage + 2 drive)
- Garage: Attached
- Parking type: Owned
- Driveway: Private, inside entry
- Locker: None
Building3151 riverpath common, Storeys 2, Units 538
- Name: 3151 riverpath common
- Storeys: 2
- Units: 538
- Registered: 2018
- Condo corporation: 684
- Pets: Allowed
Heating, water and powerForced air, gas, Central air
- Heating: Forced air, gas
- Cooling: Central air
Costs and taxesTaxes $6,084 a year, Condo fee $635 a month, Common elements included
- Taxes, 2024: $6,084 a year
- Condo fee: $635 a month
- Fee includes: Common elements included
- HST: HST included in the price
- Rental items: N/a
Included in the saleWasher, dryer, fridge freezer, oven, wolf microwave oven, gas countertop range, dishwasher, all elfs, all window coverings., Not included None
- Included: Washer, dryer, fridge freezer, oven, wolf microwave oven, gas countertop range, dishwasher, all elfs, all window coverings.
- Not included: None
NearbyHospital, park, public transit, rec./commun.centre, school, school bus route
- Close to: Hospital, park, public transit, rec./commun.centre, school, school bus route
Listing detailsW12376318, Sold, Sep 3, 2025
- MLS® number: W12376318
- Status: Sold
- Listed on: Sep 3, 2025
- Days on market: 55
- Updated: Oct 28, 2025
- Possession: Flexible
- Occupied by: Owner
- Listing brokerage: Sotheby's International Realty Canada, Brokerage
About this home
3151 Riverpath Common, Oakville (Glenorchy), ON L6M 1P6
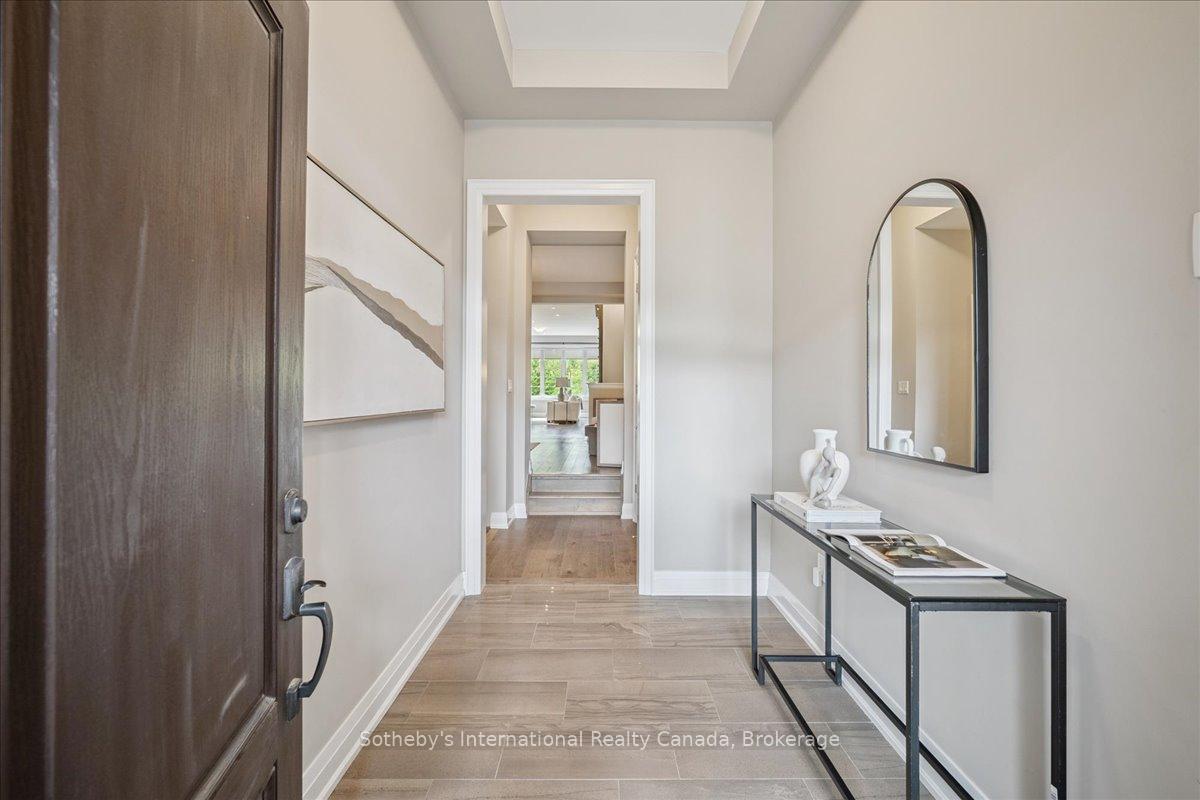
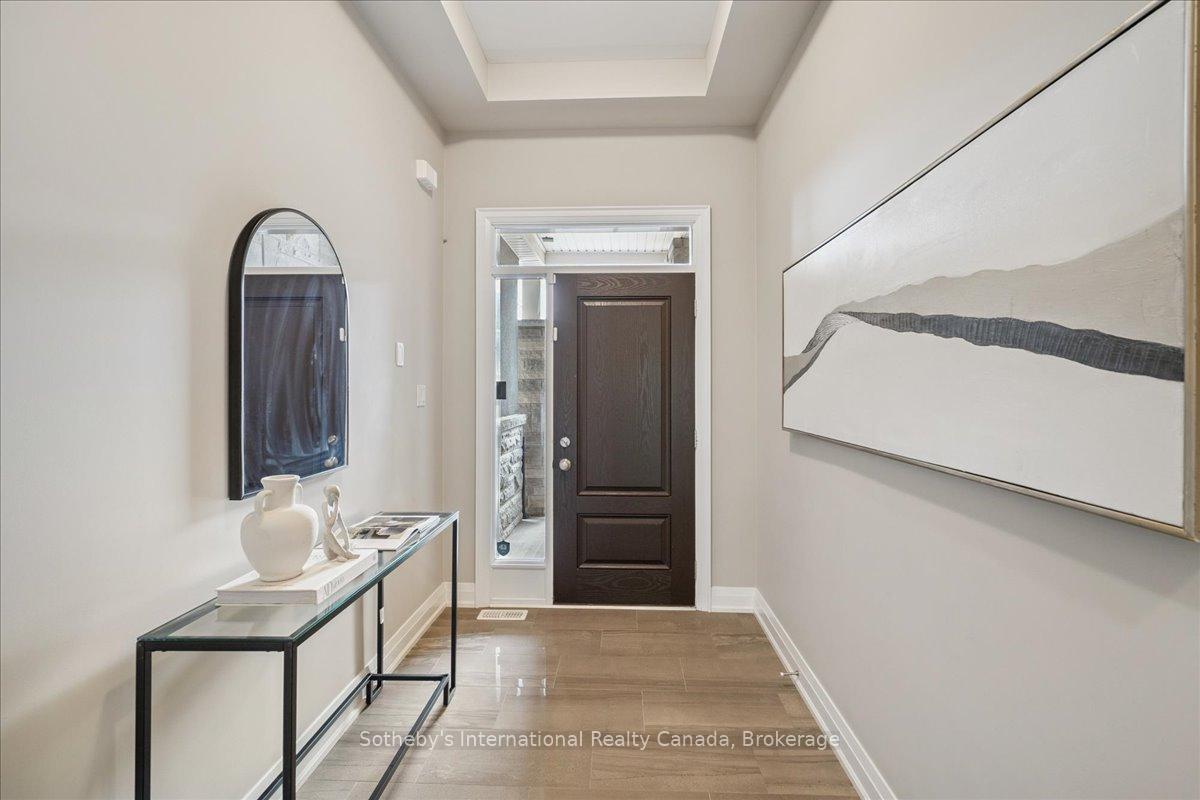
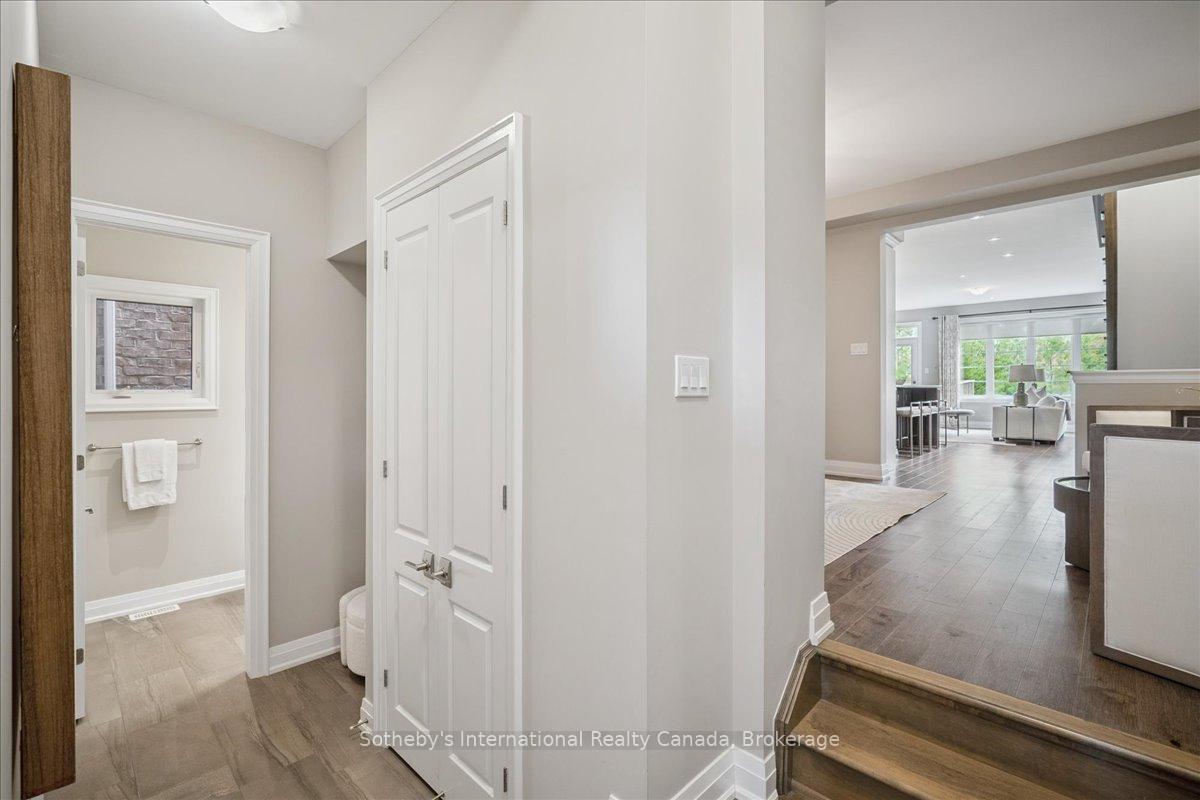
Welcome to 3151 Riverpath Common, a luxury executive townhome in Oakvilles prestigious Preserve community. Offering three bedrooms, three bathrooms, and approximately 2530 sq. ft. of living space, this home blends modern design with everyday comfort.The property backs onto Munns Creek, offering a private ravine view and a rare natural setting for a townhome. The functional floor plan feels more like a detached home, with large principal rooms, nine-foot ceilings, and wide-plank engineered hardwood floors.The chefs kitchen is thoughtfully designed with premium appliances, generous counter space, and ample cabinetry. Upstairs, the spacious primary suite features a 5-piece spa-inspired ensuite and a large walk-in closet.The exceptional location is within walking distance of Oodenawi Public School, St. Gregory the Great Catholic School, Fortinos Shopping Plaza, scenic trails, and the Sixteen Mile sports complex.This is a unique opportunity to own a refined townhome nestled in the heart of Glenorchy, surrounded by nature. Schedule your private showing today and experience this exceptional home for yourself.
Ask about this home
A HOMEH agent will answer your questions about this home.
Know more about The Preserve Townhomes
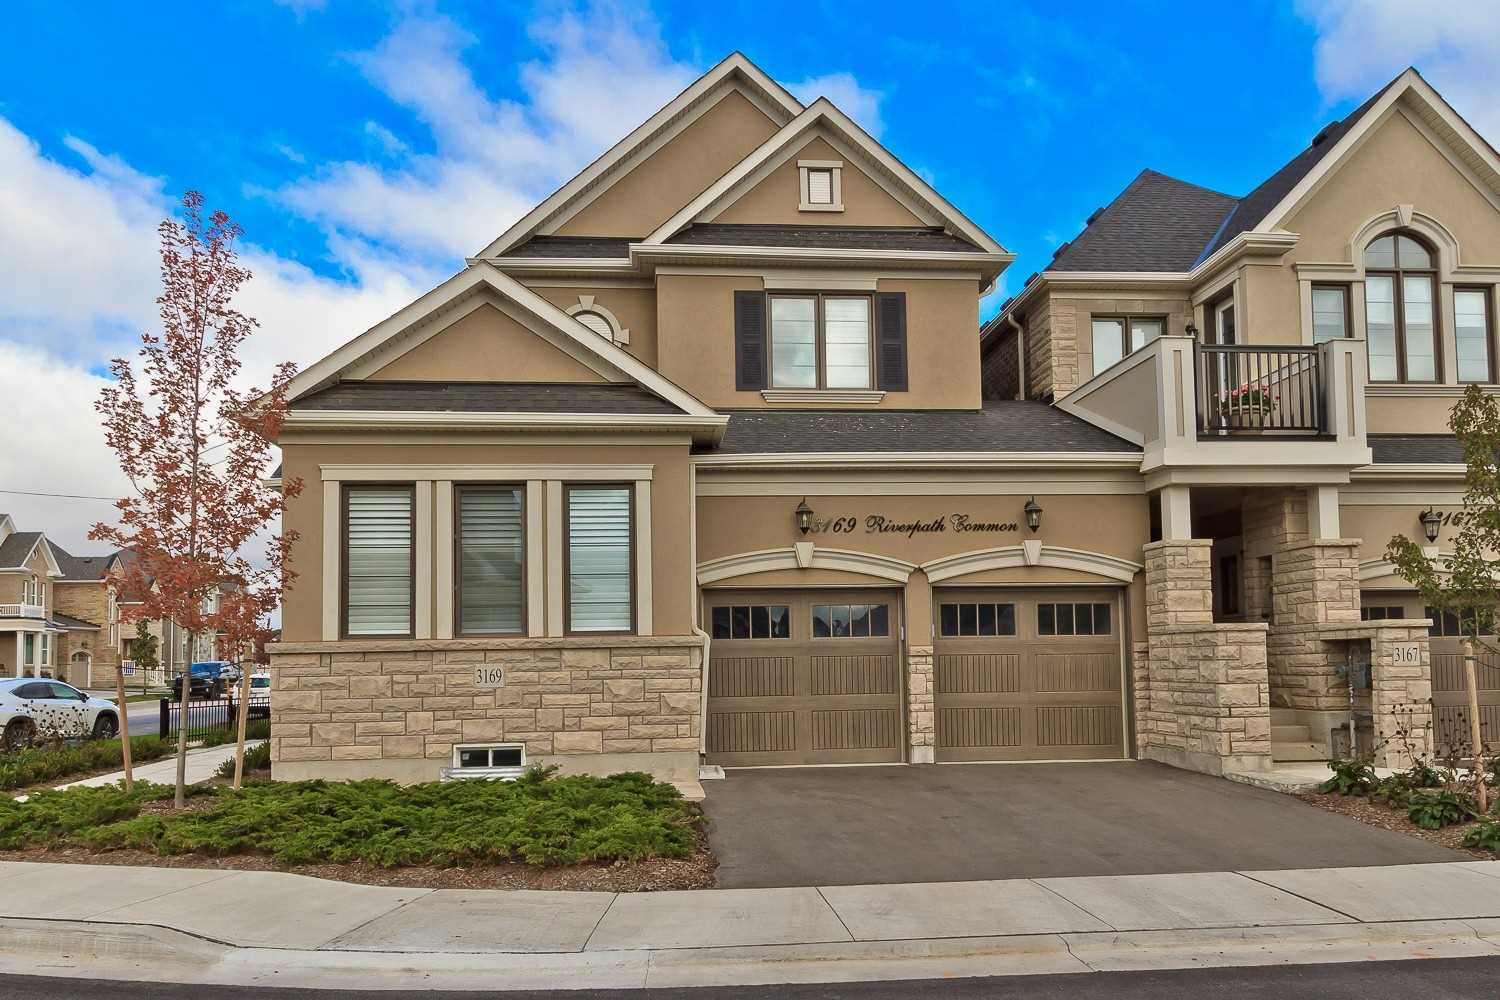
Condo building · 3193-3229 Carding Mill Trail
The Preserve Townhomes is a 2-storey condo with 538 suites, built in 2018 by Mattamy Homes Canada. No units are on the market here right now.
- 2storeys
- 538suites
- 2018built
No similar units for sale in The Preserve Townhomes right now.
Around this home
Daily convenience, out of 100, from the distances below
Schools nearby
School rating, out of 10.
Helpful calculators
Your HOMEH agent

"I would see it this week."