

Unit 315, 102 Bronte Road
Unit 315, 102 Bronte Road
 See all 27 photos
Property history
Facts and features
- ExposureSouth east
- LaundryIn-suite
- LockerNone
- BalconyOpen
- Hardwood floors
- Fireplace
- Central air
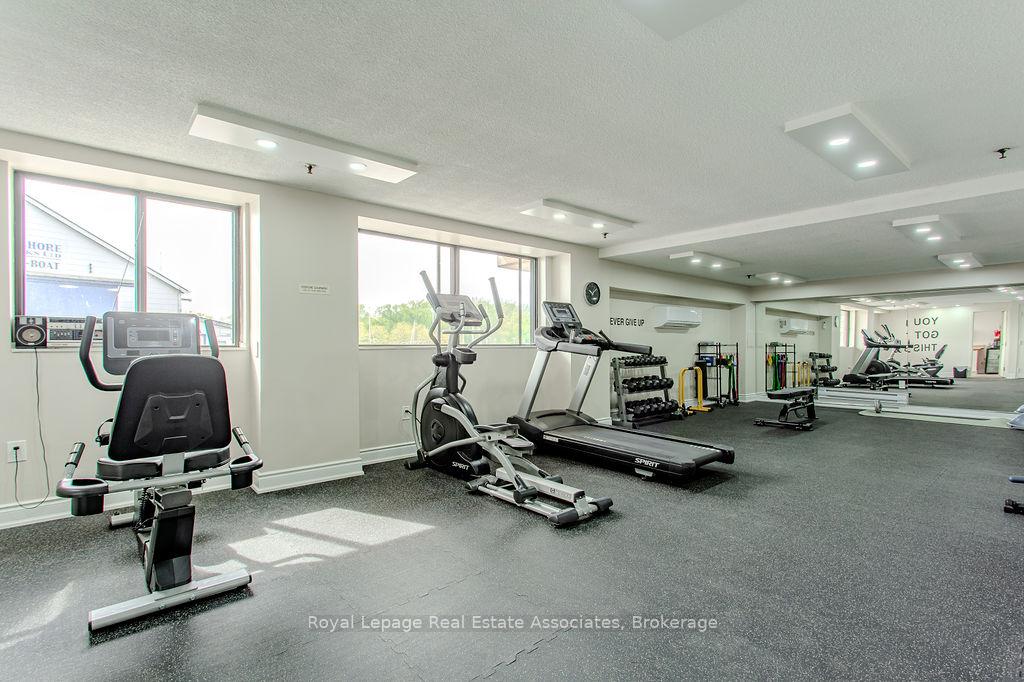
- Exercise room
- Gym
- Indoor pool
The homeCondo Apartment, 1 storey/apt, 1,200–1,399 sq ft
- TypeCondo Apartment
- Style1 storey/apt
- Living space1,200–1,399 sq ft
- BasementNone
- ExposureSouth East
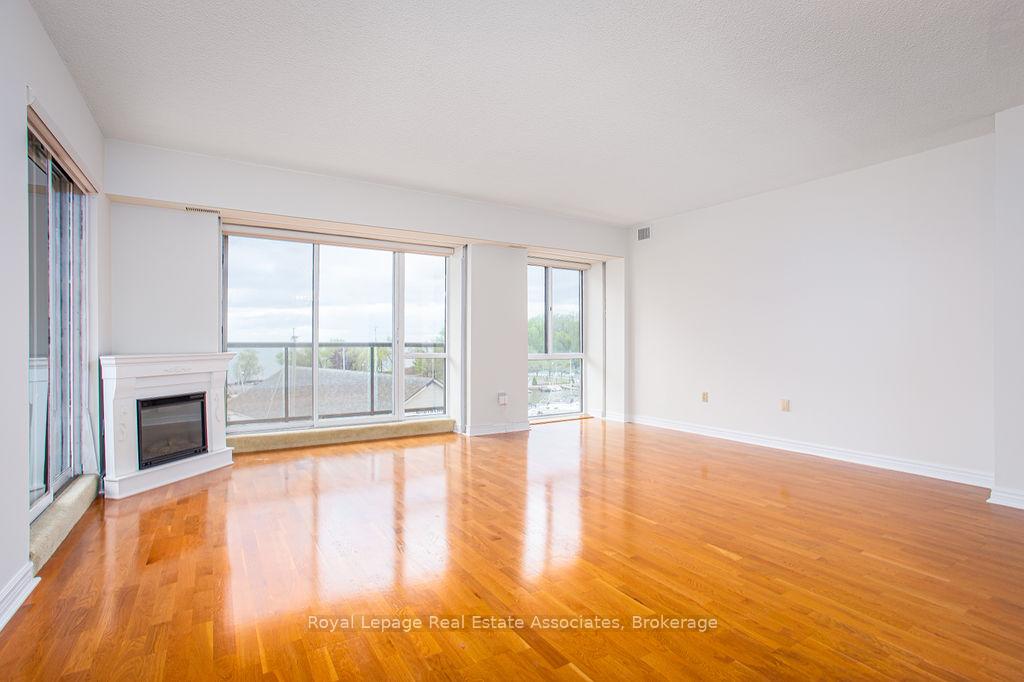
- ViewBeach, lake, marina, river, water
InsideFireplace Yes, electric, Hardwood, Window floor to ceiling, In-suite laundry
- FireplaceYes, electric
- FlooringHardwood, Window floor to ceiling
- LaundryIn-suite laundry
- FeaturesWater heater owned
- SecuritySecurity system, smoke detector
- ElevatorYes
- Rooms above ground5
- Rooms in the basement1
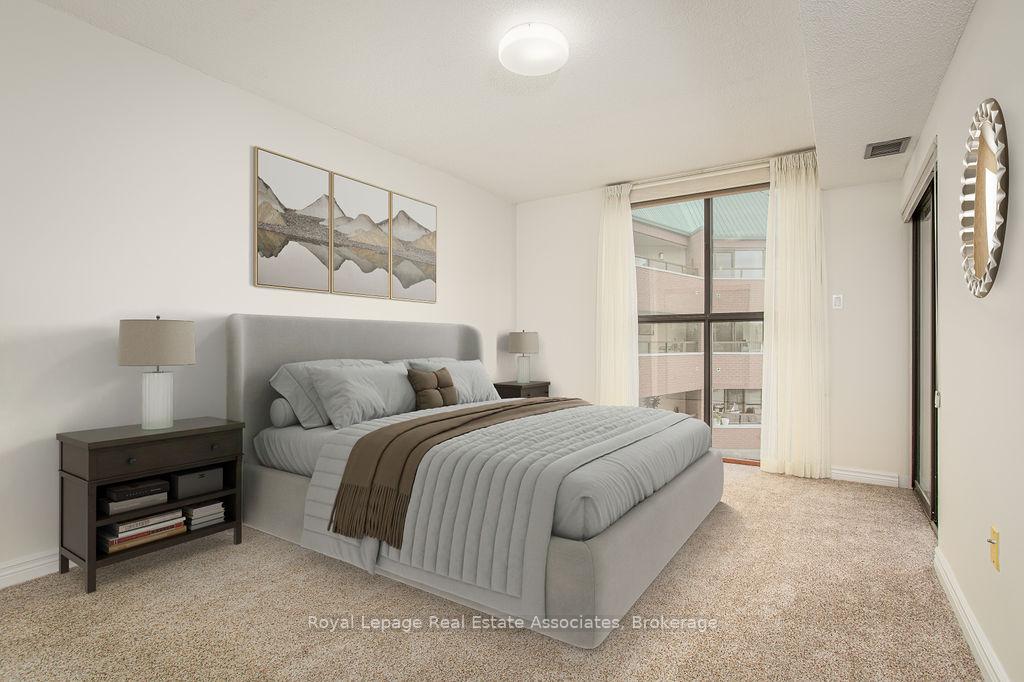
- Bedrooms2
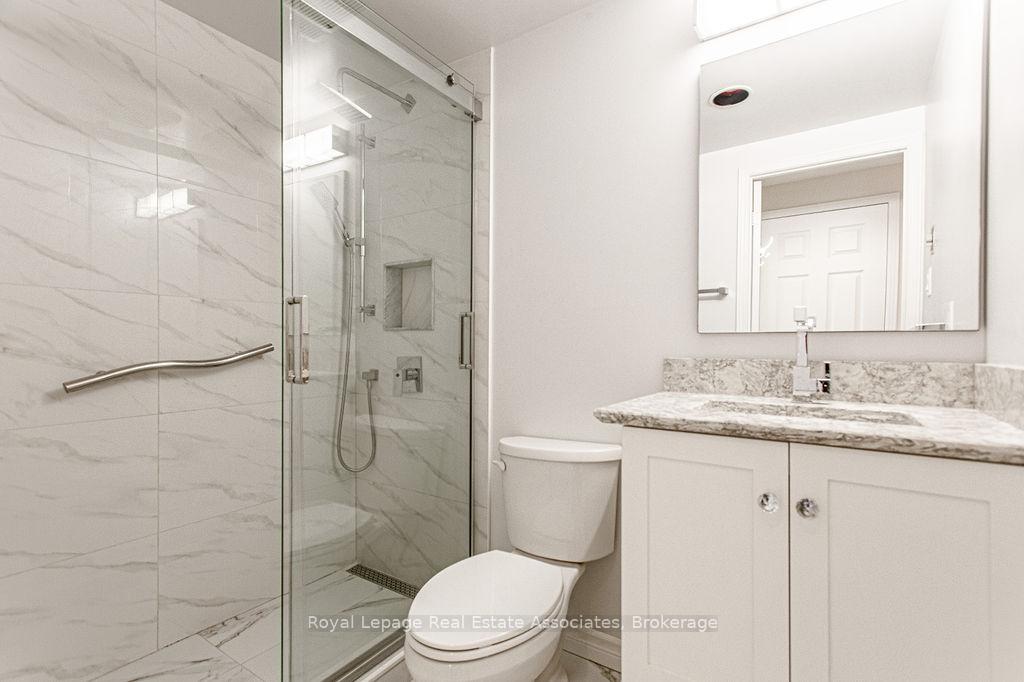
- Bathrooms2
- Kitchens1
OutsideBrick, Open, Patio, recreational area
- ExteriorBrick
- BalconyOpen
- FeaturesPatio, recreational area
Parking and locker2 Parking, Underground, Parking type Owned
- Spaces2 Parking
- GarageUnderground
- Parking typeOwned
- DrivewayPrivate
- LockerNone
BuildingPier Twelve Condos, Storeys 4, Units 45
- NamePier Twelve Condos
- Storeys4
- Units45
- Registered1988
- Condo corporation150
- AmenitiesCommunity bbq, exercise room, gym, indoor pool, rooftop deck/garden, sauna
- PetsAllowed
Heating, water and powerHeat pump, electric, Central air
- HeatingHeat pump, electric
- CoolingCentral air
Costs and taxesTaxes $4,202 a year, Condo fee $1,201 a month, Water included, common elements included, building insurance included, parking included, condo taxes included
- Taxes, 2024$4,202 a year
- Condo fee$1,201 a month
- Fee includesWater included, common elements included, building insurance included, parking included, condo taxes included
- HSTHST included in the price
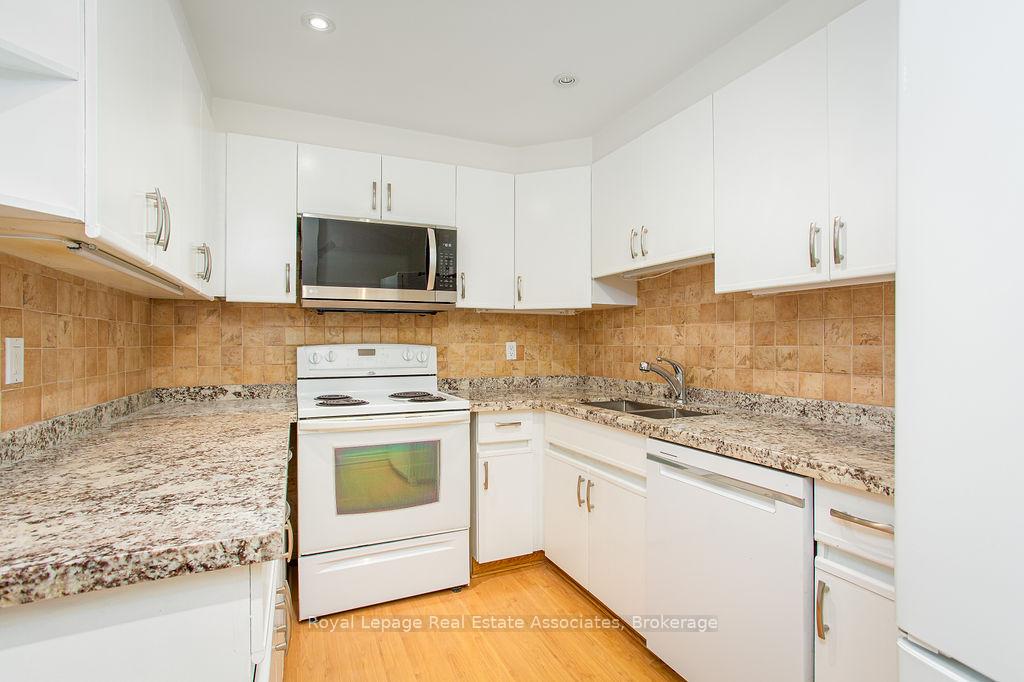
Included in the saleAll existing appliances (fridge, stove, b/i microwave, b/i dshwshr, washer & dryer "as is") allelf's, all window coverings "as is", electric f/p.
- IncludedAll existing appliances (fridge, stove, b/i microwave, b/i dshwshr, washer & dryer "as is") allelf's, all window coverings "as is", electric f/p.
NearbyBeach, lake access, lake/pond, marina, park, public transit
- Close toBeach, lake access, lake/pond, marina, park, public transit
Listing detailsW12182905, Sold, May 27, 2025
- MLS® numberW12182905
- StatusSold
- Listed onMay 27, 2025
- Days on market52
- UpdatedJul 18, 2025
- PossessionFlexible
- Occupied byVacant
- Listing brokerageRoyal Lepage Real Estate Associates
About this home
Unit 315, 102 Bronte Road, Oakville (Bronte), ON L6L 6J5
Lakefront Luxury Living in the Heart of Historic Bronte Village! Welcome to Pier Twelve, a stunning lakeside residence nestled in the vibrant and historic Bronte Village, easily one of Oakvilles most cherished communities. This exclusive two-bedroom, two-bathroom condominium offers 1,284 square feet of sun-filled living space, with a spectacular view of Bronte Harbour, and a layout that prioritizes both functionality and elegance. Located just steps from the edge of Lake Ontario, Pier Twelve offers a rare lifestyle opportunity: the perfect blend of nature, walkability, and community charm. This boutique mid-rise condominium building is surrounded by lakeside parks, quaint shops, fine dining, cozy cafés, and scenic walking trails. Everything you need is just outside your dooryet the building feels like a peaceful retreat from the bustle of city life. Bronte Harbour, with its gently bobbing sailboats and yachts, defines the view from nearly every room in this suite. Whether you're enjoying your morning coffee in the solarium or hosting a dinner party, the picturesque marina and the ever-changing light over the water create a dynamic, living backdrop thats nothing short of spectacular. Pier Twelve is known for its intimate atmosphere, exceptional maintenance, and community-focused environment. Residents enjoy a suite of luxury amenities designed to enhance your lifestyle and add value to your investment: -Indoor heated pool for year-round recreation and relaxation -Modern exercise room to keep up with your fitness routine without leaving home -Multi-purpose meeting roomideal for hosting gatherings or private events -Rooftop patio garden with BBQs, offering panoramic lake and town views in a peaceful, beautifully landscaped setting. -Secure lobby and entry system, with controlled access for peace of mind **It also comes with a rare underground double garage**. Living HERE is about more than just owning a homeits about joining a community!
Ask about this home
A HOMEH agent will answer your questions about this home.
Know more about Pier Twelve Condos
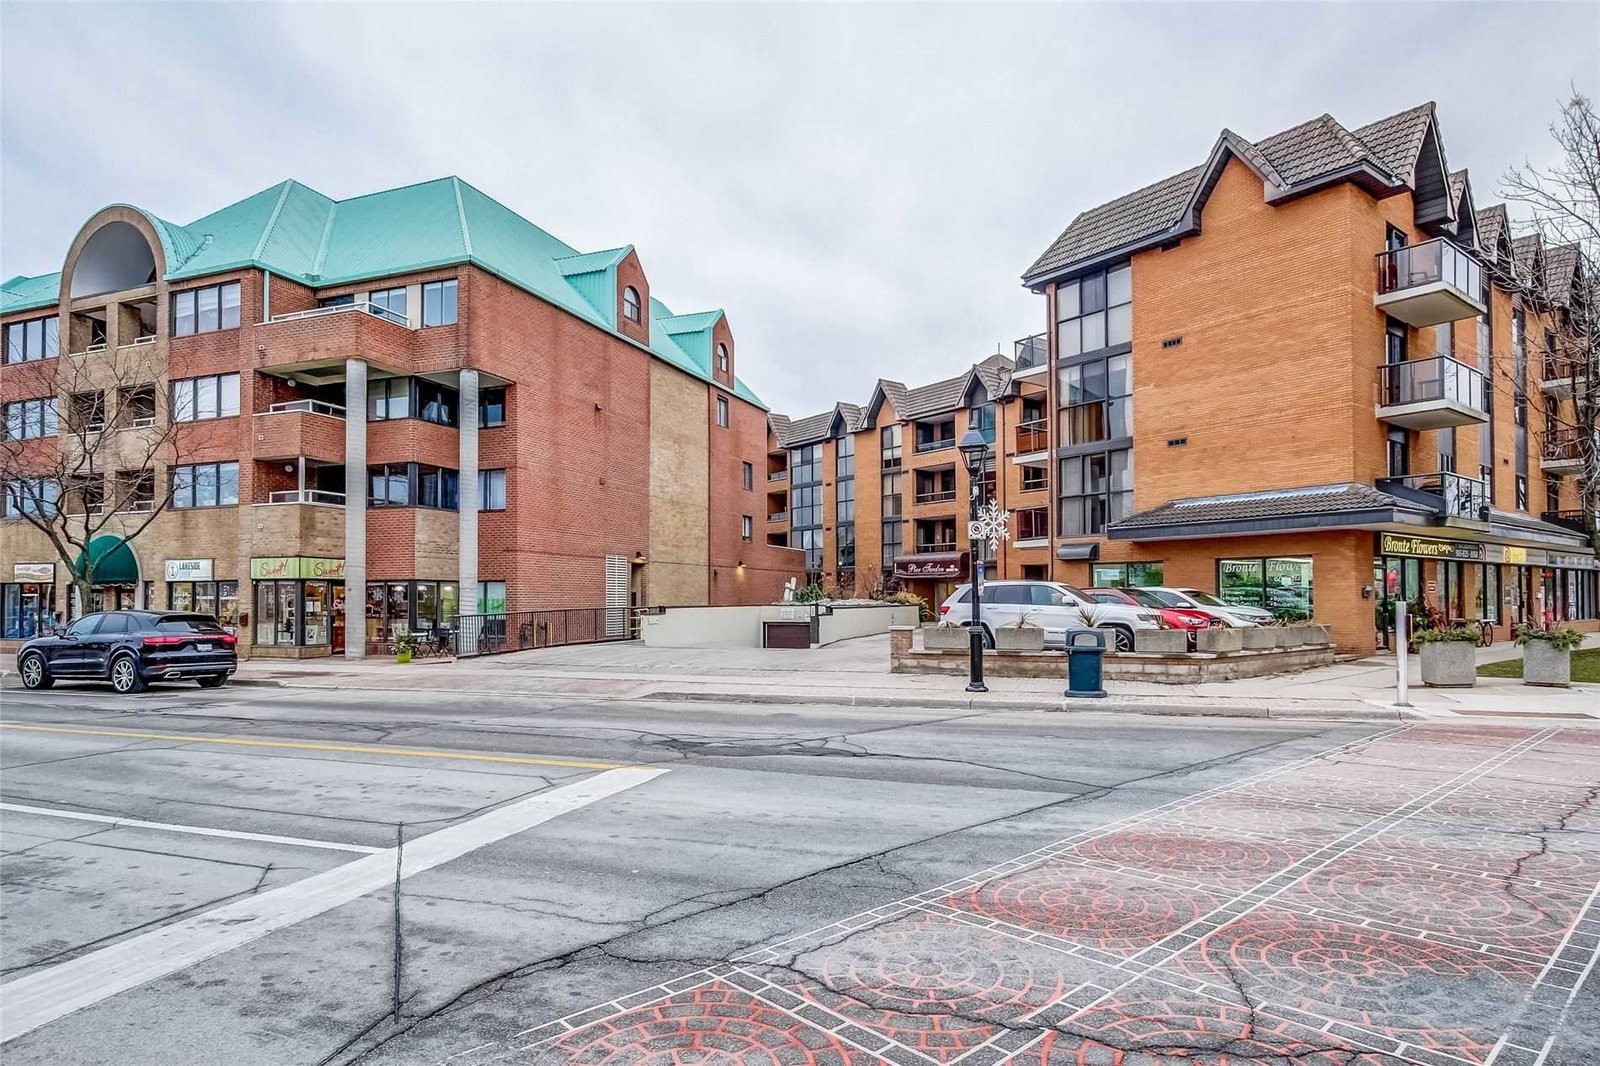
Condo building · 102 Bronte Road
Pier Twelve Condos is a 4-storey condo with 45 suites, built in 1988 by Green Hill Homes. No units are on the market here right now.
- 4storeys
- 45suites
- 1988built
No similar units for sale in Pier Twelve Condos right now.
Around this home
Daily convenience, out of 100, from the distances below
Schools nearby
School rating, out of 10.
Helpful calculators
Your HOMEH agent

"I would see it this week."