

Unit 306, 390 Upper Middle Road E
Unit 306, 390 Upper Middle Road E
 See all 44 photos
Property history
Facts and features
- ExposureSouth
- LaundryIn-suite
- LockerOwned
- BalconyOpen
- Hardwood floors
- Fireplace
- Central air
The homeCondo Apartment, Apartment, Age 16–30 years
- TypeCondo Apartment
- StyleApartment
- Age16–30 years
- Living space1,800–1,999 sq ft
- BasementNone
- ExposureSouth
- ViewPark/greenbelt
InsideFireplace Yes, living room, Hardwood, In-suite laundry, main level
- FireplaceYes, living room
- FlooringHardwood
- LaundryIn-suite laundry, main level
- FeaturesAuto garage door remote
- ElevatorYes
- Rooms above ground8
- Bedrooms2
- Bathrooms2
- Kitchens1
- Family roomYes
OutsideStucco (plaster), concrete, Open, Backs on green belt, landscaped, privacy
- ExteriorStucco (plaster), concrete
- BalconyOpen
- FeaturesBacks on green belt, landscaped, privacy
Parking and locker3 Parking, Underground, Parking type Owned
- Spaces3 Parking
- GarageUnderground
- Parking typeOwned
- DrivewayUnderground
- SpotA
- LockerOwned
- Locker unit13
- Locker number13
- Locker level1
BuildingNorth morrison house, Storeys 3, Units 15
- NameNorth morrison house
- Storeys3
- Units15
- Registered2007
- Condo corporation499
- PetsAllowed
Heating, water and powerForced air, gas, Central air
- HeatingForced air, gas
- CoolingCentral air
Costs and taxesTaxes $5,547 a year, Condo fee $1,393 a month, Water included, building insurance included
- Taxes, 2024$5,547 a year
- Condo fee$1,393 a month
- Fee includesWater included, building insurance included
- HSTHST included in the price
- Rental itemsAir conditioner rental plus servicing of hot water tank & furnace (option for seller to buyout).
- Under contractAir conditioner
Included in the saleS/s stove, s/s hood fan, s/s fridge, s/s dishwasher, s/s bar fridge, washer, dryer, all window coverings, all light fixtures., N/a
- IncludedS/s stove, s/s hood fan, s/s fridge, s/s dishwasher, s/s bar fridge, washer, dryer, all window coverings, all light fixtures.
- Not includedN/a
NearbyGreenbelt/conservation, hospital, library, place of worship, public transit, school
- Close toGreenbelt/conservation, hospital, library, place of worship, public transit, school
Listing detailsW11981038, Sold, Feb 19, 2025
- MLS® numberW11981038
- StatusSold
- Listed onFeb 19, 2025
- Days on market37
- UpdatedMar 28, 2025
- PossessionFlexible
- Occupied byOwner
- Listing brokerageEngel & Volkers Oakville
About this home
Unit 306, 390 Upper Middle Road E, Oakville (Falgarwood), ON L6H 0A5
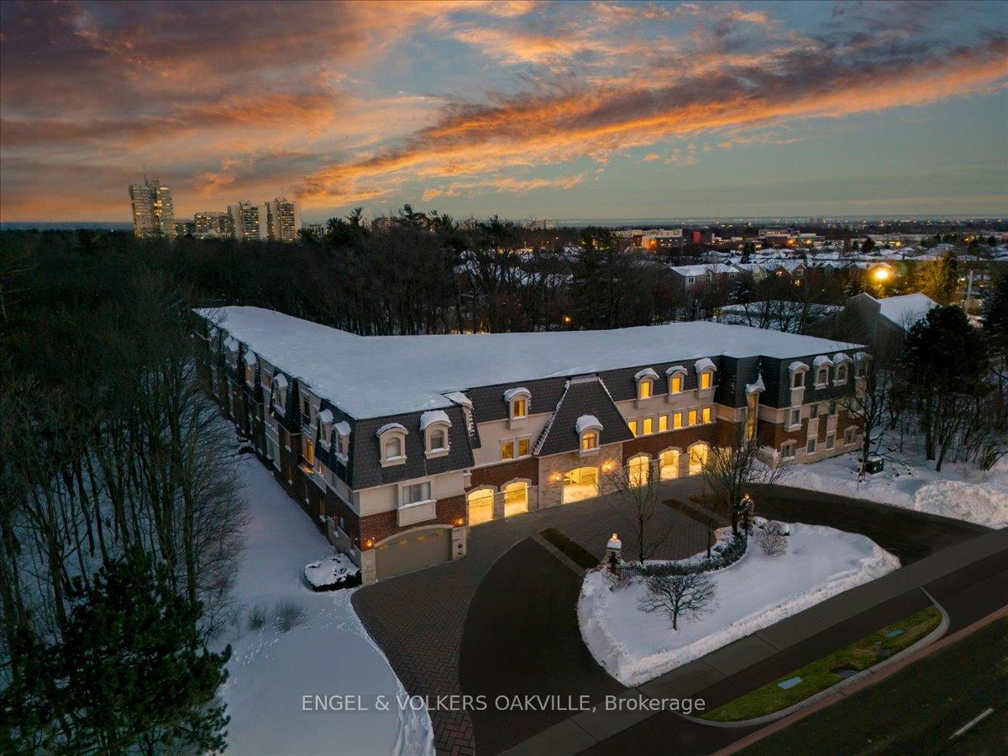
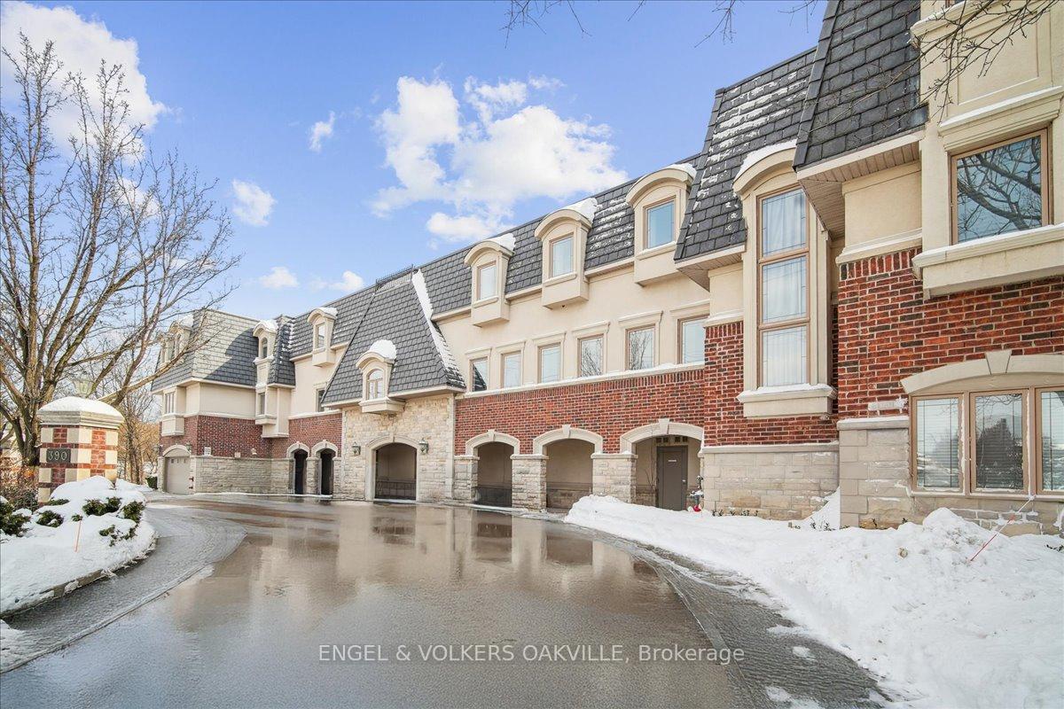
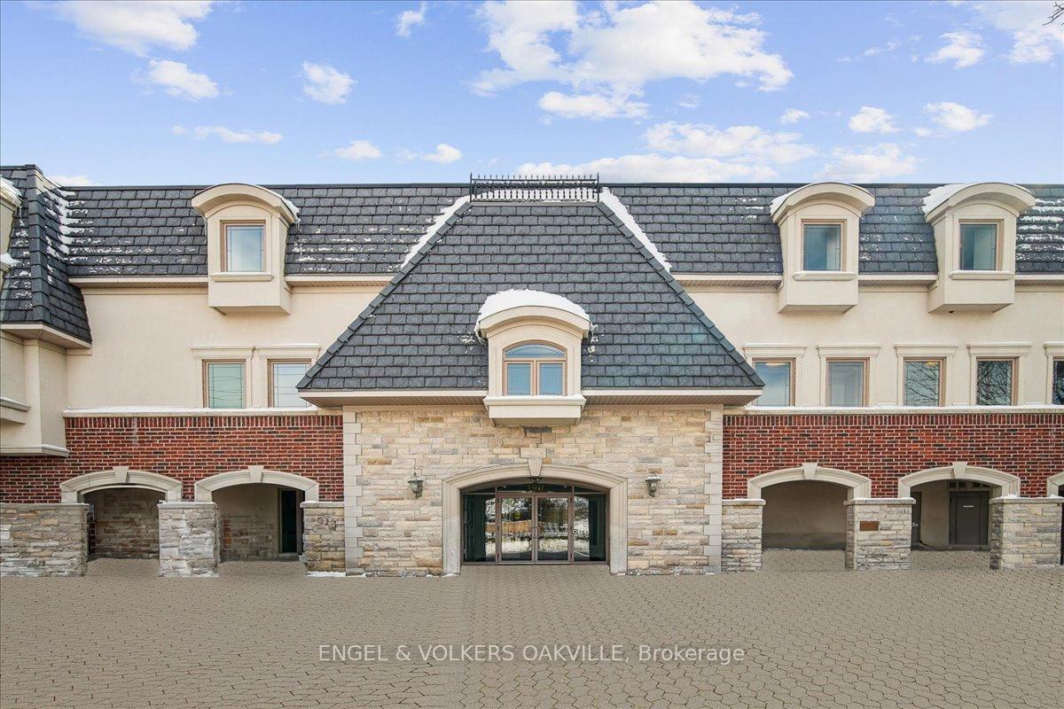
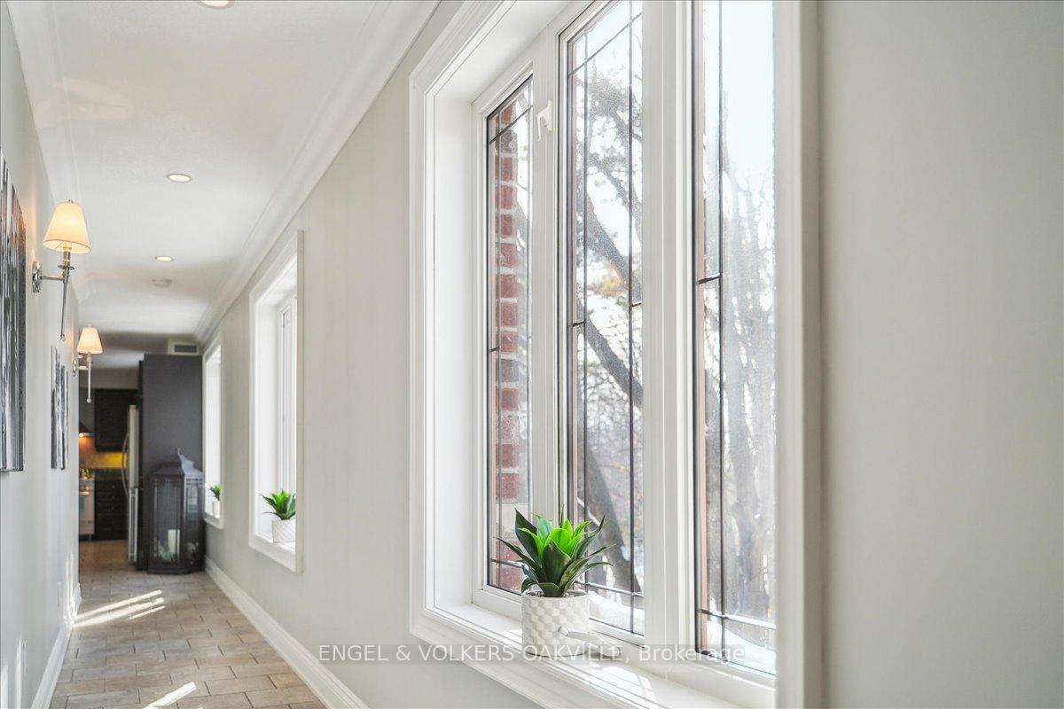
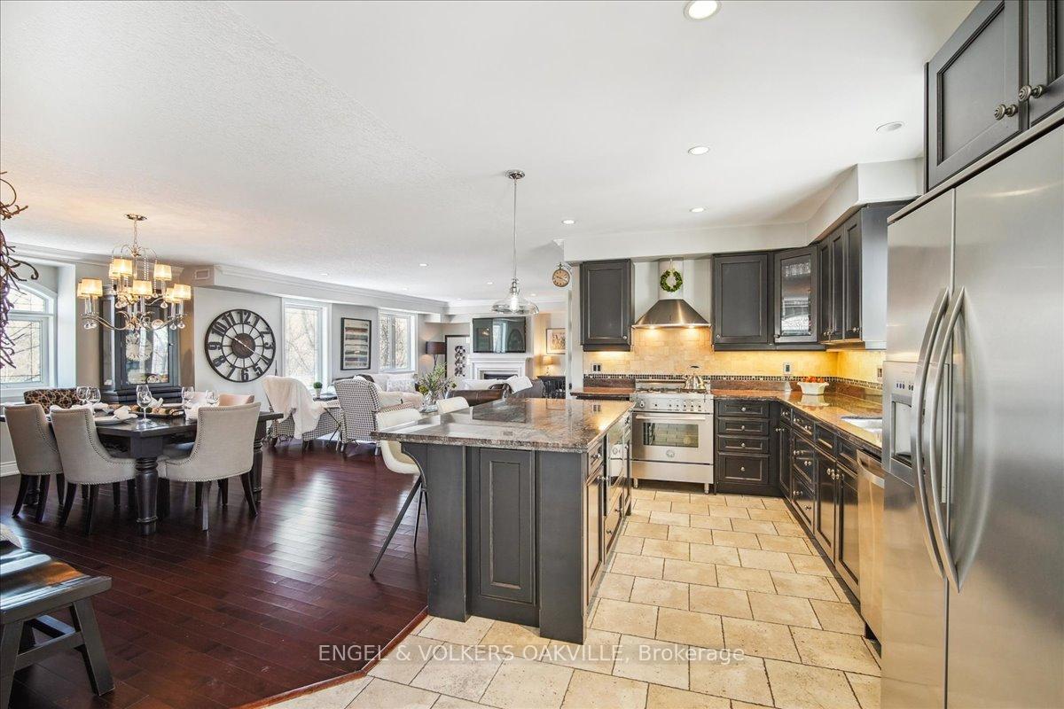
Welcome to 390 Upper Middle Road East in Oakville, an exclusive boutique condo offering ultimate privacy. Nestled against a wooded ravine with walking trails, this prestigious 3 story low-rise building offers a truly peaceful living experience. This corner penthouse suite, named the 'Hastings', is a top-floor unit that truly feels like a treehouse in the sky. This ravine-surrounded unit has 25 windows on 3 sides, flooding the space with natural light and offering panoramic views of nature year-round. Rarely found, this suite includes THREE oversized parking spots & EV charger capability, adding exceptional convenience for modern homeowners. The open-concept layout, featuring an expansive living and dining area, is perfect for relaxation or entertaining. Luxurious details abound, from rich hardwood floors and crown moldings to a gas fireplace, for elegant living. The gourmet kitchen is a chefs dream, complete with upgraded cabinetry, granite countertops, a large island, stone backsplash and stainless-steel appliances. The primary suite is a private retreat, featuring a walk-in closet with built-ins and a spa-like ensuite. French doors lead to a private balcony overlooking the ravine, providing a peaceful outdoor escape. A second bedroom, a separate den with double doors (ideal for a home office or versatile space), an in-suite laundry area, and a 4-piece bathroom complete this impressive layout. Surrounded by nature, residents enjoy direct access to walking trails throughout Morrison Valley as well as city-owned tennis/pickleball courts. Located within walking distance to trendy shops, this home offers the perfect blend of seclusion and convenience. With easy access to downtown Oakville, golf courses, fine dining, shopping malls, major highways, and transit, North Morrison House is perfectly positioned for modern luxury living. With unrivaled views, exceptional privacy, and a prime location, this is a rare opportunity to own a true penthouse retreat!
Ask about this home
A HOMEH agent will answer your questions about this home.
Know more about North Morrison House
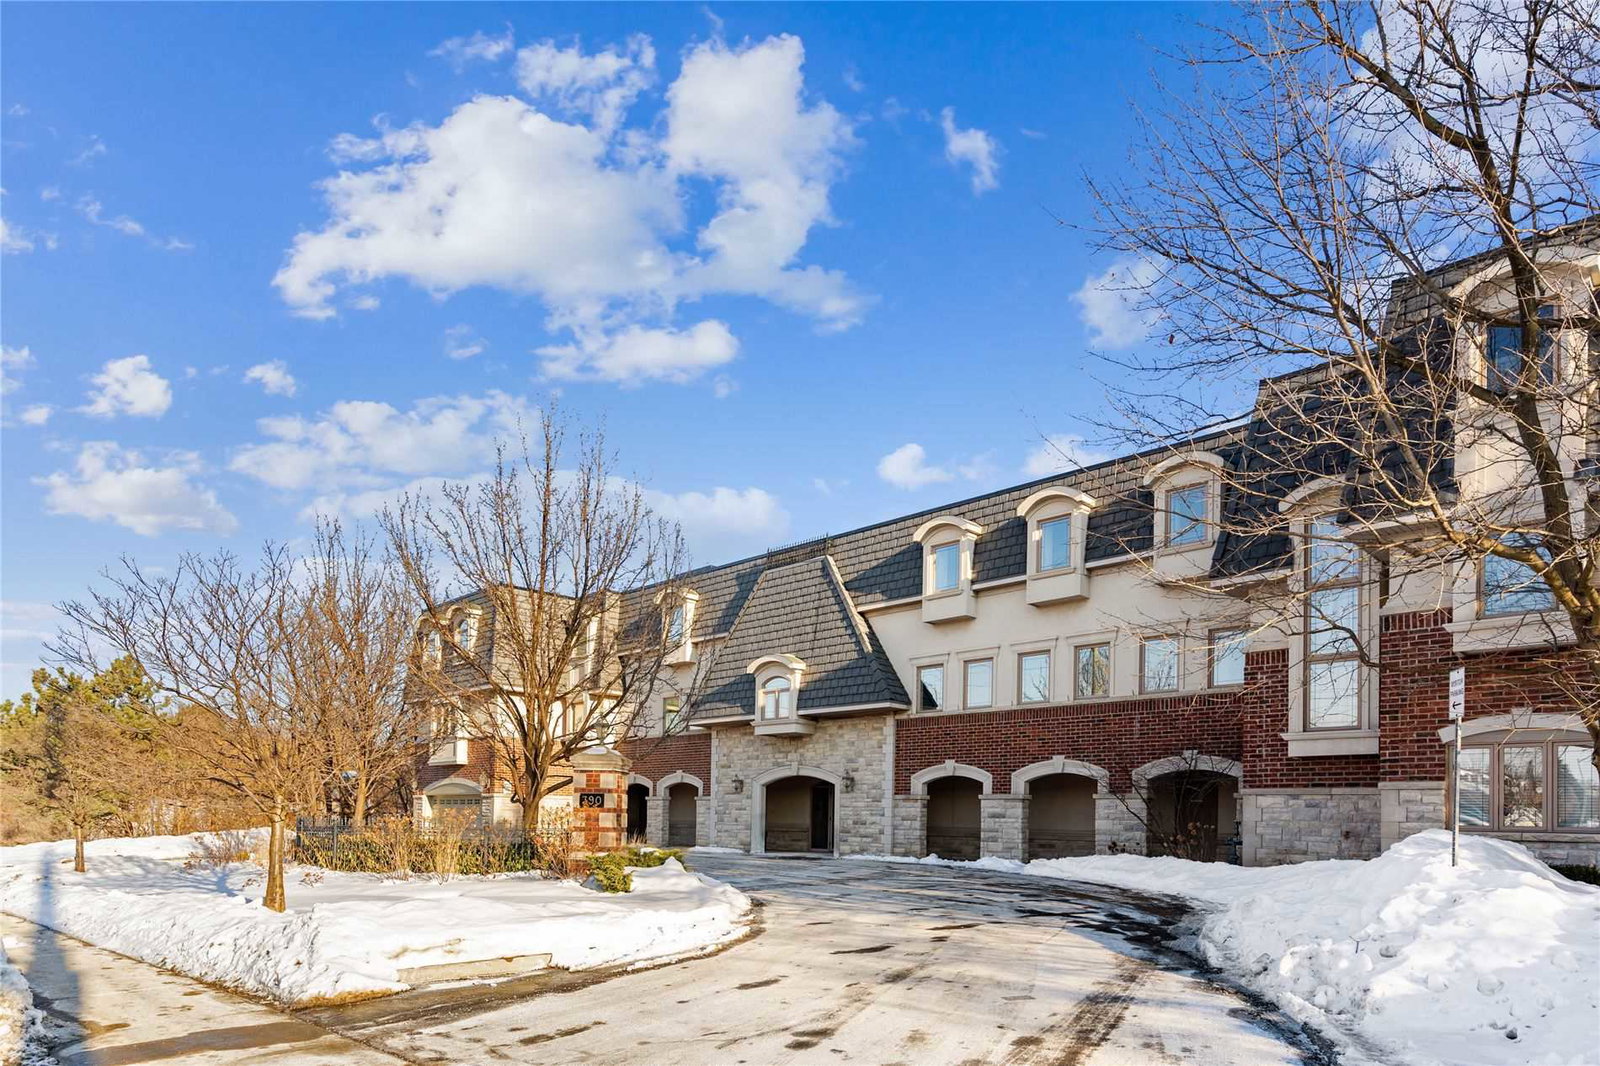
Condo building · 390 Upper Middle Road E
North Morrison House is a 3-storey condo with 15 suites, built in 2007. Right now 2 for sale are on the market here.
- 3storeys
- 15suites
- 2007built
No similar units for sale in North Morrison House right now.
Around this home
Daily convenience, out of 100, from the distances below
Schools nearby
School rating, out of 10.
Helpful calculators
Your HOMEH agent

"I would see it this week."