

Unit 2, 2614 Dashwood Drive
Unit 2, 2614 Dashwood Drive
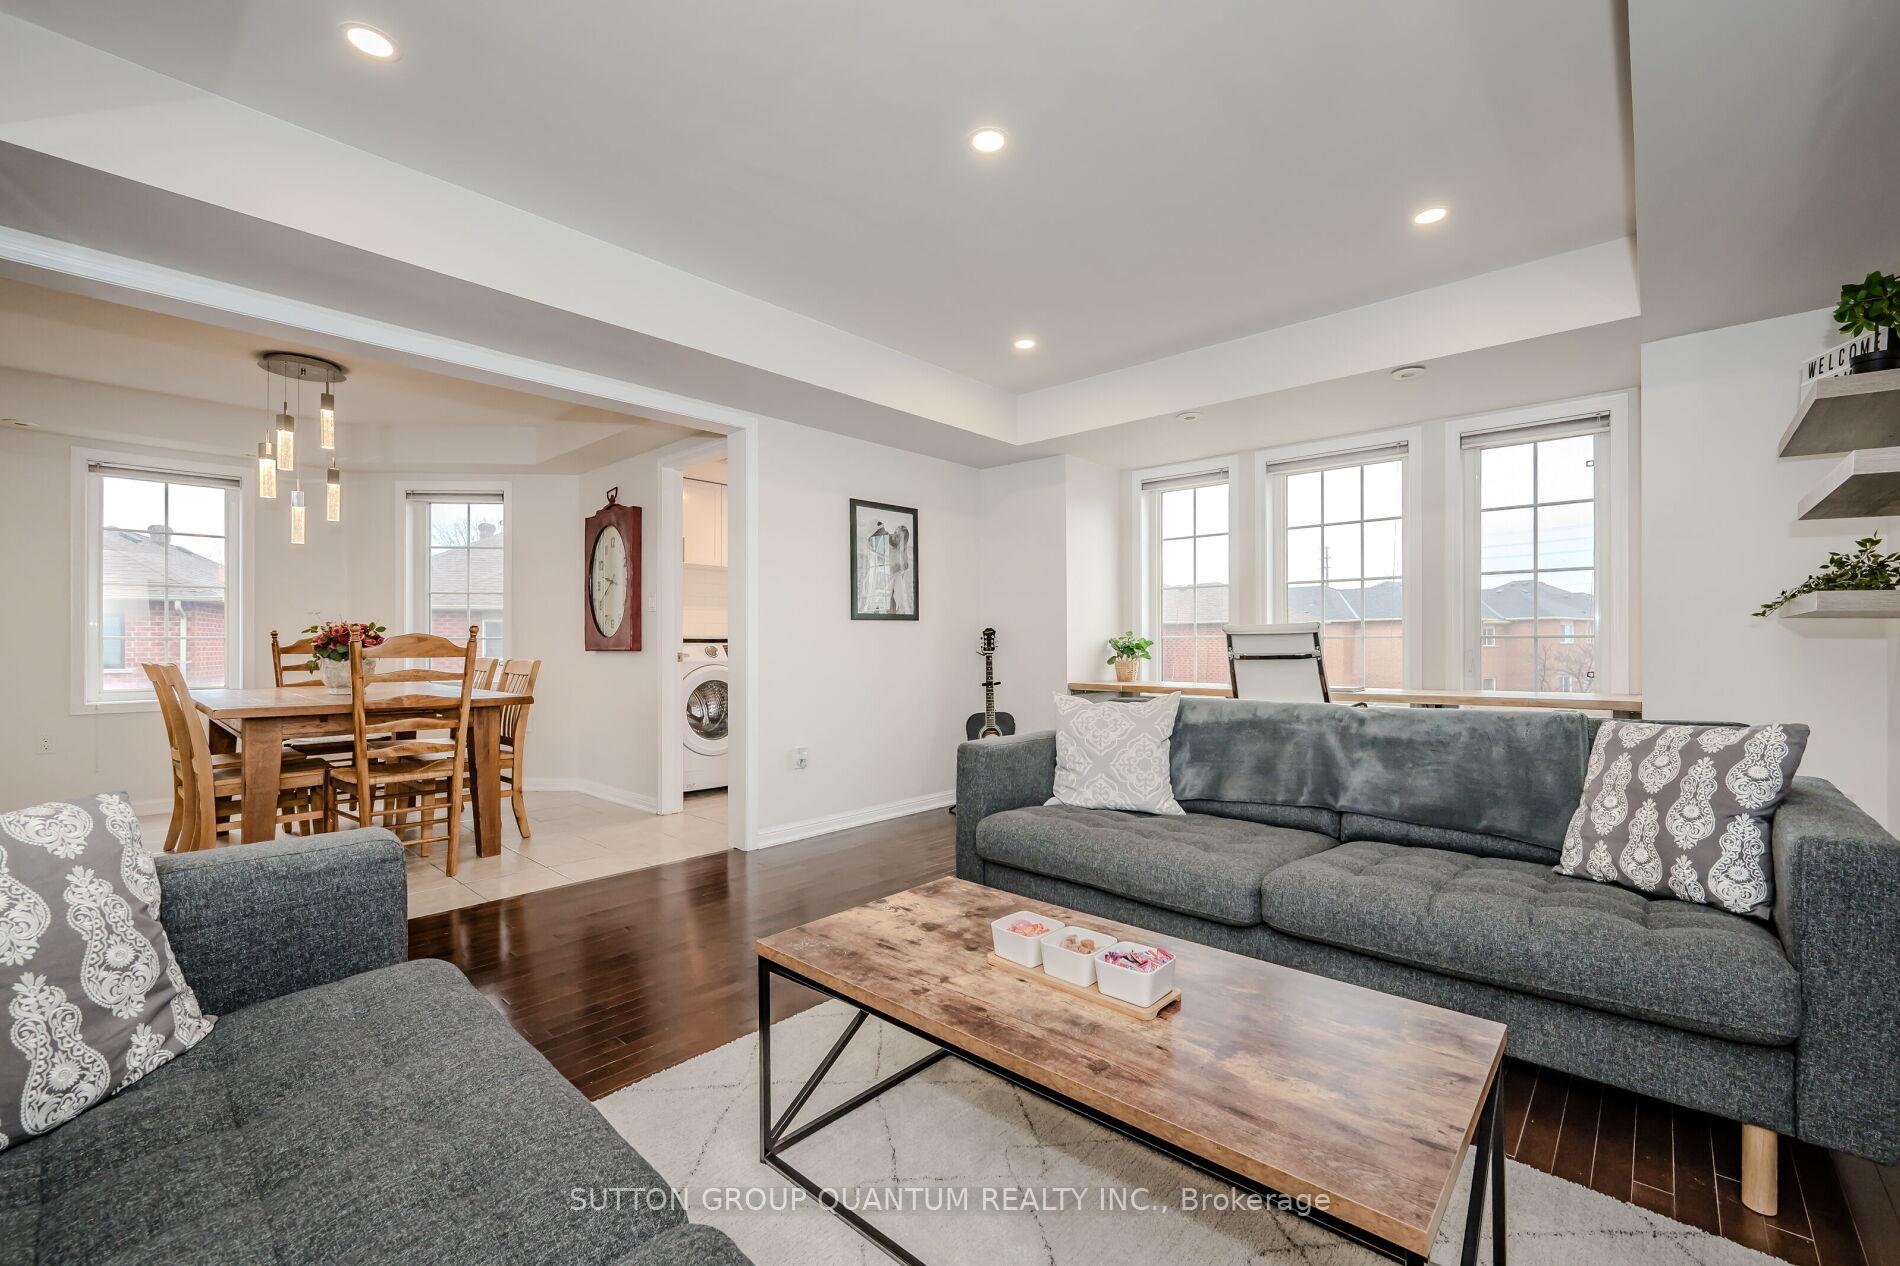 See all 20 photos
Property history
Facts and features
- BasementNone
- ExposureWest
- LaundryOwn room
- LockerNone
- Central air
The homeCondo Townhouse, 3-storey, 1,200–1,399 sq ft
- TypeCondo Townhouse
- Style3-storey
- Living space1,200–1,399 sq ft
- BasementNone
- ExposureWest
InsideLaundry room, upper level, Auto garage door remote, carpet free, Rooms above ground 9
- LaundryLaundry room, upper level
- FeaturesAuto garage door remote, carpet free
- Rooms above ground9
- Bedrooms2
- Bathrooms3
- Kitchens1
- Family roomYes
OutsideBrick, Open
- ExteriorBrick
- BalconyOpen
Parking and locker2 Parking (1 garage + 1 drive), Attached, Parking type Owned
- Spaces2 Parking (1 garage + 1 drive)
- GarageAttached
- Parking typeOwned
- DrivewayPrivate
- LockerNone
Building2614 Dashwood Dr Townhouses, Storeys 3, Units 100
- Name2614 Dashwood Dr Townhouses
- Storeys3
- Units100
- Registered2009
- Condo corporation549
- AmenitiesBbqs allowed, visitor parking
- PetsAllowed
Heating, water and powerForced air, gas, Central air
- HeatingForced air, gas
- CoolingCentral air
Costs and taxesTaxes $3,525 a year, Condo fee $519 a month, Common elements included, building insurance included, parking included
- Taxes, 2024$3,525 a year
- Condo fee$519 a month
- Fee includesCommon elements included, building insurance included, parking included
- HSTHST included in the price
- Rental itemsHot water tank
- Under contractHot water heater
Included in the saleExisting appliances, washer/dryer, window covering, gdo, elf's, tv bracket, door camera, smart thermostat, gas bbq, All electronics
- IncludedExisting appliances, washer/dryer, window covering, gdo, elf's, tv bracket, door camera, smart thermostat, gas bbq
- Not includedAll electronics
NearbyLibrary, park, place of worship, rec./commun.centre, school
- Close toLibrary, park, place of worship, rec./commun.centre, school
Listing detailsW11888834, Sold, Dec 11, 2024
- MLS® numberW11888834
- StatusSold
- Listed onDec 11, 2024
- Days on market37
- UpdatedJan 17, 2025
- PossessionTo Be Determined
- Occupied byOwner
- Listing brokerageSUTTON GROUP QUANTUM REALTY INC.
About this home
Unit 2, 2614 Dashwood Drive, Oakville (West Oak Trails), ON L6M 0K5
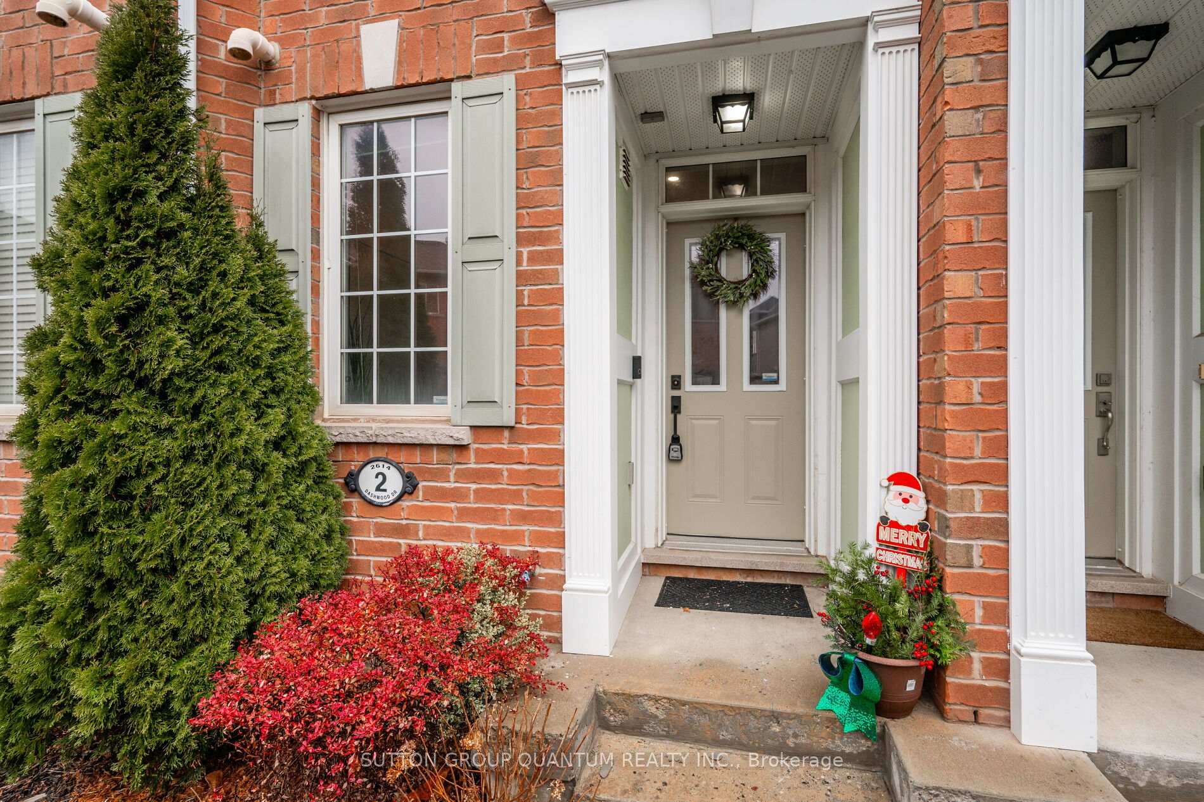
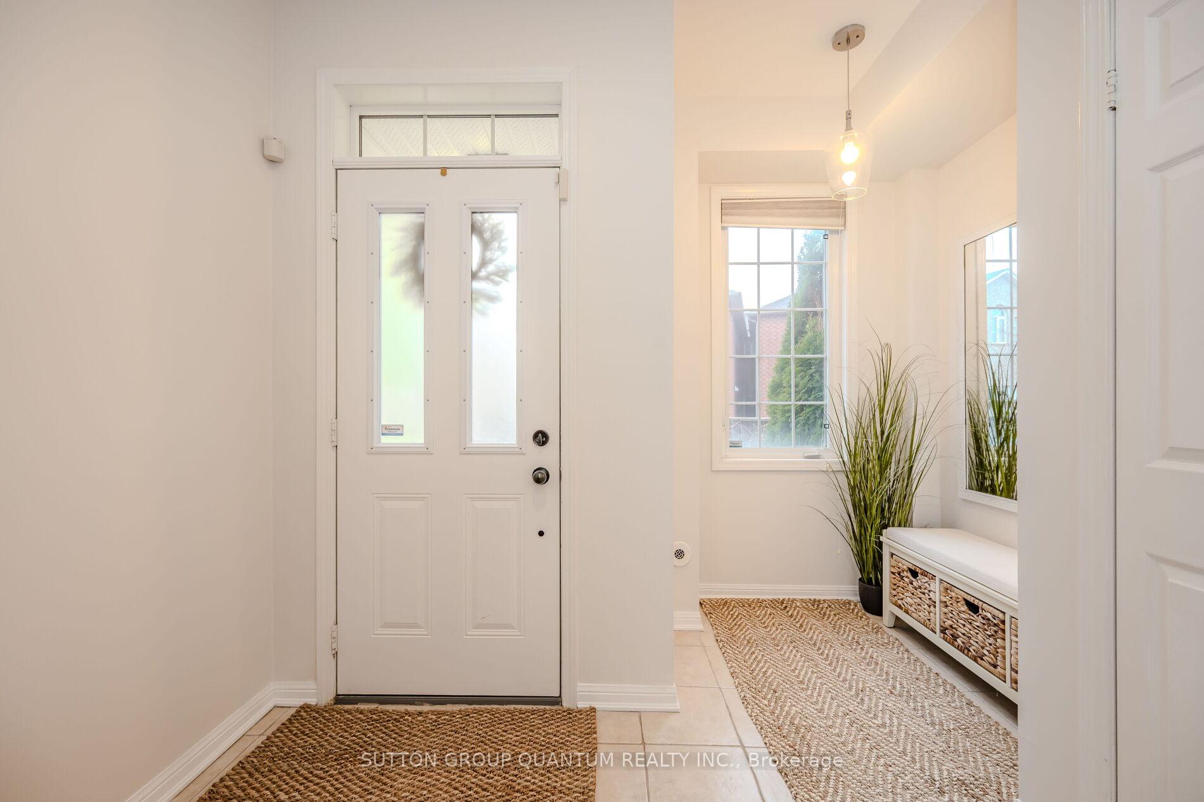
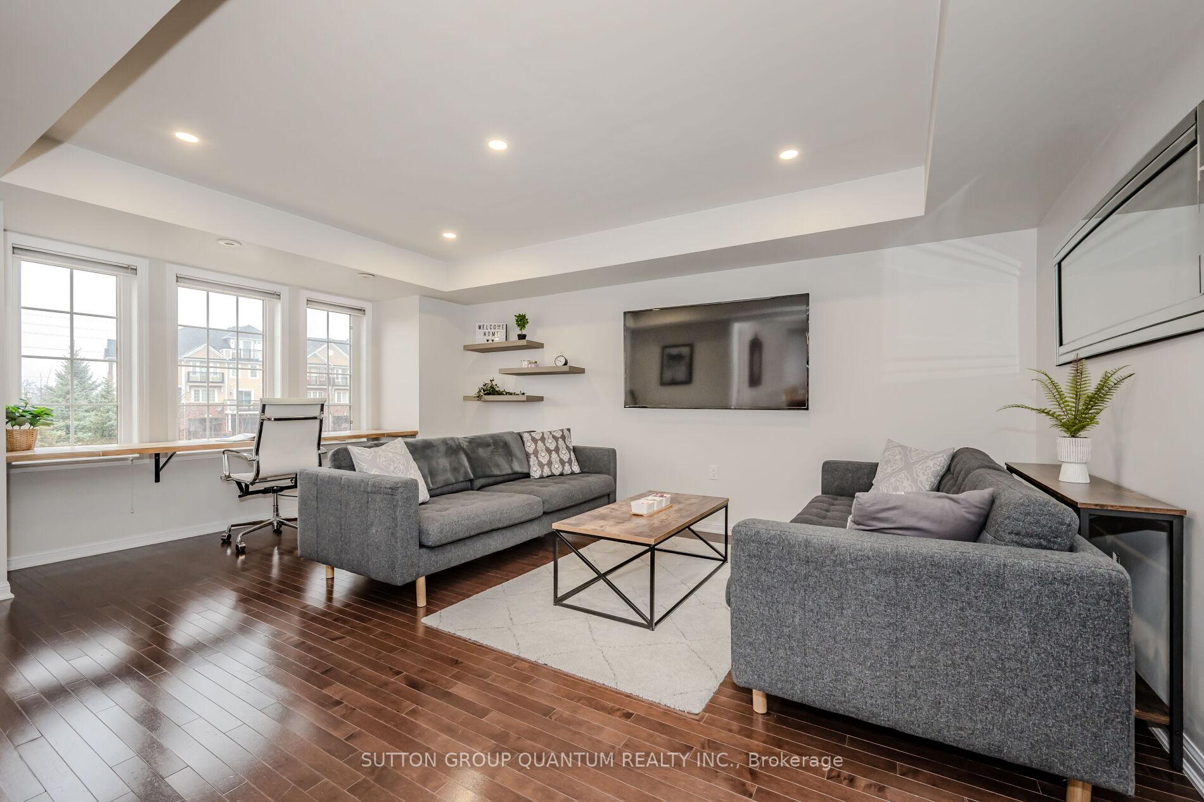
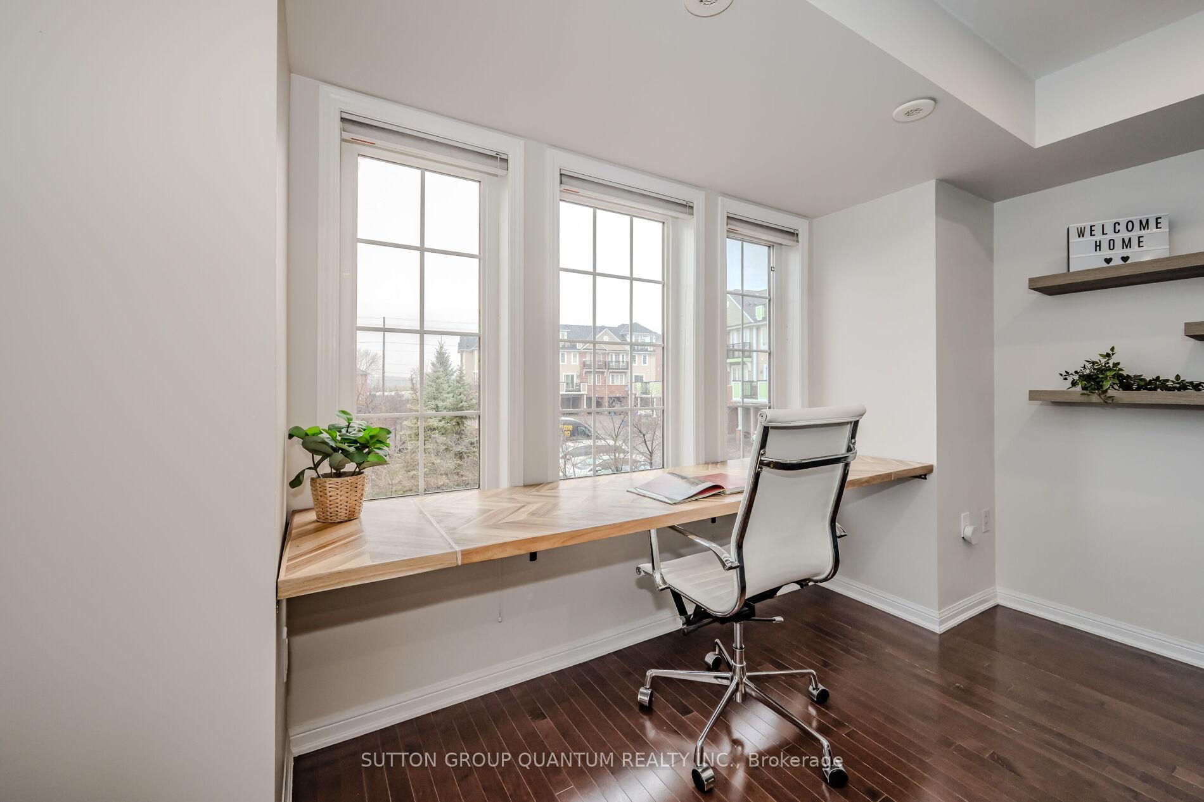
Welcome to it all! This Open Concept, end unit town in West Oak Trails is carpet free and move in ready! The unit boasts a front door entrance facing the quiet green-space portion of the complex with a separate main floor entrance leading to your garage and driveway. The second floor has an Open Concept living room and kitchen, all upgraded with smooth ceilings, pot lights, surrounded with large windows, espresso cabinets, back splash, quartz countertops and an updated laundry room. Third floor has a Master suite that comfortably holds a King size bed with ease, walk in closet, Juliette balcony and large 3pc ensuite with brand new double sink and quartz counter top! Great size second bedroom with an additional remodelled full bath. Relax or entertain on your roof top terrance with unobstructed panoramic views and Gas BBQ. Walking distance to Oakville Hospital, schools, parks, grocery store, restaurants and shopping. Additionally, the popular Lions Valley park trails are only a walk or bike away. This is a must see!
Ask about this home
A HOMEH agent will answer your questions about this home.
Know more about 2614 Dashwood Dr Townhouses
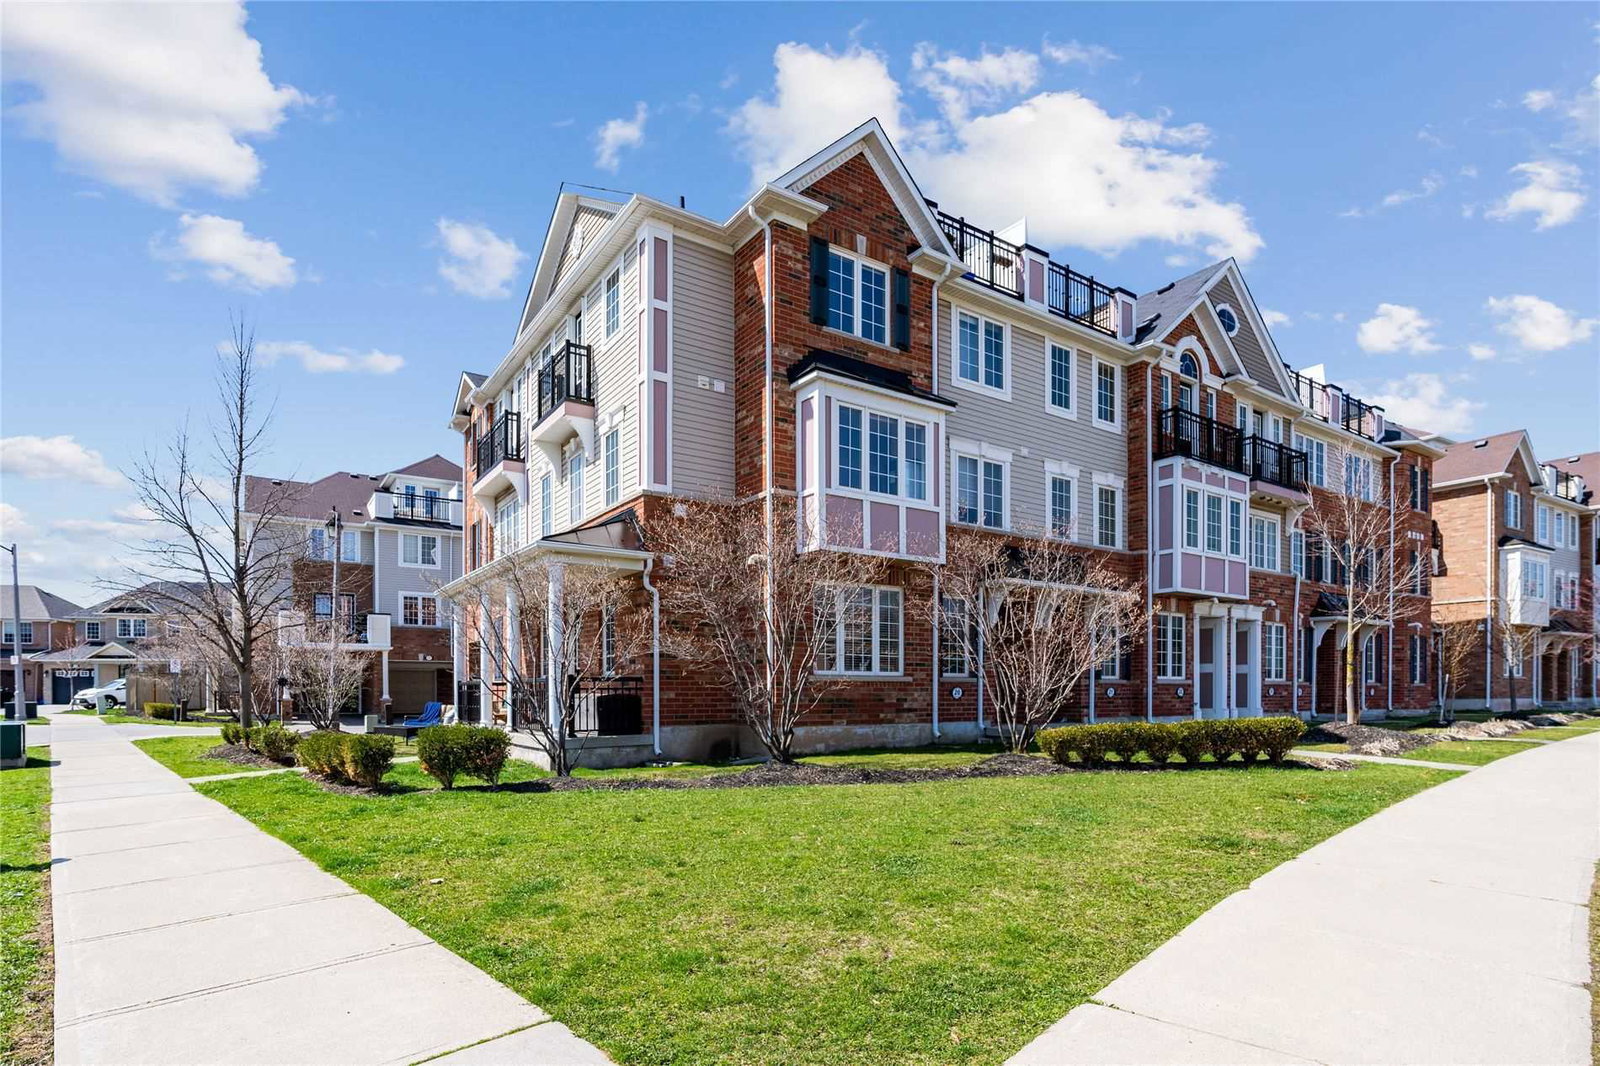
Condo building · 2614 Dashwood Drive
2614 Dashwood Dr Townhouses is a 3-storey condo with 100 suites, built in 2009 by Mattamy Homes Canada. Right now 2 for sale are on the market here.
- 3storeys
- 100suites
- $588/sq ft
- 2009built
No similar units for sale in 2614 Dashwood Dr Townhouses right now.
Around this home
Daily convenience, out of 100, from the distances below
Schools nearby
School rating, out of 10.
Helpful calculators
Your HOMEH agent

"I would see it this week."