

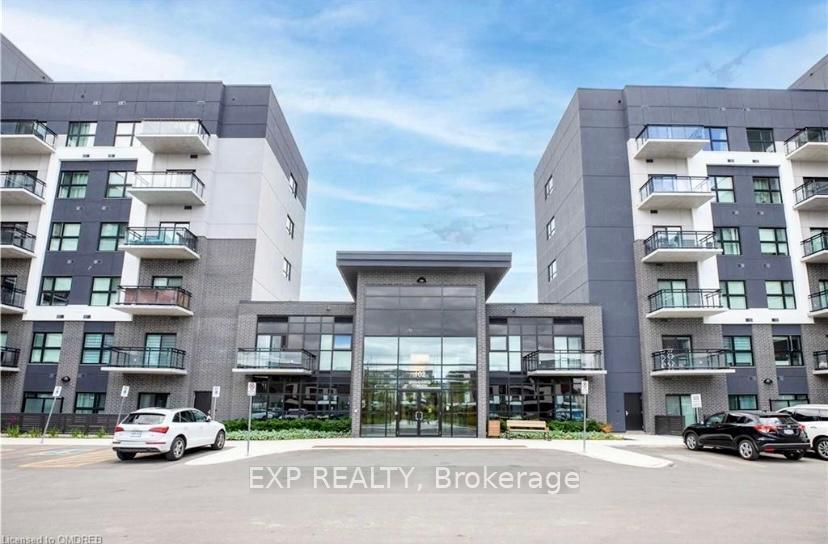
Unit 317, 102 Grovewood Common
Unit 317, 102 Grovewood Common
 See all 18 photos
Property history
Facts and features
- ExposureSouth
- LaundryEnsuite
- LockerExclusive
- BalconyOpen
- Central air
- Gym
- Party room/meeting room
The homeCondo Apartment, Apartment, Age 0–5 years
- Type: Condo Apartment
- Style: Apartment
- Age: 0–5 years
- Living space: 500–599 sq ft
- Basement: None
- Exposure: South
- Special designation: Accessibility
InsideVinyl, Ensuite, main level, Carpet free
- Flooring: Vinyl
- Laundry: Ensuite, main level
- Features: Carpet free
- Elevator: Yes
- Rooms above ground: 4
- Bedrooms: 1
- Bathrooms: 1
- Kitchens: 1
OutsideBrick front, Open
- Exterior: Brick front
- Balcony: Open
Parking and locker1 Parking, Underground, Exclusive
- Spaces: 1 Parking
- Garage: Underground
- Parking type: Exclusive
- Spot: 172
- Locker: Exclusive
- Locker unit: 6
- Locker number: 338
- Locker level: A
BuildingBower Condos, Storeys 6, Units 262
- Name: Bower Condos
- Storeys: 6
- Units: 262
- Registered: 2021
- Condo corporation: 733
- Amenities: Bike storage, gym, party room/meeting room, visitor parking
- Pets: Allowed
Heating, water and powerForced air, gas, Central air
- Heating: Forced air, gas
- Cooling: Central air
Rent and termsRent $2,000 a month, Entire property, Unfurnished
- Rent: $2,000 a month
- Space for rent: Entire property
- Furnished: Unfurnished
- Lease: 12 months
- Rent includes: Central air conditioning, exterior maintenance
- Deposit: Required
- Credit check: Required
- Employment letter: Required
- Rental application: Required
- References: Required
IncludedStainless steel fridge, stainless steel stove, stainless steel dishwasher, s/s exhaust rangehood microwave, stacked washer, stacked dryer, all existing window coverings, all existing light fixtures, locker and parking
- Included: Stainless steel fridge, stainless steel stove, stainless steel dishwasher, s/s exhaust rangehood microwave, stacked washer, stacked dryer, all existing window coverings, all existing light fixtures, locker and parking
NearbyArts centre, park, place of worship, public transit, rec./commun.centre, school
- Close to: Arts centre, park, place of worship, public transit, rec./commun.centre, school
Listing detailsW12273073, Rented, Jul 9, 2025
- MLS® number: W12273073
- Status: Rented
- Listed on: Jul 9, 2025
- Days on market: 2
- Updated: Jul 11, 2025
- Possession: 2025-07-15 / Flexible
- Occupied by: Tenant
- Listing brokerage: eXp Realty
About this home
Unit 317, 102 Grovewood Common, Oakville (Glenorchy), ON L6H 0X2
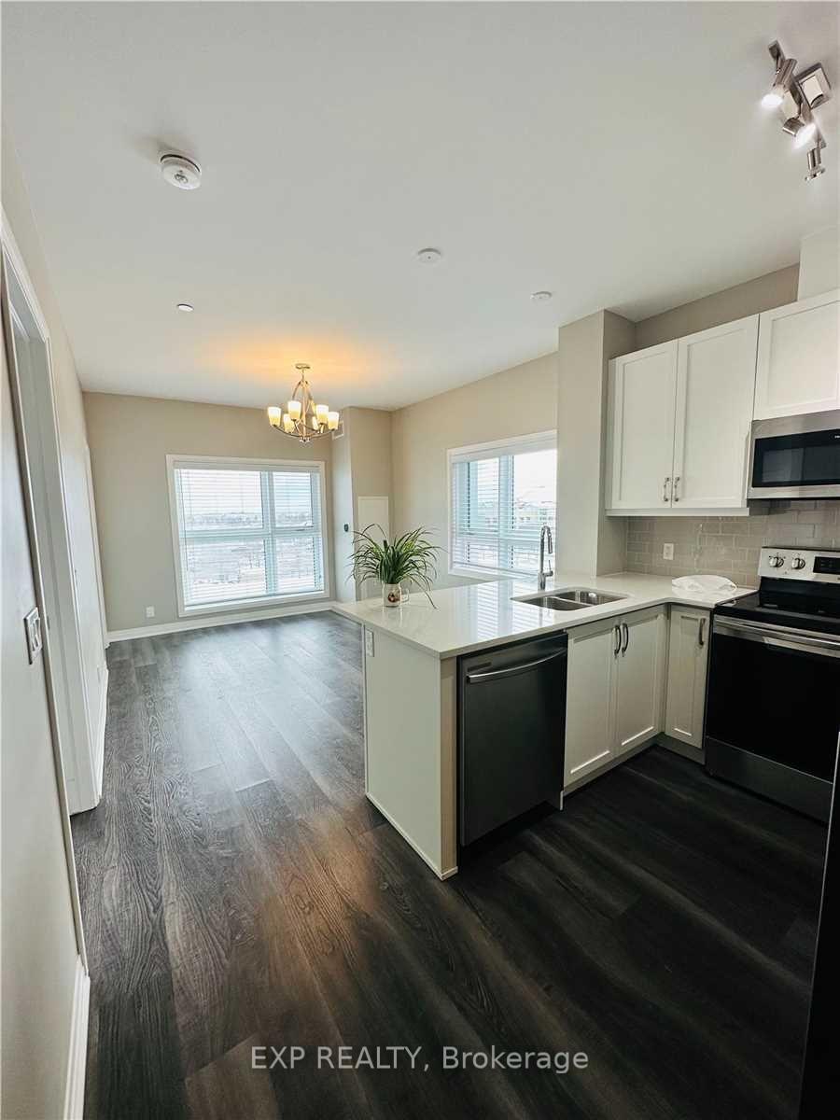
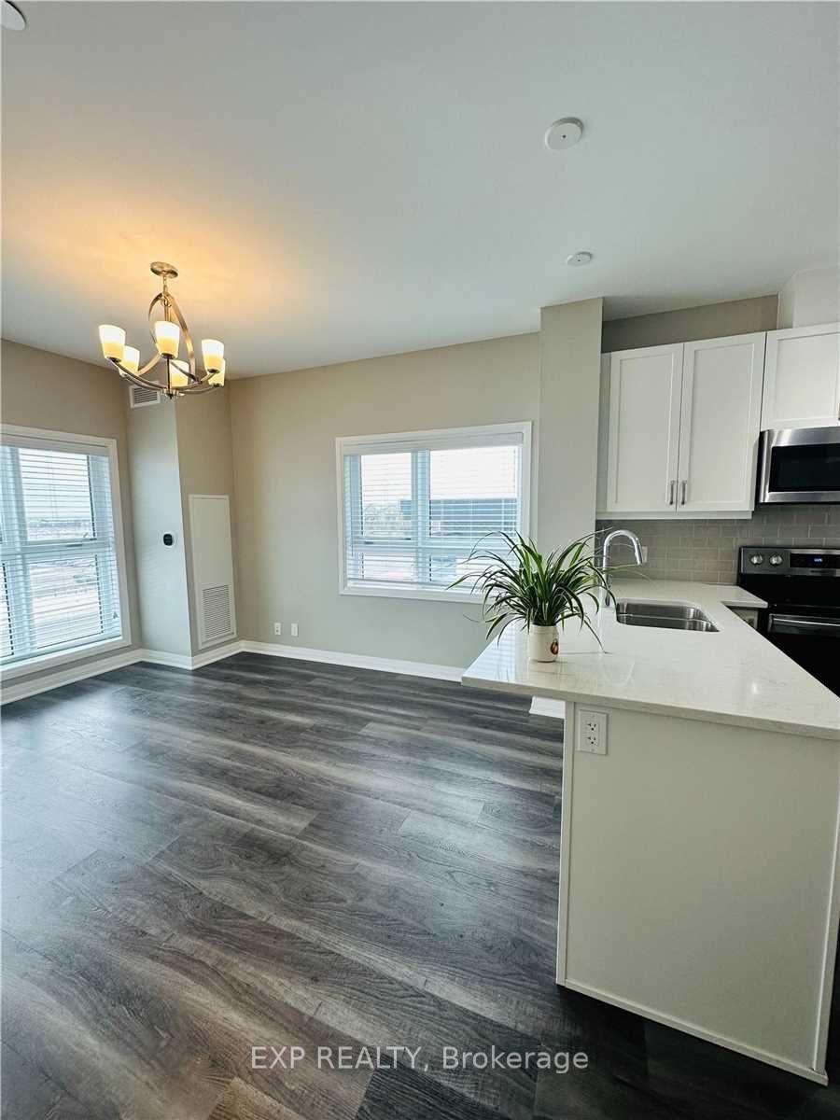
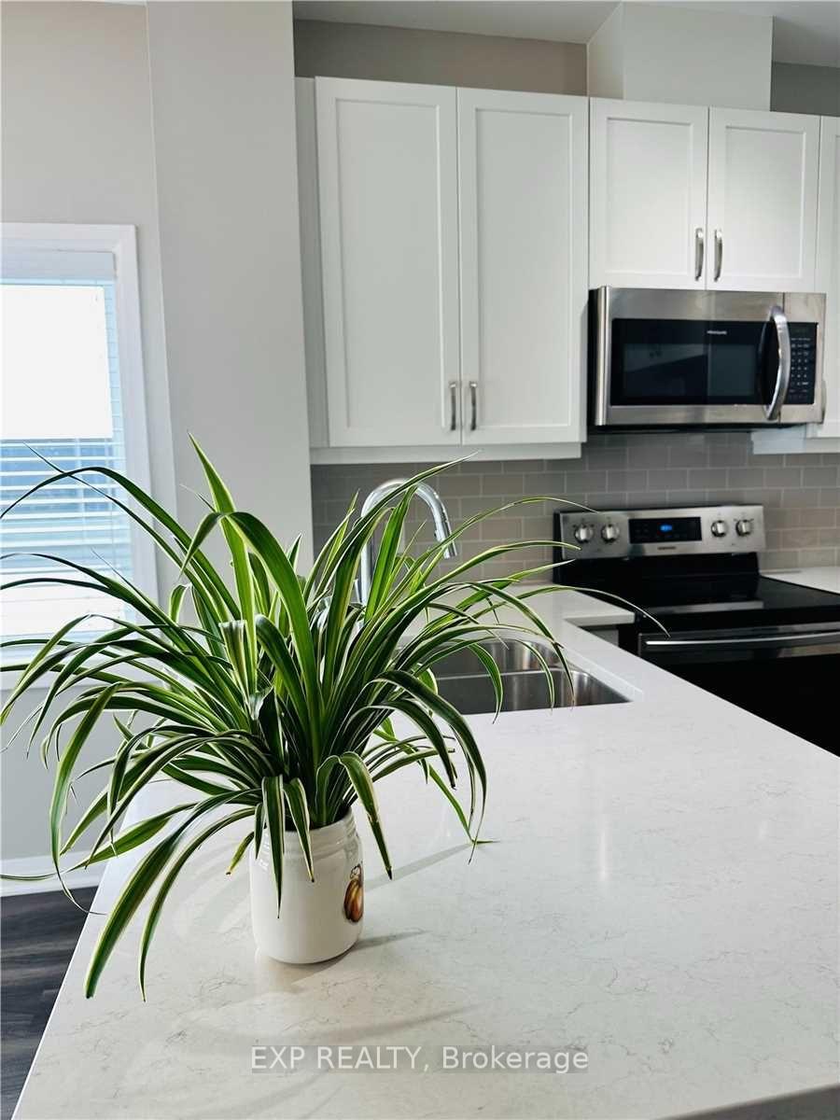
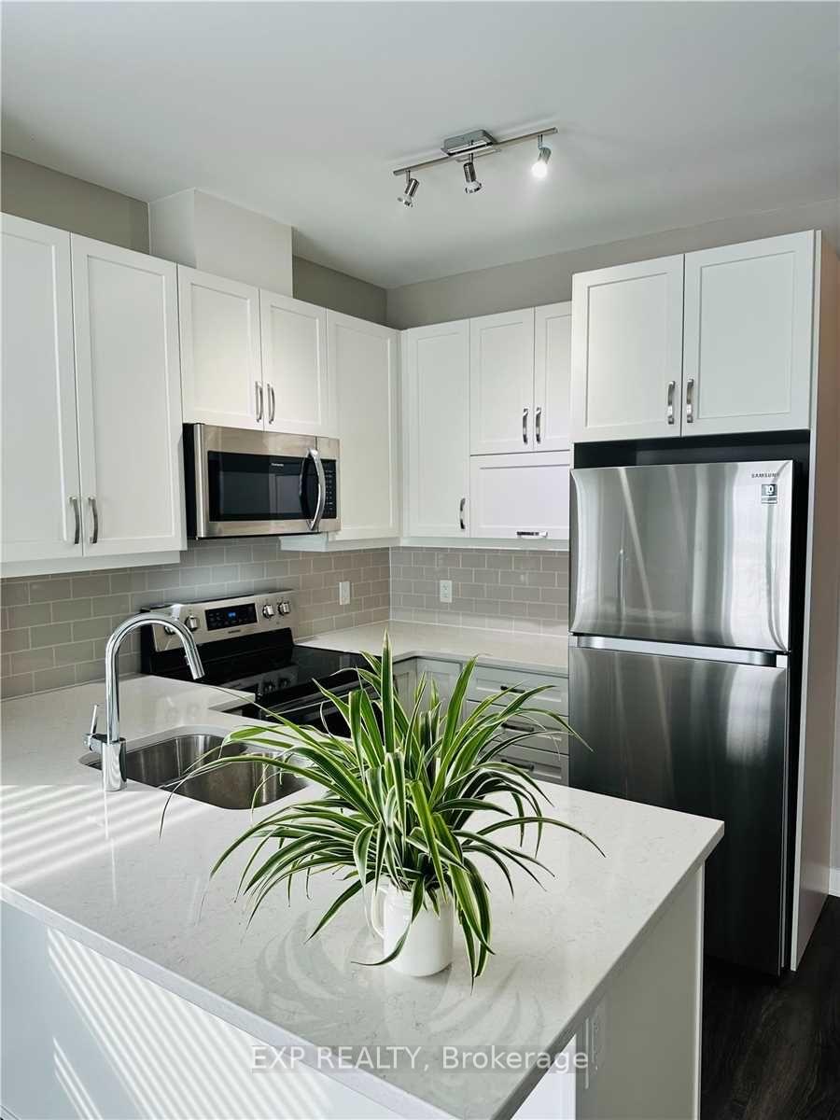
Beautifully finished 1-bedroom, 1-bathroom corner condominium in the modern, Mattamy-built Bower development. This open-concept suite features 9-foot ceilings and two walls of large windows that flood the space with natural light and overlook green spaces in Glenorchy.The contemporary kitchen is a chefs delight, complete with white quartz countertops, stainless steel appliances, a functional breakfast bar, and sleek cabinetry. The living/dining area seamlessly extends to a private balcony, offering the perfect setting for relaxation or entertaining.The spacious bedroom boasts a large window and ample closet space. The well-appointed 4-piece bathroom features modern fixtures and stone accents. The suite also includes a foyer closet and convenient in-suite laundry with stacked washer and dryer.Residents enjoy a full suite of building amenities, including a fitness centre, party/social lounge, billiards room, and visitor parking. An underground parking space and a storage locker are included, adding practicality to comfortable living.Situated just steps from Walmart, Superstore, LCBO, Banks, Tim Hortons, Eateries and transit stops, this home also offers easy access to Oakville GO Station, Highway 403/ QEW, Sheridan College, parks, trails, and top-rated schools all within an active, family-friendly community.This move-in-ready corner unit perfectly blends modern finishes, natural light, and convenience in one of Oakville's fastest-growing neighbourhoods.
Ask about this home
A HOMEH agent will answer your questions about this home.
Know more about Bower Condos
Condo building · 79-105 Grovewood Common
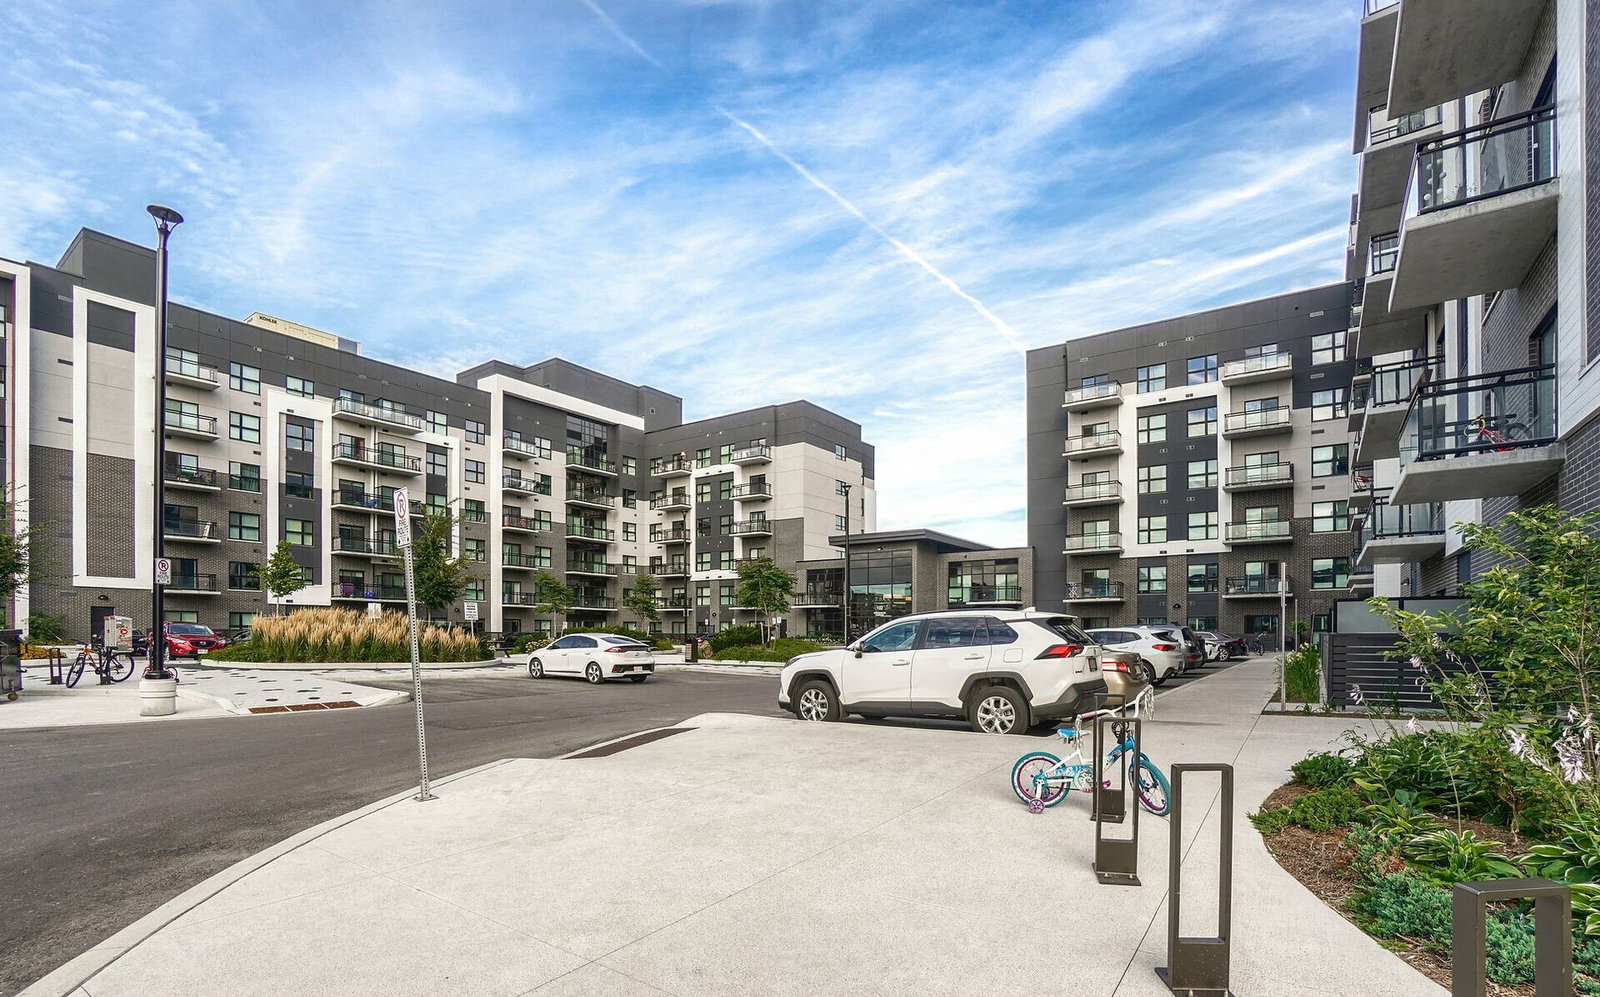
Bower Condos is a 6-storey condo with 262 suites, built in 2021 by Mattamy Homes Canada. Right now 3 for sale and 2 for rent are on the market here.
- 6storeys
- 262suites
- $741/sq ft
- 2021built
No similar units for rent in Bower Condos right now.
Around this home
Daily convenience, out of 100, from the distances below
Schools nearby
School rating, out of 10.
Helpful calculators
Your HOMEH agent

"I would see it this week."