

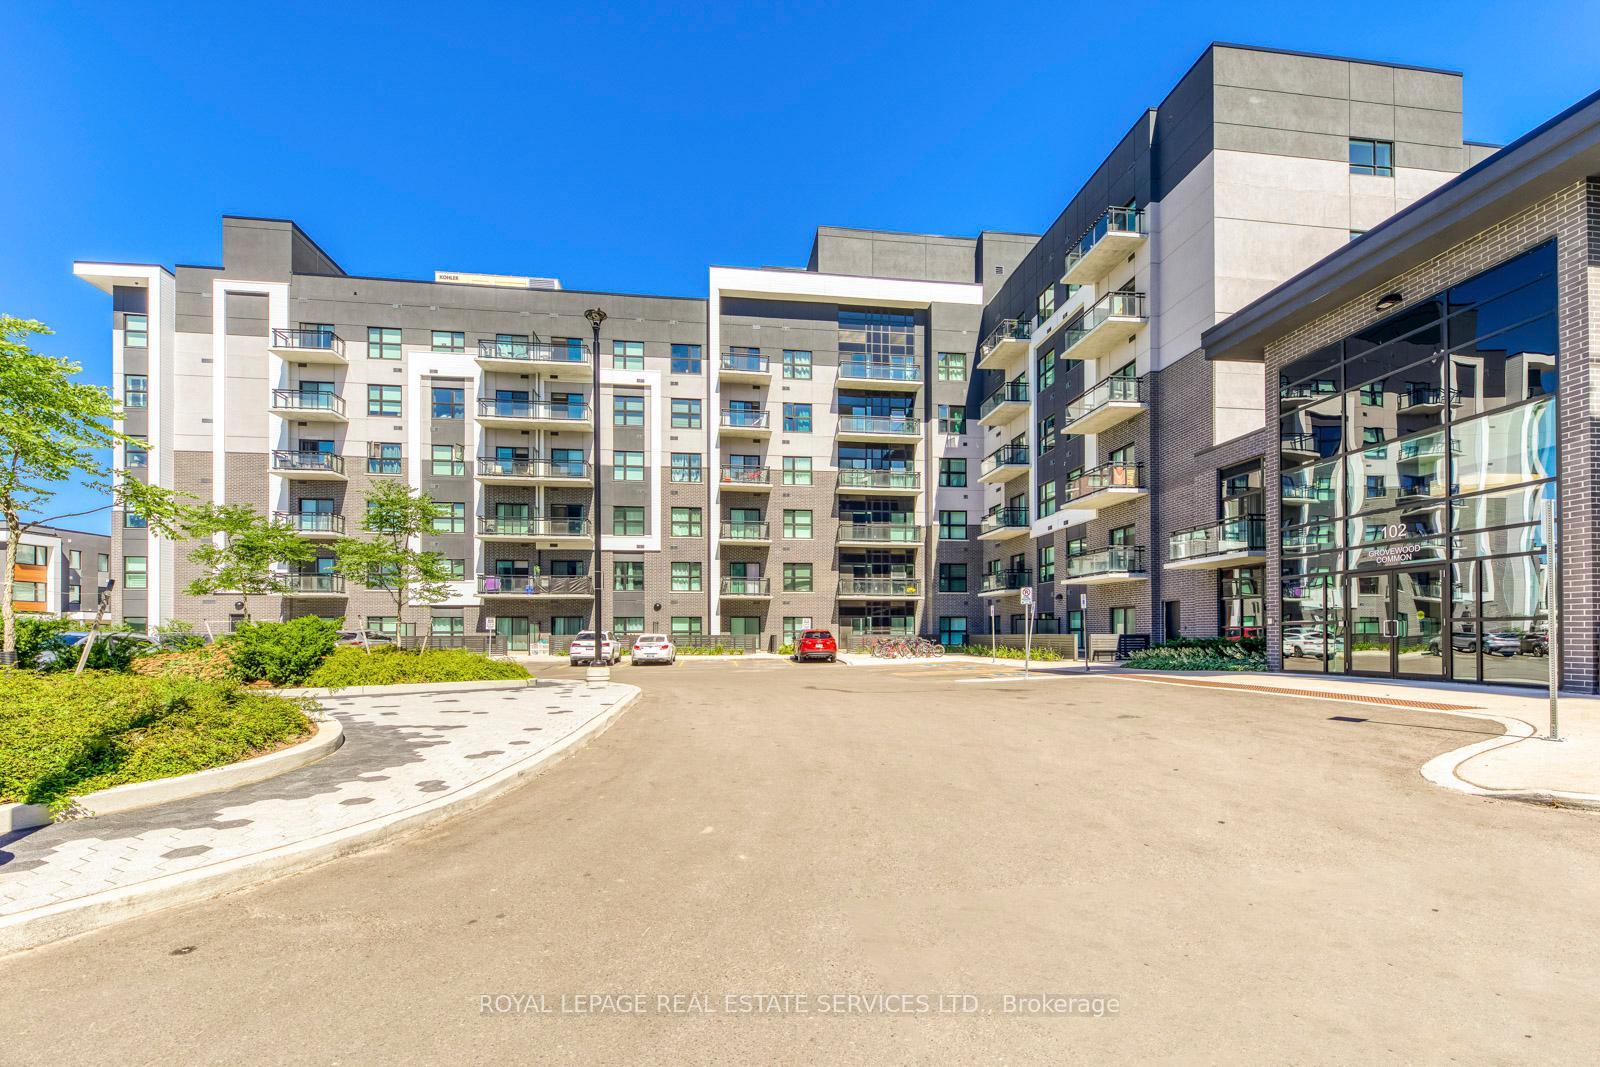
Unit 515, 102 Grovewood Common
Unit 515, 102 Grovewood Common
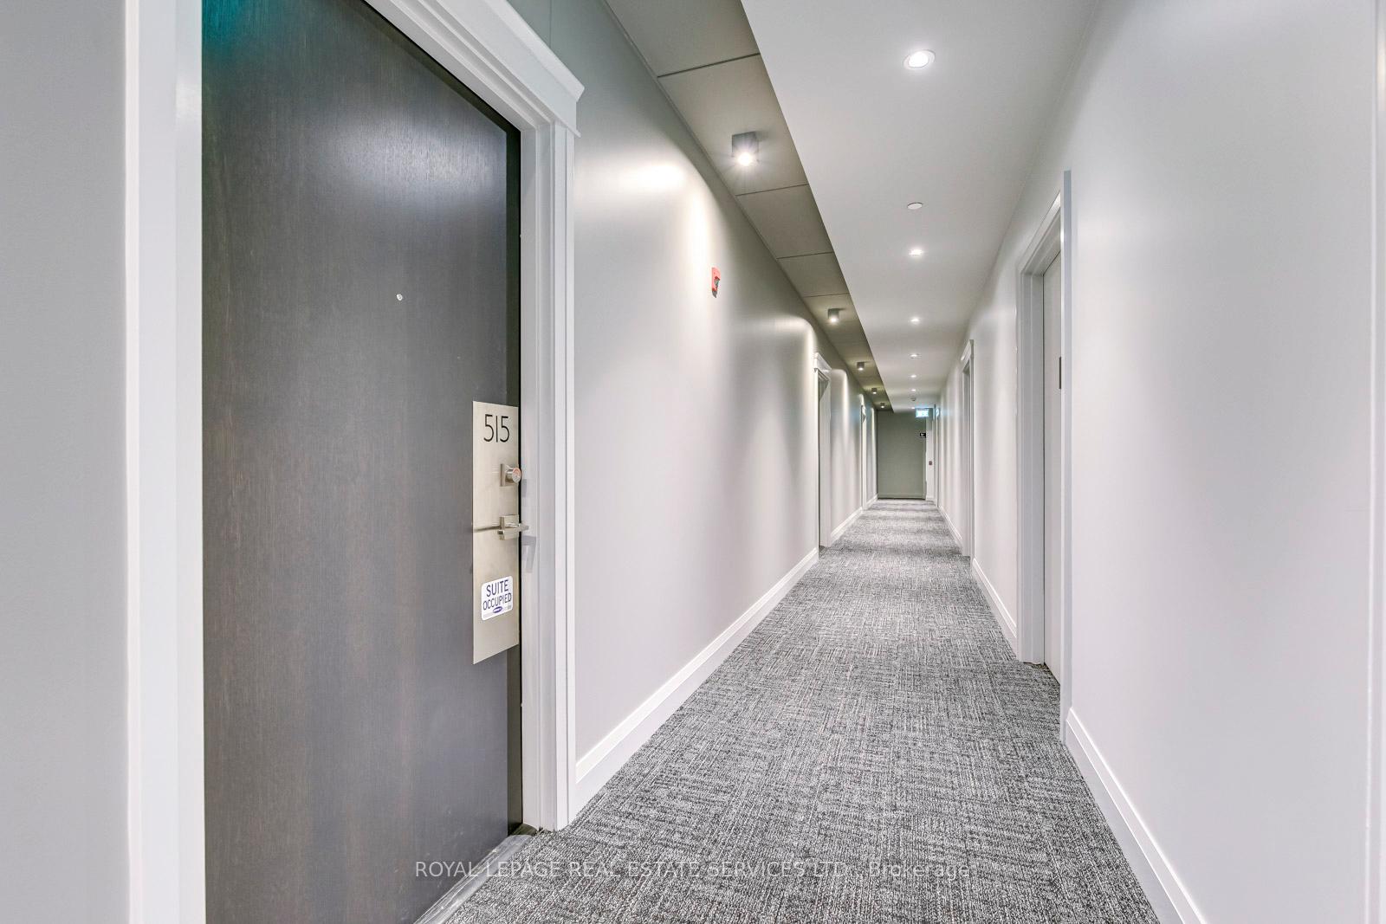
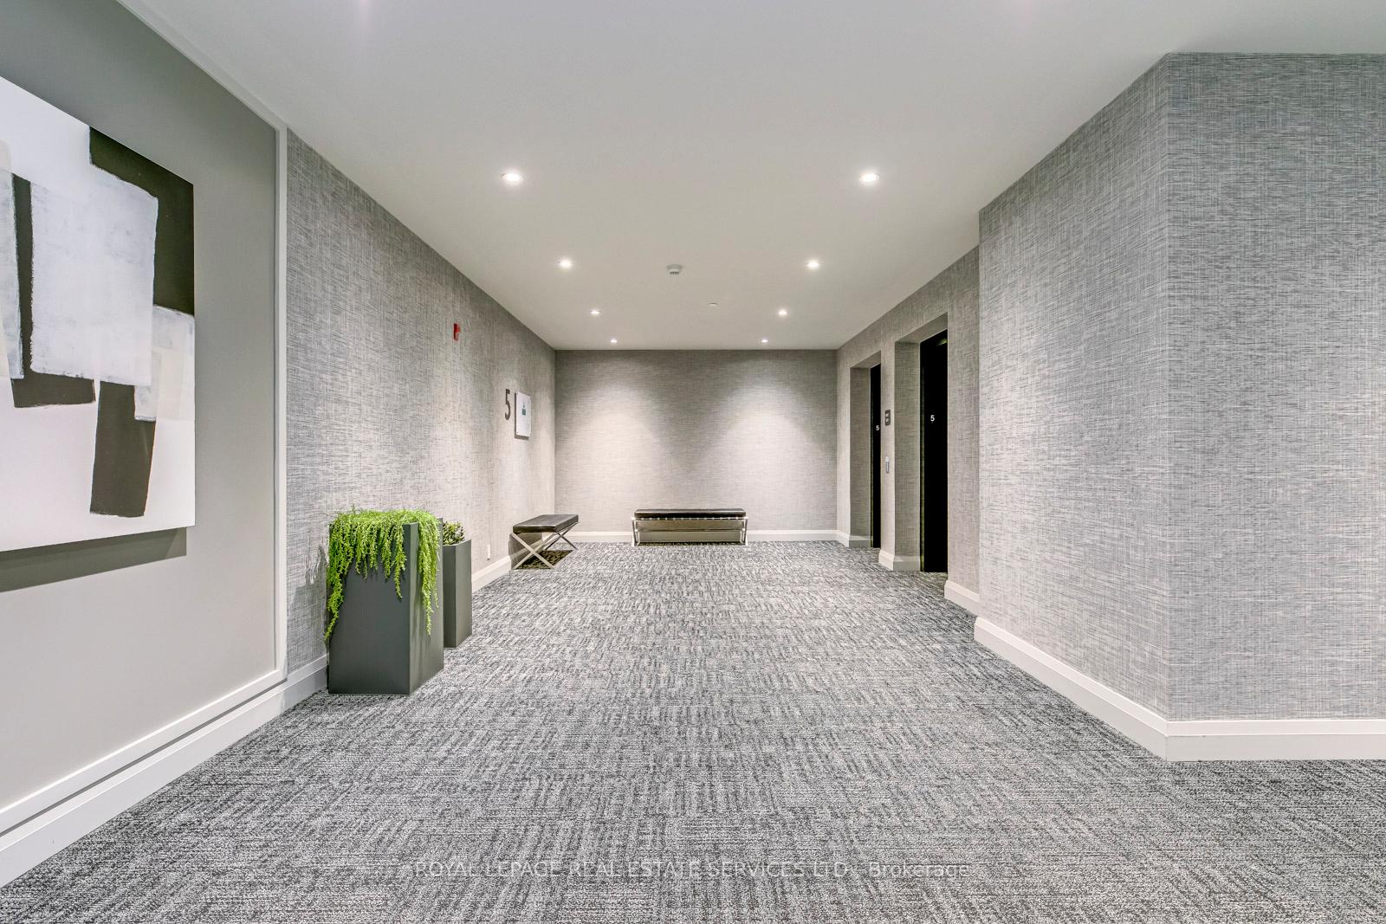
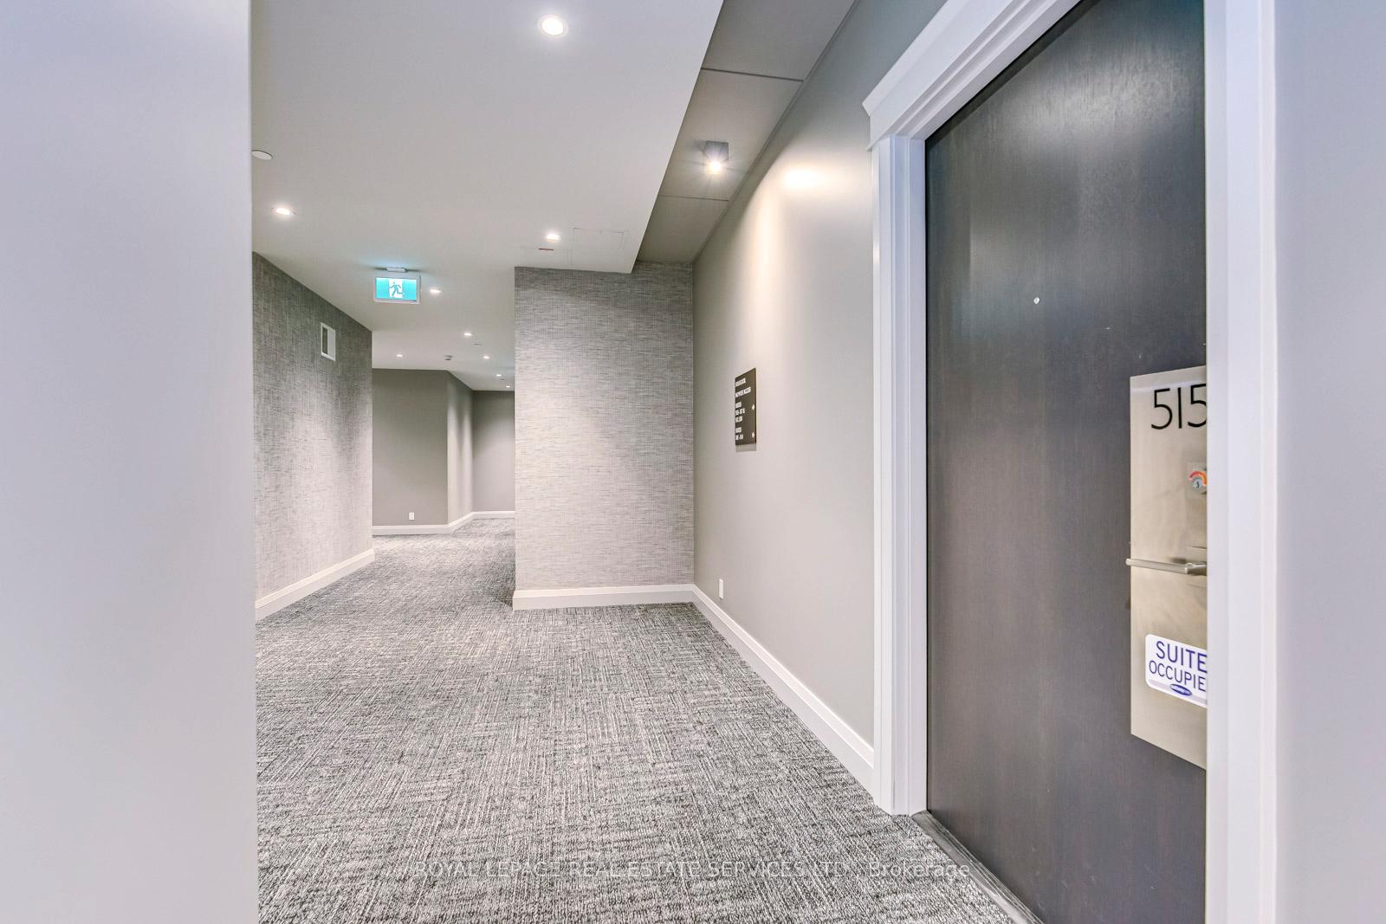
 See all 32 photos
Property history
Facts and features
- ExposureSouth
- LaundryIn-suite laundry, closet
- LockerOwned
- BalconyOpen
- Central air
- Gym
- Party room/meeting room
The homeCondo Apartment, Apartment, Age 0–5 years
- Type: Condo Apartment
- Style: Apartment
- Age: 0–5 years
- Living space: 600–699 sq ft
- Basement: None
- Exposure: South
InsideCeramic, In-suite laundry, laundry closet, main level, Carpet free, storage area lockers
- Flooring: Ceramic
- Laundry: In-suite laundry, laundry closet, main level
- Features: Carpet free, storage area lockers
- Elevator: Yes
- Rooms above ground: 5
- Bedrooms: 1 + 1 in the basement
- Bathrooms: 1
- Kitchens: 1
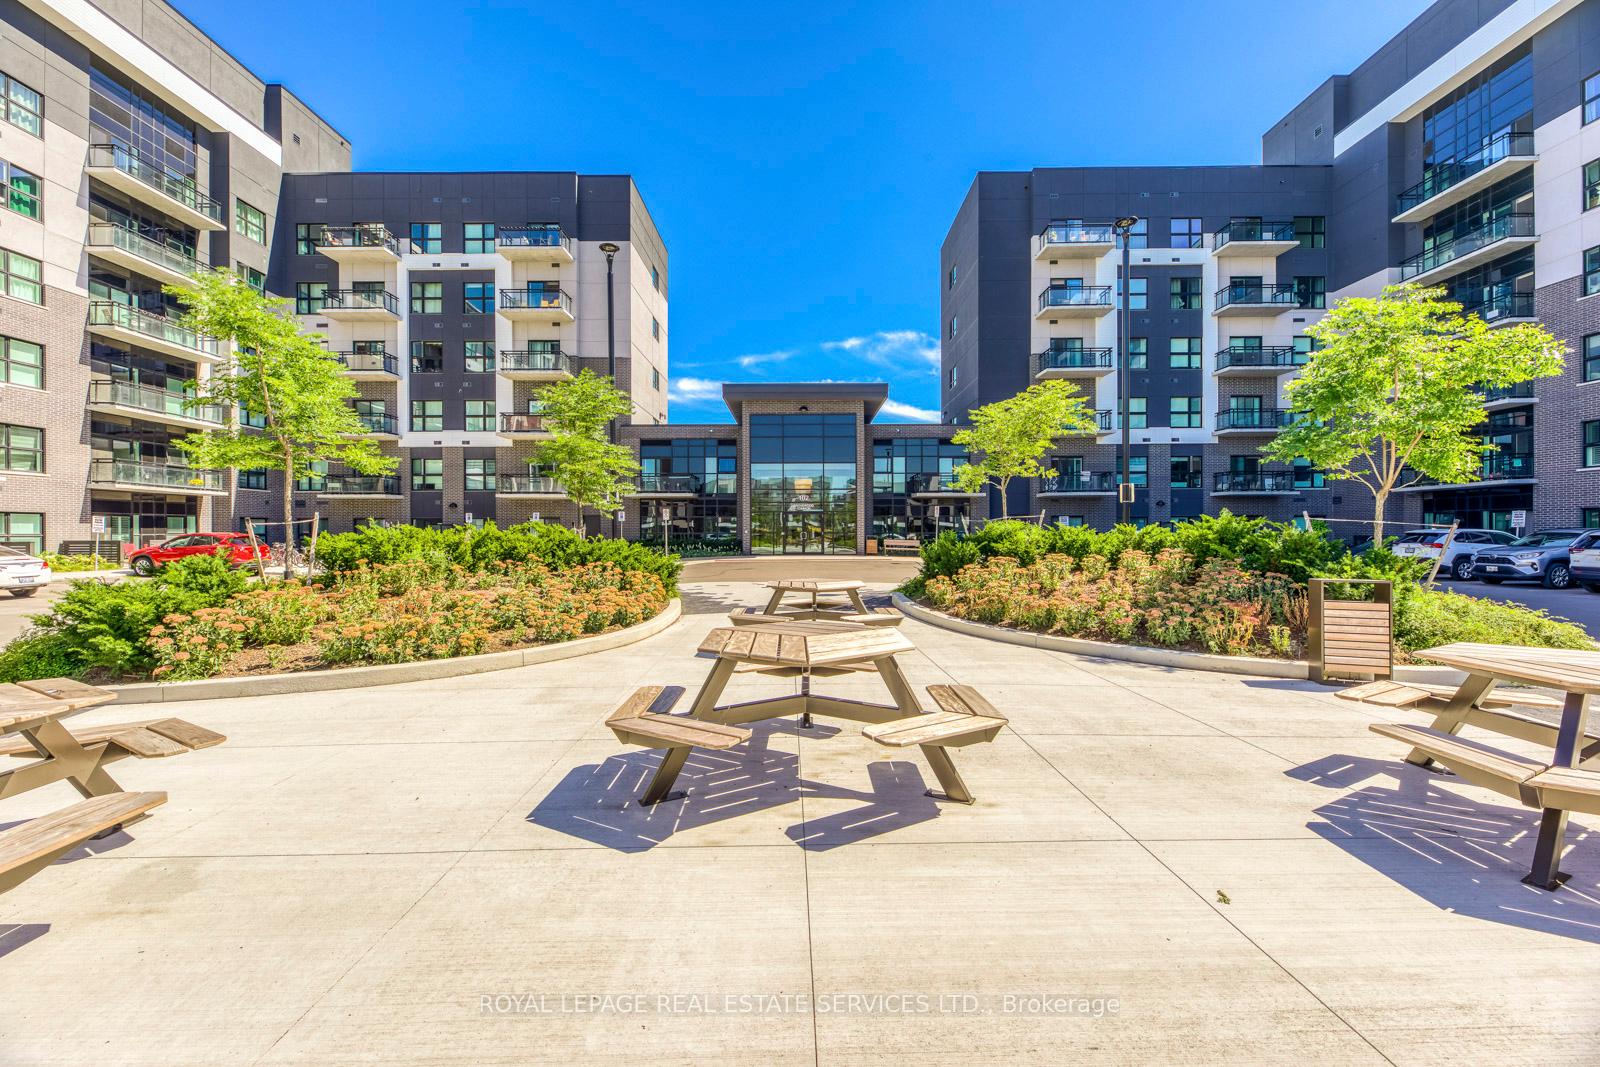
OutsideBrick, concrete, Open, Landscaped, lighting, controlled entry
- Exterior: Brick, concrete
- Balcony: Open
- Features: Landscaped, lighting, controlled entry
Parking and locker1 Parking, Underground, Parking type Owned
- Spaces: 1 Parking
- Garage: Underground
- Parking type: Owned
- Driveway: Underground
- Spot: 135
- Locker: Owned
- Locker unit: 402
- Locker level: Level a
BuildingBower Condos, Storeys 6, Units 262
- Name: Bower Condos
- Storeys: 6
- Units: 262
- Registered: 2021
- Condo corporation: 733
- Amenities: Elevator, gym, party room/meeting room, recreation room, visitor parking
- Pets: Allowed
Heating, water and powerFan coil, gas, Central air
- Heating: Fan coil, gas
- Cooling: Central air
Rent and termsRent $2,225 a month, Entire property, Unfurnished
- Rent: $2,225 a month
- Space for rent: Entire property
- Furnished: Unfurnished
- Lease: 12 months
- Paid: Monthly
- Rent includes: Building insurance, building maintenance, central air conditioning, common elements, grounds maintenance, parking, recreation facility, snow removal
- Deposit: Required
- Credit check: Required
- Employment letter: Required
- Rental application: Required
- References: Required
IncludedIncluded with the property are the existing stainless-steel kitchen appliances (ge profile fridge, stove, dishwasher and over-the-range microwave); ge white stacked washer & dryer, existing window coverings; light fixtures; one underground parking spot (a135); one locker (a402)., Tenant's belongings.
- Included: Included with the property are the existing stainless-steel kitchen appliances (ge profile fridge, stove, dishwasher and over-the-range microwave); ge white stacked washer & dryer, existing window coverings; light fixtures; one underground parking spot (a135); one locker (a402).
- Not included: Tenant's belongings.
NearbyHospital, park, place of worship, public transit, school
- Close to: Hospital, park, place of worship, public transit, school
Listing detailsW12259384, Rented, Jul 3, 2025
- MLS® number: W12259384
- Status: Rented
- Listed on: Jul 3, 2025
- Days on market: 10
- Updated: Jul 13, 2025
- Possession: 2025-08-01 / Flexible
- Occupied by: Tenant
- Listing brokerage: ROYAL LEPAGE REAL ESTATE SERVICES LTD.
About this home
Unit 515, 102 Grovewood Common, Oakville (Glenorchy), ON L6H 0X2
Looking for a stylish and conveniently located rental in North Oakville's new vibrant community? Discover the enjoyable living experience at Mattamy's Bower Condos. This fifth-floor, one bedroom plus den suite offers approx. 600 sq ft of thoughtfully designed, bright and comfortable living space, complete with a spacious private balcony with unobstructed south-facing views. Upon entering, you will be greeted by 9-foot ceilings, wide plank laminate flooring, custom blinds for enhanced privacy, and the convenience of an in-suite laundry. The open-concept layout highlights a modern kitchen with white cabinetry, quartz countertops, a tile backsplash, stainless steel appliances, and a breakfast bar and pantry. The primary bedroom serves as a serene retreat, featuring a large closet and a sizable window. Perfectly adaptable, the den can serve as a guest room or a home office. This well-maintained unit includes one underground parking spot and a locker for additional storage. Residents of Bower Condos enjoy a variety of amenities including a gym, a party room, a social lounge, billiards, and a courtyard patio, alongside ample guest parking. The unbeatable location ensures convenience, with a short walk to public transit, easy access to Oakville GO Station, and major highways (QEW, 403 and 407). Nearby you will find top-rated schools, Sheridan College, a shopping complex, hospital, and various parks, nature trails, and dining options. Available for occupancy starting August 1st, this unit invites you to make Bower Condos your home and experience modern living at its finest. Note: Tenant is responsible for all utilities, tenant insurance, and a refundable $200 key deposit. This building is non-smoking. Photos show the unit vacant.
Ask about this home
A HOMEH agent will answer your questions about this home.
Know more about Bower Condos
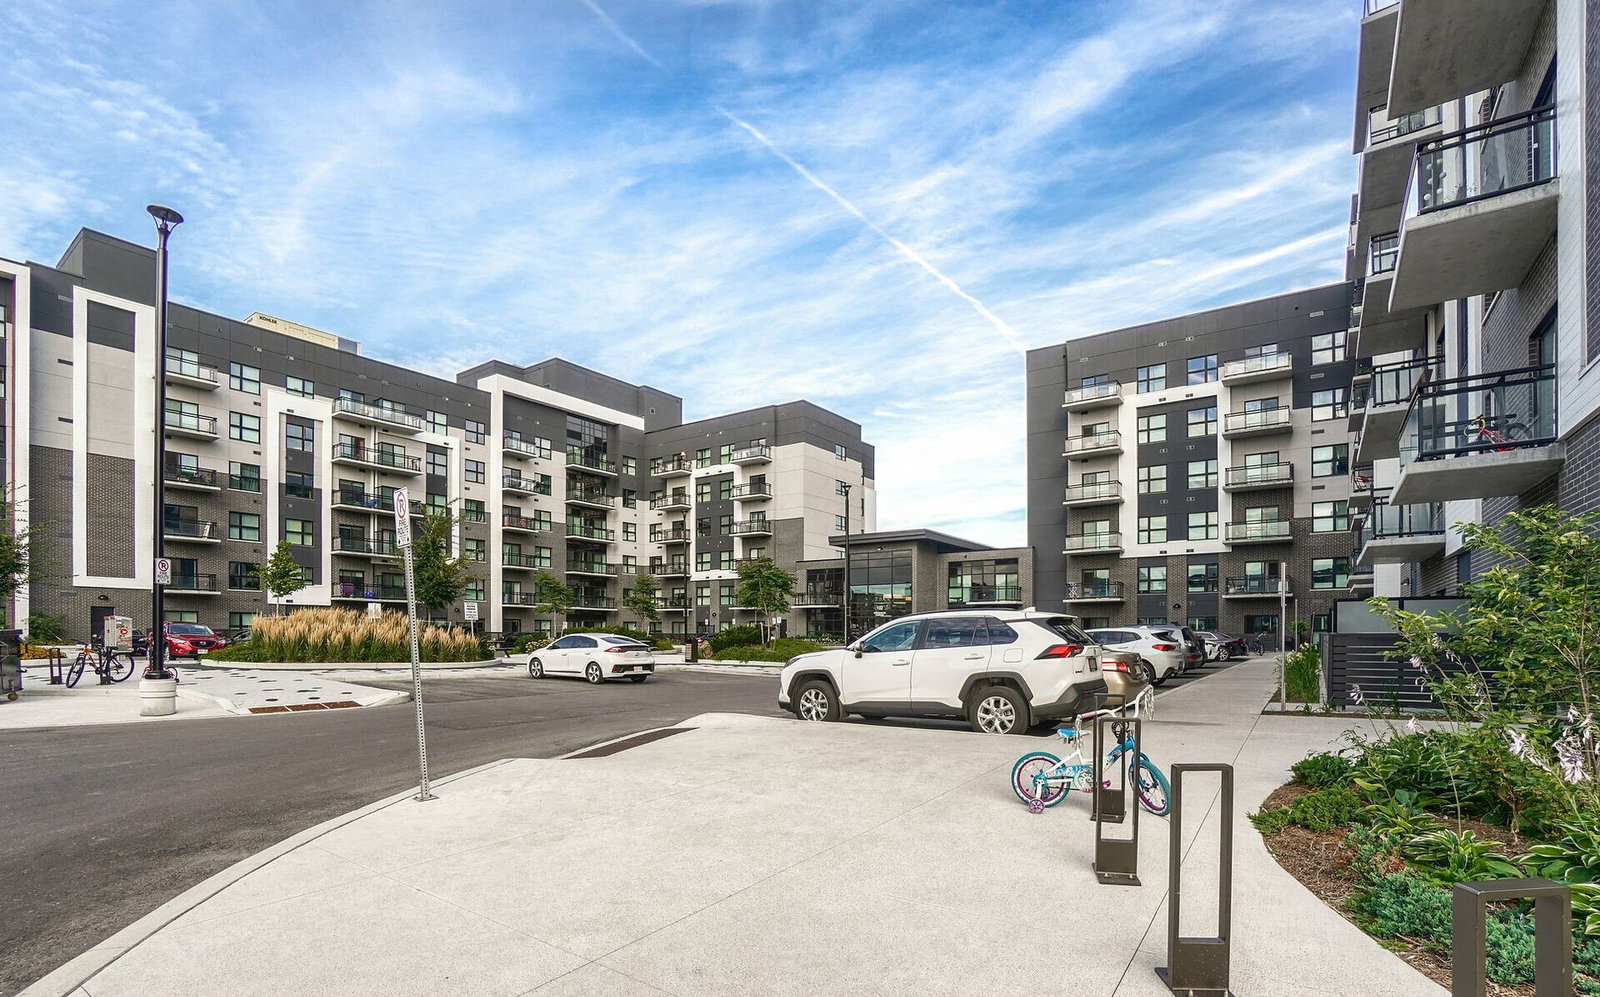
Condo building · 79-105 Grovewood Common
Bower Condos is a 6-storey condo with 262 suites, built in 2021 by Mattamy Homes Canada. Right now 3 for sale and 2 for rent are on the market here.
- 6storeys
- 262suites
- $741/sq ft
- 2021built
No similar units for rent in Bower Condos right now.
Around this home
Daily convenience, out of 100, from the distances below
Schools nearby
School rating, out of 10.
Helpful calculators
Your HOMEH agent

"I would see it this week."