

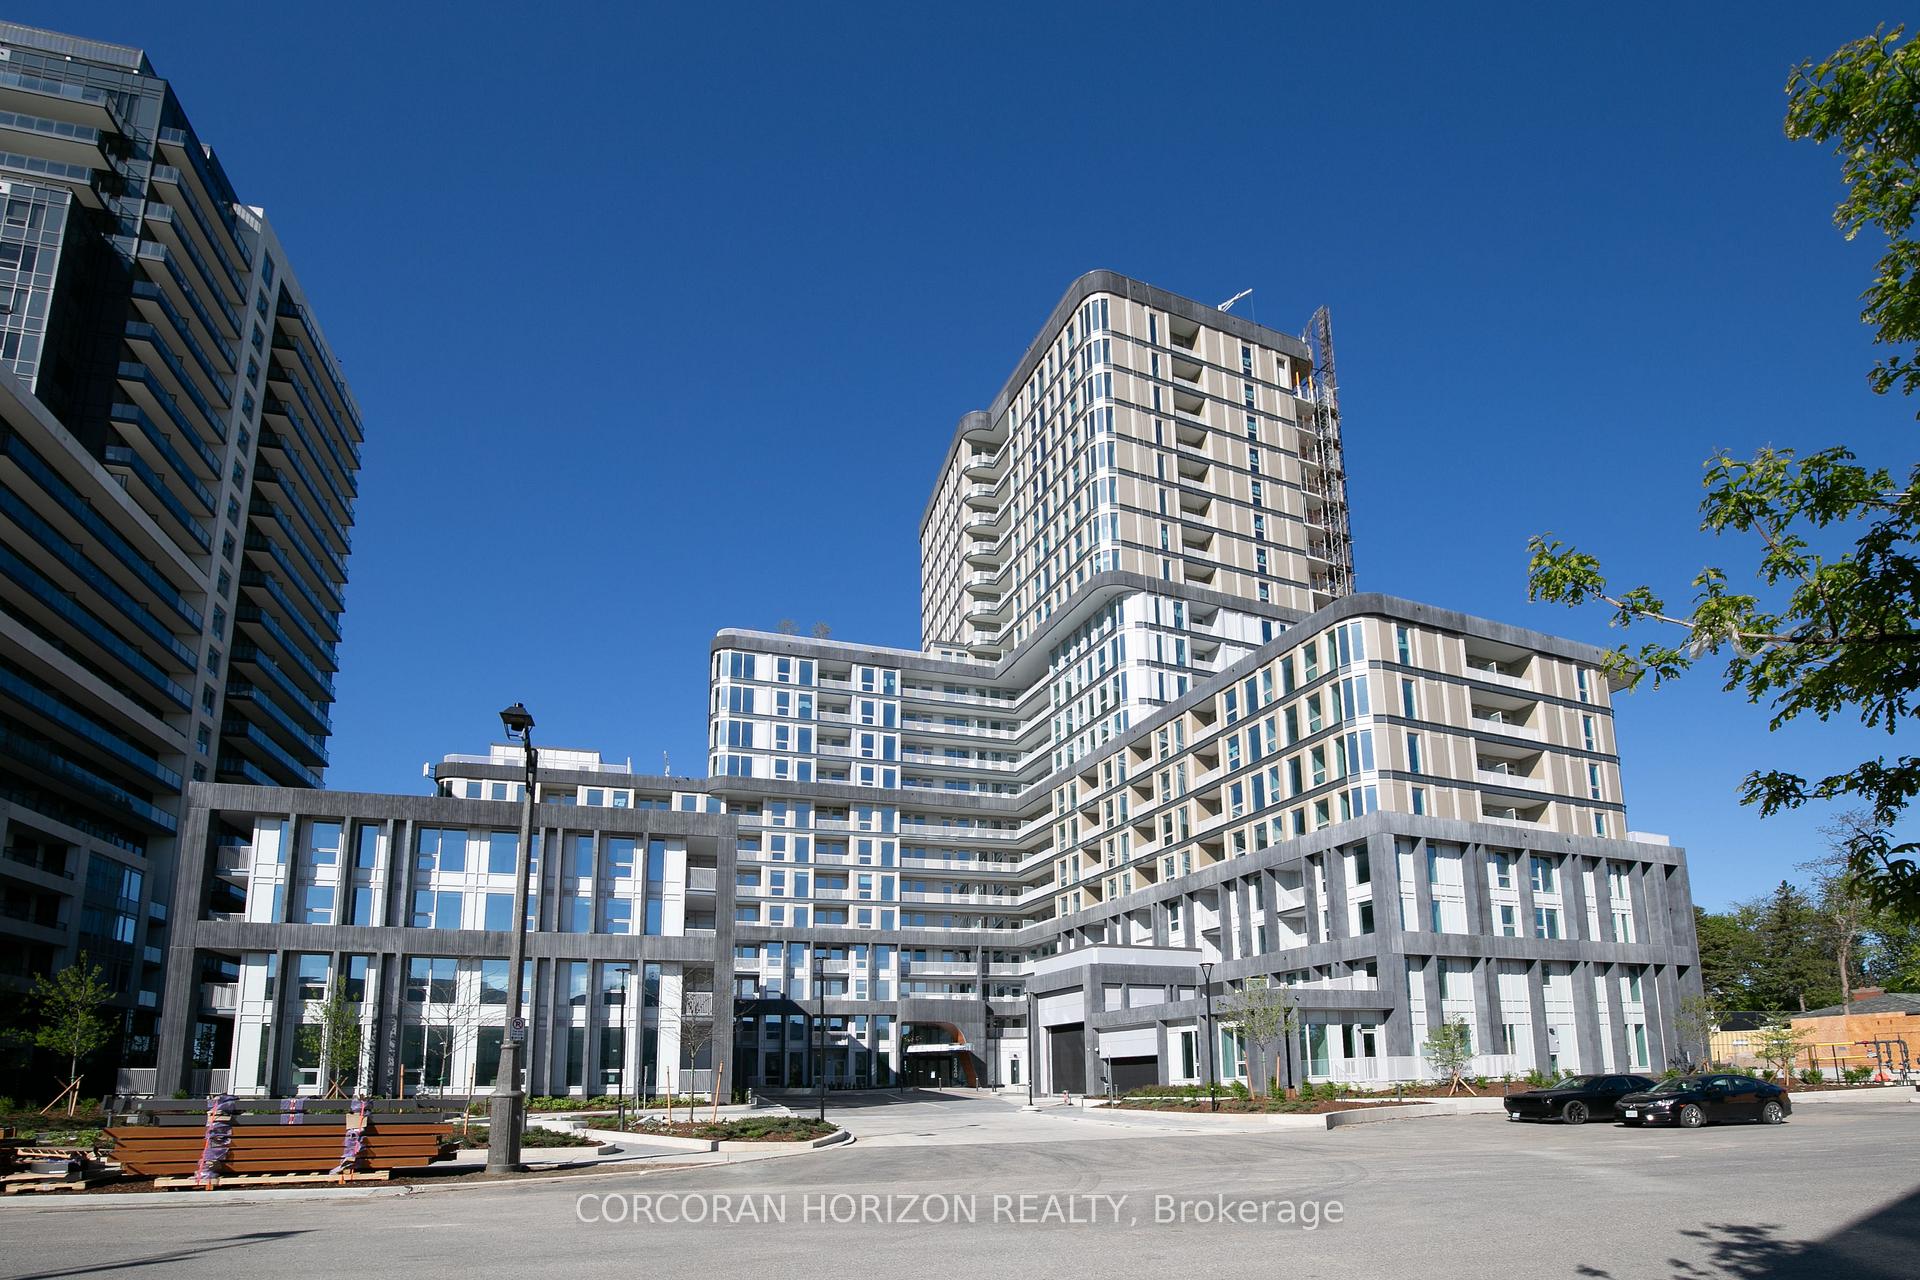
Unit 304, 3240 William Coltson Avenue
Unit 304, 3240 William Coltson Avenue
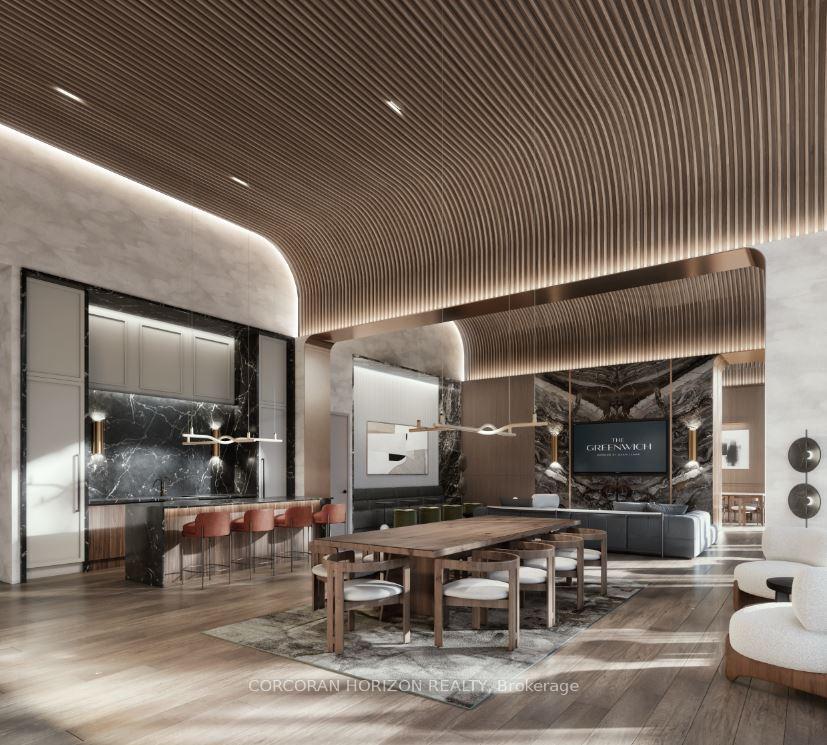 See all 22 photos
Property history
Facts and features
- ExposureSouth east
- LaundryIn-suite
- LockerOwned
- BalconyOpen
- Central air
- Concierge
- Exercise room
- Party room/meeting room
- Rooftop deck/garden
The homeCondo Apartment, 1 storey/apt, 500–599 sq ft
- Type: Condo Apartment
- Style: 1 storey/apt
- Living space: 500–599 sq ft
- Basement: None
- Exposure: South East
InsideIn-suite laundry, Auto garage door remote, storage area lockers, Alarm system, concierge/security, security system
- Laundry: In-suite laundry
- Features: Auto garage door remote, storage area lockers
- Security: Alarm system, concierge/security, security system
- Rooms above ground: 5
- Bedrooms: 1 + 1 in the basement
- Bathrooms: 1
- Kitchens: 1
OutsideBrick, Flat, Poured concrete
- Exterior: Brick
- Roof: Flat
- Foundation: Poured concrete
- Balcony: Open
Parking and locker1 Parking, Underground, Parking type Owned
- Spaces: 1 Parking
- Garage: Underground
- Parking type: Owned
- Driveway: Underground
- Locker: Owned
- Locker number: L040
BuildingGreenwich, Storeys 20, Units 349
- Name: Greenwich
- Storeys: 20
- Units: 349
- Registered: 2025
- Condo corporation: 757
- Amenities: Concierge, exercise room, party room/meeting room, rooftop deck/garden
- Pets: Allowed
Heating, water and powerHeat pump, gas, Central air
- Heating: Heat pump, gas
- Cooling: Central air
Rent and termsRent $2,200 a month, Entire property, Unfurnished
- Rent: $2,200 a month
- Space for rent: Entire property
- Furnished: Unfurnished
- Lease: 12 months
- Paid: Monthly
- Rent includes: Building insurance, high speed internet, parking
- Deposit: Required
- Credit check: Required
- Employment letter: Required
- Rental application: Required
- References: Required
IncludedFridge, stove, b/i dishwasher, microwave, aelfs, window roller blinds, underground parking, locker, N/a
- Included: Fridge, stove, b/i dishwasher, microwave, aelfs, window roller blinds, underground parking, locker
- Not included: N/a
NearbyHospital, public transit, school
- Close to: Hospital, public transit, school
Listing detailsW12268754, Rented, Jul 7, 2025
- MLS® number: W12268754
- Status: Rented
- Listed on: Jul 7, 2025
- Days on market: 4
- Updated: Jul 11, 2025
- Possession: Immediate
- Occupied by: Vacant
- Listing brokerage: CORCORAN HORIZON REALTY
About this home
Unit 304, 3240 William Coltson Avenue, Oakville (Joshua Meadows), ON L6H 0X1
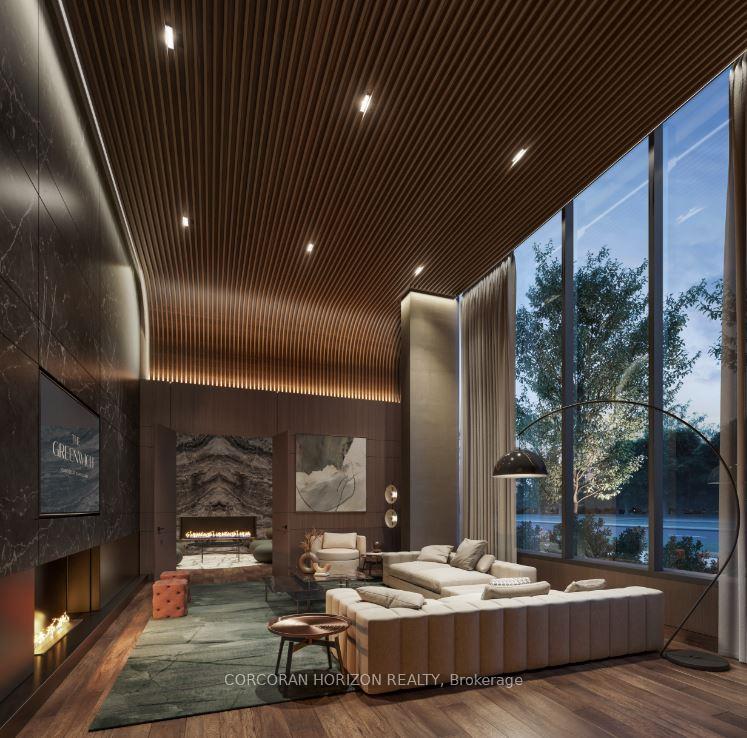
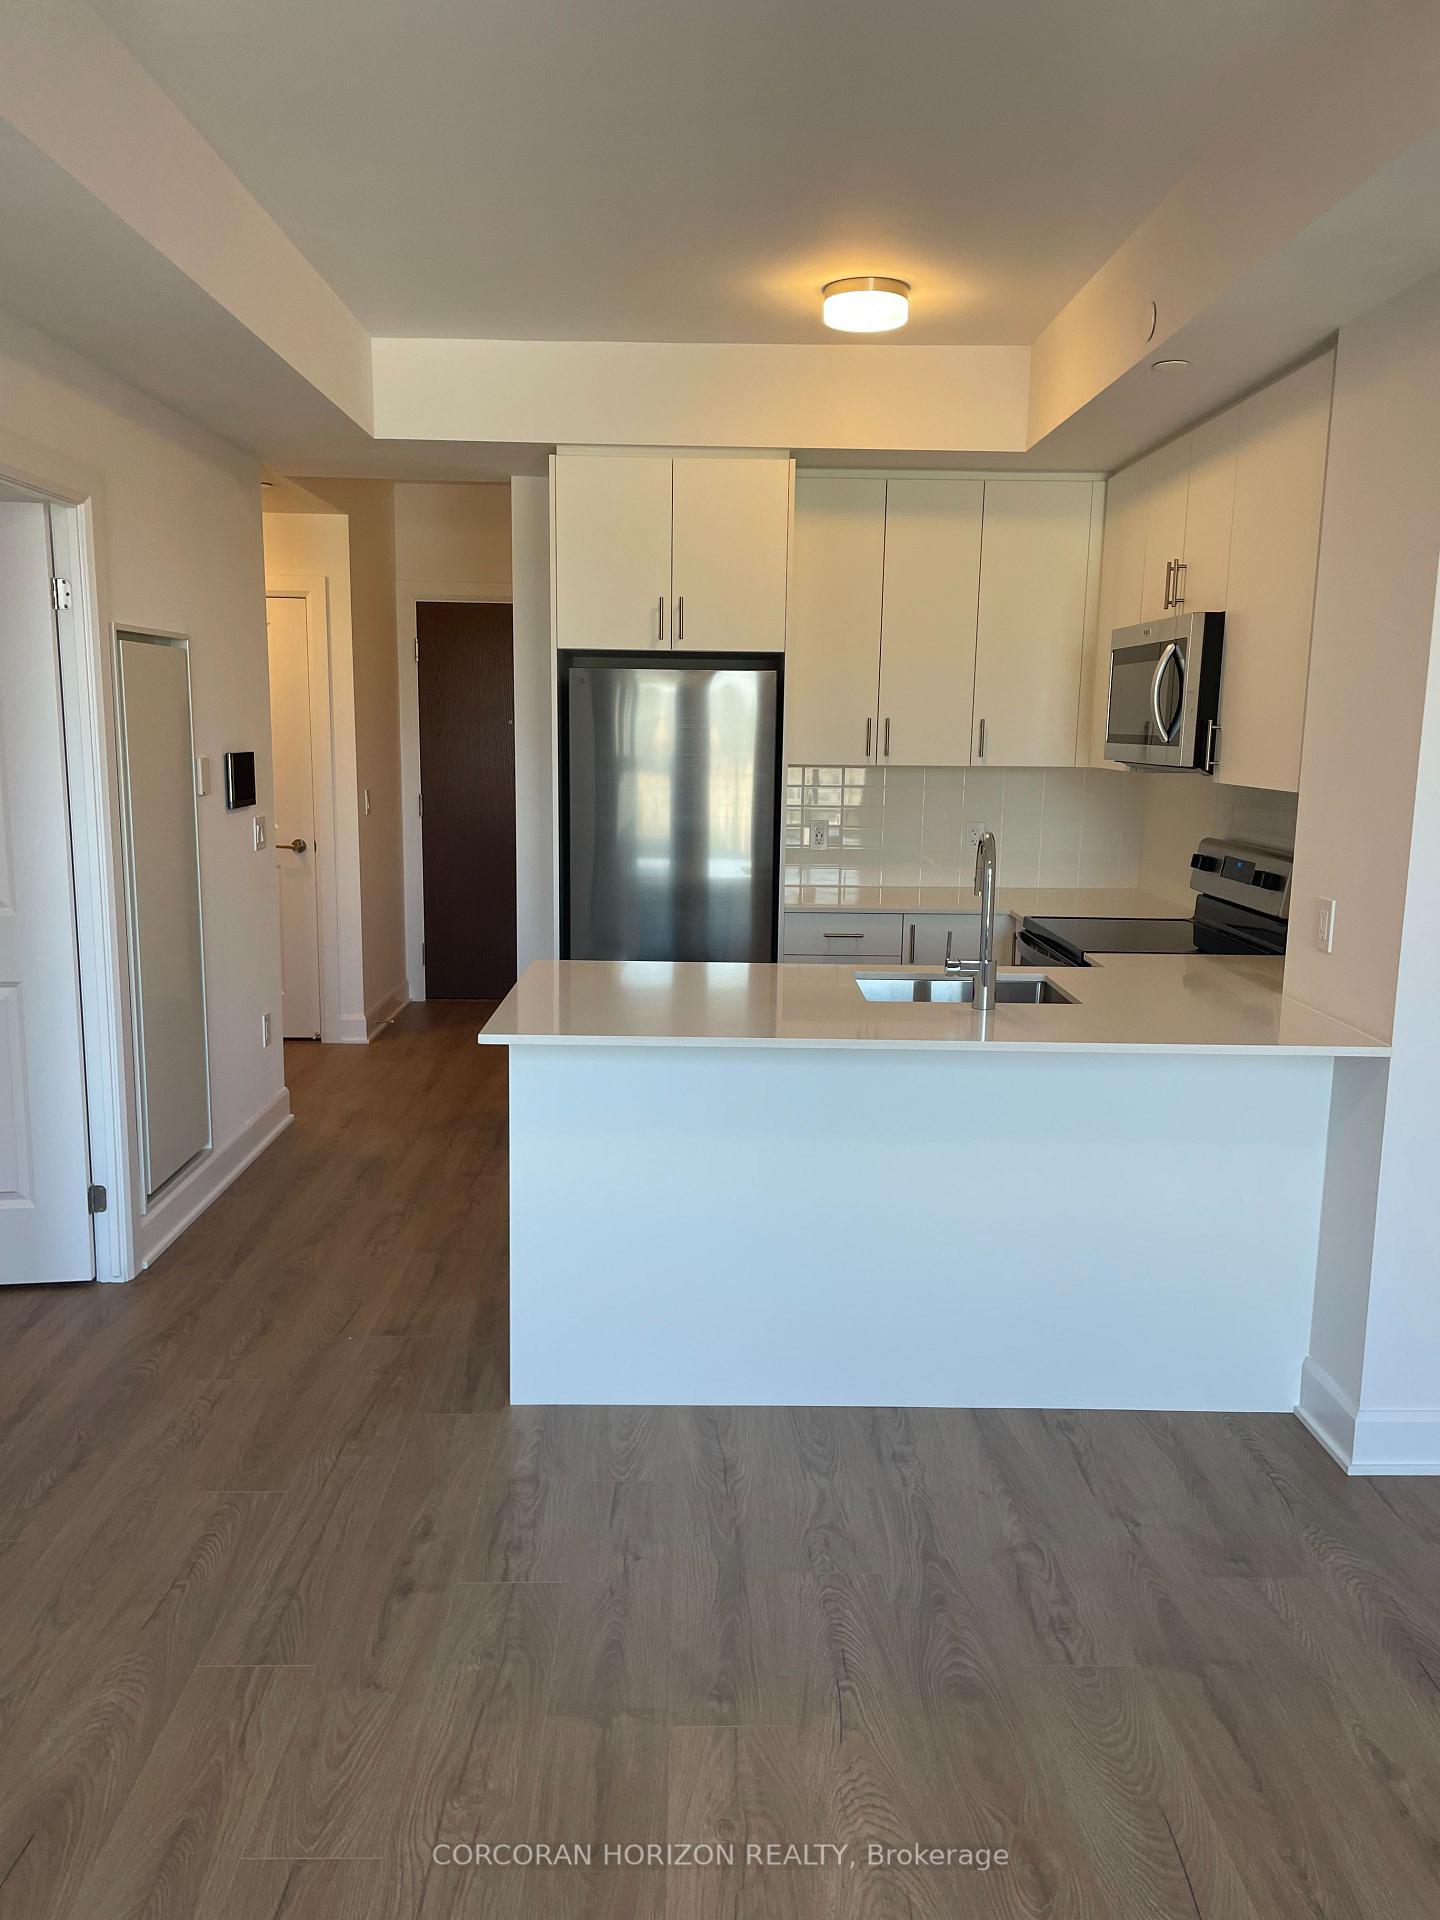
Step into this beautifully crafted 1 bedroom + den suite Fitzroy Floor plan, offering contemporary design and sophisticated finishes. The open-concept layout seamlessly connects the stylish kitchen, living, and dining areas, creating an inviting space perfect for everyday living and entertaining. Large windows flood the home with natural light, enhancing its airy feel.The gourmet kitchen is outfitted with sleek cabinetry, quartz countertops, and stainless steel appliances, ideal for the modern cook. The spacious den provides endless flexibility perfect as a dedicated home office, reading nook, or extra guest space. Retreat to the comfortable bedroom complete with a generous walk-in closet, complemented by a chic 4-piece bathroom.Enjoy the added convenience of in-suite laundry, plus your own underground parking space and locker for extra storage.Residents of Greenwich are treated to an array of upscale amenities, including a fully equipped fitness centre, yoga and movement studio, social lounges, a pet spa, and an impressive rooftop terrace featuring BBQs, fire pits, and an outdoor theatre perfect for relaxing or gathering with friends.Set in a thriving community close to shops, dining, parks, top schools, Sheridan College, major highways, Oakville Trafalgar Hospital, transit, and the GO Station, this suite is an exceptional choice for professionals, first-time buyers, or anyone seeking a low-maintenance, upscale lifestyle in a prime location.
Ask about this home
A HOMEH agent will answer your questions about this home.
Know more about The Greenwich Condos at Oakvillage
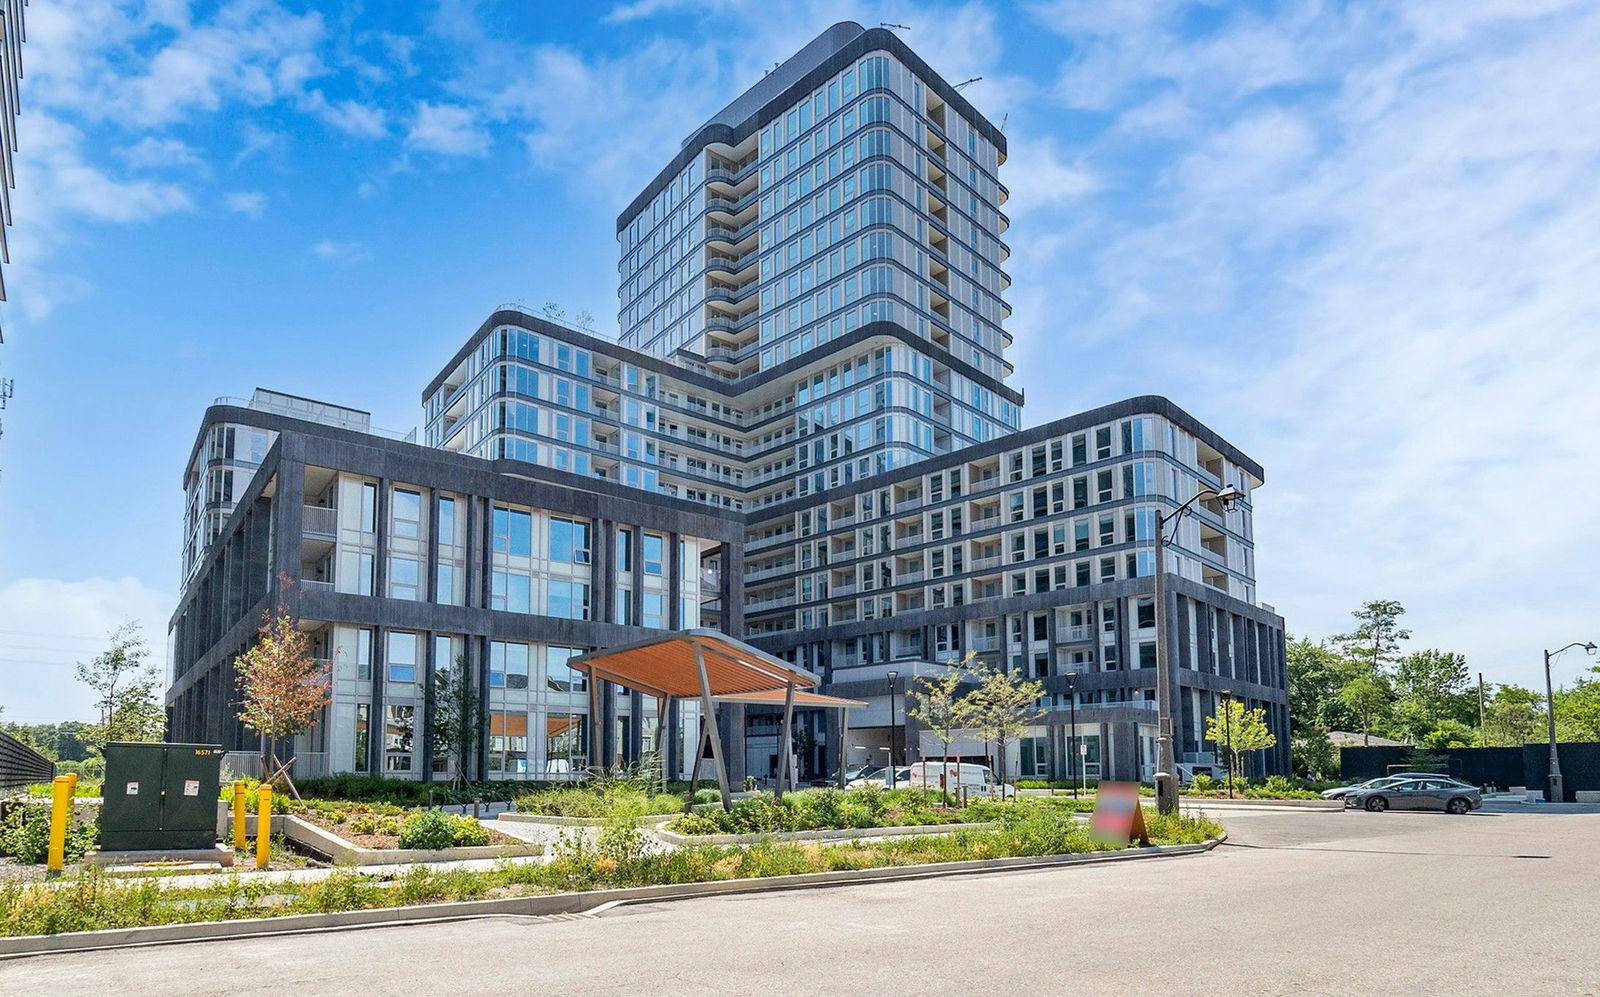
Condo building · 3240 William Coltson Ave
The Greenwich Condos at Oakvillage is a 20-storey condo with 349 suites, built in 2025 by Branthaven Homes. Right now 5 for sale are on the market here.
- 20storeys
- 349suites
- 2025built
No similar units for rent in The Greenwich Condos at Oakvillage right now.
Around this home
Daily convenience, out of 100, from the distances below
Schools nearby
School rating, out of 10.
Helpful calculators
Your HOMEH agent

"I would see it this week."