

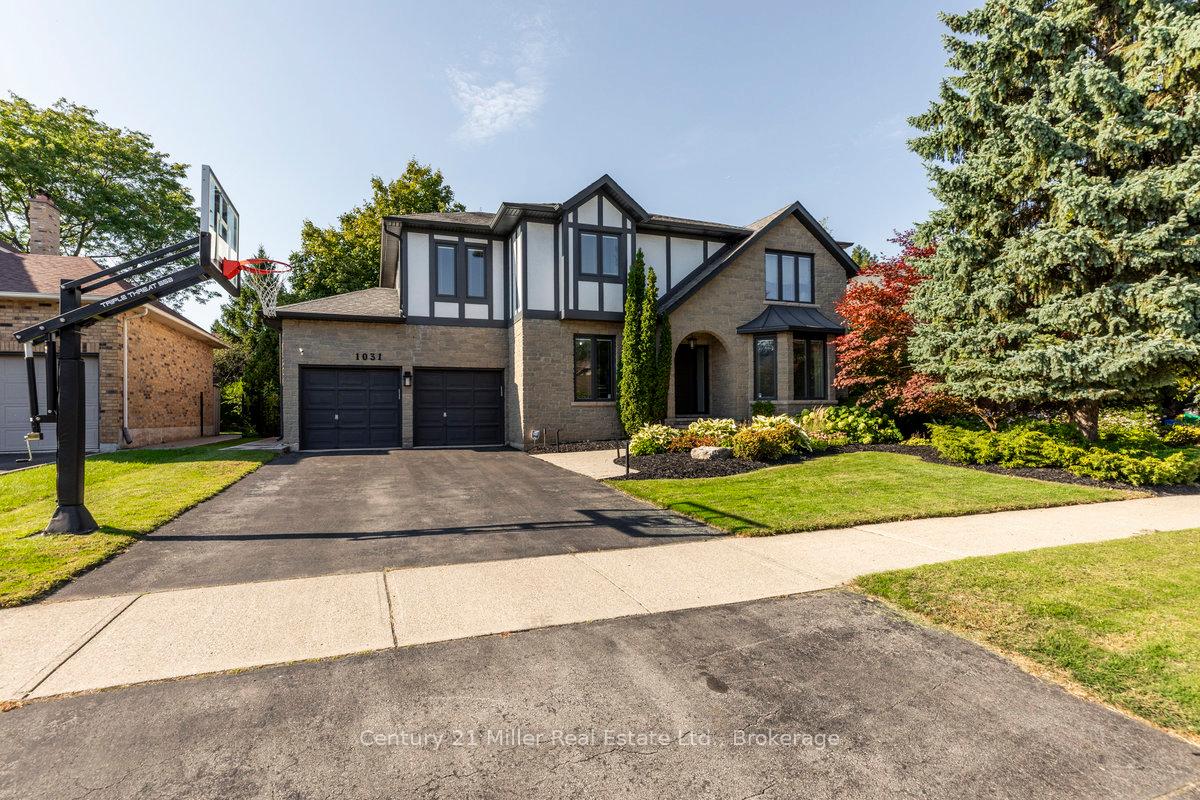
1031 Masters Green
1031 Masters Green
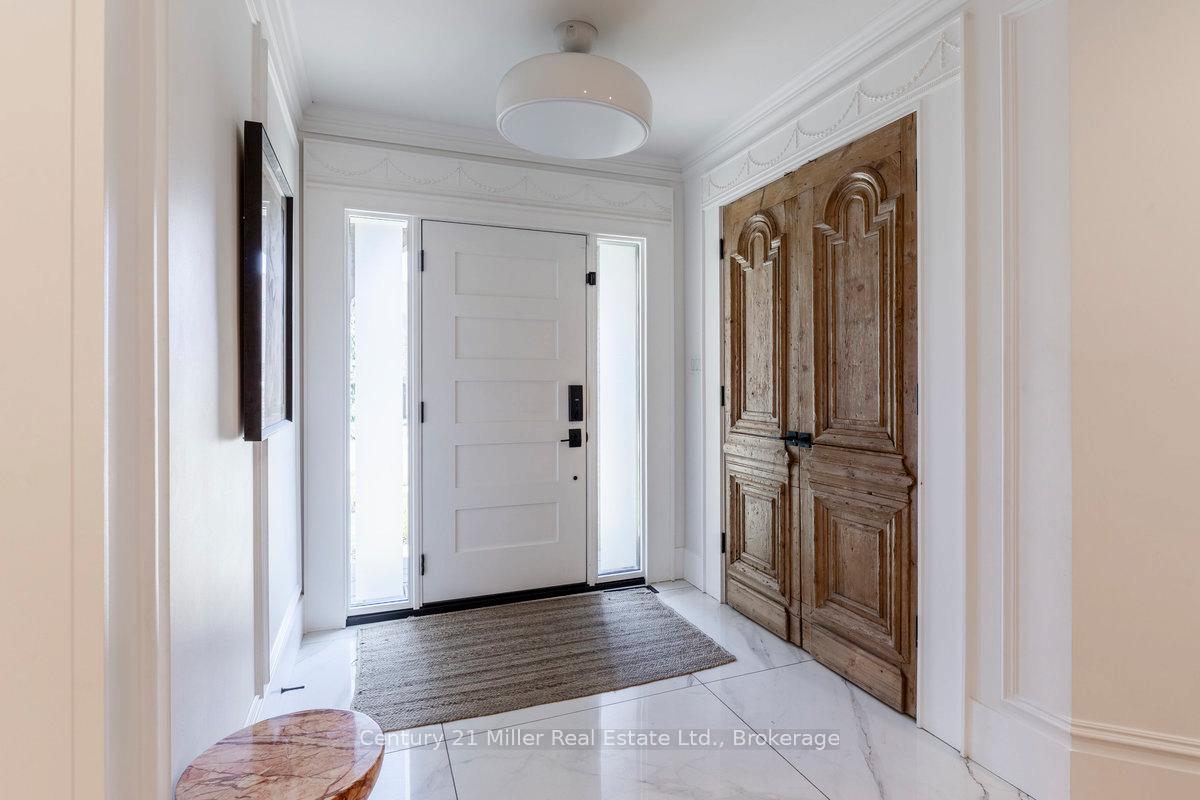
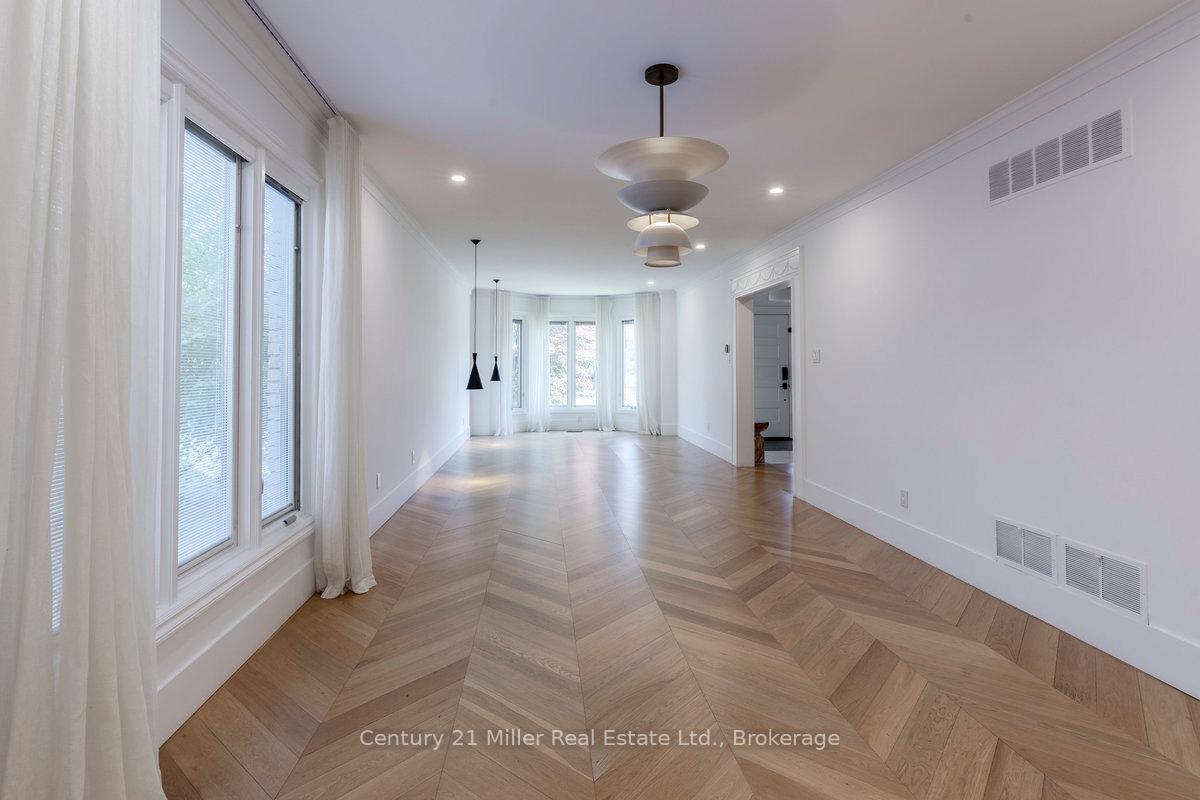
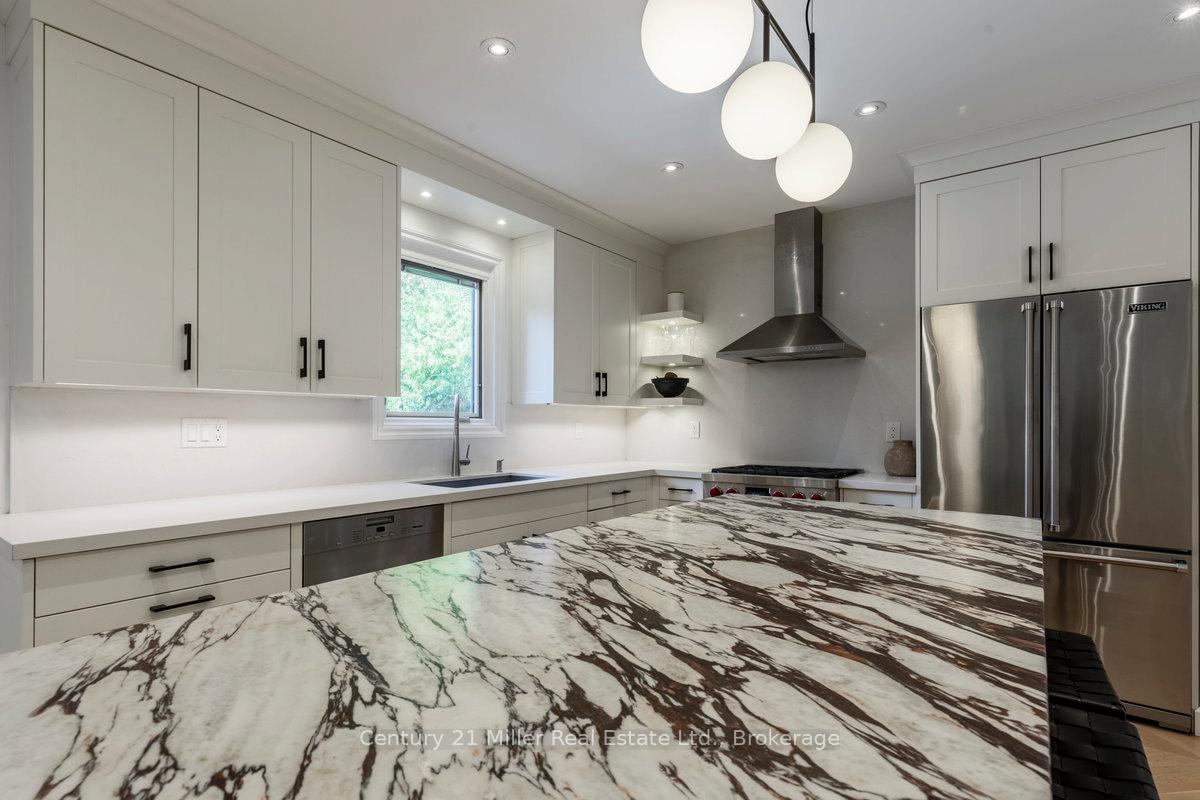
 See all 39 photos
Property history
Facts and features
- BasementFinished
- Age of home31–50 years
- Water, sewerMunicipal
- HeatingForced air
- Hardwood floors
- Fireplace
- Central air
- Inground pool
The homeDetached, 2-storey, Age 31–50 years
- Type: Detached
- Style: 2-storey
- Age: 31–50 years
- Living space: 3,500–5,000 sq ft
- Basement: Finished, full
InsideFireplace Yes, family room, natural gas, Hardwood, Concrete, Main level
- Fireplace: Yes, family room, natural gas
- Flooring: Hardwood, Concrete
- Laundry: Main level
- Features: Auto garage door remote, bar fridge, carpet free
- Rooms above ground: 13
- Rooms in the basement: 4
- Bedrooms: 4 + 1 in the basement
- Bathrooms: 4
- Kitchens: 1
- Family room: Yes
Outside and lotBrick, stucco (plaster), Asphalt shingle, Poured concrete
- Exterior: Brick, stucco (plaster)
- Roof: Asphalt shingle
- Foundation: Poured concrete
- Pool: Inground, salt
- Other structures: Fence - full, garden shed, shed, storage
- Size: 64.99 × 118.11 ft
Parking2 Garage, Attached, Front yard parking
- Spaces: 2 Garage
- Garage: Attached
- Driveway: Front yard parking
Heating, water and powerForced air, gas, Central air, Municipal water
- Heating: Forced air, gas
- Cooling: Central air
- Water: Municipal water
- Sewer: Municipal sewer
Costs and taxesTaxes $11,460 a year, HST included in the price, Hot water heater
- Taxes, 2025: $11,460 a year
- HST: HST included in the price
- Rental items: Hot water heater
Included in the saleWolf gas stove, viking refrigerator, miele dishwasher, washer & dryer, all elf's, all window coverings, all pool equipment, lower level wine fridge, gdo's & remotes, basketball net, Dining room chandelier, outdoor tv and speakers, wall mounted tv's and brackets
- Included: Wolf gas stove, viking refrigerator, miele dishwasher, washer & dryer, all elf's, all window coverings, all pool equipment, lower level wine fridge, gdo's & remotes, basketball net
- Not included: Dining room chandelier, outdoor tv and speakers, wall mounted tv's and brackets
Listing detailsW12688792, Sold, Jan 12, 2026
- MLS® number: W12688792
- Status: Sold
- Listed on: Jan 12, 2026
- Days on market: 72
- Updated: Mar 25, 2026
- Possession: Flexible
- Occupied by: Owner
- Listing brokerage: Century 21 Miller Real Estate Ltd.
About this home
1031 Masters Green, Oakville (Glen Abbey), ON L6M 2N8
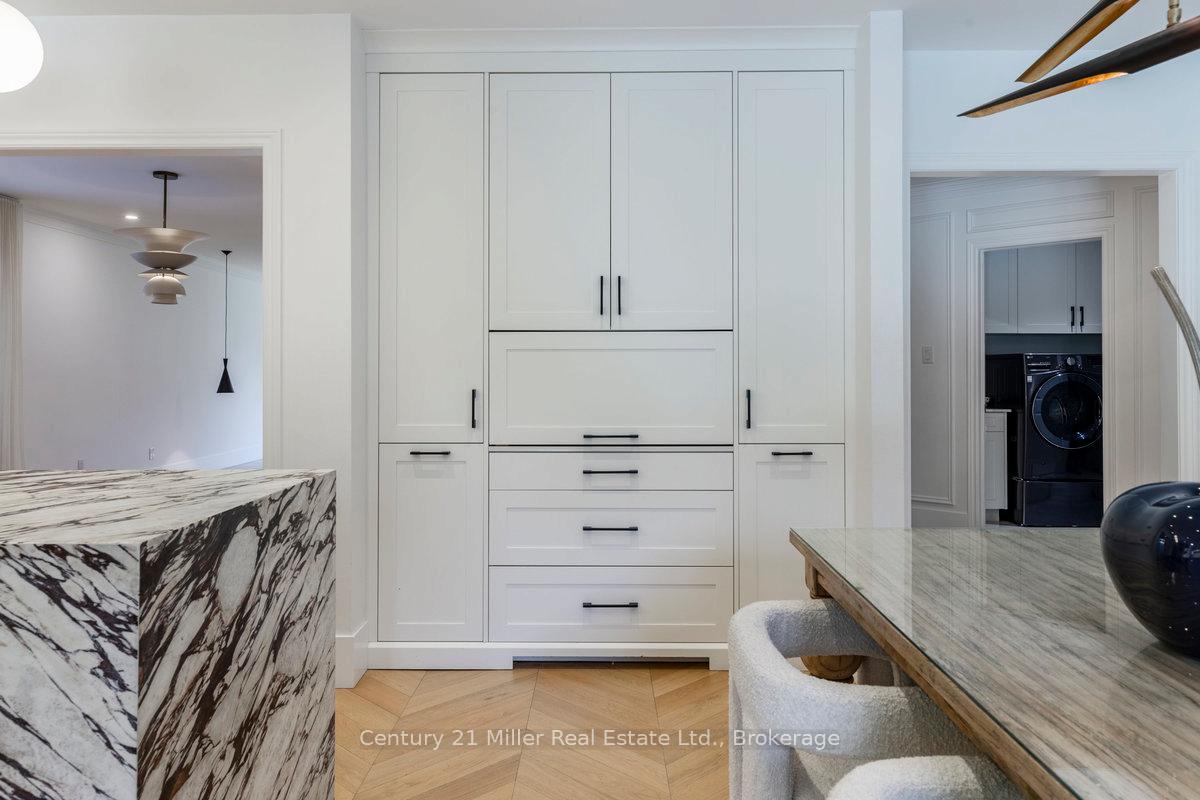
Welcome to 1031 Masters Green, a beautifully maintained executive home tucked away on a quiet, family-friendly street in Oakville's sought-after community Glen Abbey and the enclave of Fairway Hills. With exceptional curb appeal, this 4+1-bedroom, 3.5-bathroom residence offers nearly 5,000 sq. ft. of elegant living space throughout, perfect for family living and entertaining. Step inside to a bright, open-concept layout featuring hardwood floors, large principal rooms, and timeless finishes. The spacious living and dining rooms flow seamlessly for hosting, while the updated kitchen boasts quartz counters, high-end stainless-steel appliances, a breakfast area, and a walkout to your backyard oasis. A cozy family room with stunning open gas fireplace creates a warm gathering space. Upstairs, the primary suite impresses with a walk-in & double closets and spa-like ensuite complete with soaker tub and glass shower. Three additional generous bedrooms and a stylish full bath provide ample space for the entire family. The finished lower level extends the living area with a large elegant recreation room designed and created by Montana Labelle is ideal for a tranquil yoga or art studio, large bedroom, gym or home office, 4-pc bathroom and plenty of storage. Outdoors, enjoy a private, landscaped backyard with a saltwater pool, garden shed, pool house, storage shed and mature trees and a stone patio ideal for summer evenings and weekend barbecues. Located within walking distance to top-ranked schools, parks, trails, golf, and minutes from shopping, restaurants, transit, and highways, this home checks every box. 1031 Masters Green offers the perfect blend of comfort, style, and location in one of Oakville's most desirable neighbourhoods.
Ask about this home
A HOMEH agent will answer your questions about this home.
Around this home
Daily convenience, out of 100, from the distances below
Schools nearby
School rating, out of 10.
Helpful calculators
Your HOMEH agent

"I would see it this week."