

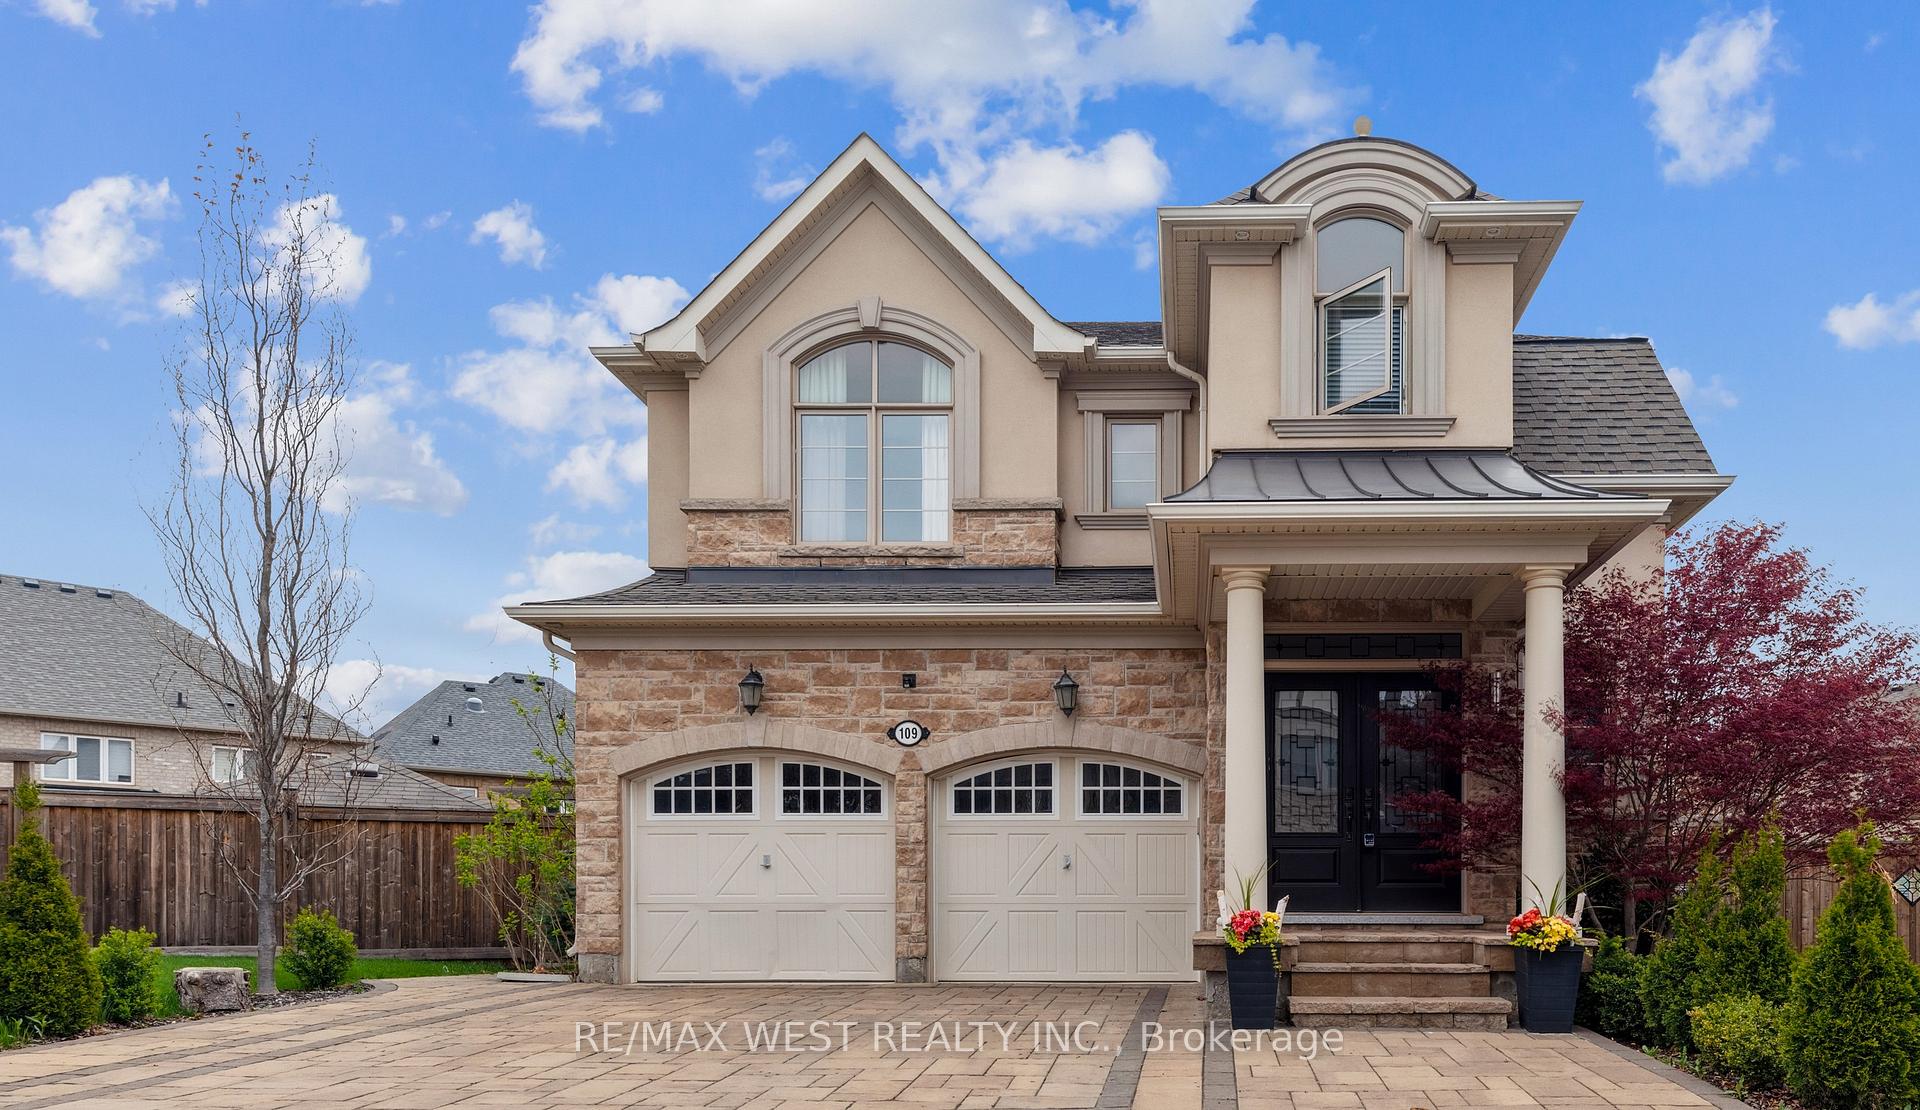
109 Masterman Crescent
109 Masterman Crescent
 See all 30 photos
Property history
Facts and features
- BasementFinished
- Age of home6–15 years
- Water, sewerMunicipal
- Lot shapePie
- Second kitchen
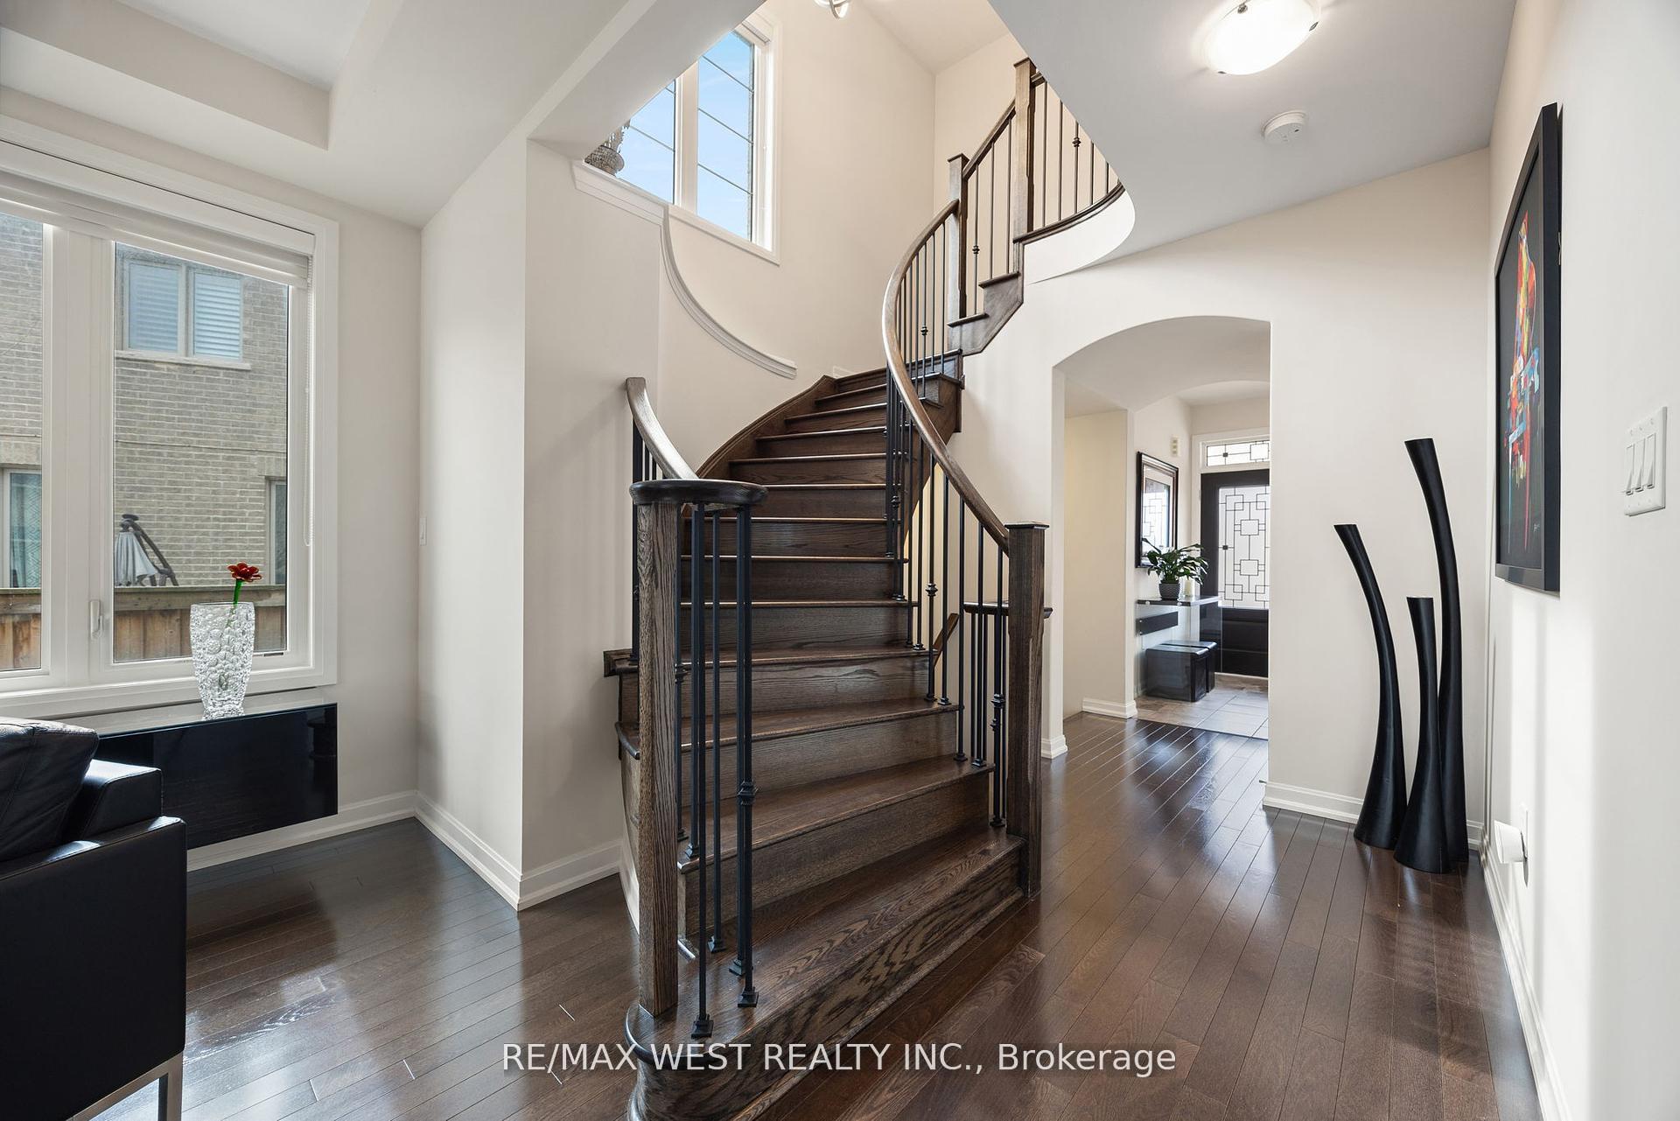
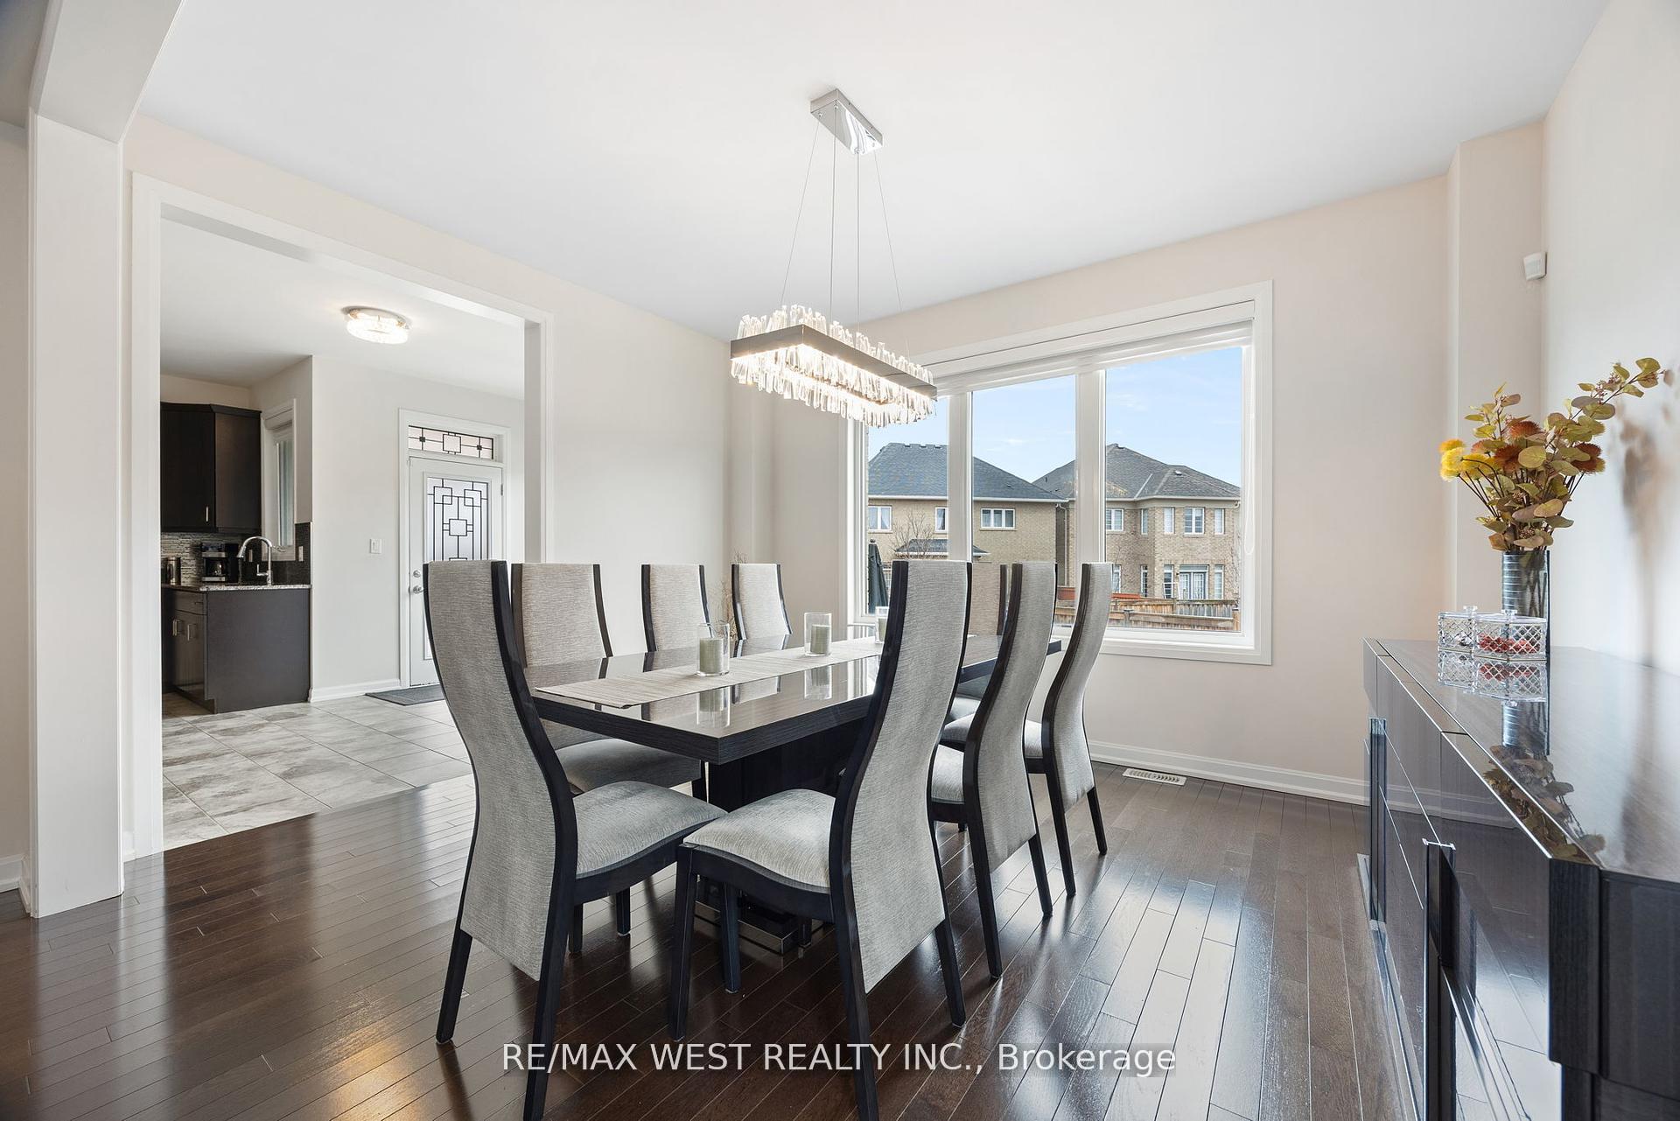
- Hardwood floors
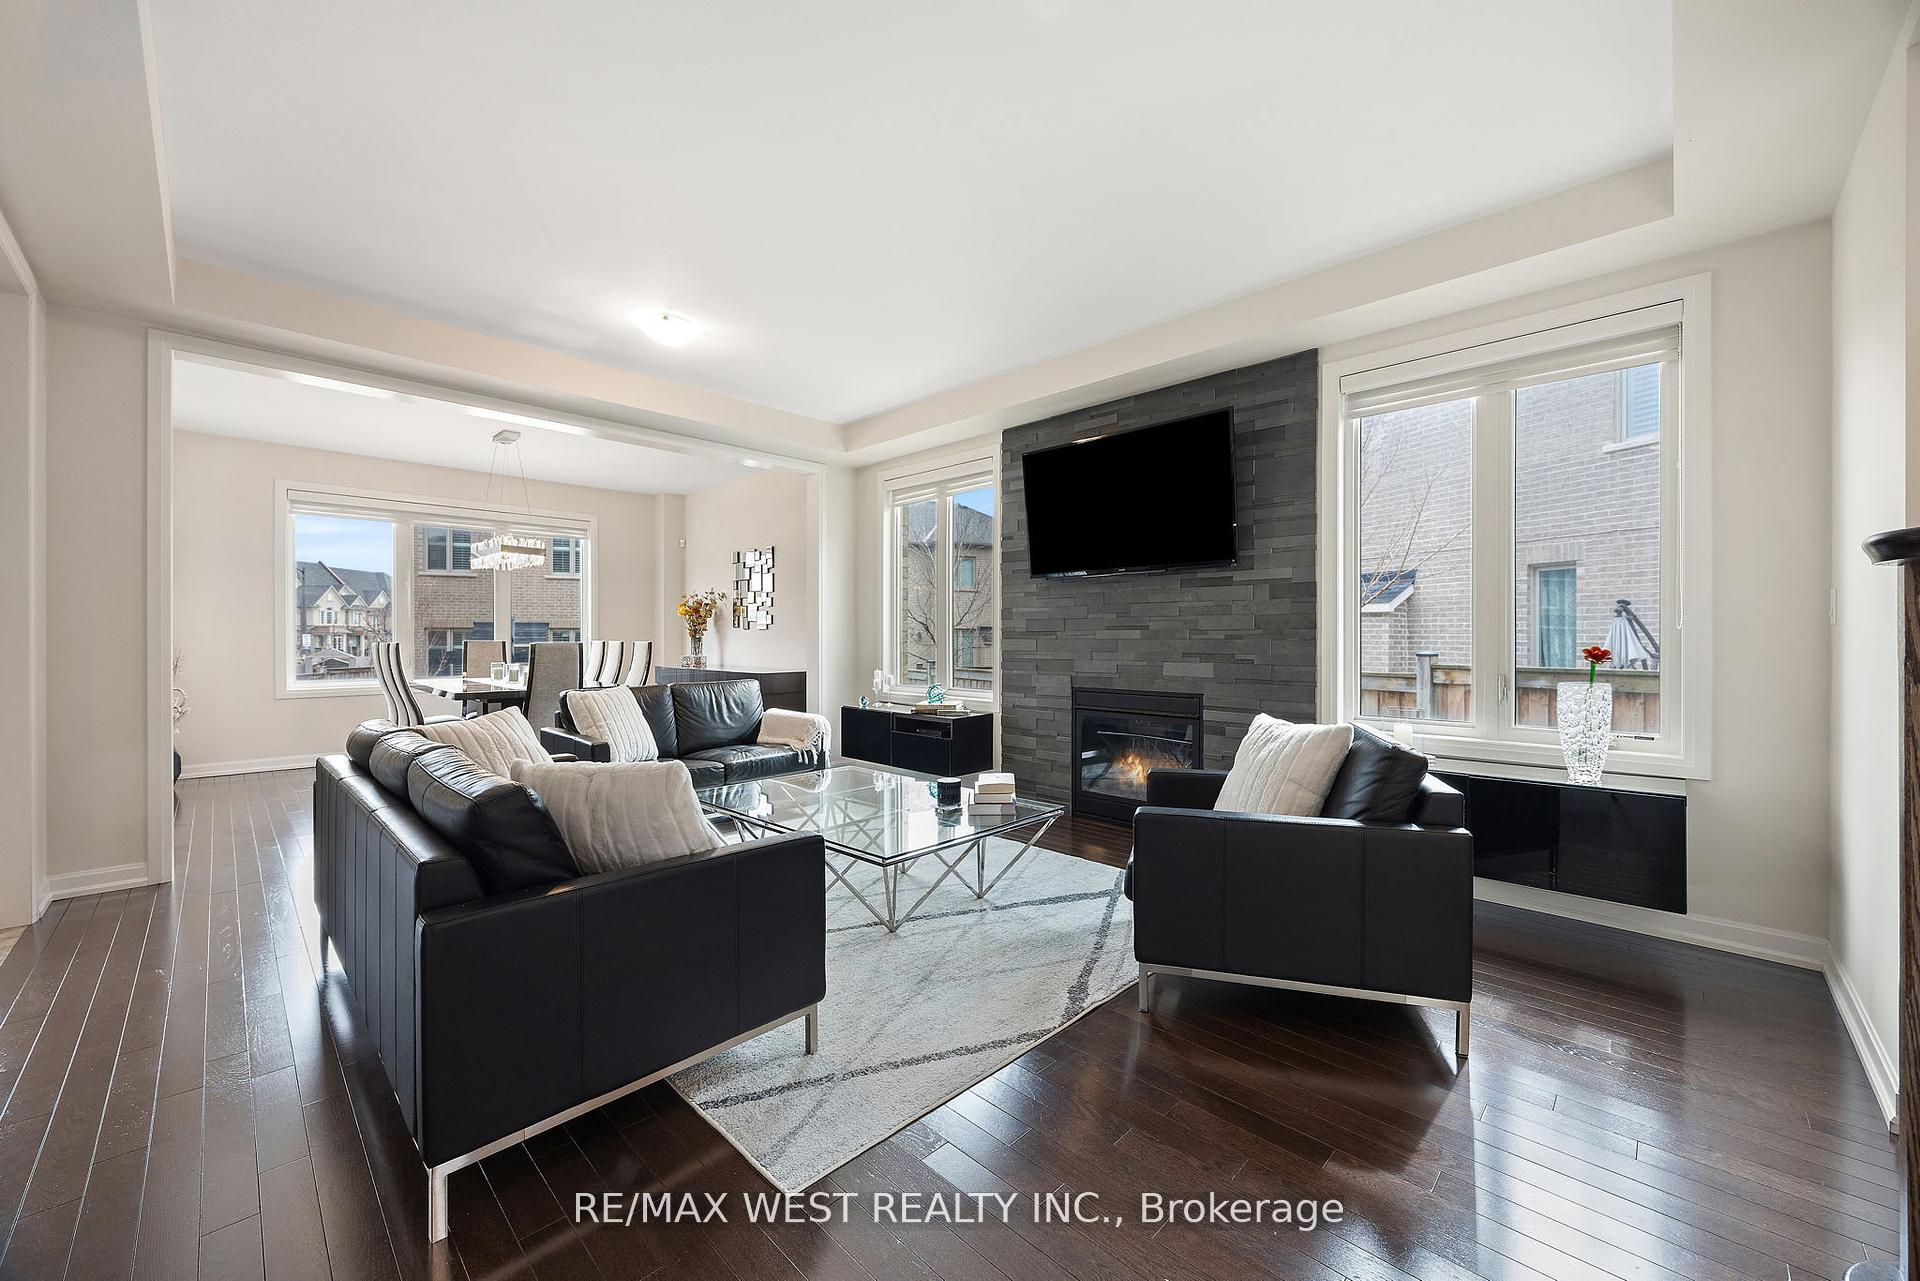
- Fireplace
- Central air
The homeDetached, 2-storey, Age 6–15 years
- Type: Detached
- Style: 2-storey
- Age: 6–15 years
- Living space: 2,500–3,000 sq ft
- Basement: Full, finished
InsideFireplace Yes, natural gas, Hardwood, Stone, Upper level
- Fireplace: Yes, natural gas
- Flooring: Hardwood, Stone
- Laundry: Upper level
- Features: Auto garage door remote, bar fridge, floor drain, storage, suspended ceilings, central vacuum
- Rooms above ground: 9
- Rooms in the basement: 3
- Bedrooms: 4 + 1 in the basement
- Bathrooms: 5
- Kitchens: 2
Outside and lotStone, stucco (plaster), Asphalt shingle, Concrete
- Exterior: Stone, stucco (plaster)
- Roof: Asphalt shingle
- Foundation: Concrete
- Features: Landscaped, deck, patio, canopy, lighting
- Other structures: Shed, fence - full
- Size: 41.4 × 118.7 ft
- Shape: Pie
Parking2 Garage, Built-in, Private double
- Spaces: 2 Garage
- Garage: Built-in
- Driveway: Private double
Heating, water and powerForced air, gas, Central air, Municipal water
- Heating: Forced air, gas
- Cooling: Central air
- Water: Municipal water
- Sewer: Municipal sewer
Costs and taxesTaxes $8,197 a year, HST included in the price, Hot water tank
- Taxes, 2024: $8,197 a year
- HST: HST included in the price
- Rental items: Hot water tank
Included in the saleAll high end stainless steel kitchen appliances: monogram built in wall oven, monogram built in microwave, monogram 5 burner gas cooktop, samsung french door refrigerator, hood fan. stainless steel samsung fridge in basement. samsung front load washer and dryer. built in cabinetry. all electric light fixtures. central vacuum and attachments. all bathroom mirrors. tv's and brackets in living room & basement. garage door opener and remote. all blinds/window coverings., Not included None
- Included: All high end stainless steel kitchen appliances: monogram built in wall oven, monogram built in microwave, monogram 5 burner gas cooktop, samsung french door refrigerator, hood fan. stainless steel samsung fridge in basement. samsung front load washer and dryer. built in cabinetry. all electric light fixtures. central vacuum and attachments. all bathroom mirrors. tv's and brackets in living room & basement. garage door opener and remote. all blinds/window coverings.
- Not included: None
NearbyFenced yard, golf, hospital, library, park, rec./commun.centre
- Close to: Fenced yard, golf, hospital, library, park, rec./commun.centre
Listing detailsW12302213, Sold, Jul 23, 2025
- MLS® number: W12302213
- Status: Sold
- Listed on: Jul 23, 2025
- Days on market: 22
- Updated: Aug 14, 2025
- Possession: Flexible
- Occupied by: Owner
- Listing brokerage: RE/MAX WEST REALTY INC.
About this home
109 Masterman Crescent, Oakville (Glenorchy), ON L6M 0W9
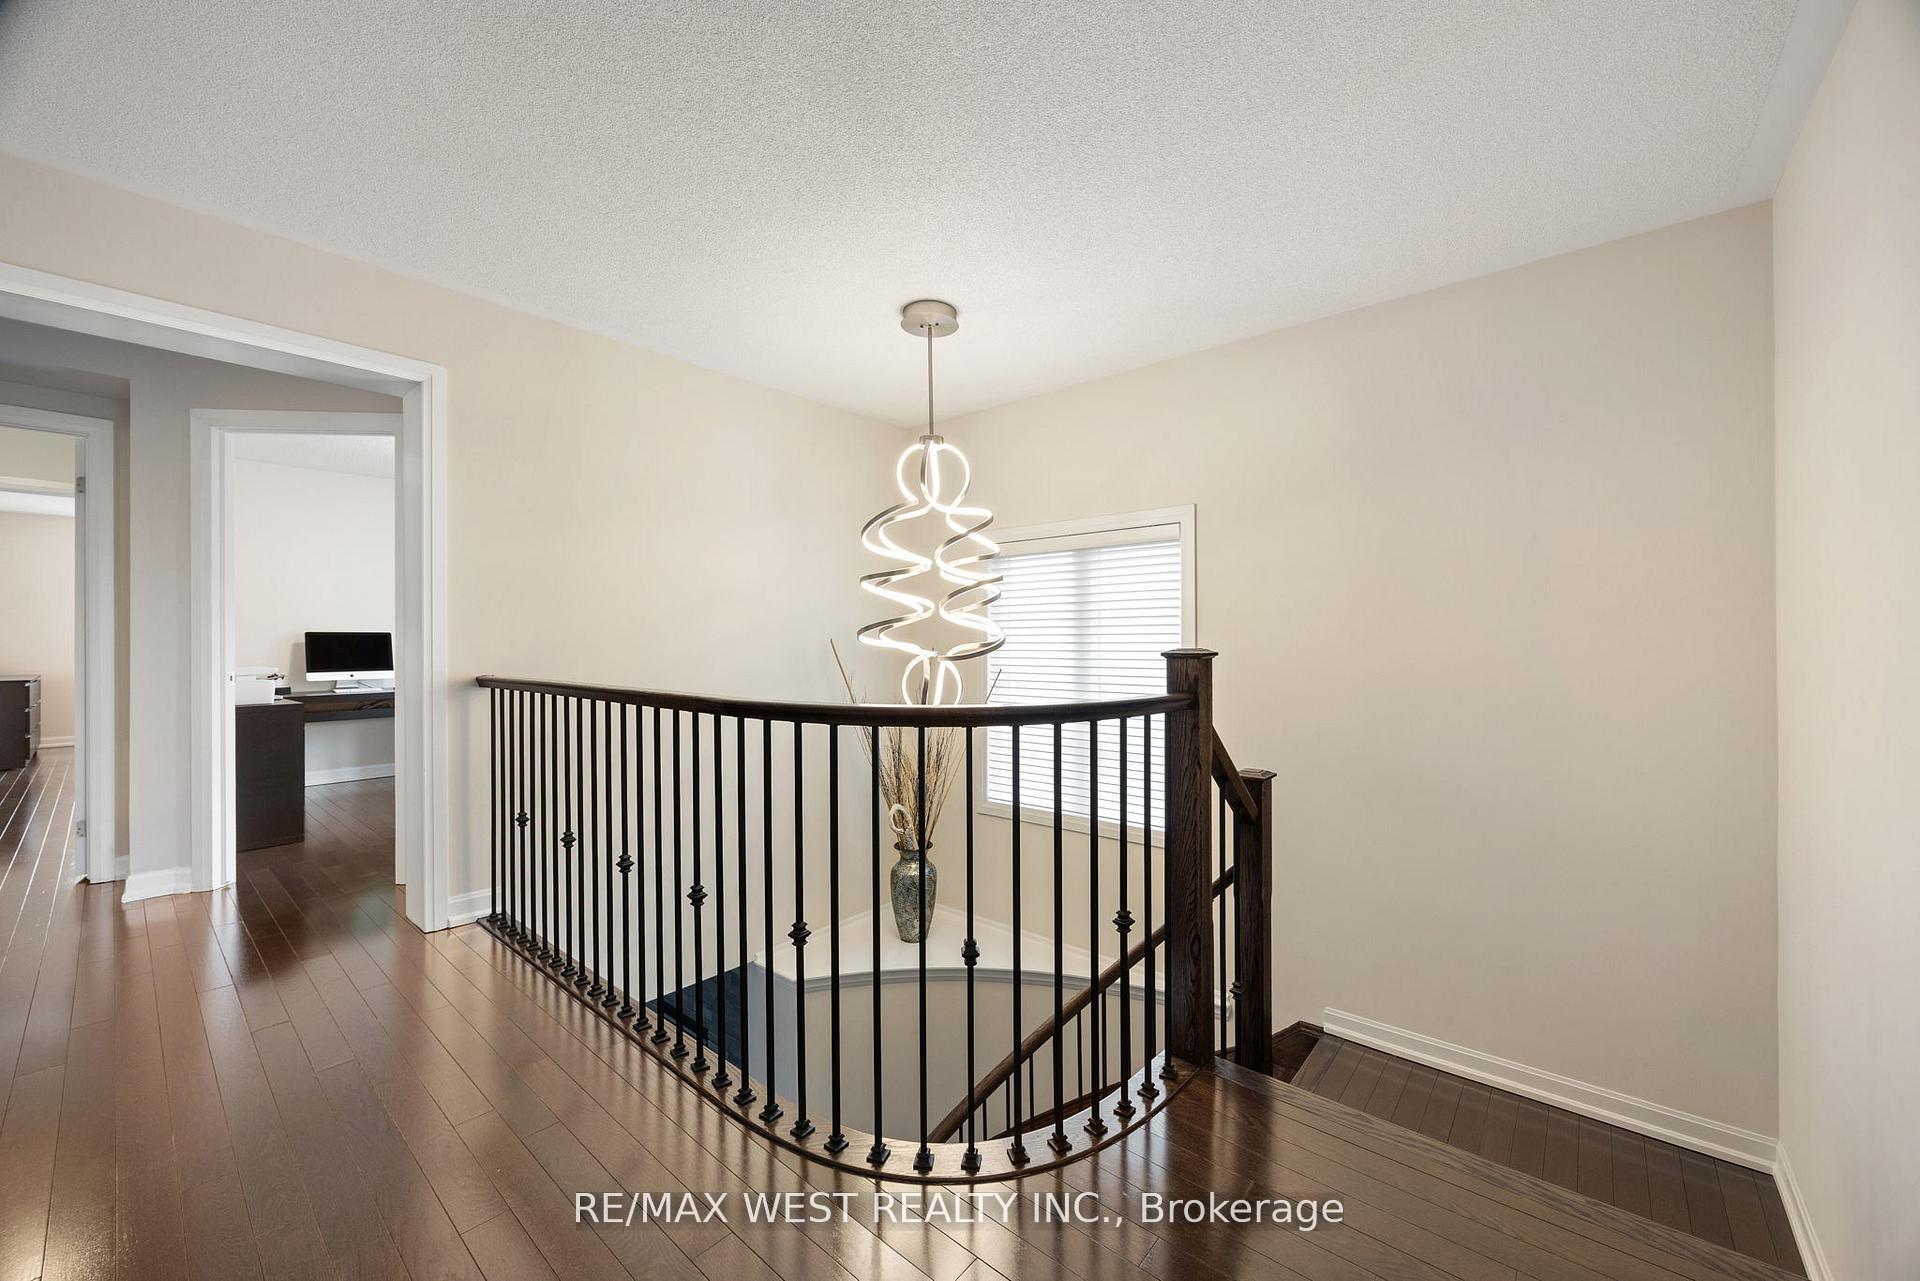
Luxury Living in Prestigious Oakville! Welcome to this stunning executive residence, nestled on a premium pie-shaped lot in one of Oakville's most sought-after communities. Meticulously landscaped featuring elegant stone interlock walkways, a wide driveway, and an expansive backyard that stretches over 70 feet across the rear! Enjoy unforgettable outdoor living with a custom stone patio, cozy built-in fire pit, and plenty of space to entertain. Step through the grand double doors into a spacious, sunlit foyer that sets the tone for the rest of the home. Soaring 9-foot ceilings, and rich hardwood floors throughout! Chef's kitchen showcasing a large central island, granite countertops, a walk-in pantry, and top-of-the-line Monogram stainless steel appliances. Bright breakfast area with walkout to the backyard. Upstairs, you'll find hardwood flooring throughout and four generous bedrooms. The luxurious primary suite offers a 5-piece ensuite, an expansive walk-in closet with custom built-ins, plus an additional built-in wardrobe. The second bedroom features a vaulted ceiling, 4-piece ensuite, and walk-in closet, while the third bedroom includes a charming built-in reading nook and its own 3-piece ensuite. A spacious fourth bedroom is perfect for guests or a growing family. Convenient second-floor laundry room with built-in cabinetry and a stone countertop! Professionally finished basement with oversized windows flood the space with natural light. It includes an open-concept recreation area with custom built-ins, a sleek kitchen with a built-in bar, a private office/den, ample storage, and an upgraded cold room/cantina. Ideally located near Glen Abbey Golf Club, top-rated schools, scenic trails and parks, all major amenities, and quick access to highways!
Ask about this home
A HOMEH agent will answer your questions about this home.
Around this home
Daily convenience, out of 100, from the distances below
Schools nearby
School rating, out of 10.
Helpful calculators
Your HOMEH agent

"I would see it this week."