

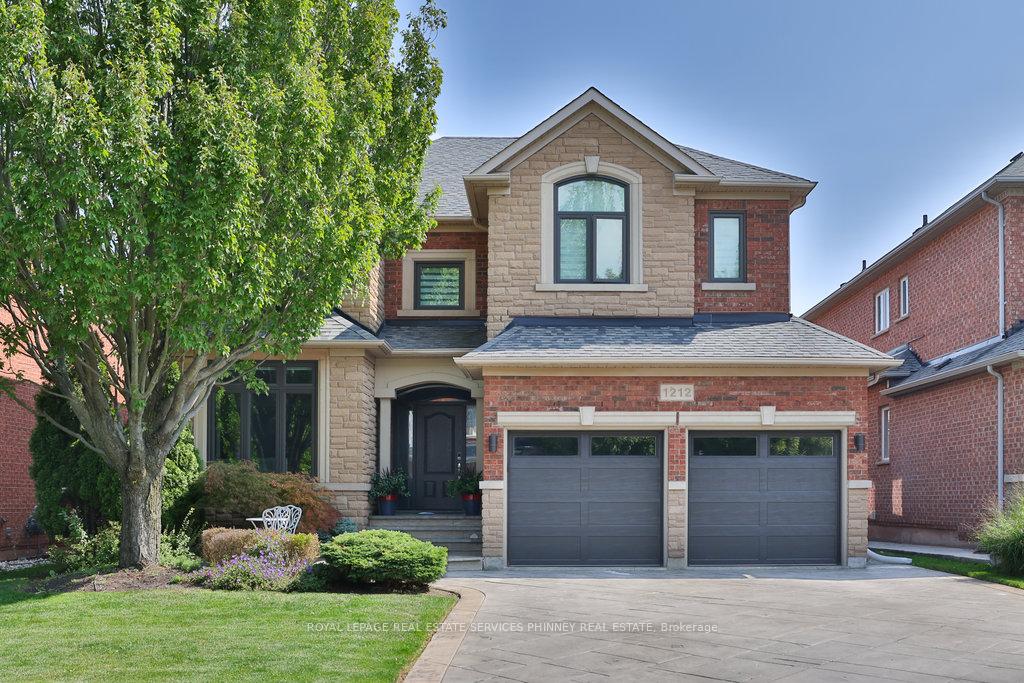
1212 Grace Drive
1212 Grace Drive
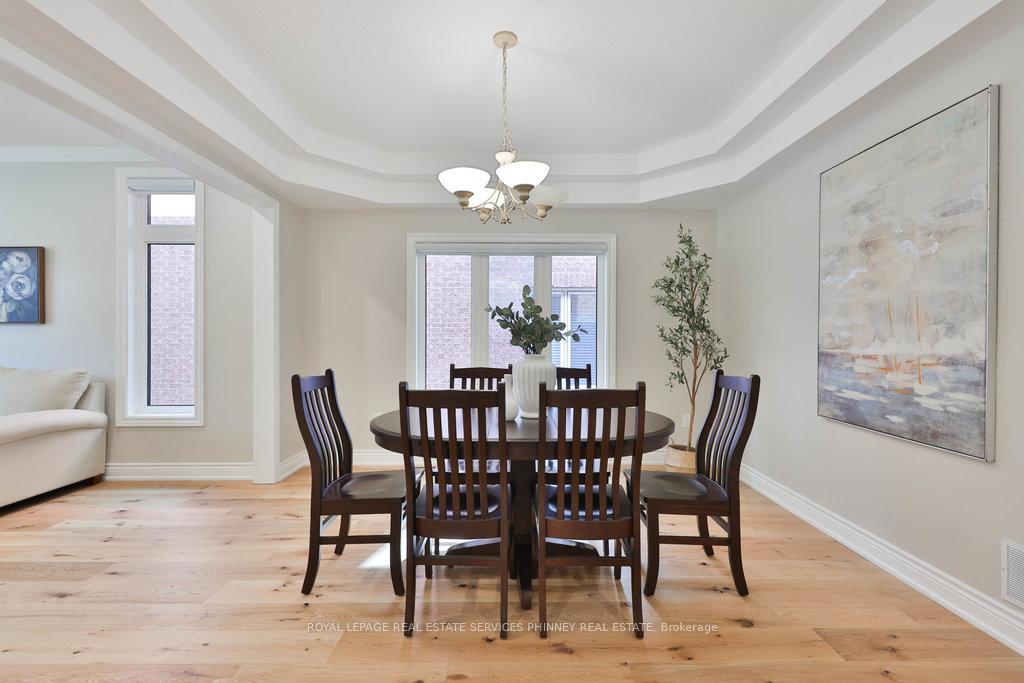 See all 43 photos
Property history
Facts and features
- BasementFinished
- Water, sewerMunicipal
- HeatingForced air
- CoolingCentral air
- Fireplace
- Central air
The homeDetached, 2-storey, 3,000–3,500 sq ft
- Type: Detached
- Style: 2-storey
- Living space: 3,000–3,500 sq ft
- Basement: Finished, full
InsideFireplace Yes, natural gas, Main level, Auto garage door remote
- Fireplace: Yes, natural gas
- Laundry: Main level
- Features: Auto garage door remote
- Rooms above ground: 11
- Rooms in the basement: 3
- Bedrooms: 5 + 1 in the basement
- Bathrooms: 5
- Kitchens: 1
- Family room: Yes
Outside and lotBrick, Asphalt shingle, Poured concrete
- Exterior: Brick
- Roof: Asphalt shingle
- Foundation: Poured concrete
- Features: Deck, privacy
- Size: 49.33 × 116.21 ft
Parking2 Garage, Attached, Private double
- Spaces: 2 Garage
- Garage: Attached
- Driveway: Private double
Heating, water and powerForced air, gas, Central air, Municipal water
- Heating: Forced air, gas
- Cooling: Central air
- Water: Municipal water
- Sewer: Municipal sewer
Costs and taxesTaxes $10,057 a year, HST included in the price
- Taxes, 2025: $10,057 a year
- HST: HST included in the price
Included in the saleFridge, dishwasher, cooktop, wall ovens, washer, dryer
- Included: Fridge, dishwasher, cooktop, wall ovens, washer, dryer
NearbyFenced yard, park, place of worship, school
- Close to: Fenced yard, park, place of worship, school
Listing detailsW12415853, Sold, Sep 19, 2025
- MLS® number: W12415853
- Status: Sold
- Listed on: Sep 19, 2025
- Days on market: 13
- Updated: Oct 2, 2025
- Possession: Flexible
- Occupied by: Owner
- Listing brokerage: ROYAL LEPAGE REAL ESTATE SERVICES PHINNEY REAL ESTATE
About this home
1212 Grace Drive, Oakville (Joshua Creek), ON L6H 6T5
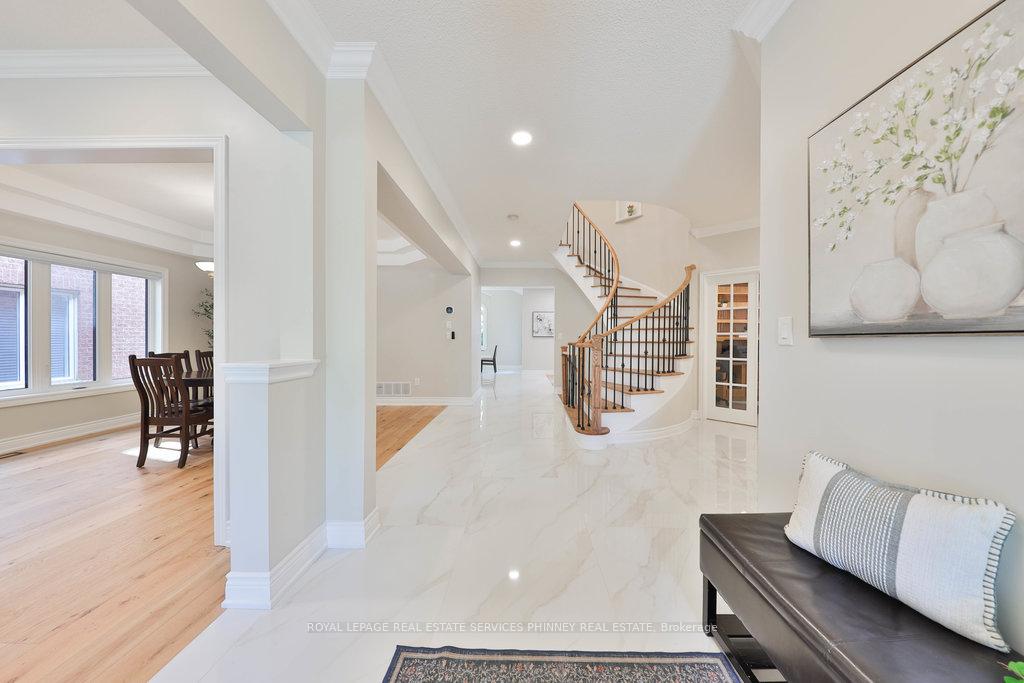
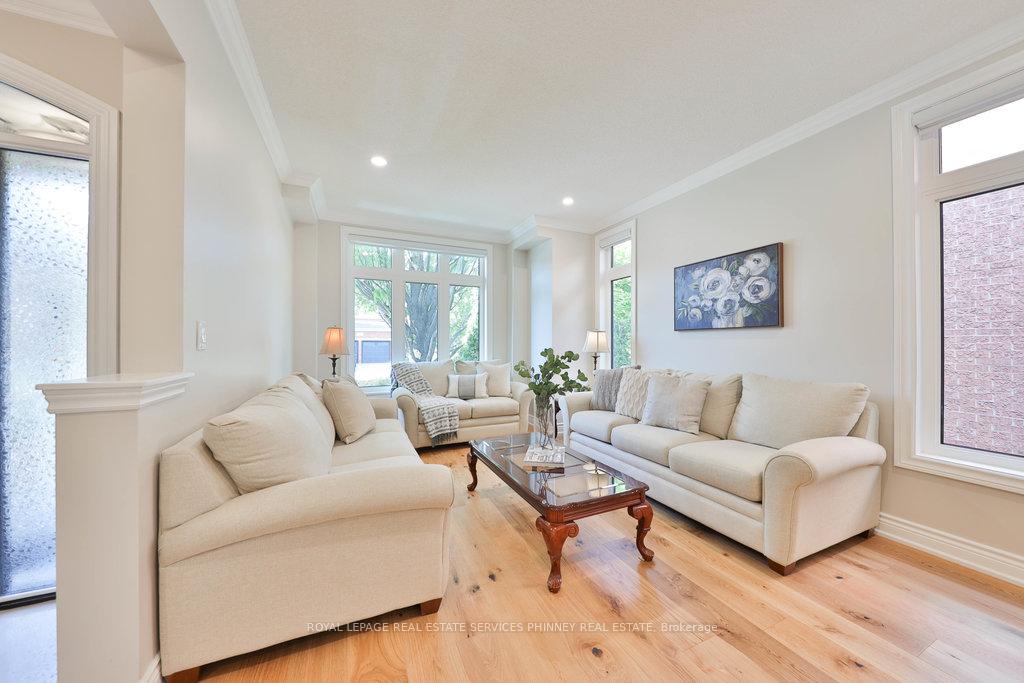
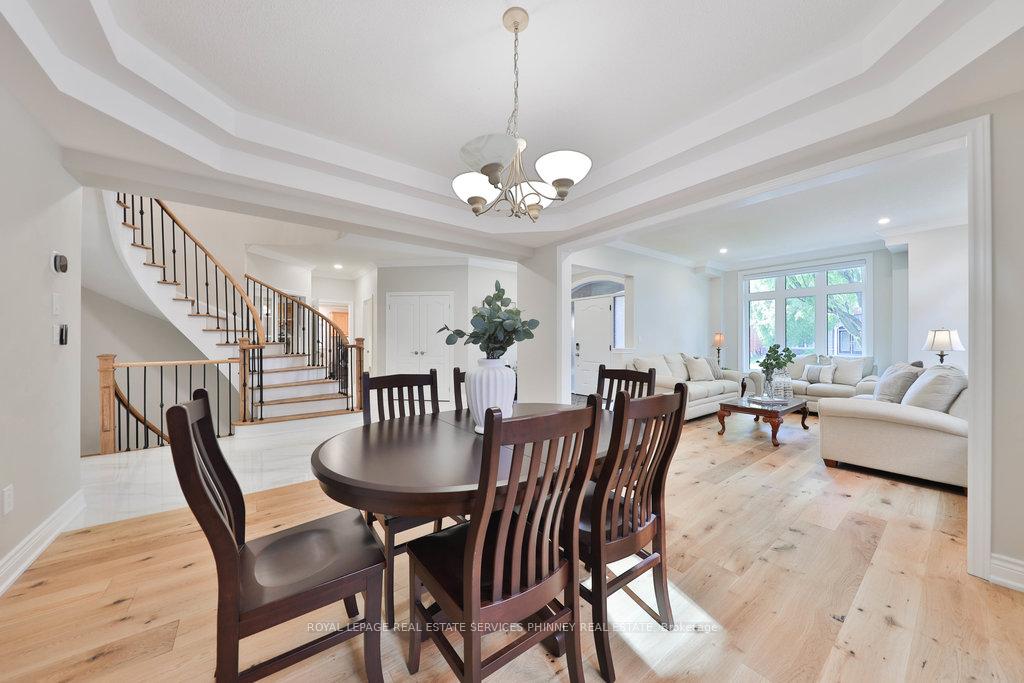
Tucked away on a quiet, tree-lined street, this tastefully renovated family home offers the perfect balance of sophistication and comfort. With five spacious bedrooms and three full bathrooms on the upper level, the thoughtful layout provides exceptional space for todays busy family lifestyle. The main floor is warm and inviting, featuring formal living and dining rooms for entertaining, a private home office, and a stunning chefs kitchen with an expansive island, premium finishes, and open sightlines into the family room with its cozy fireplace and custom built-ins. Extensive renovations on the main and upper level elevate the entire home, including wide-plank hardwood flooring, a striking new staircase, elegant porcelain tile, a completely redesigned kitchen, three spa-like bathrooms on the second floor, a stylish powder room, and freshly painted interiors. Every detail has been carefully considered, making this a true turnkey home. The fully finished lower level adds even more versatility with an additional bedroom, a four-piece bathroom, generous storage, and a sprawling recreation area ideal for a home theatre, gym, or childrens playroom. Perfectly situated in a family-friendly neighbourhood within a top-ranked school district, this home also offers convenient access to scenic parks, walking trails, shopping, and the QEW. Combining a prime location with flawless upgrades and an exceptional layout, this residence is ready to welcome its next chapter without compromise.
Ask about this home
A HOMEH agent will answer your questions about this home.
Around this home
Daily convenience, out of 100, from the distances below
Schools nearby
School rating, out of 10.
Helpful calculators
Your HOMEH agent

"I would see it this week."