

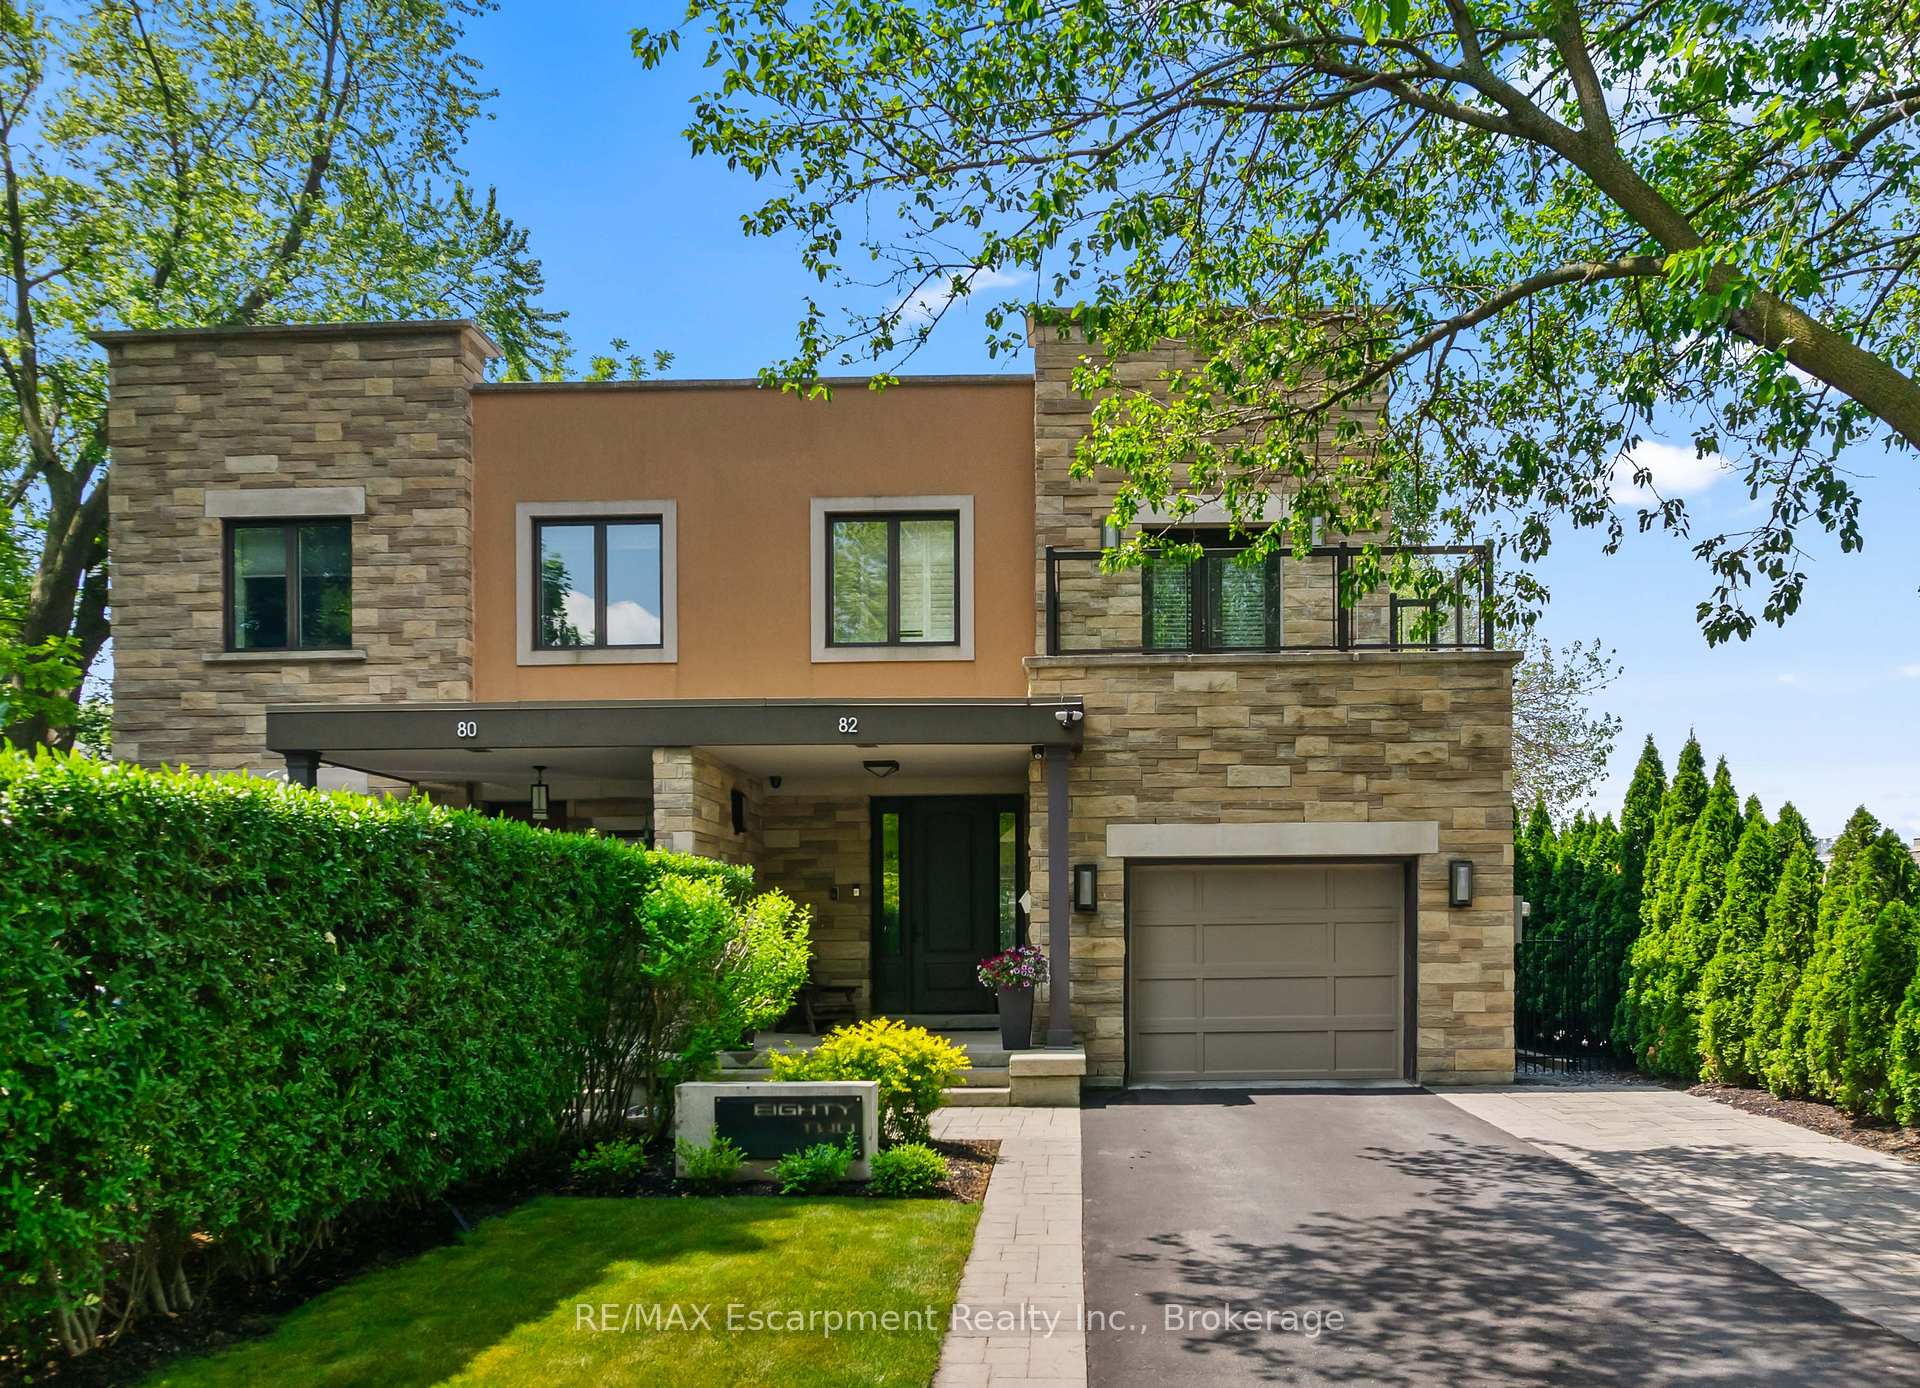
82 Brant Street
82 Brant Street
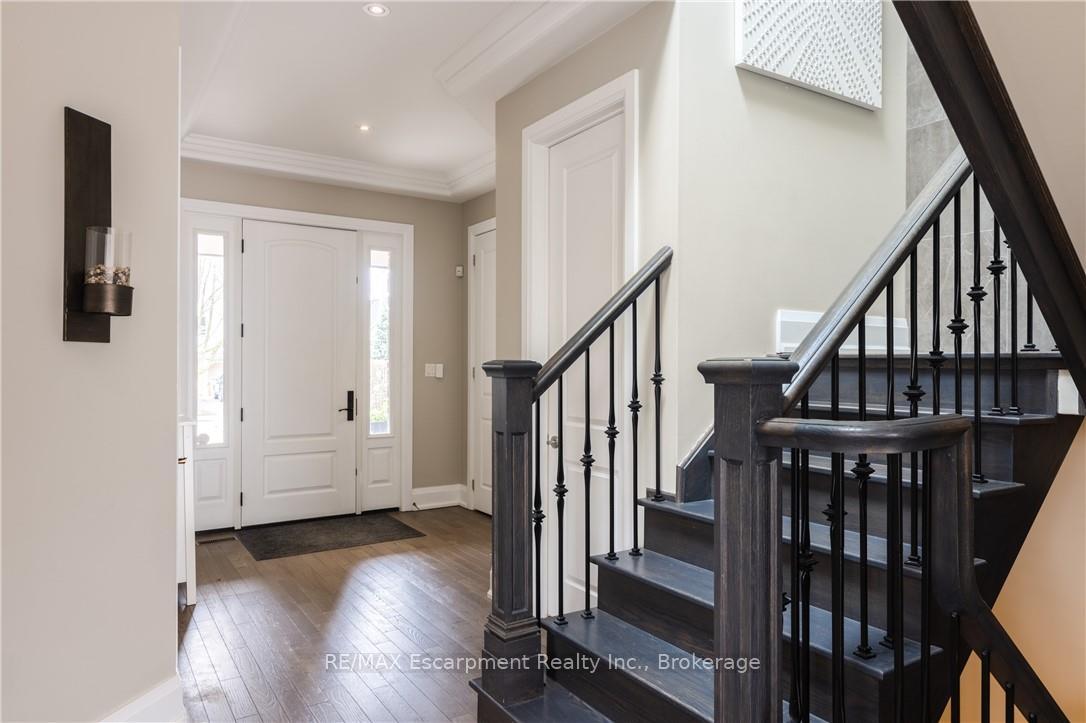
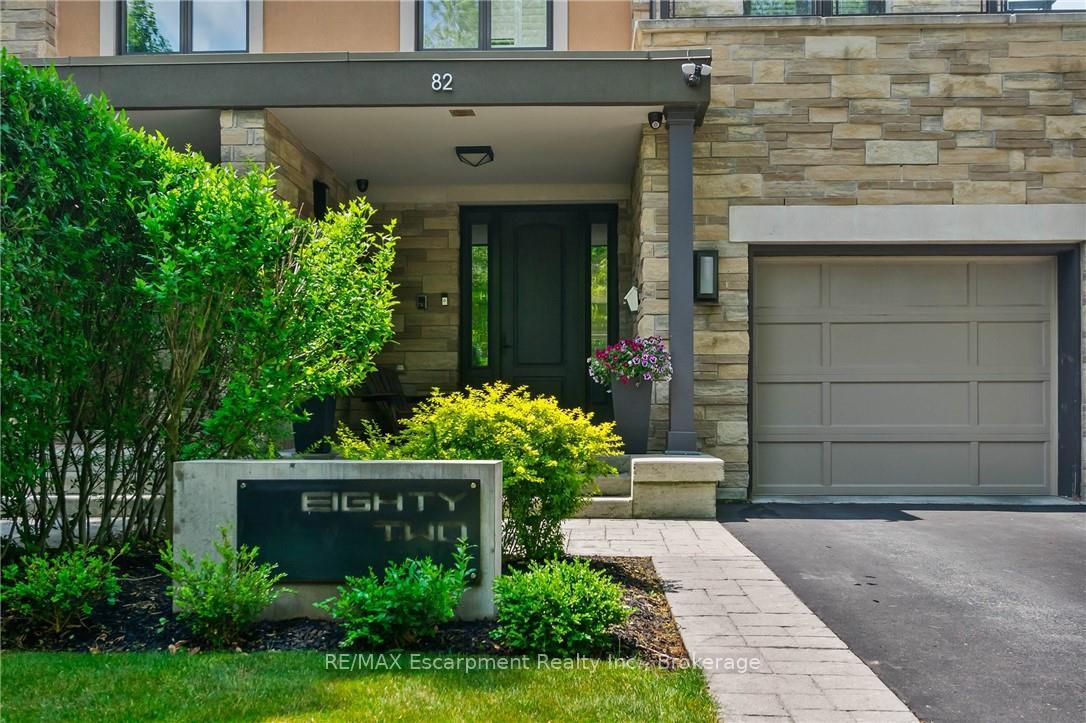
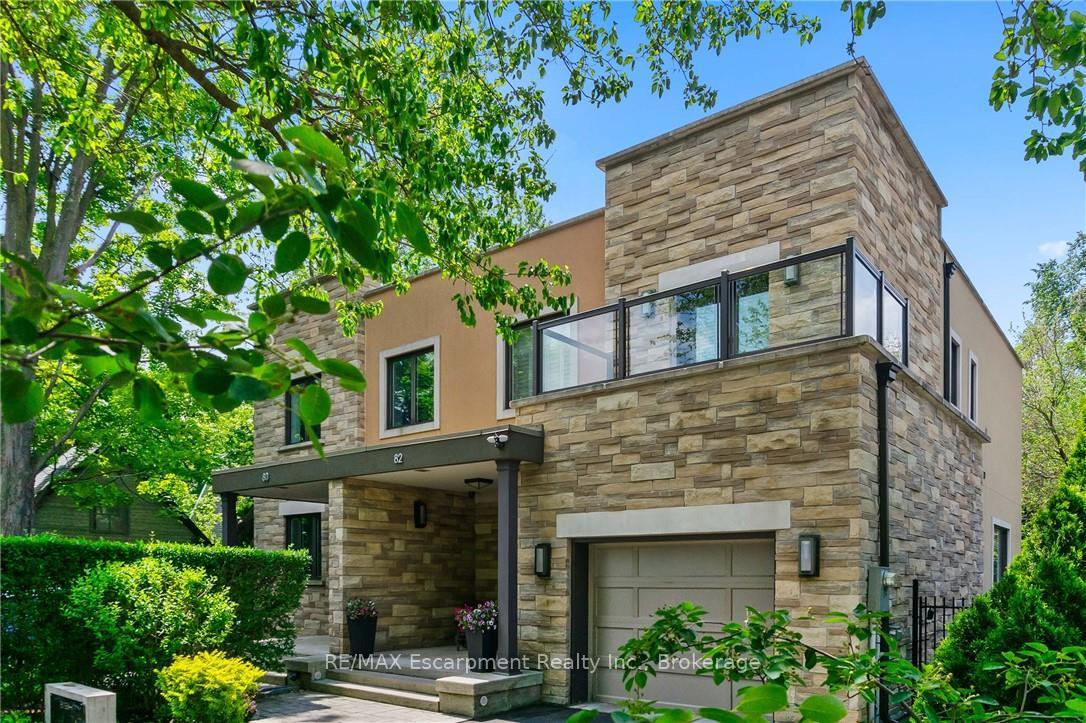
 See all 41 photos
Property history
Facts and features
- BasementPart finished
- Age of home6–15 years
- Water, sewerMunicipal
- Lot shapeRectangular
- Fireplace
- Central air
The homeSemi-Detached, 2-storey, Age 6–15 years
- Type: Semi-Detached
- Style: 2-storey
- Age: 6–15 years
- Living space: 2,000–2,500 sq ft
- Basement: Full, partially finished
InsideFireplace Yes, electric, rec room, family room, Upper level, Auto garage door remote, other, sewage pump, sump pump
- Fireplace: Yes, electric, rec room, family room
- Laundry: Upper level
- Features: Auto garage door remote, other, sewage pump, sump pump
- Security: Security system
- Rooms above ground: 6
- Rooms in the basement: 4
- Bedrooms: 3 + 1 in the basement
- Bathrooms: 4
- Kitchens: 1
- Family room: Yes
Outside and lotStone, stucco (plaster), Flat, membrane, Poured concrete
- Exterior: Stone, stucco (plaster)
- Roof: Flat, membrane
- Foundation: Poured concrete
- Features: Deck, landscaped, porch enclosed
- Size: 30.28 × 160.01 ft
- Shape: Rectangular
- Zoning: RM1 sp:148
Parking1 Garage, Attached, Private
- Spaces: 1 Garage
- Garage: Attached
- Driveway: Private
Heating, water and powerForced air, ground source, Central air, Municipal water
- Heating: Forced air, ground source
- Cooling: Central air
- Water: Municipal water
- Sewer: Municipal sewer
Costs and taxesTaxes $9,957 a year, HST No HST, Rental items None
- Taxes, 2025: $9,957 a year
- HST: No HST
- Rental items: None
Included in the saleExisting: miele fridge, dacor stove, induction cooktop, miele d/w, counter m/w in pantry, all window coverings, all elf, all wall mounted tv's, central vacuum and all attachments, lg washer & dryer, ac unit in principal bdrm, electric f/p in great room and rec room, tv cabinet and tower cabinet in rec room, 240v charger outlet in garage, bbq canopy in backyard, hwt (owned) geothermal heating, Wall bracket & tv in principal bdrm and rec room
- Included: Existing: miele fridge, dacor stove, induction cooktop, miele d/w, counter m/w in pantry, all window coverings, all elf, all wall mounted tv's, central vacuum and all attachments, lg washer & dryer, ac unit in principal bdrm, electric f/p in great room and rec room, tv cabinet and tower cabinet in rec room, 240v charger outlet in garage, bbq canopy in backyard, hwt (owned) geothermal heating
- Not included: Wall bracket & tv in principal bdrm and rec room
NearbyFenced yard, lake/pond, level, marina, park, public transit
- Close to: Fenced yard, lake/pond, level, marina, park, public transit
Listing detailsW12426179, Sold, Sep 25, 2025
- MLS® number: W12426179
- Status: Sold
- Listed on: Sep 25, 2025
- Days on market: 12
- Updated: Oct 7, 2025
- Possession: Flexible
- Occupied by: Owner
- Listing brokerage: RE/MAX Escarpment Realty Inc., Brokerage
About this home
82 Brant Street, Oakville (Central), ON L6K 2Z6
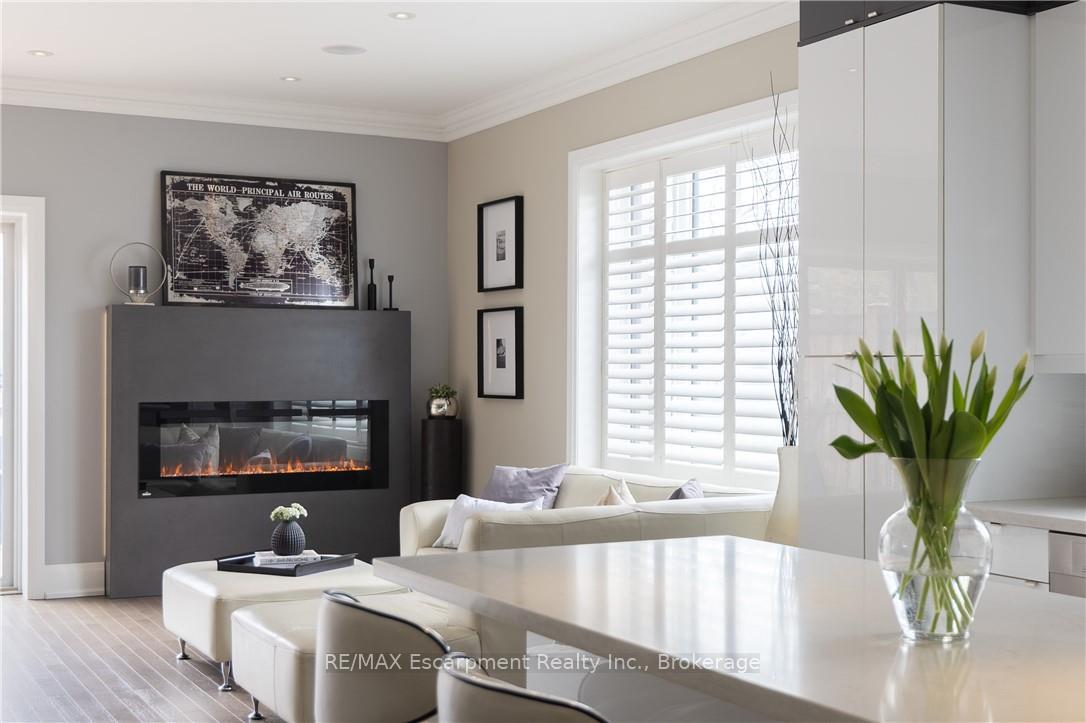
Situated in the Harbour area of Oakville and steps to the lake and shopping, this exquisite residence boasts quality construction from the moment you enter, with soaring 10-ft ceilings on the main floor that set the stage for an open and inviting atmosphere. The property is positioned on a generous 160-ft deep lot, embraced by mature trees that provide a lush private backdrop. Inside, the foyer is a statement of classic elegance w/crown moulding & double closet, convenient garage access equip w/ a 24-amp EV charger outlet. The powder room is adorned w/mosaic tile flooring for a striking visual effect. Culinary enthusiasts will revel in the kitchen, where premium Miele appliances meet high-gloss cabinets and a chic backsplash. Open concept dining and living areas makes entertaining a breeze, accentuated by the cozy allure of a Napoleon f/p. Sliding doors lead you to the back deck and yard. Journey upstairs where a marble tile feature wall and skylight invite you into a light-filled corridor. The 2nd level boasts 9 ft ceilings, with three generous bdrms, laundry room & a well-appointed main bath. The primary bdrm emerges as a sanctuary, walk-in closet customized by California Closets & a spacious ensuite. The finished LL is complete with a cozy rec room featuring a f/p,4th bdrm & 3 pc bath are perfect space for overnight guests. Large storage area/gym space. Energy efficiency is paramount here, w/ geothermal heating system ensuring comfort through varying seasons. Outdoor living is splendid and easy to maintain, w/ a wood deck accented by glass railings, bbq canopy, artificial grass & a privacy fence, creating a perfect setting for alfresco dining. This home is not just a living space, its an easy care lifestyle choice. Walkability score 10+ to shops, restaurants, Tannery Waterfront Park and more!
Ask about this home
A HOMEH agent will answer your questions about this home.
Around this home
Daily convenience, out of 100, from the distances below
Schools nearby
School rating, out of 10.
Helpful calculators
Your HOMEH agent

"I would see it this week."