

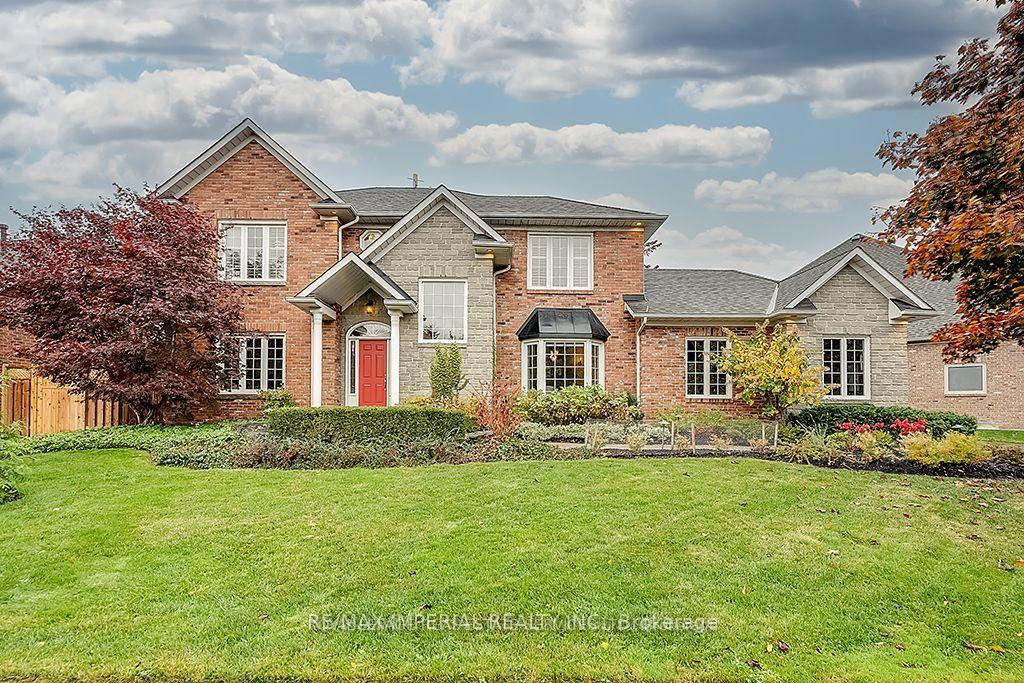
1034 Summit Ridge Drive
1034 Summit Ridge Drive
 See all 30 photos
Property history
Facts and features
- BasementFinished
- Lot size104 × 115 ft
- Lease term12 months
- FurnishedUnfurnished
- Separate entrance
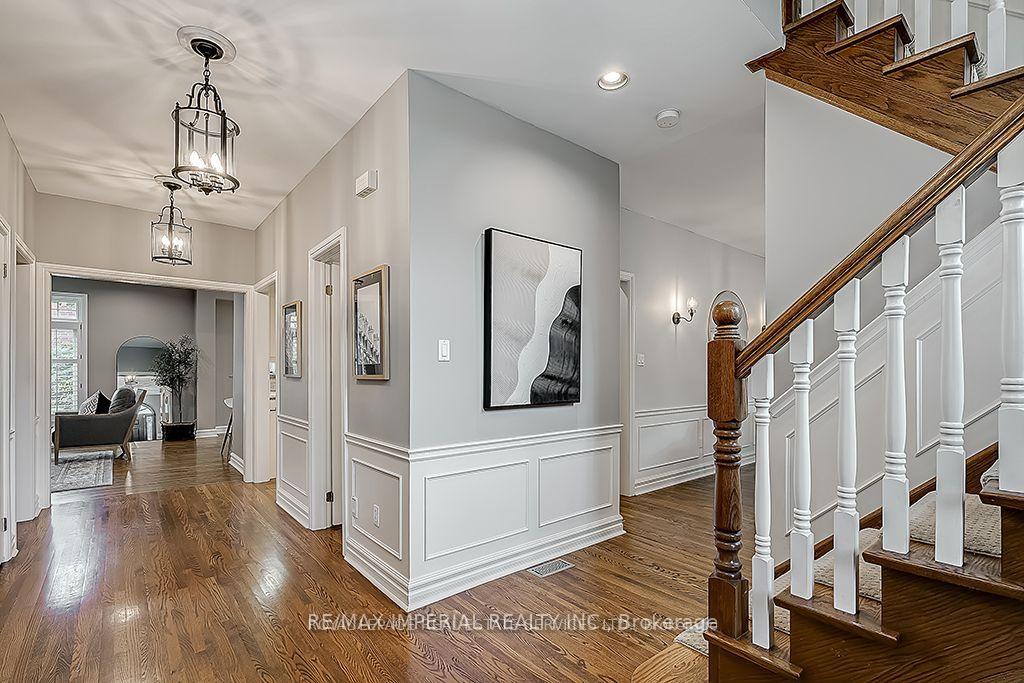
- Hardwood floors
- Fireplace
- Central air
- Inground pool
The homeDetached, 2-storey, 3,000–3,500 sq ft
- Type: Detached
- Style: 2-storey
- Living space: 3,000–3,500 sq ft
- Basement: Finished, separate entrance
InsideFireplace Yes, Hardwood, Broadloom, Laundry room, sink, upper level
- Fireplace: Yes
- Flooring: Hardwood, Broadloom
- Laundry: Laundry room, sink, upper level
- Features: Water heater
- Rooms above ground: 4
- Rooms in the basement: 2
- Bedrooms: 4 + 1 in the basement
- Bathrooms: 4
- Kitchens: 1
- Family room: Yes
Outside and lotBrick, stone, Asphalt shingle, Unknown
- Exterior: Brick, stone
- Roof: Asphalt shingle
- Foundation: Unknown
- Pool: Inground
- Other structures: Garden shed
- Size: 103.66 × 114.83 ft
Parking2 Garage, Attached, Private
- Spaces: 2 Garage
- Garage: Attached
- Driveway: Private
Heating, water and powerForced air, gas, Central air, Municipal water
- Heating: Forced air, gas
- Cooling: Central air
- Water: Municipal water
- Sewer: Municipal sewer
Rent and termsRent $6,000 a month, Entire property, Unfurnished
- Rent: $6,000 a month
- Space for rent: Entire property
- Furnished: Unfurnished
- Lease: 12 months
- Paid: Monthly
- Rent includes: Central air conditioning, parking
- Deposit: Required
- Credit check: Required
- Employment letter: Required
- Rental application: Required
- References: Required
- Rental items: None
IncludedFridge, stove, dishwasher, ranghood fan, washer, dryer, existing window coverings, all elfs, solar panel system. tenant pays utilities bills & maintains pool.
- Included: Fridge, stove, dishwasher, ranghood fan, washer, dryer, existing window coverings, all elfs, solar panel system. tenant pays utilities bills & maintains pool.
NearbyPublic transit, ravine, river/stream, school
- Close to: Public transit, ravine, river/stream, school
Listing detailsW12157120, Rented, May 18, 2025
- MLS® number: W12157120
- Status: Rented
- Listed on: May 18, 2025
- Days on market: 9
- Updated: May 27, 2025
- Possession: 2025-07-15 / 30-59 days
- Occupied by: Tenant
- Listing brokerage: RE/MAX IMPERIAL REALTY INC.
About this home
1034 Summit Ridge Drive, Oakville (West Oak Trails), ON L6M 3K9
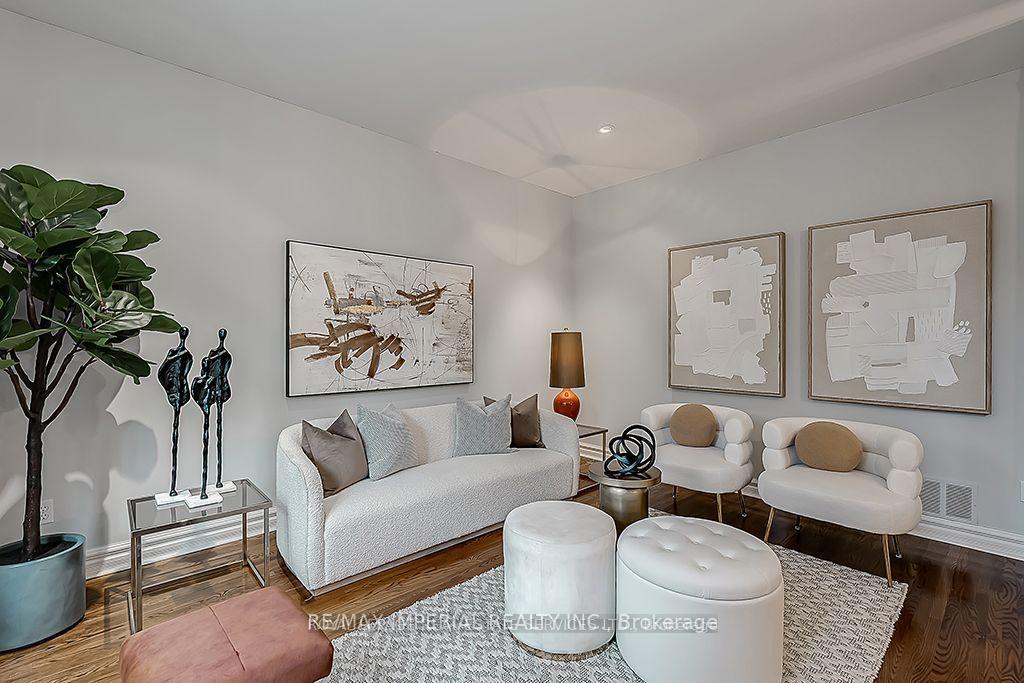
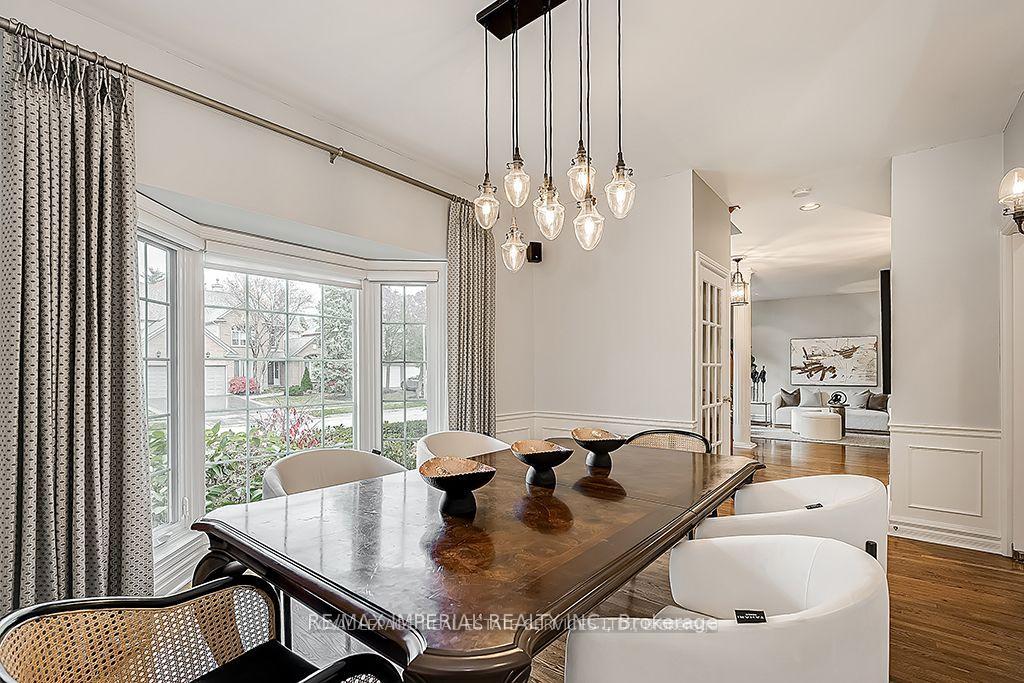
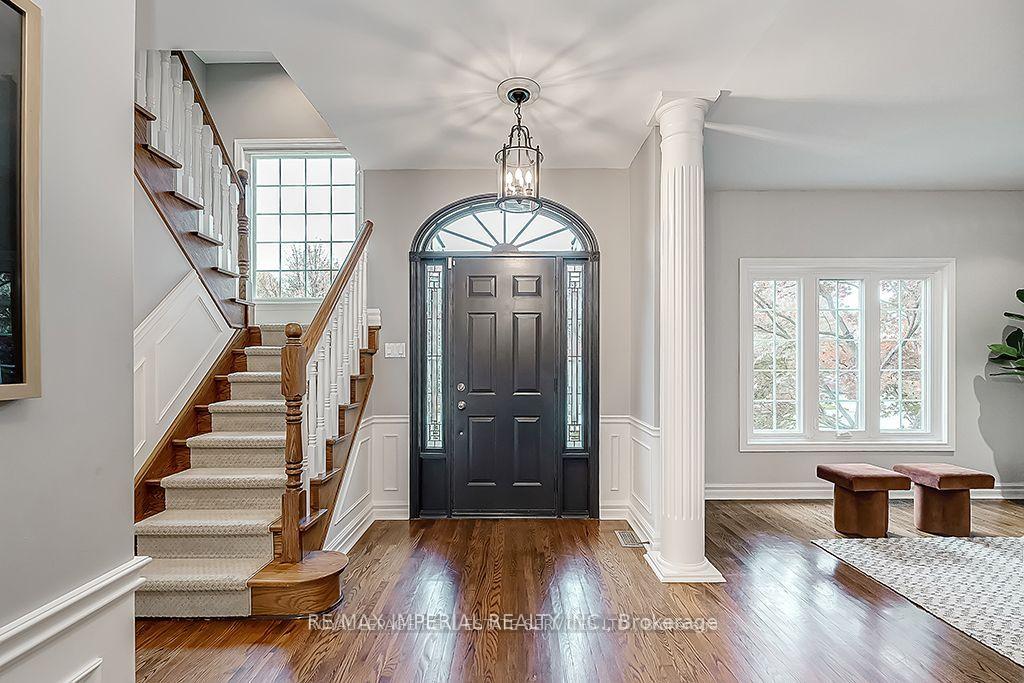
Charming Custom Built Detached Home In One of the Most Desirable Community of Oakville. Walk to West Oak Trails Across From Trails of 16 Mile Crk. Award winning backyard by Cedar Springs, with Inground Pool&Gazebo&Fire Pit and etc. Rooftop Solar System Minimize the Hydro Bills. 9 Ft Ceiling on Main Flr with Hardwood Flooring, Large Kitchen with Granite Countertop and B/I Appliances and Breakfast Bar. Main flr Office with B/I Bookcase and Desks. 4 Bdrms Upstairs. Master Bed with Fireplace and Luxury Ensuite and Dressing Room. Laundry on 2nd Flr. Sep Entrance for Downstair, which featured with Large Recreational Room, an Extra Bedroom and Bathroom. Most Convenient Upper Middle Rd/Westoak Trail/Dorval Intersection. Easy Access Major Highways.Minutes Away from Everywhere.
Ask about this home
A HOMEH agent will answer your questions about this home.
Around this home
Daily convenience, out of 100, from the distances below
Schools nearby
School rating, out of 10.
Helpful calculators
Your HOMEH agent

"I would see it this week."