

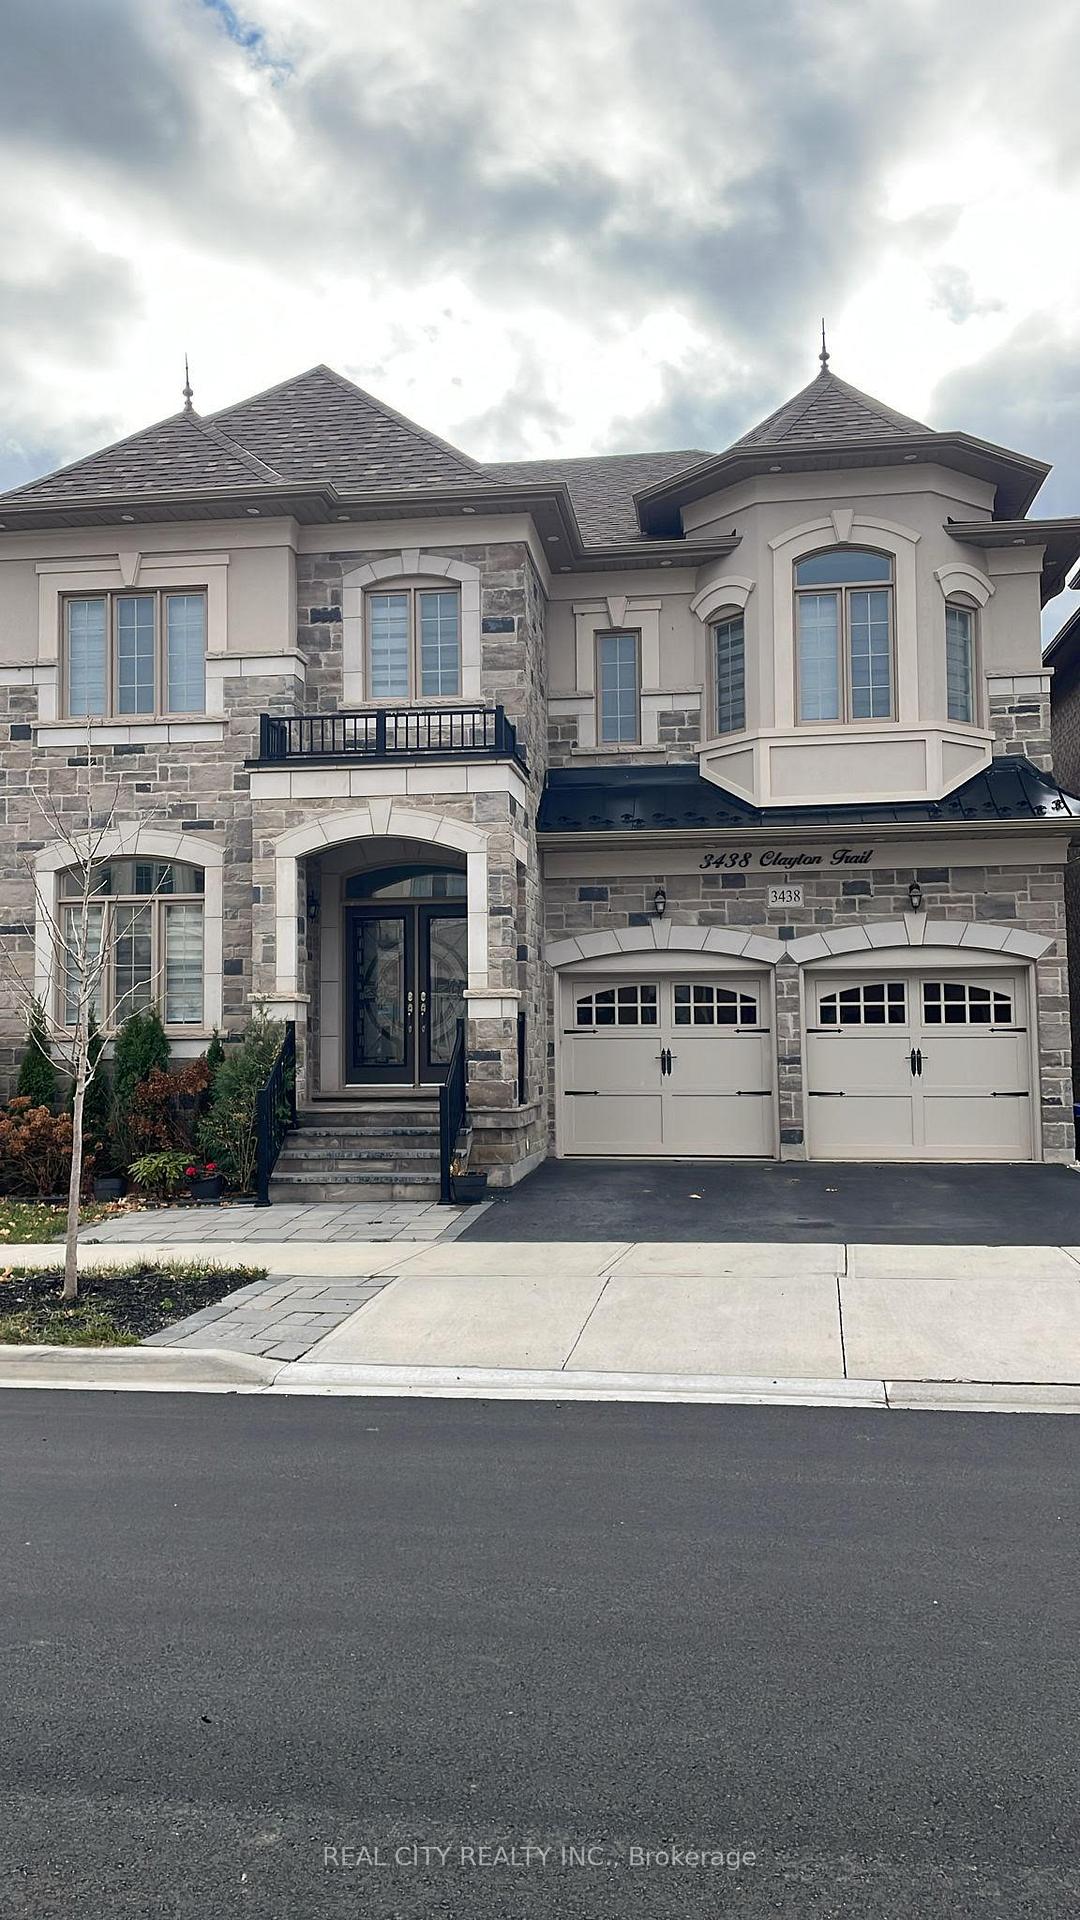
3438 Clayton Trail
3438 Clayton Trail
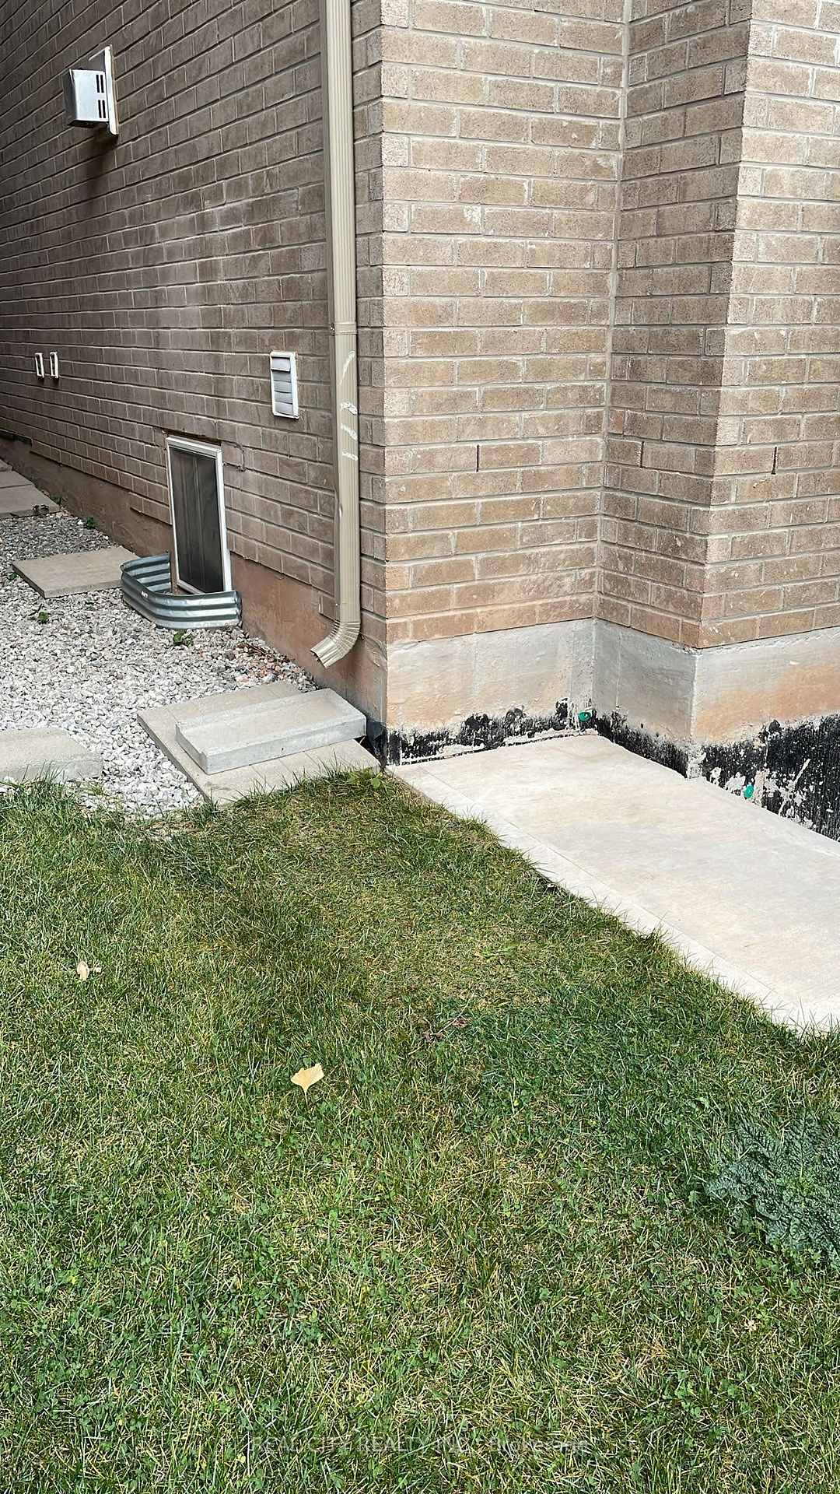
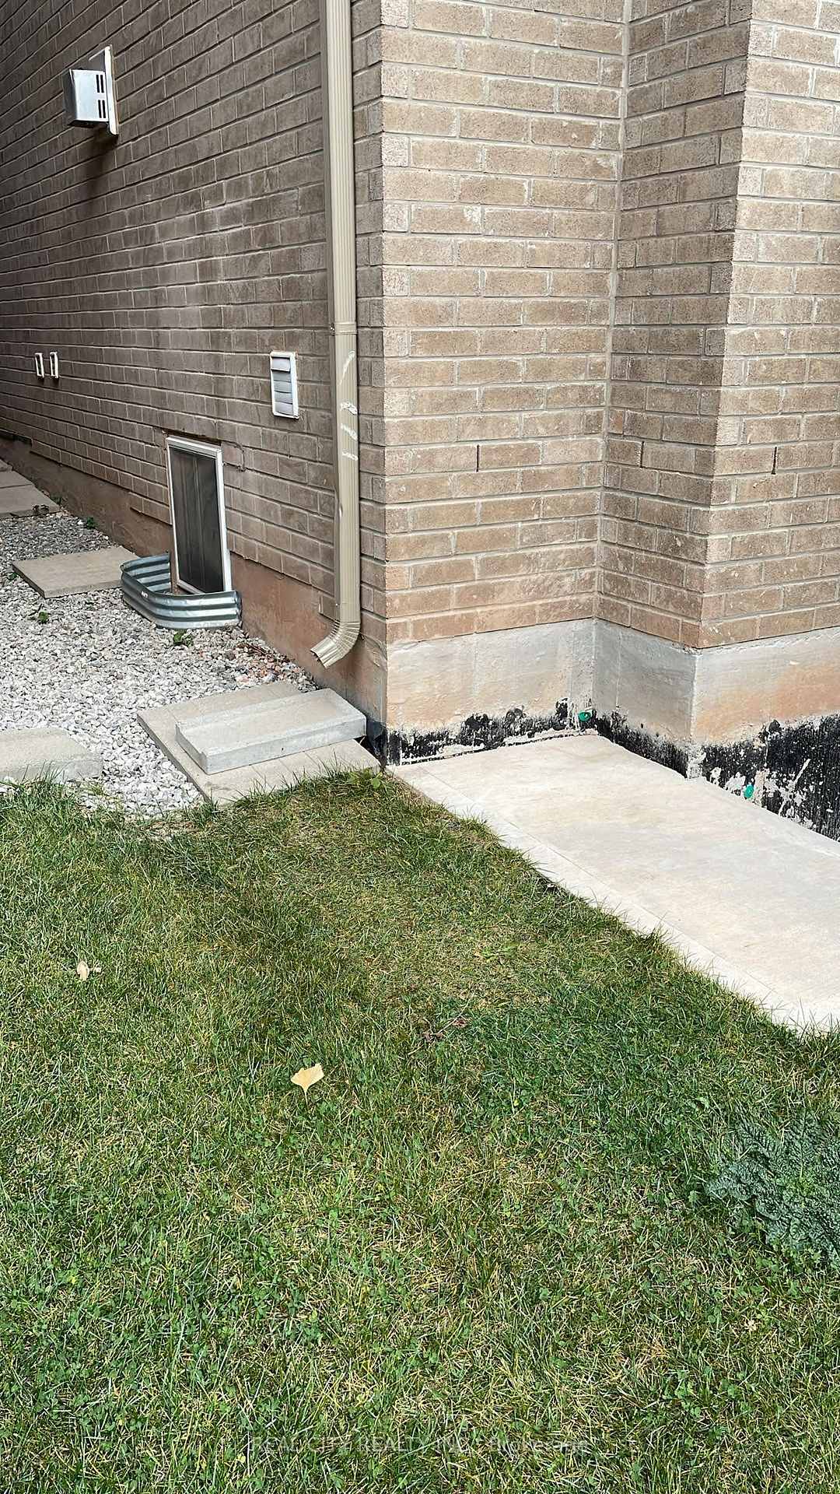
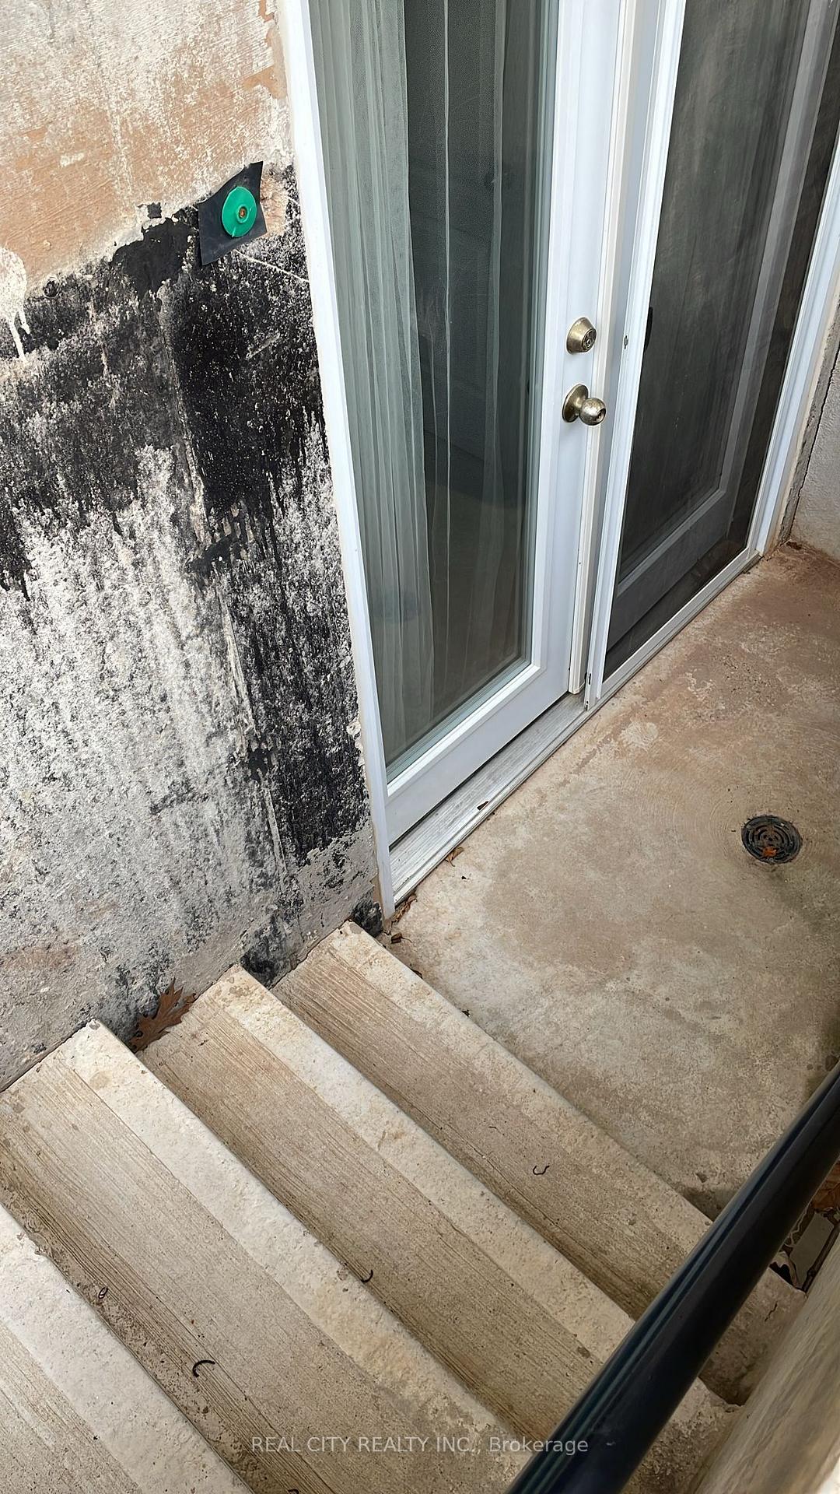 See all 15 photos
Property history
- $2,000SuspendedList: 2025-01-21|End: 2025-05-27|126 daysW11933617
Facts and features
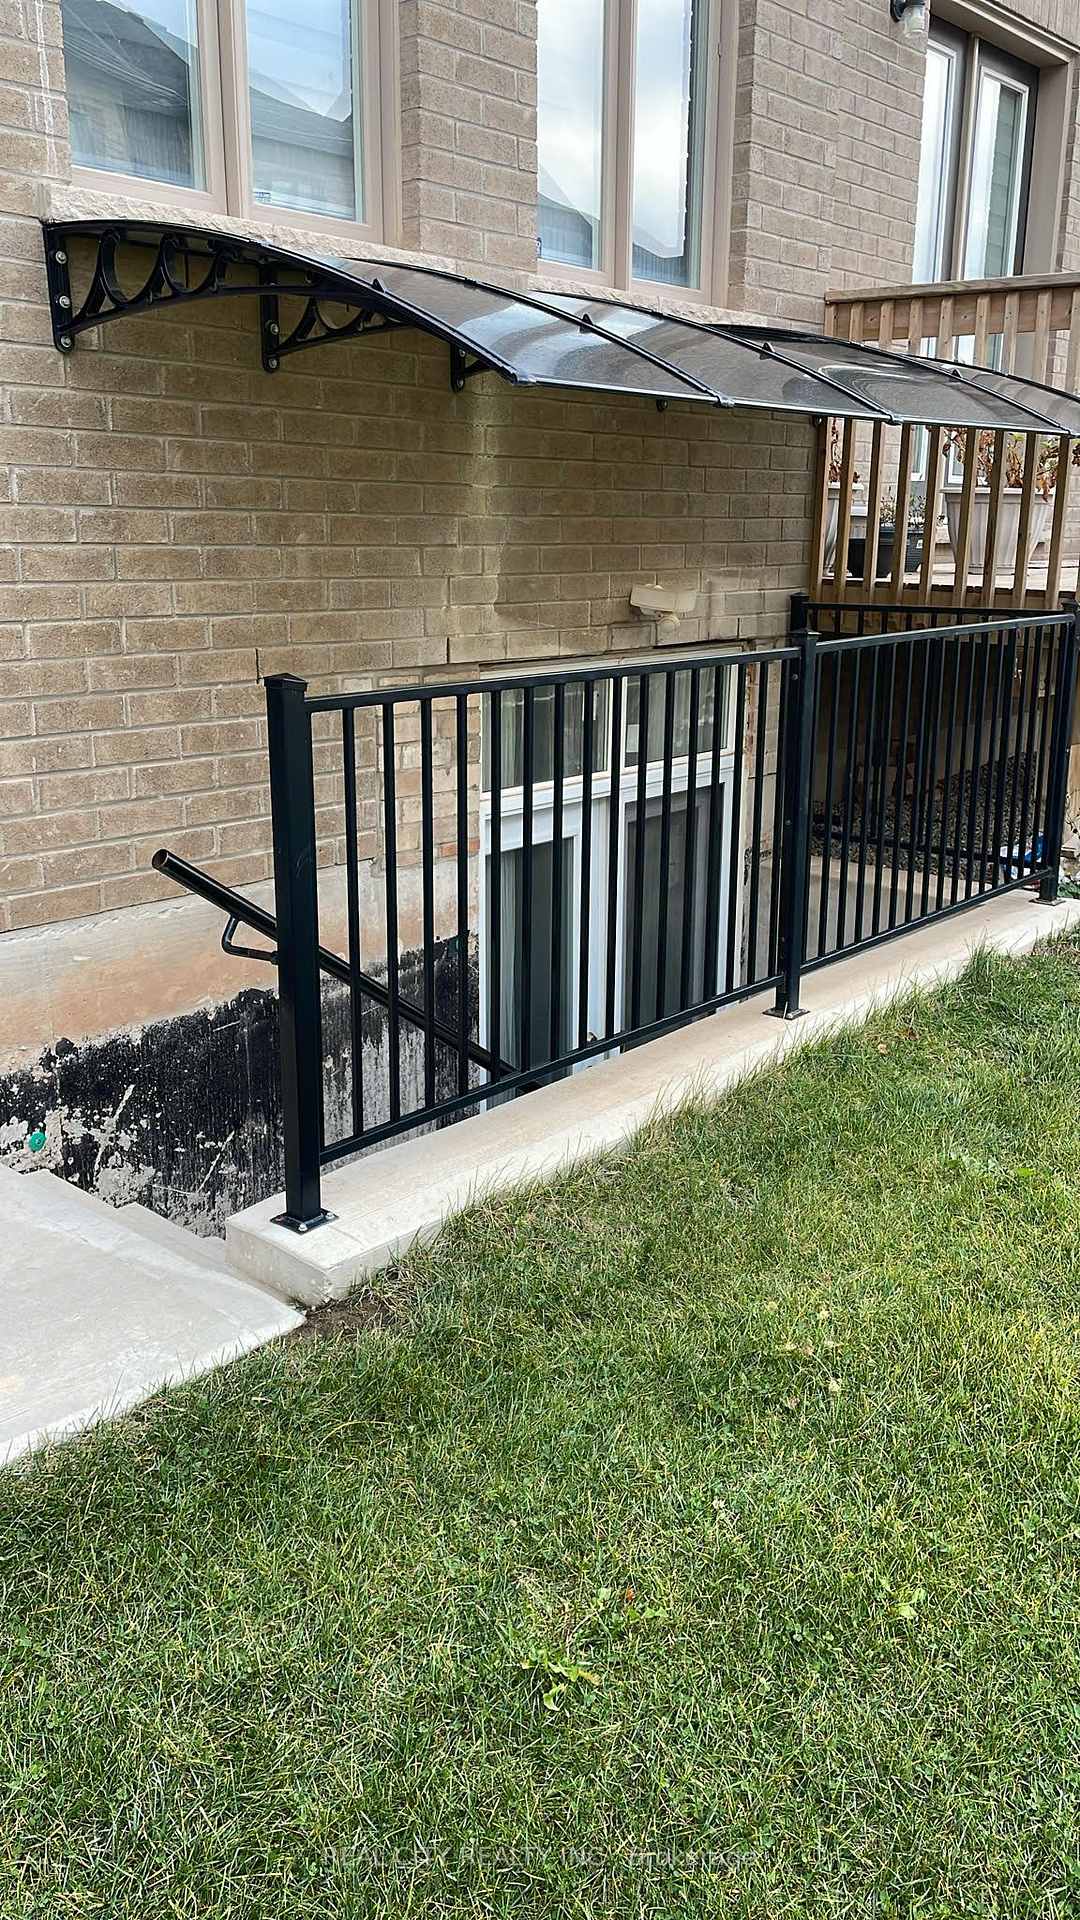
- BasementSeparate entrance
- Lot size63 × 92 ft
- Lease term12 months
- FurnishedUnfurnished
- Separate entrance
- Fireplace
- Central air
The homeLower Level, 2-storey, Age 0–5 years
- Type: Lower Level
- Style: 2-storey
- Age: 0–5 years
- Living space: 700–1,100 sq ft
- Basement: Separate entrance
InsideFireplace Yes, electric, In-suite laundry, lower level, Carpet free
- Fireplace: Yes, electric
- Laundry: In-suite laundry, lower level
- Features: Carpet free
- Rooms above ground: 3
- Bedrooms: 1
- Bathrooms: 1
- Kitchens: 1
- Family room: Yes
Outside and lotStone, stucco (plaster), Asphalt shingle, Poured concrete
- Exterior: Stone, stucco (plaster)
- Roof: Asphalt shingle
- Foundation: Poured concrete
- Size: 62.58 × 91.83 ft
Parking1 Parking, Attached, Available
- Spaces: 1 Parking
- Garage: Attached
- Driveway: Available
Heating, water and powerForced air, gas, Central air, Municipal water
- Heating: Forced air, gas
- Cooling: Central air
- Water: Municipal water
- Sewer: Municipal sewer
- Natural gas: No
- Hydro: No
- Cable: No
Rent and termsRent $2,000 a month, Basement, Unfurnished
- Rent: $2,000 a month
- Space for rent: Basement
- Furnished: Unfurnished
- Lease: 12 months
- Paid: Monthly
- Rent includes: Parking
- Deposit: Required
- Credit check: Required
- Employment letter: Required
- Rental application: Required
- References: Required
Listing detailsW11933617, Suspended, Jan 21, 2025
- MLS® number: W11933617
- Status: Suspended
- Listed on: Jan 21, 2025
- Days on market: 126
- Updated: May 27, 2025
- Possession: 2025-01-21 / January 21, 2025
- Occupied by: Owner+tenant
- Listing brokerage: REAL CITY REALTY INC.
About this home
3438 Clayton Trail, Oakville (Glenorchy), ON L6H 0Z1
This beautifully designed 1-bedroom legal basement apartment offers a seamless blend of comfort and style. Featuring a bright, open-concept layout, the space is perfect for singles or couples seeking convenience and modern living. Highlights includes engineered hardwood floors, a sleek kitchen with quartz countertops and stainless-steel appliances, open to the living and dining area, a spacious bedroom with ample closet space, a spa-inspired three-piece bathroom with a quartz countertop, in-suite laundry with a stacked, full-size washer and dryer, one parking space included. Ideally located in a sought-after area, this apartment is close to shopping, dining, parks, trails, public transit, and major highways, making it the perfect choice for those who value both functionality and convenience. Immediate possession is available schedule a viewing today! **EXTRAS** Stove, TV, Fridge, Washer, Dryer, Ensuite Laundry. Parking Spot Included.
Ask about this home
A HOMEH agent will answer your questions about this home.
Around this home
Daily convenience, out of 100, from the distances below
Schools nearby
School rating, out of 10.
Helpful calculators
Your HOMEH agent

"I would see it this week."