

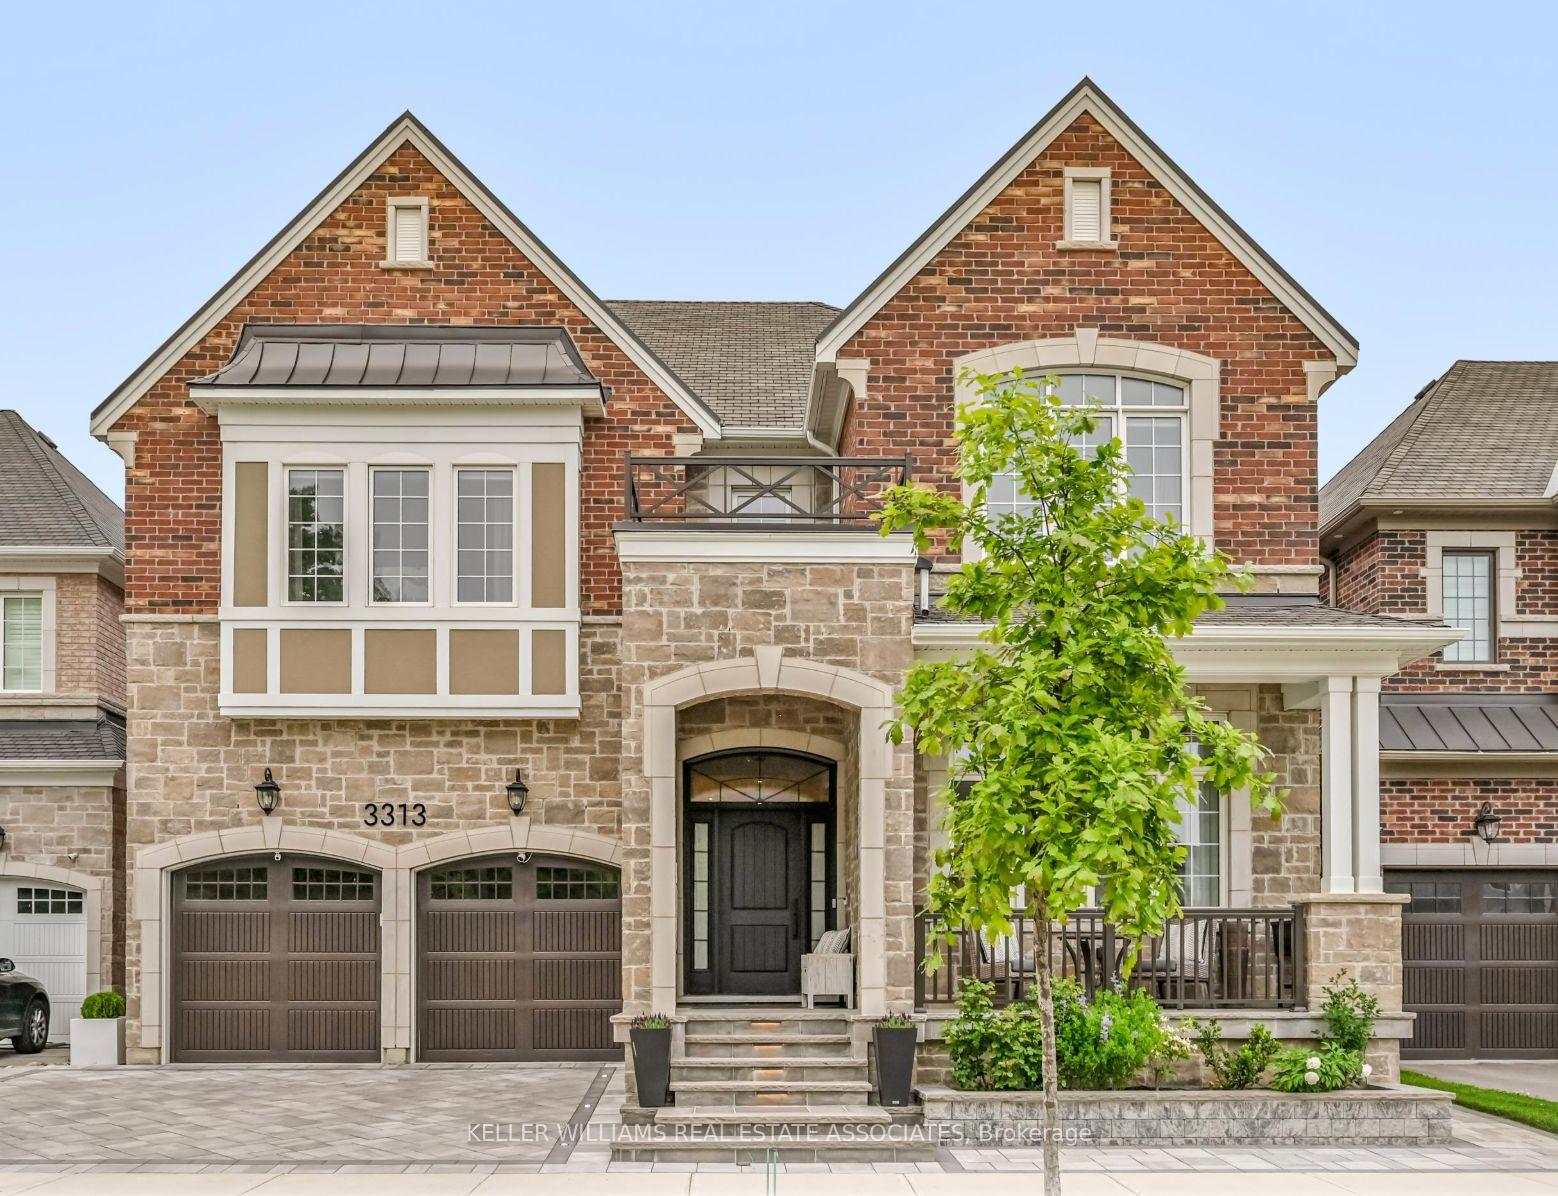
3313 George Savage Avenue
3313 George Savage Avenue
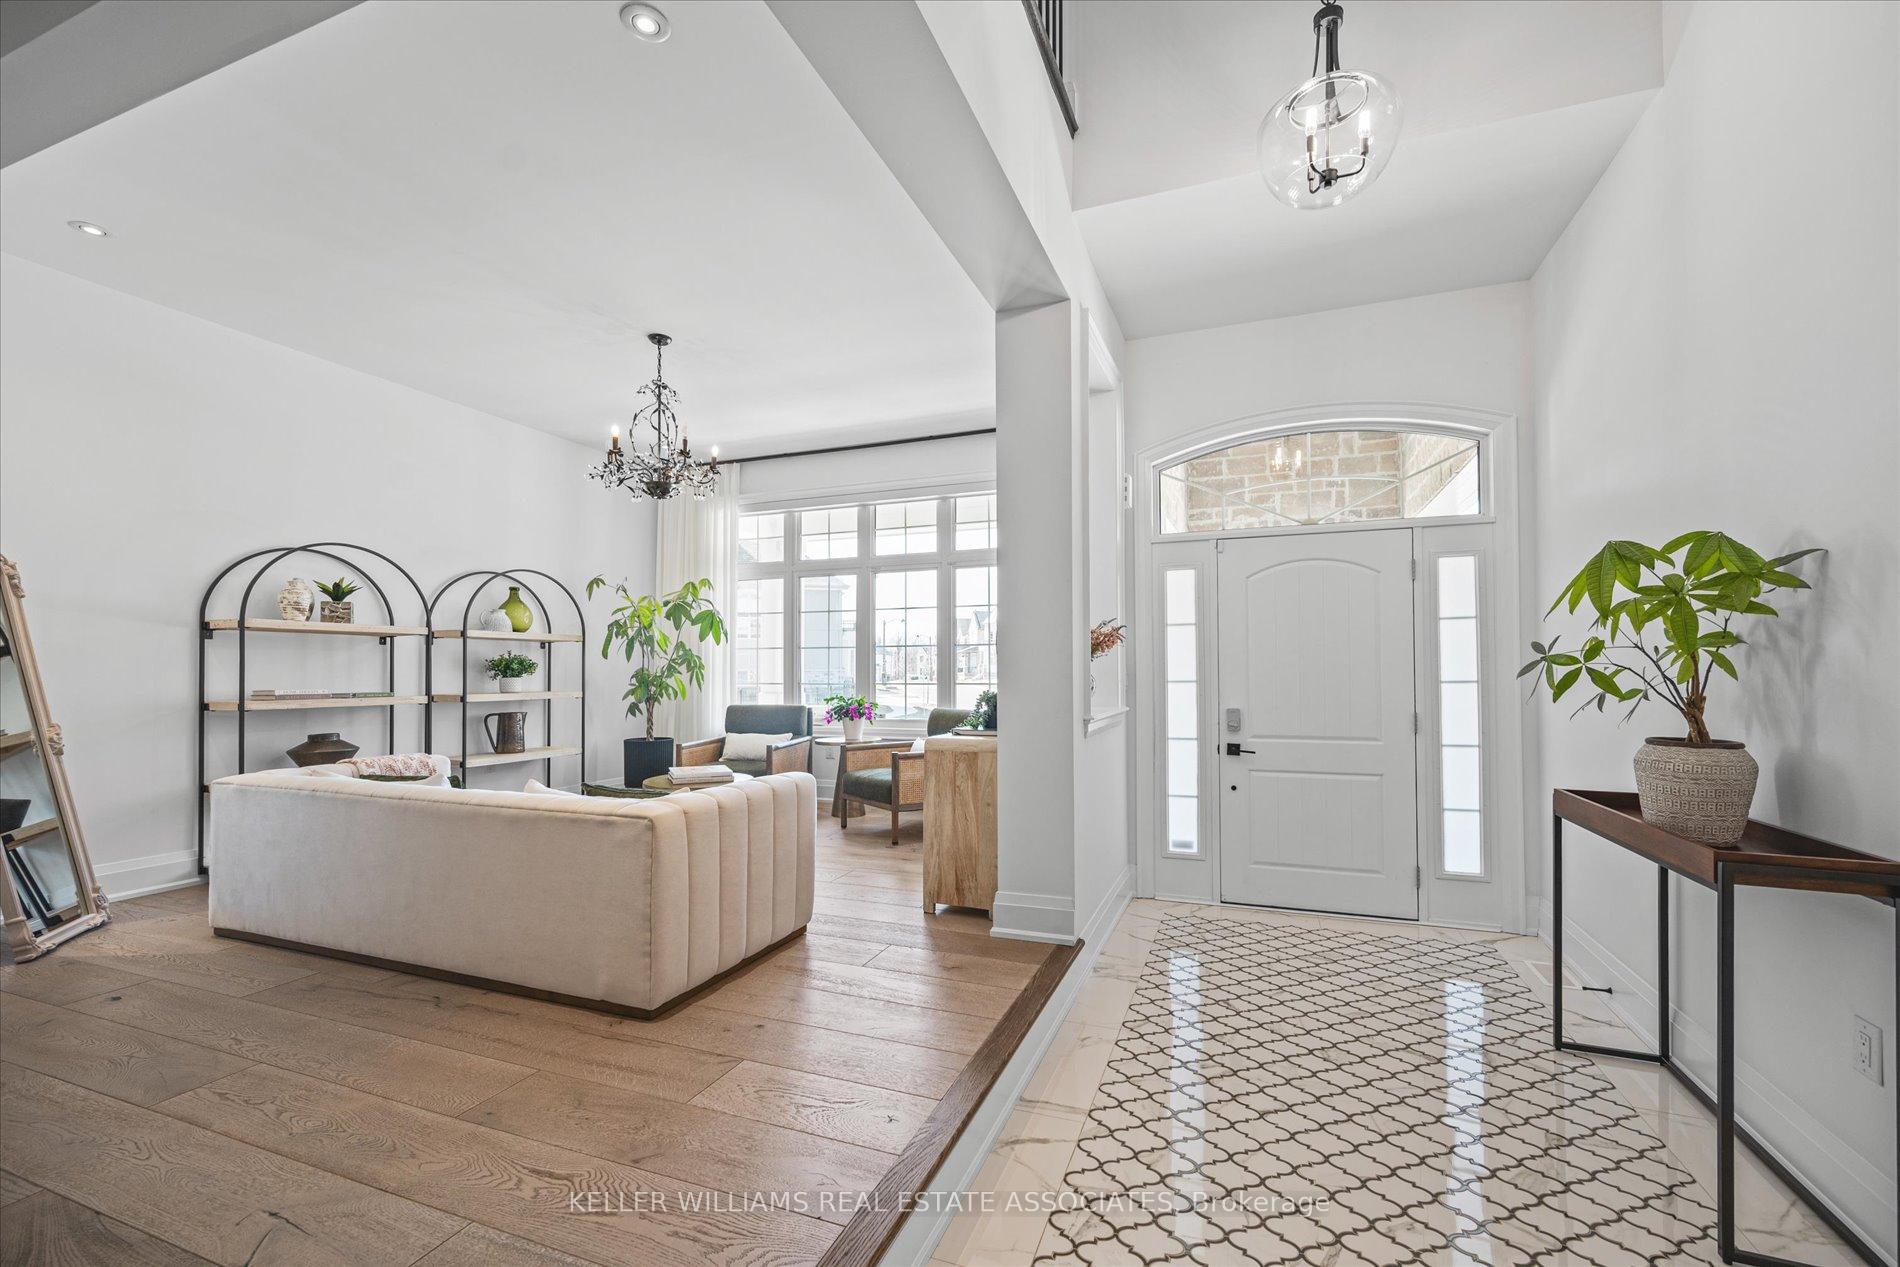 See all 48 photos
Property history
Facts and features
- BasementFull
- Age of home0–5 years
- Water, sewerMunicipal
- Lot shapeRectangular
- Hardwood floors
- Fireplace
- Central air
The homeDetached, 2-storey, Age 0–5 years
- Type: Detached
- Style: 2-storey
- Age: 0–5 years
- Living space: 5,000+ sq ft
- Basement: Full
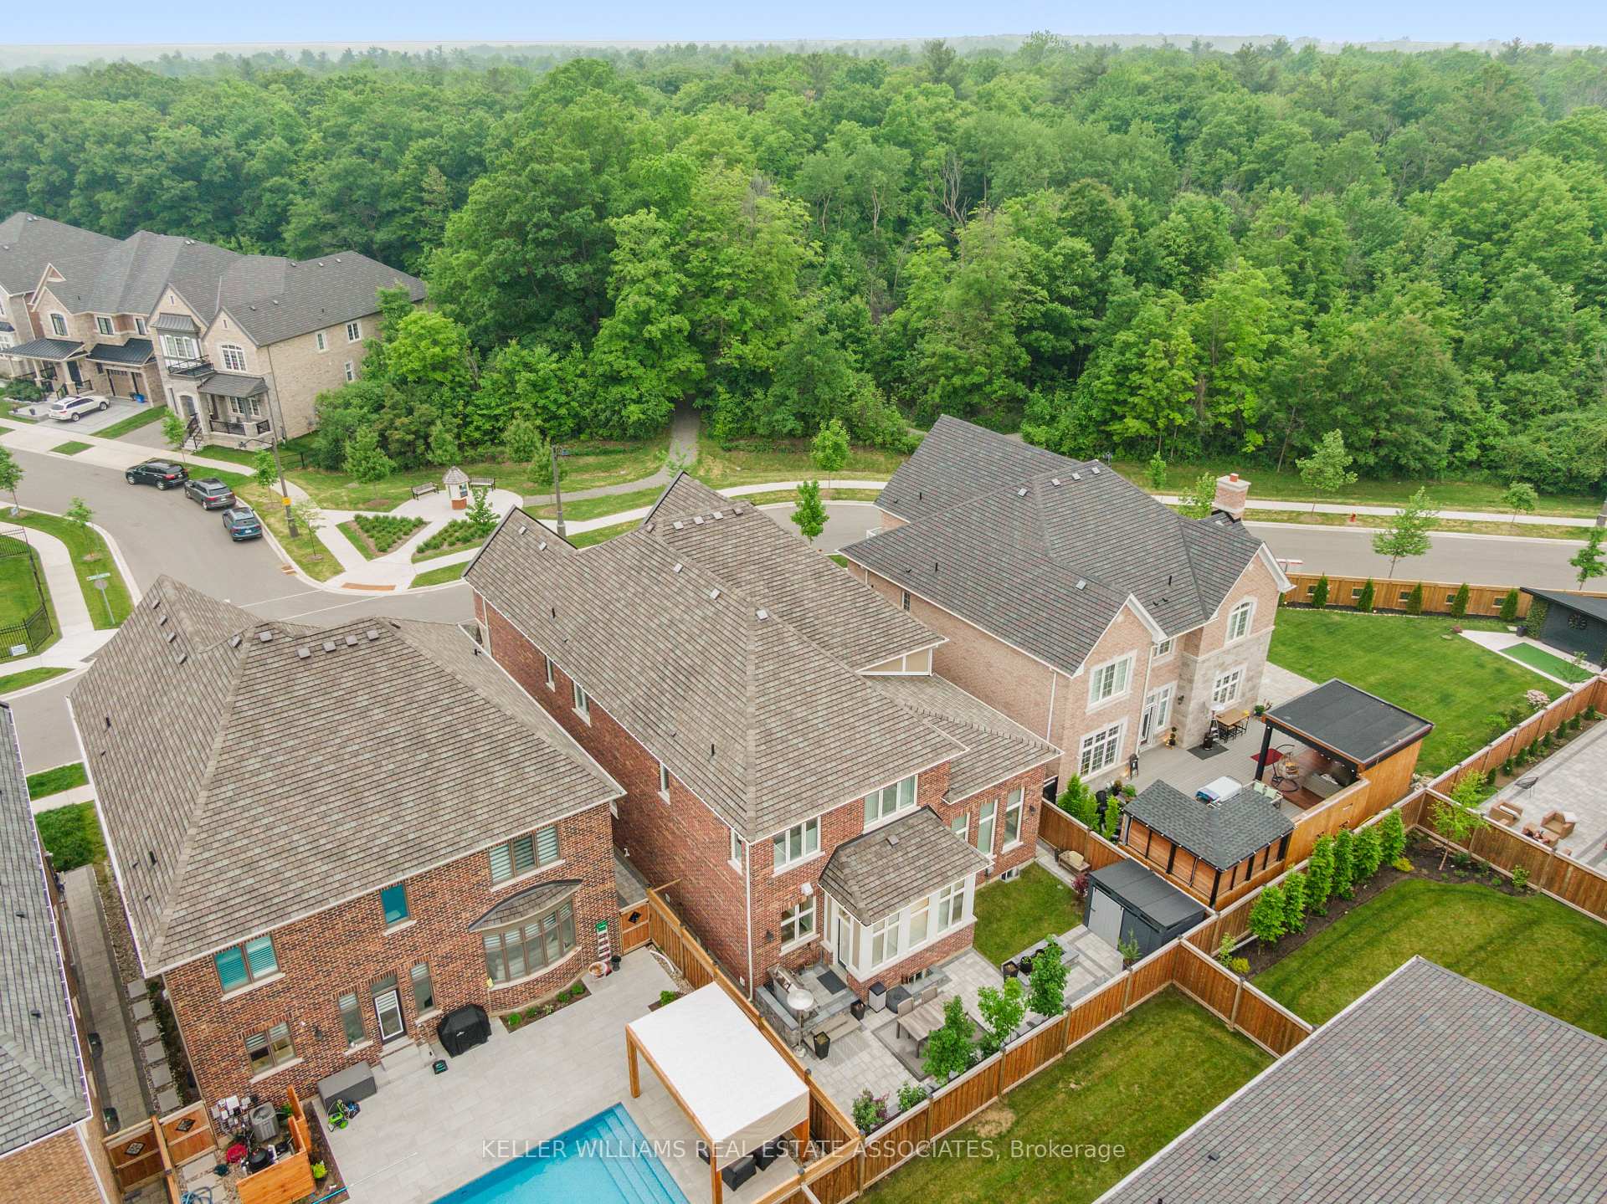
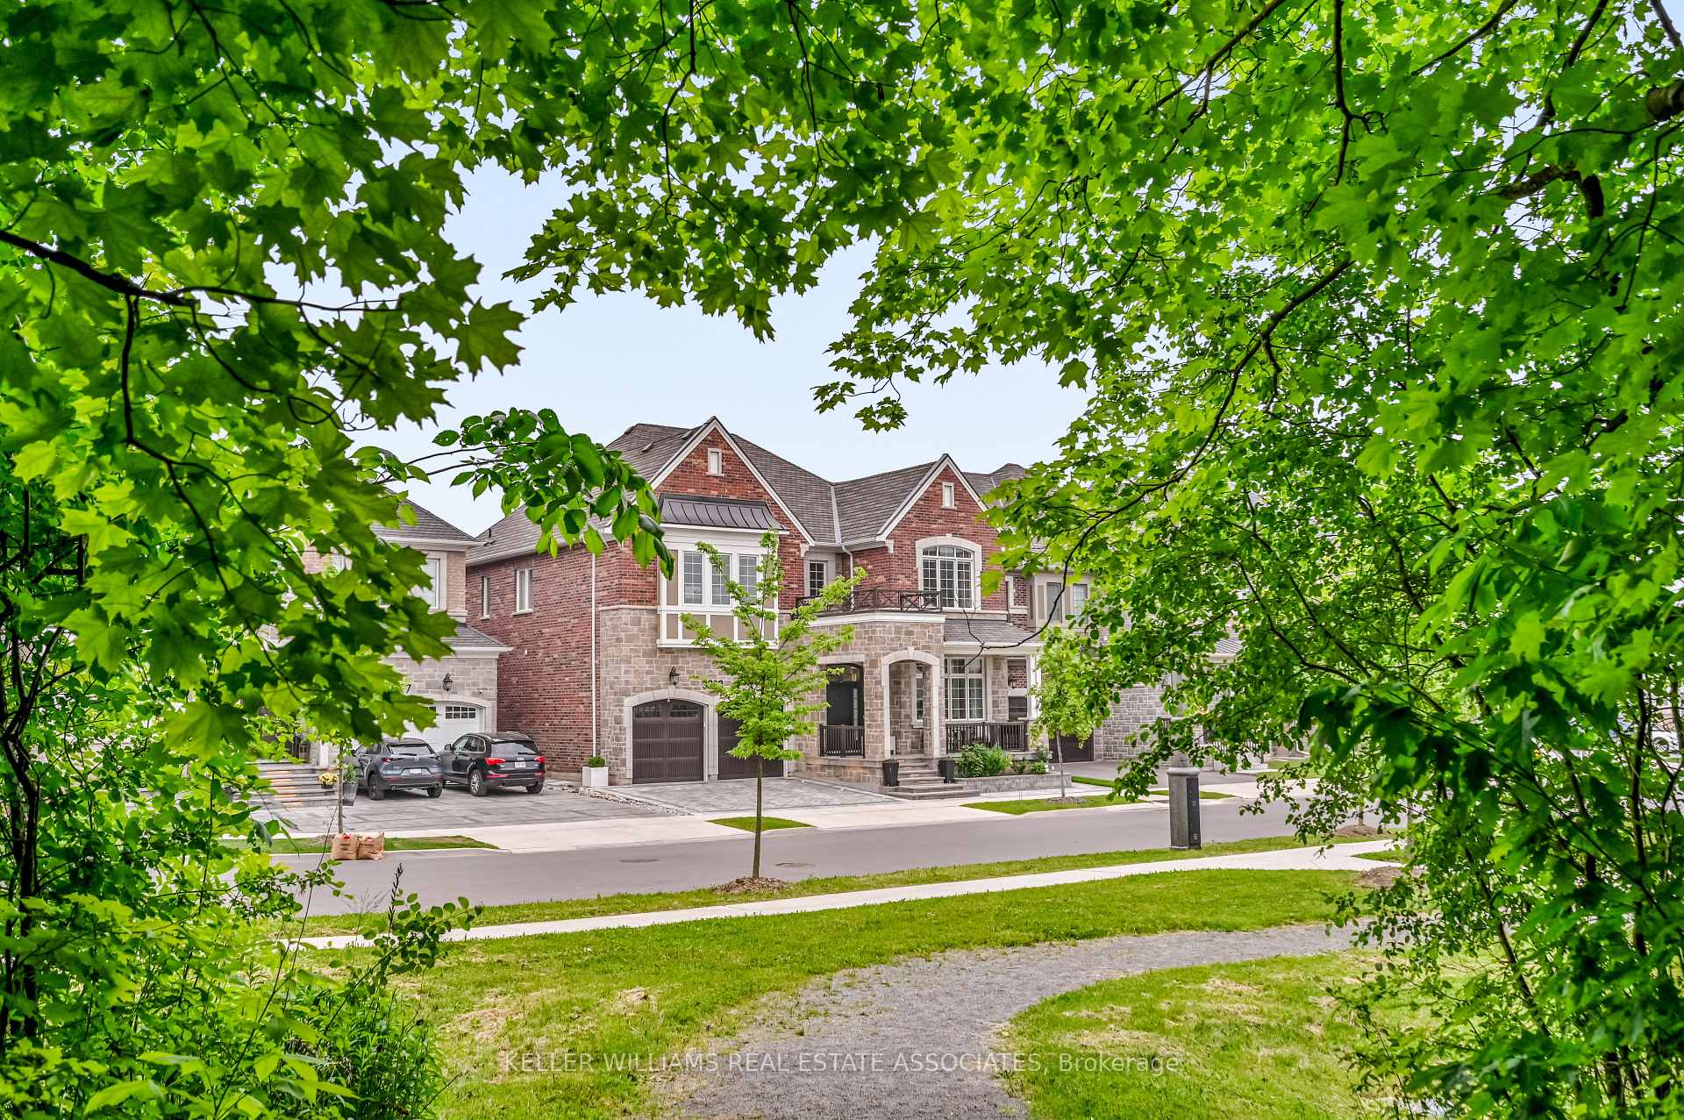
- View: Forest, pond
InsideFireplace Yes, natural gas, Hardwood, Porcelain, Upper level
- Fireplace: Yes, natural gas
- Flooring: Hardwood, Porcelain
- Laundry: Upper level
- Features: Sump pump, upgraded insulation, ventilation system, auto garage door remote, carpet free, built-in oven, erv/hrv, in-law suite, on demand water heater, rough-in bath
- Rooms above ground: 10
- Bedrooms: 5
- Bathrooms: 6
- Kitchens: 1
- Family room: Yes
Outside and lotStone, brick, Asphalt shingle, Poured concrete
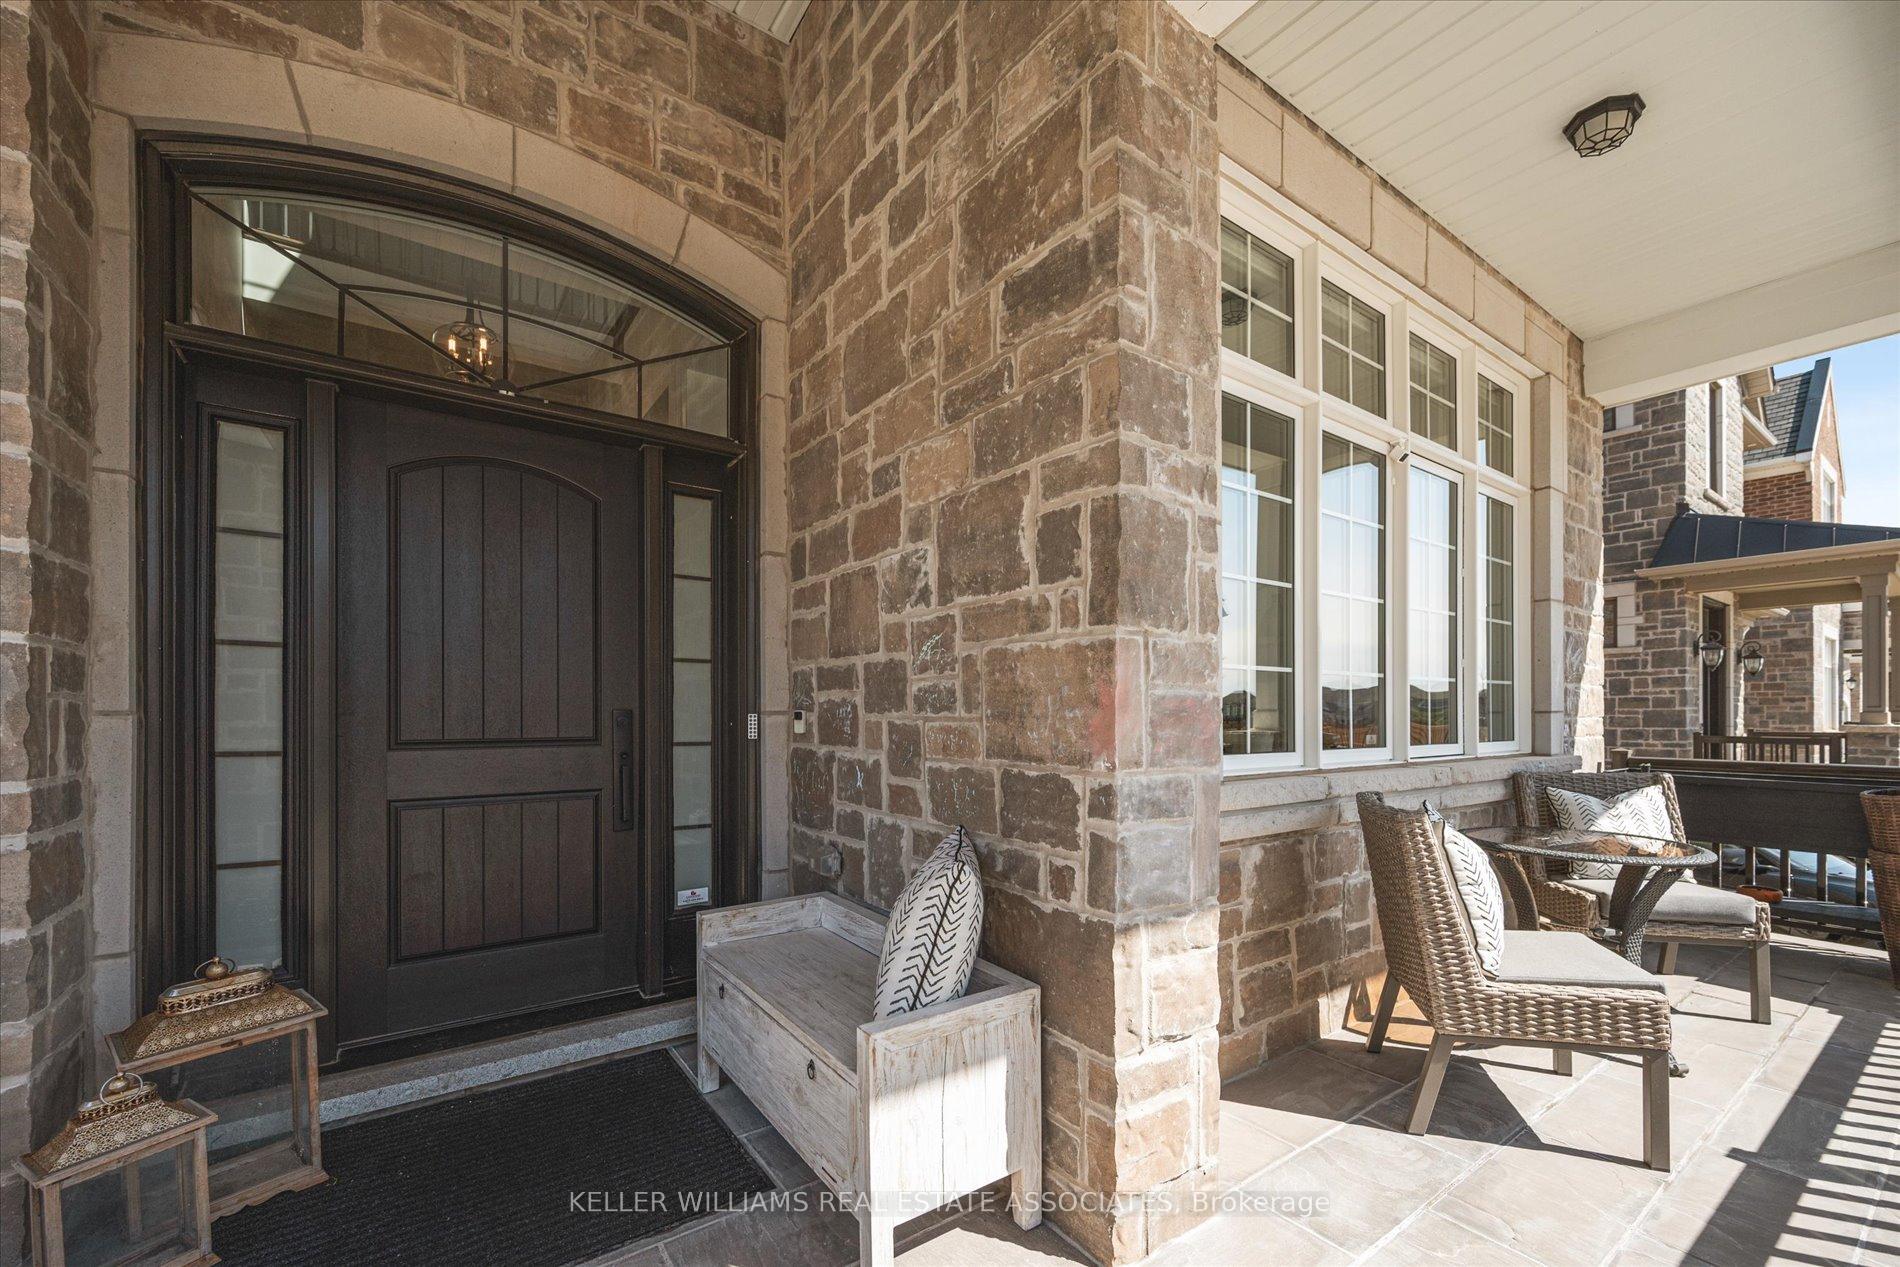
- Exterior: Stone, brick
- Roof: Asphalt shingle
- Foundation: Poured concrete
- Features: Landscaped, porch enclosed, lawn sprinkler system, landscape lighting, patio
- Size: 50.03 × 109.91 ft
- Shape: Rectangular
Parking2 Garage, Built-in, Private double
- Spaces: 2 Garage
- Garage: Built-in
- Driveway: Private double
Heating, water and powerForced air, gas, Central air, Municipal water
- Heating: Forced air, gas
- Cooling: Central air
- Water: Municipal water
- Sewer: Municipal sewer
Costs and taxesTaxes $11,834 a year, HST included in the price, Tankless water heater
- Taxes, 2024: $11,834 a year
- HST: HST included in the price
- Rental items: Tankless water heater
Included in the saleSub-zero refrigerator and freezer, wolf gas cooktop, wolf built-in ovens, wolf built-in microwave, two bosch dishwashers, clothes washer & dryer, built-in gas fireplace, all electric light fixtures including kitchen and dining room chandeliers & builder installed conduit reinforcements, automated curtains, custom window coverings on all windows, complete underground irrigation system, fully landscaped interlocking with built-in lighting. exterior natural gas hook-up, additional exterior lighting and water upgrades, fully fenced yard with oversized 6x6 columns, upgraded hvac package including 4-ton air conditioning, upgraded water service with 1" service line, 200 amp electrical service & two belt-driven electric garage door openers, natural gas barbecue, natural gas patio heater, garden shed. home still under remaining tarion warranty and is energy star certified!, Lg styler in laundry room, wall mounted televisions and surround sound system, chandeliers in front living room and upper floor bedroom
- Included: Sub-zero refrigerator and freezer, wolf gas cooktop, wolf built-in ovens, wolf built-in microwave, two bosch dishwashers, clothes washer & dryer, built-in gas fireplace, all electric light fixtures including kitchen and dining room chandeliers & builder installed conduit reinforcements, automated curtains, custom window coverings on all windows, complete underground irrigation system, fully landscaped interlocking with built-in lighting. exterior natural gas hook-up, additional exterior lighting and water upgrades, fully fenced yard with oversized 6x6 columns, upgraded hvac package including 4-ton air conditioning, upgraded water service with 1" service line, 200 amp electrical service & two belt-driven electric garage door openers, natural gas barbecue, natural gas patio heater, garden shed. home still under remaining tarion warranty and is energy star certified!
- Not included: Lg styler in laundry room, wall mounted televisions and surround sound system, chandeliers in front living room and upper floor bedroom
Listing detailsW12146967, Sold, May 14, 2025
- MLS® number: W12146967
- Status: Sold
- Listed on: May 14, 2025
- Days on market: 50
- Updated: Jul 3, 2025
- Possession: Flexible
- Occupied by: Owner
- Listing brokerage: KELLER WILLIAMS REAL ESTATE ASSOCIATES
About this home
3313 George Savage Avenue, Oakville (Glenorchy), ON L6M 5K5
Your Opportunity to Own One Of Oakville's Largest Homes On A Premium 50' Lot In The Highly Desirable Preserve Community Featuring Some Of Ontario's Best, Most Sought After & Highly-Rated Schools. This Like-New Mattamy Built Residence Stands An Unparalleled 5,219sf Above Ground + An Additional ~2,100sf Basement. Enjoy An Endless List of Irreplaceable Upgrades Such As Vaulted 10 & 14 Foot Ceilings on Main Floor & 9 Foot Ceilings On Second Floor & Basement. This Unique Floor Plan Not Found Elsewhere Also Includes A Main Floor Nanny/In-Law Suite With Its Own Private 4 Piece Bath. You'll Appreciate the Expansive Kitchen With Its Oversized 12' Waterfall Island, Over $100,000 Worth of Sub-Zero and Wolf Appliances, Barzotti Cabinetry & The Large Walk-In 9x5' Hidden Pantry Accessed From the Pass Through Butlery. Functionality & Storage Continue, As You Have A Fully-Finished Garage Access Mudroom Featuring A Large Walk In Closet, Along With a Second Main Floor Walk In Closet For Welcoming Guests, Both Offering Full Height Custom Built-In Organizers. The Light Filled Main Floor With Its 11" Plank Flooring Throughout & Towering Windows Presents A Relaxing Open Feel, While Also Providing 3 Separate and Distinct Sitting Areas. Move up To the Second Floor Where You'll Find A Large Loft-Style Living Area Overlooking The Neyagawa Woods & Spyglass Pond Located Just Meters Away. Before Heading To Primary Bedroom For a Day's Rest, You'll Notice The Large, Expansive Secondary Bedrooms All Including Their Own 4 Piece Bathrooms & Walk-In Closets. The Convenient 2nd Floor Laundry Features Front Load Washer/Dryer Along With Quartz Wraparound Counter, Undermount Basin & A Walk-In Linen Closet. The Stunning Primary Bedroom Which Includes a Foyered Entrance & Trayed Ceiling, Along With Oversized His & Hers Walk-In Closets, & A Truly Stunning Spa-Like Ensuite. This Showstopping Piece Includes Heated Floors, A Freestanding Soaker Tub, Opposing Vanities & A 9' x 5' Stone Lined Shower.
Ask about this home
A HOMEH agent will answer your questions about this home.
Around this home
Daily convenience, out of 100, from the distances below
Schools nearby
School rating, out of 10.
Helpful calculators
Your HOMEH agent

"I would see it this week."