

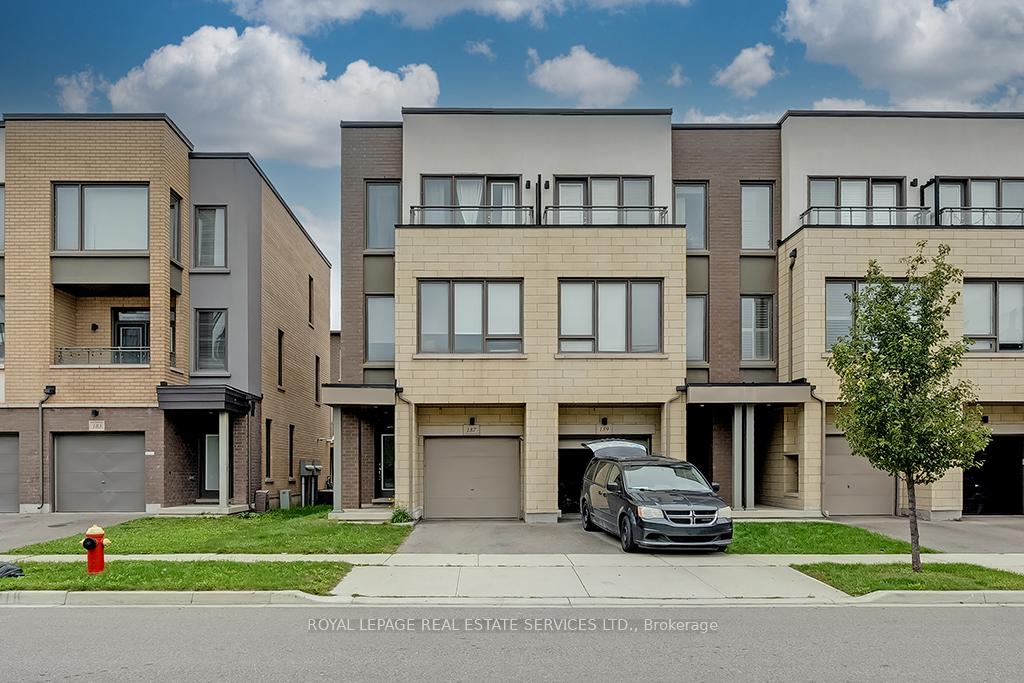
187 Sabina Drive
187 Sabina Drive
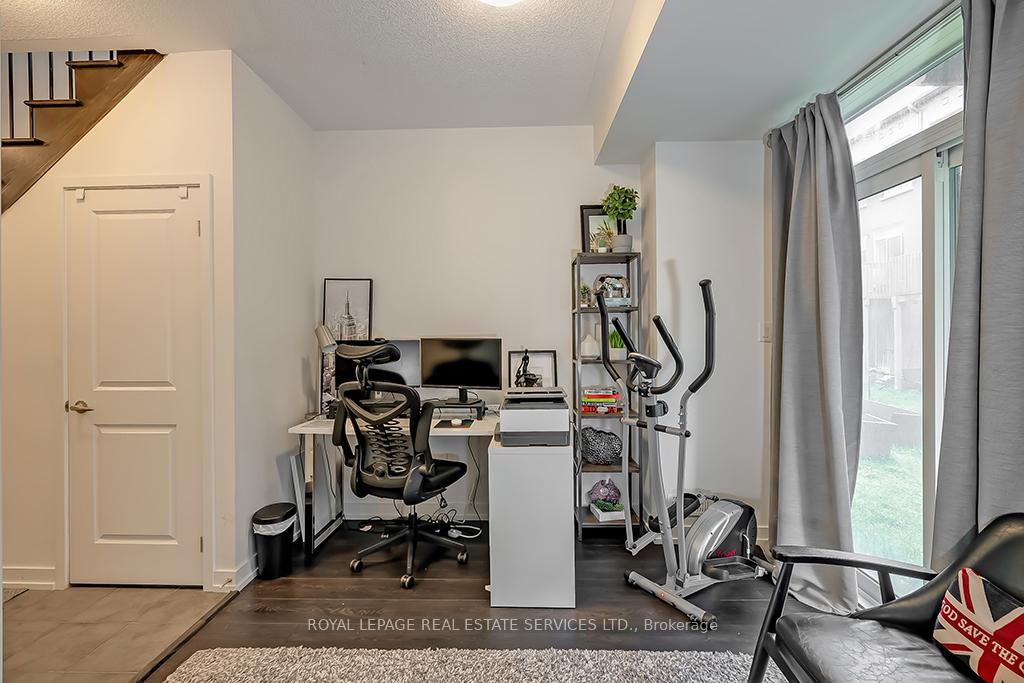 See all 36 photos
Property history
Facts and features
- BasementNone
- Lot size22 × 84 ft
- Lease term12 months
- FurnishedUnfurnished
- Central air
The homeFreehold Townhouse, 3-storey, Age 6–15 years
- Type: Freehold Townhouse
- Style: 3-storey
- Age: 6–15 years
- Living space: 1,500–2,000 sq ft
- Basement: None
- Waterfront: None
InsideLaundry closet, upper level, Other, Rooms above ground 7
- Laundry: Laundry closet, upper level
- Features: Other
- Rooms above ground: 7
- Bedrooms: 3
- Bathrooms: 4
- Kitchens: 1
- Family room: Yes
Outside and lotBrick, stucco (plaster), Asphalt shingle, Unknown
- Exterior: Brick, stucco (plaster)
- Roof: Asphalt shingle
- Foundation: Unknown
- Features: Deck
- Size: 21.62 × 83.66 ft
Parking1 Garage, Attached, Private
- Spaces: 1 Garage
- Garage: Attached
- Driveway: Private
Heating, water and powerForced air, gas, Central air, Municipal water
- Heating: Forced air, gas
- Cooling: Central air
- Water: Municipal water
- Sewer: Municipal sewer
Rent and termsRent $3,400 a month, Entire property, Unfurnished
- Rent: $3,400 a month
- Space for rent: Entire property
- Furnished: Unfurnished
- Lease: 12 months
- Paid: Monthly
- Rent includes: Parking
- Deposit: Required
- Credit check: Required
- Employment letter: Required
- Rental application: Required
- References: Required
- Rental items: Hot water heater
IncludedBuilt-in dishwasher, fridge, stove, washer, dryer, all elfs, all window coverings, gdo
- Included: Built-in dishwasher, fridge, stove, washer, dryer, all elfs, all window coverings, gdo
NearbyGreenbelt/conservation, level, park, school
- Close to: Greenbelt/conservation, level, park, school
Listing detailsW12160468, Rented, May 20, 2025
- MLS® number: W12160468
- Status: Rented
- Listed on: May 20, 2025
- Days on market: 8
- Updated: May 28, 2025
- Possession: Other
- Occupied by: Tenant
- Listing brokerage: ROYAL LEPAGE REAL ESTATE SERVICES LTD.
About this home
187 Sabina Drive, Oakville (Glenorchy), ON L6H 0L4
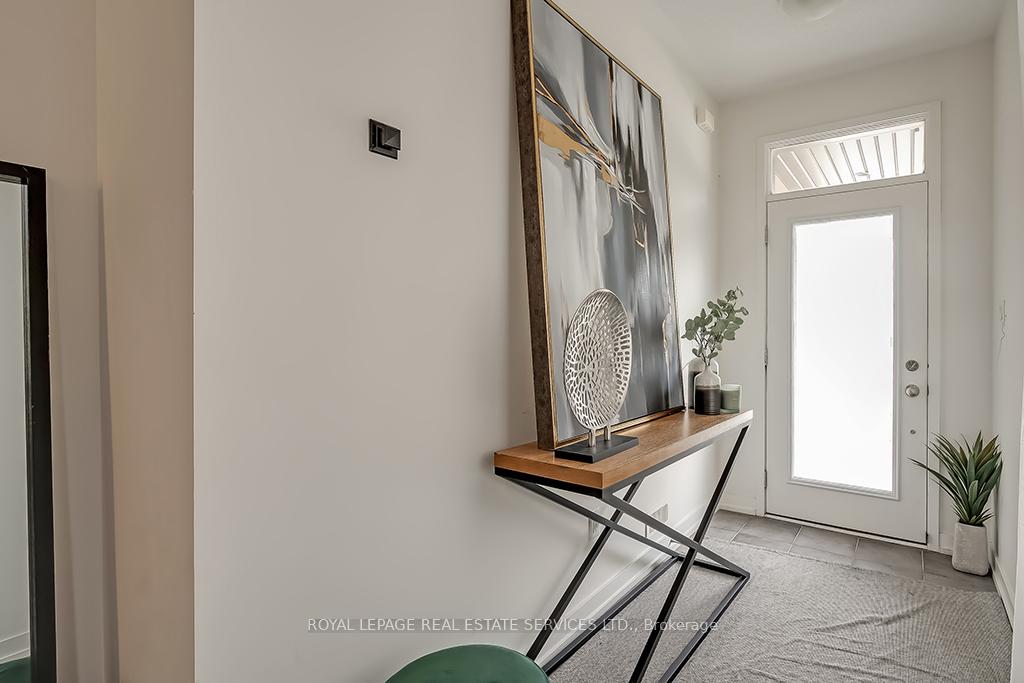
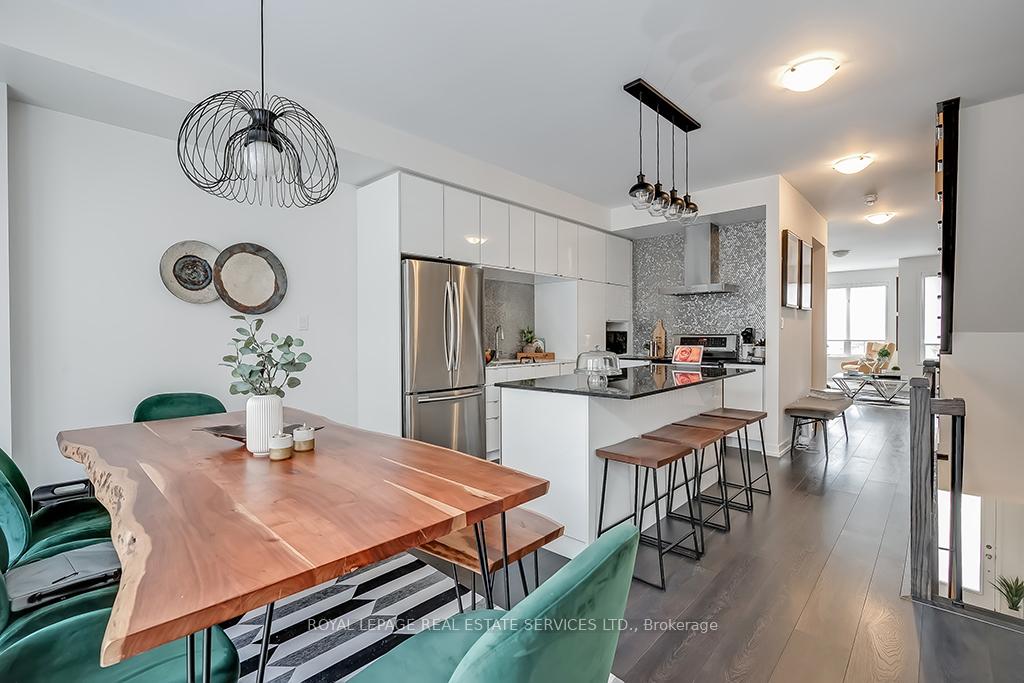
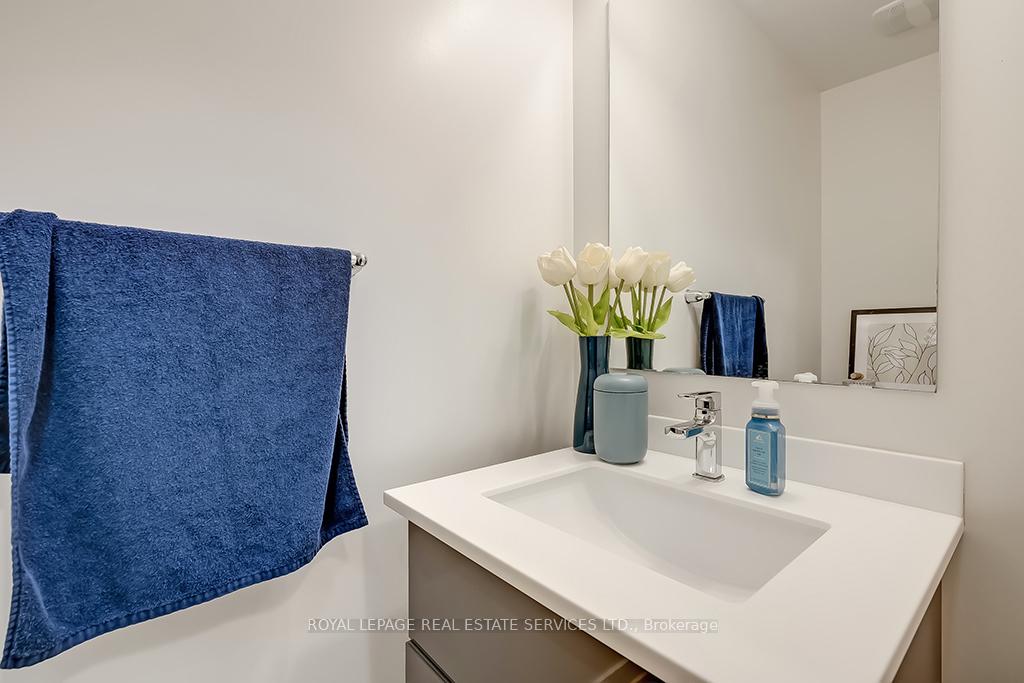
This chic, end-unit townhome is a true urban gem, offering 3 bedrooms, 4 bathrooms, & abundant natural light directly across from the vibrant Uptown Core. Every modern convenienceshopping, dining, banks, & serviceslies just steps from your front door. Immerse yourself in a contemporary lifestyle, surrounded by sleek, luxurious touches such as soaring 9 ceilings on 2 levels, wide-plank laminate flooring, designer tiles, quartz counters, & elegant European-style cabinetry. Enjoy a walkout on each floor, & the upgraded extended deck off the dining area is perfect for grilling, al fresco dining & summer relaxation. The kitchen is a culinary masterpiece with high-gloss white cabinetry, an island with a breakfast bar highlighted by chic pendant lighting, quartz countertops, & 4 stainless steel appliances. Gather with family after a long day or entertain friends in the spacious great room illuminated by large windows. On the top floor, discover a tranquil haven with three well-appointed bedrooms, two full bathrooms, & a convenient laundry area. The secluded primary bedroom is a retreat unto itself, featuring a walk-in closet, private balcony, & a lavish 5-piece ensuite bathroom complete with a luxurious soaker tub/shower combination. The lower level adds to the allure with a welcoming foyer, inside access to the attached garage, a generously sized family room with another walkout, & a sleek 2-piece powder room. Close to schools, parks, trails, highways & the Oakville Hospital, this home is the epitome of convenience, elegance & modern living, all in the heart of an exciting, bustling neighbourhood. Prefer no pets and no smokers.
Ask about this home
A HOMEH agent will answer your questions about this home.
Around this home
Daily convenience, out of 100, from the distances below
Schools nearby
School rating, out of 10.
Helpful calculators
Your HOMEH agent

"I would see it this week."