

Unit 43, 2186 Fiddlers Way S
Unit 43, 2186 Fiddlers Way S
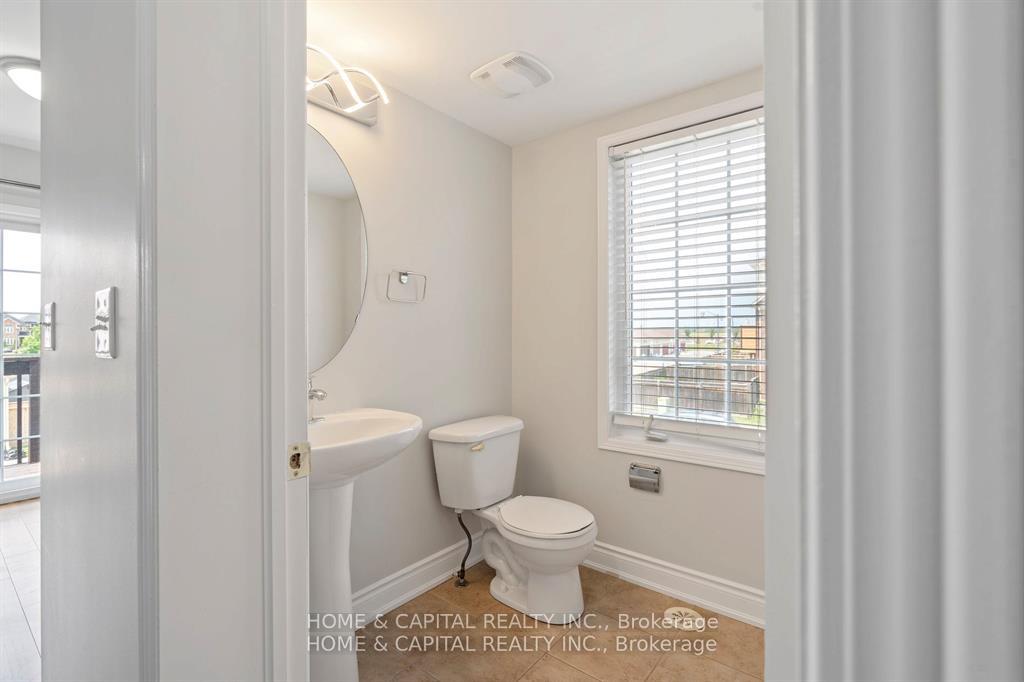 See all 30 photos
Property history
Facts and features
- BasementWalk-out
- Lease term12 months
- FurnishedUnfurnished
- LaundryEnsuite
- Hardwood floors
- Central air
The homeFreehold Townhouse, 3-storey, Under 700 sq ft
- Type: Freehold Townhouse
- Style: 3-storey
- Living space: Under 700 sq ft
- Basement: Finished with walk-out
InsideHardwood, Ceramic, Ensuite, Other
- Flooring: Hardwood, Ceramic
- Laundry: Ensuite
- Features: Other
- Rooms above ground: 7
- Rooms in the basement: 1
- Bedrooms: 3
- Bathrooms: 3
- Kitchens: 1
- Family room: Yes
Outside and lotBrick, Asphalt shingle, Poured concrete
- Exterior: Brick
- Roof: Asphalt shingle
- Foundation: Poured concrete
Parking2 Garage, Attached, Private double
- Spaces: 2 Garage
- Garage: Attached
- Driveway: Private double
Heating, water and powerForced air, gas, Central air, Municipal water
- Heating: Forced air, gas
- Cooling: Central air
- Water: Municipal water
- Sewer: Municipal sewer
Rent and termsRent $3,550 a month, Entire property, Unfurnished
- Rent: $3,550 a month
- Space for rent: Entire property
- Furnished: Unfurnished
- Lease: 12 months
- Paid: Monthly
- Rent includes: Parking
- Deposit: Required
- Credit check: Required
- Employment letter: Required
- Rental application: Required
- References: Required
IncludedFridge, dishwasher, dryer, stove, washer
- Included: Fridge, dishwasher, dryer, stove, washer
Listing detailsW12157431, Rented, May 19, 2025
- MLS® number: W12157431
- Status: Rented
- Listed on: May 19, 2025
- Days on market: 9
- Updated: May 28, 2025
- Possession: 2025-07-16 / Other
- Occupied by: Tenant
- Listing brokerage: HOME & CAPITAL REALTY INC.
About this home
Unit 43, 2186 Fiddlers Way S, Oakville (Westmount), ON L6M 0L5
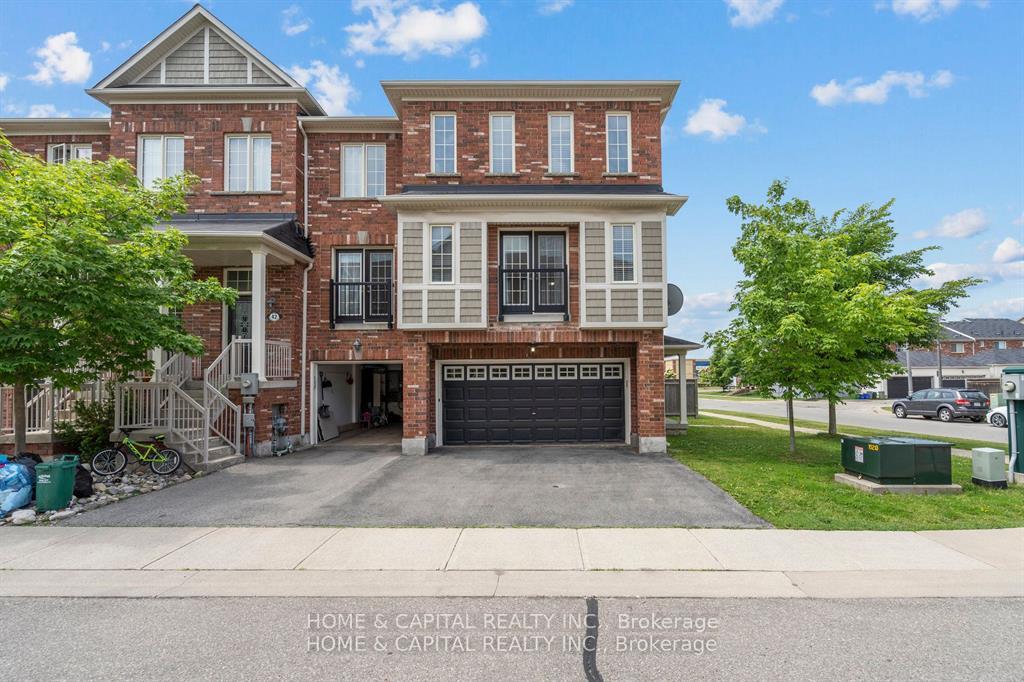
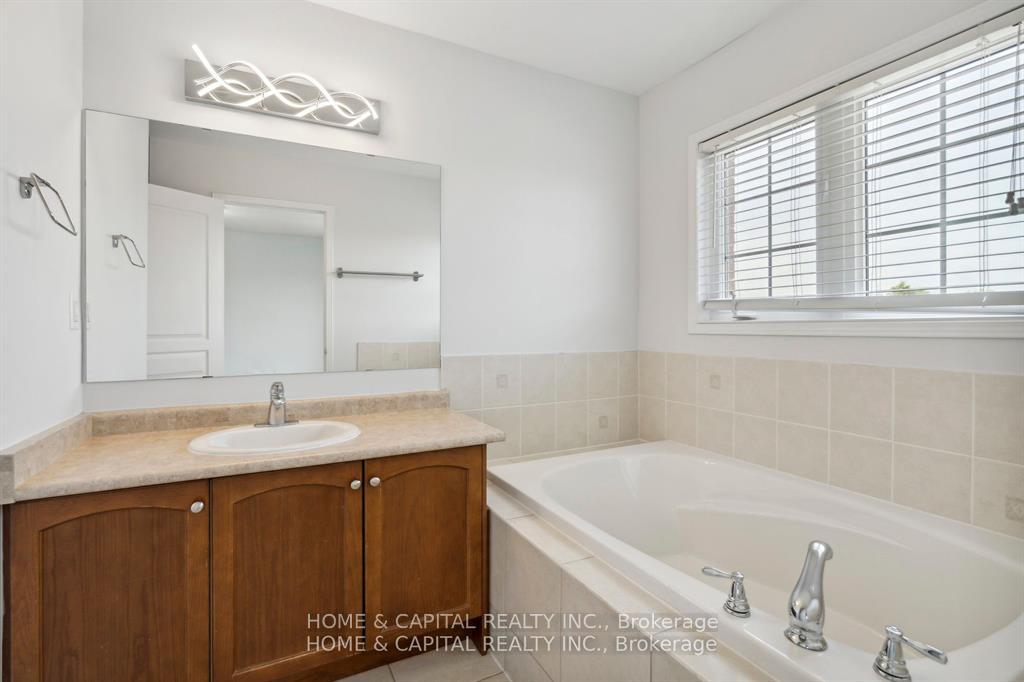
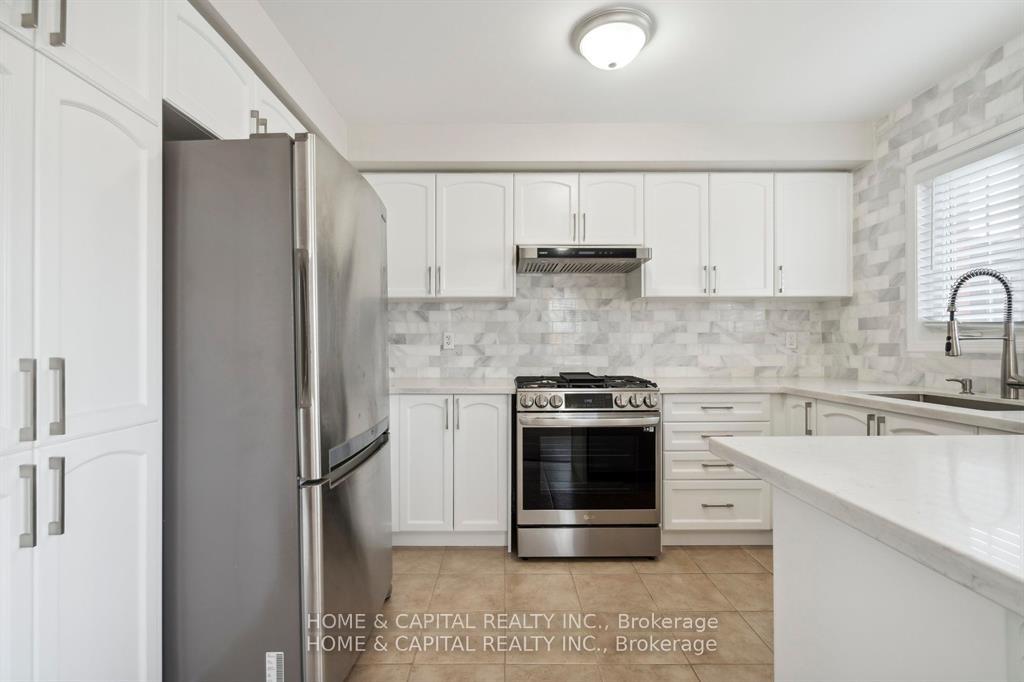
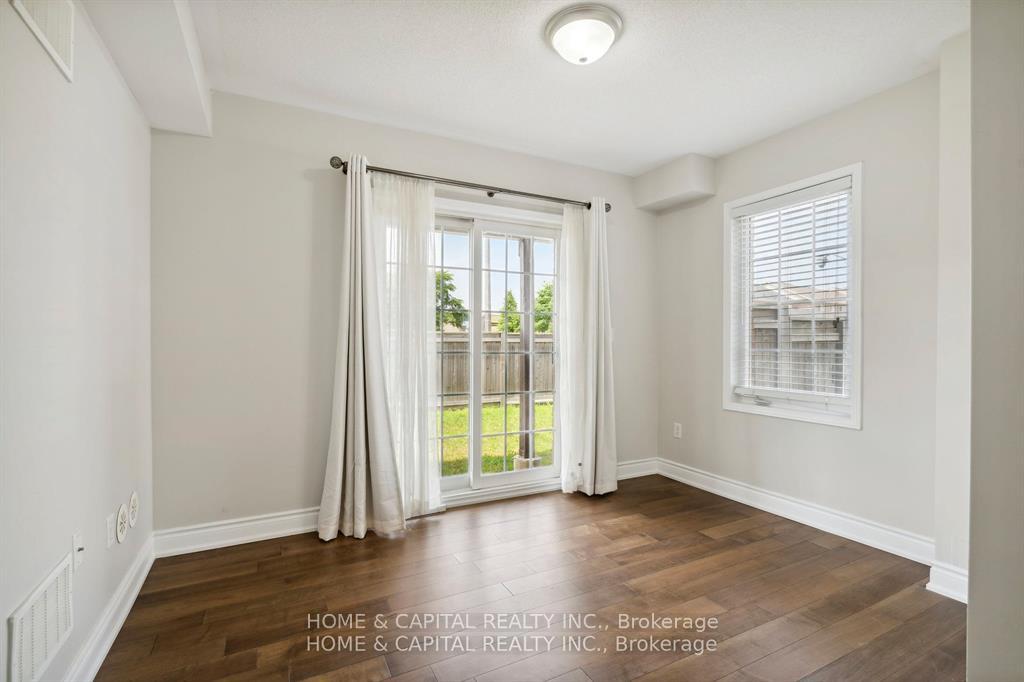
2186 Fiddlers Way S, Unit #43, OakvilleBeautifully Renovated End-Unit Townhome in Desirable West Oak TrailsBright and spacious, this fabulous end-unit townhouse with a rare double-car garage feels just like a semi! Tastefully updated throughout, the home features 3 generously sized bedrooms and a thoughtfully designed layout. The expansive living room includes a charming Juliet balcony, while the separate dining area and eat-in kitchen provide ample space for everyday living and entertaining.The primary suite offers a luxurious 4-piece ensuite with a relaxing soaker tub and a separate glass shower. Enjoy hardwood flooring throughout the home (excluding the staircase). The fully fenced backyard offers a private outdoor retreat, and the extended driveway provides parking for two additional vehicles.Ideally located close to parks, scenic trails, top-rated schools, the hospital, and all essential amenities including grocery storesthis home offers the perfect blend of comfort, style, and convenience.
Ask about this home
A HOMEH agent will answer your questions about this home.
Around this home
Daily convenience, out of 100, from the distances below
Schools nearby
School rating, out of 10.
Helpful calculators
Your HOMEH agent

"I would see it this week."