

1089 Churchill Avenue
1089 Churchill Avenue
 See all 47 photos
Property history
Facts and features
- BasementFinished
- Water, sewerMunicipal
- Lot shapeRectangular
- HeatingForced air
- Hardwood floors
- Fireplace
- Central air
The homeDetached, Bungalow, 1,100–1,500 sq ft
- Type: Detached
- Style: Bungalow
- Living space: 1,100–1,500 sq ft
- Basement: Finished, full
- View: Garden
InsideFireplace Yes, natural gas, rec room, Hardwood, Slate flooring, Vinyl, Lower level
- Fireplace: Yes, natural gas, rec room
- Flooring: Hardwood, Slate flooring, Vinyl
- Laundry: Lower level
- Features: Carpet free, on demand water heater, primary bedroom - main floor, storage, workbench
- Rooms above ground: 7
- Rooms in the basement: 5
- Bedrooms: 3 + 1 in the basement
- Bathrooms: 2
- Kitchens: 1
Outside and lotStucco (plaster), wood, Asphalt shingle, Concrete block
- Exterior: Stucco (plaster), wood
- Roof: Asphalt shingle
- Foundation: Concrete block
- Features: Hot tub, landscape lighting, landscaped, lighting, patio, privacy, porch, recreational area
- Other structures: Garden shed
- Size: 66.12 × 153.9 ft
- Shape: Rectangular
- Zoning: RL3-0
Parking4 Parking, Private
- Spaces: 4 Parking
- Driveway: Private
Heating, water and powerForced air, gas, Central air, Municipal water
- Heating: Forced air, gas
- Cooling: Central air
- Water: Municipal water
- Sewer: Municipal sewer
Costs and taxesTaxes $5,356 a year, HST included in the price
- Taxes, 2025: $5,356 a year
- HST: HST included in the price
Included in the saleFridge, stove (2024), dishwasher (2020), microwave rangehood (2021), washer/dryer (2024), additional vanity in bsmt bath, 2 garden sheds (as is), hot tub (nov/2021), pergola/gazebo (nov/2021), stone firepit, trampoline (2021), raised cedar vegetable garden, new 7 ft privacy fence (2025), new front and rear exterior doors (2024), Primary bedroom curtains will be switched w/white curtains (staging)
- Included: Fridge, stove (2024), dishwasher (2020), microwave rangehood (2021), washer/dryer (2024), additional vanity in bsmt bath, 2 garden sheds (as is), hot tub (nov/2021), pergola/gazebo (nov/2021), stone firepit, trampoline (2021), raised cedar vegetable garden, new 7 ft privacy fence (2025), new front and rear exterior doors (2024)
- Not included: Primary bedroom curtains will be switched w/white curtains (staging)
NearbyFenced yard, golf, library, park, public transit, rec./commun.centre
- Close to: Fenced yard, golf, library, park, public transit, rec./commun.centre
Listing detailsW12242060, Sold, Jun 24, 2025
- MLS® number: W12242060
- Status: Sold
- Listed on: Jun 24, 2025
- Days on market: 9
- Updated: Jul 3, 2025
- Possession: 2025-07-15 / Flexible
- Occupied by: Vacant
- Listing brokerage: RE/MAX HALLMARK ALLIANCE REALTY
About this home
1089 Churchill Avenue, Oakville (College Park), ON L6H 2A7
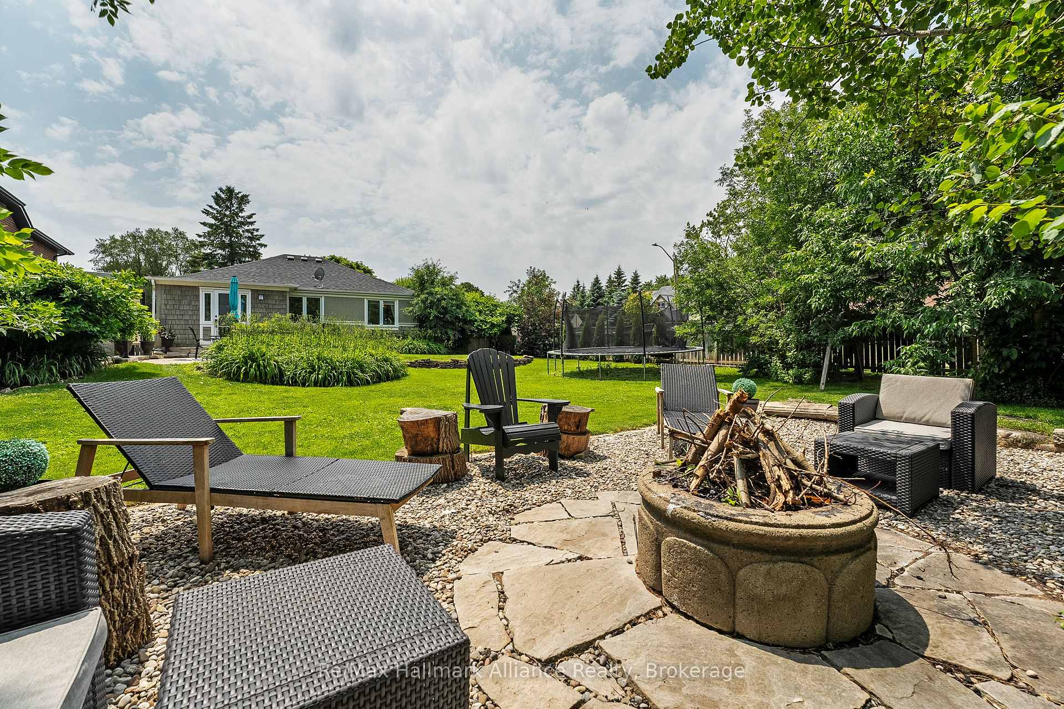
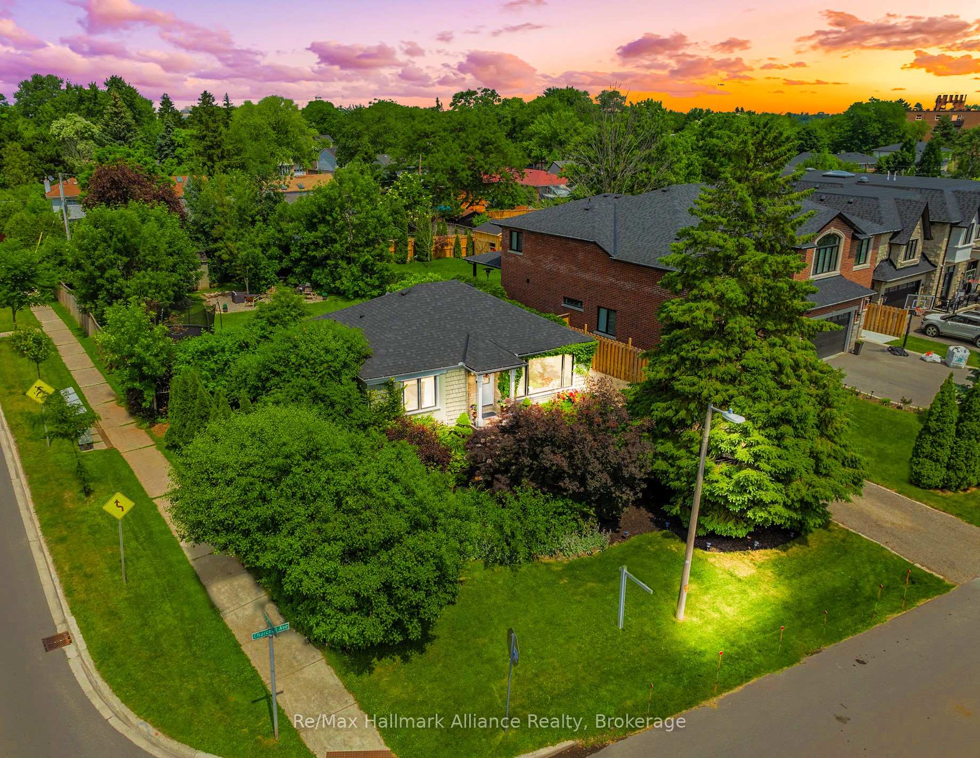
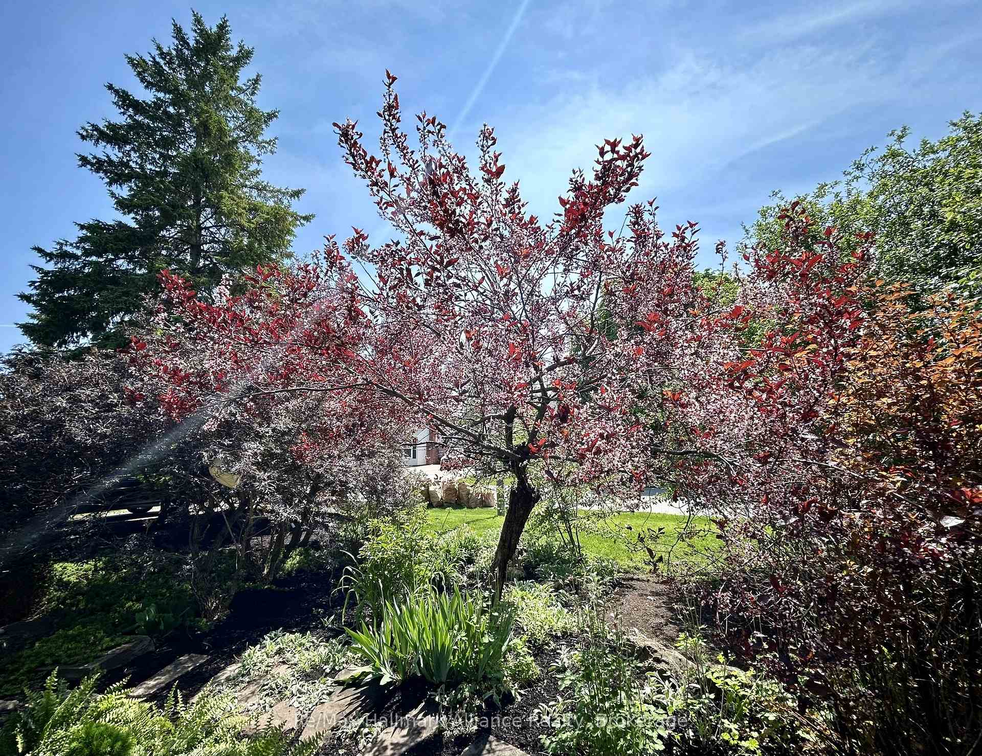
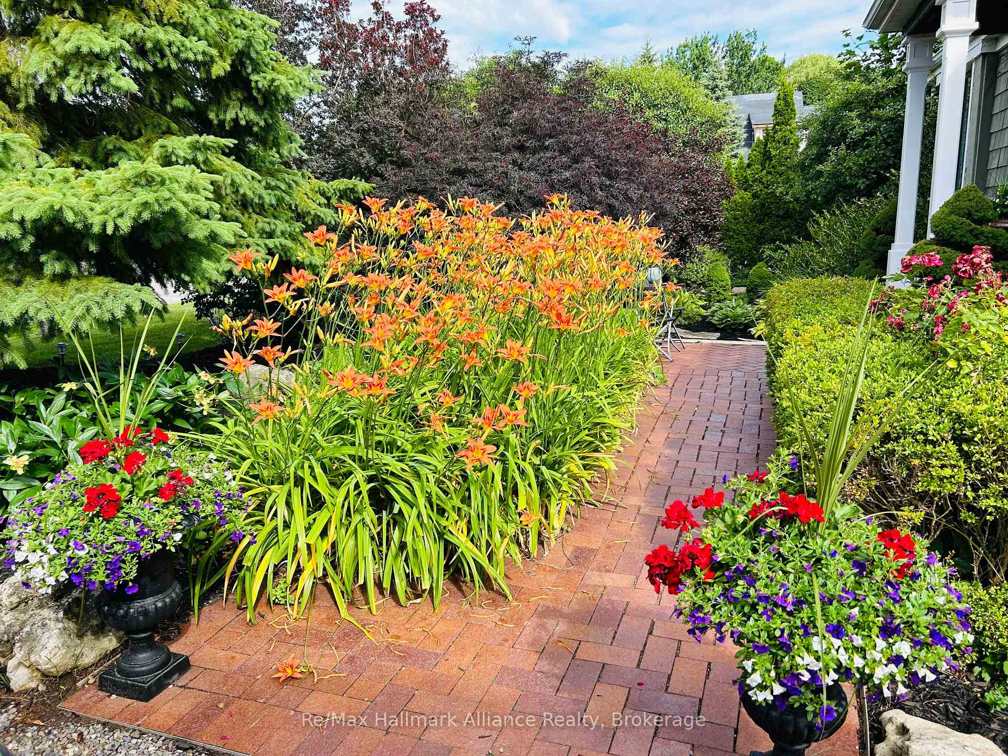
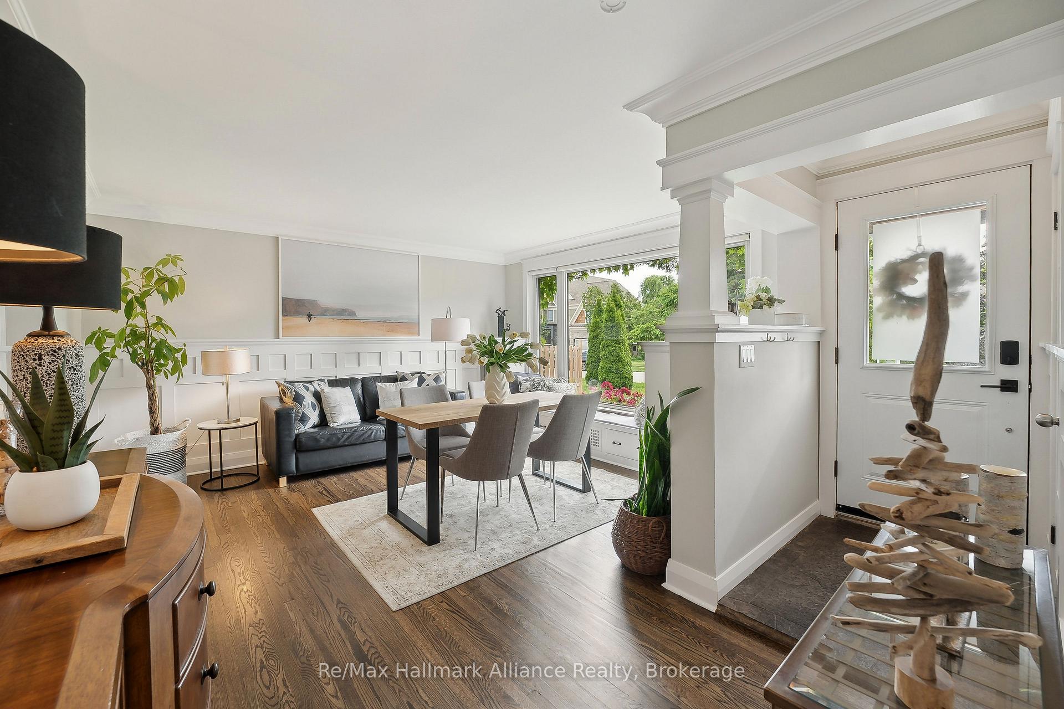
Beautifully renovated 3+1 bdrm, 2 full bath bungalow full of character on a large, mature 1/4 acre corner lot in coveted Kent Gardens, a nature lovers oasis nestled among multi-million-dollar custom homes. ***2025 UPDATES INCLUDE: NEW 7FT PRIVACY FENCE - NEW KITCHEN FLOORING - NEW UPPER BATH VANITY, TOILET & FLOORING - ENTIRE HOME FRESHLY PAINTED - NEW LANDSCAPING & PERENNIALS. 2024 UPDATES: NEW FURNACE - STOVE - WASHER/DRYER/LAUNDRY ROOM W/SINK - BSMT SHOWER RENO - HARDWOOD FLOORS REFINISHED*** Custom stonework & millwork flow from exterior to interior, adding charm and unique finishes. The stone-covered front entry opens to bright open-concept living/dining with large window overlooking gardens, custom wood wainscotting, crown molding & built-in cabinetry. Eat-in kitchen features pantry, butler station, new flooring & walkout to tranquil stone patio sanctuary with 7-person (90+ jet) hot tub & gazebo. Main floor includes 3 spacious bedrooms & renovated 4pc bath with deep soaker tub. Finished lower level boasts large TV/rec room with gas fireplace, office space, exercise/play room, bedroom with slate/stone floors & brick feature wall, laundry room with new appliances/sink, & bright 3pc bath with walk-in shower. Located in desirable College Park, central East Oakville (avoid westbound QEW traffic). Escape to a massive, private backyard, an entertainers dream with space for pool, trampoline, 3-story treehouse & firepit, perfect for smores. Muskoka-like setting with mature trees, stone accents & lush greenery. Low-maintenance front/back perennial gardens (valued in the hundreds of thousands) bloom spring to fall with vibrant color, incl. hundreds of tiger lilies, no planting needed. Across from scenic ravine & tennis courts. Walk to Oakville Place, Oakville Golf Club, Sheridan College, Express GO Stn & top-rated schools. Minutes from lakefront parks, marinas, dining & shopping. Also an ideal executive rental (recently $4200/mo +utilities, BEFORE upgrades). A must-see!
Ask about this home
A HOMEH agent will answer your questions about this home.
Around this home
Daily convenience, out of 100, from the distances below
Schools nearby
School rating, out of 10.
Helpful calculators
Your HOMEH agent

"I would see it this week."