

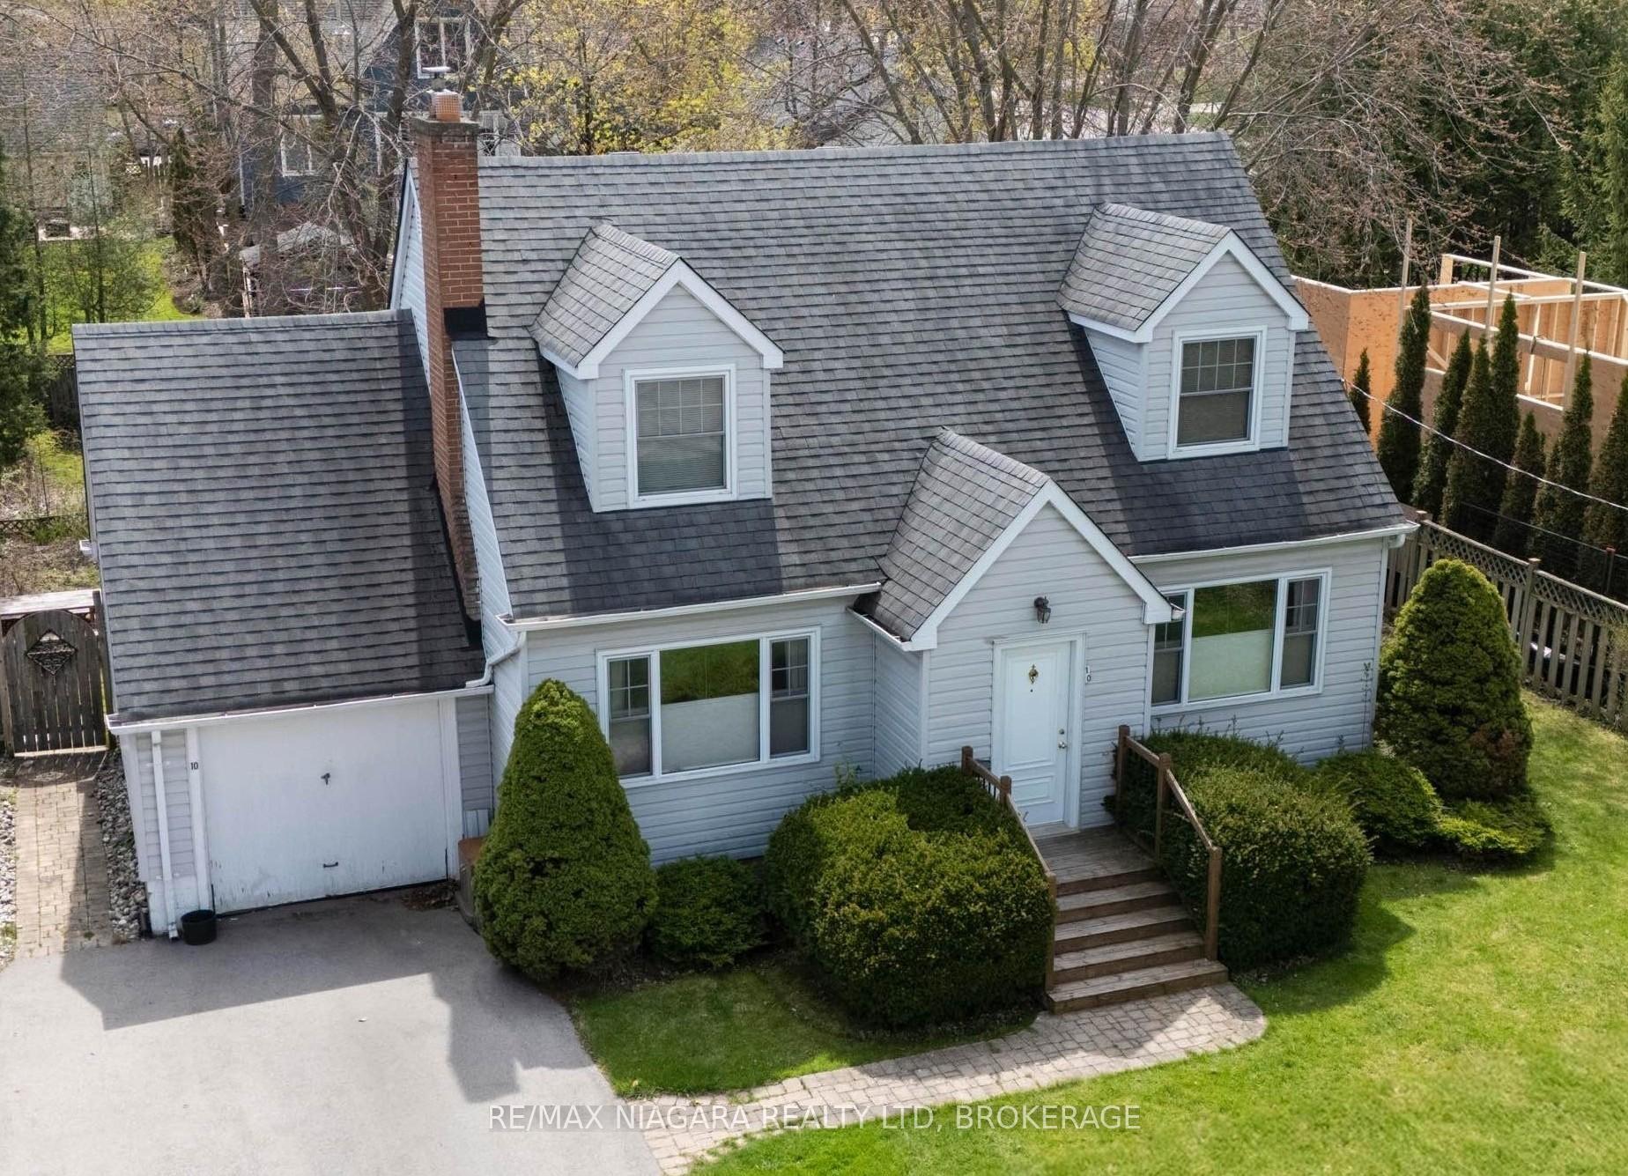
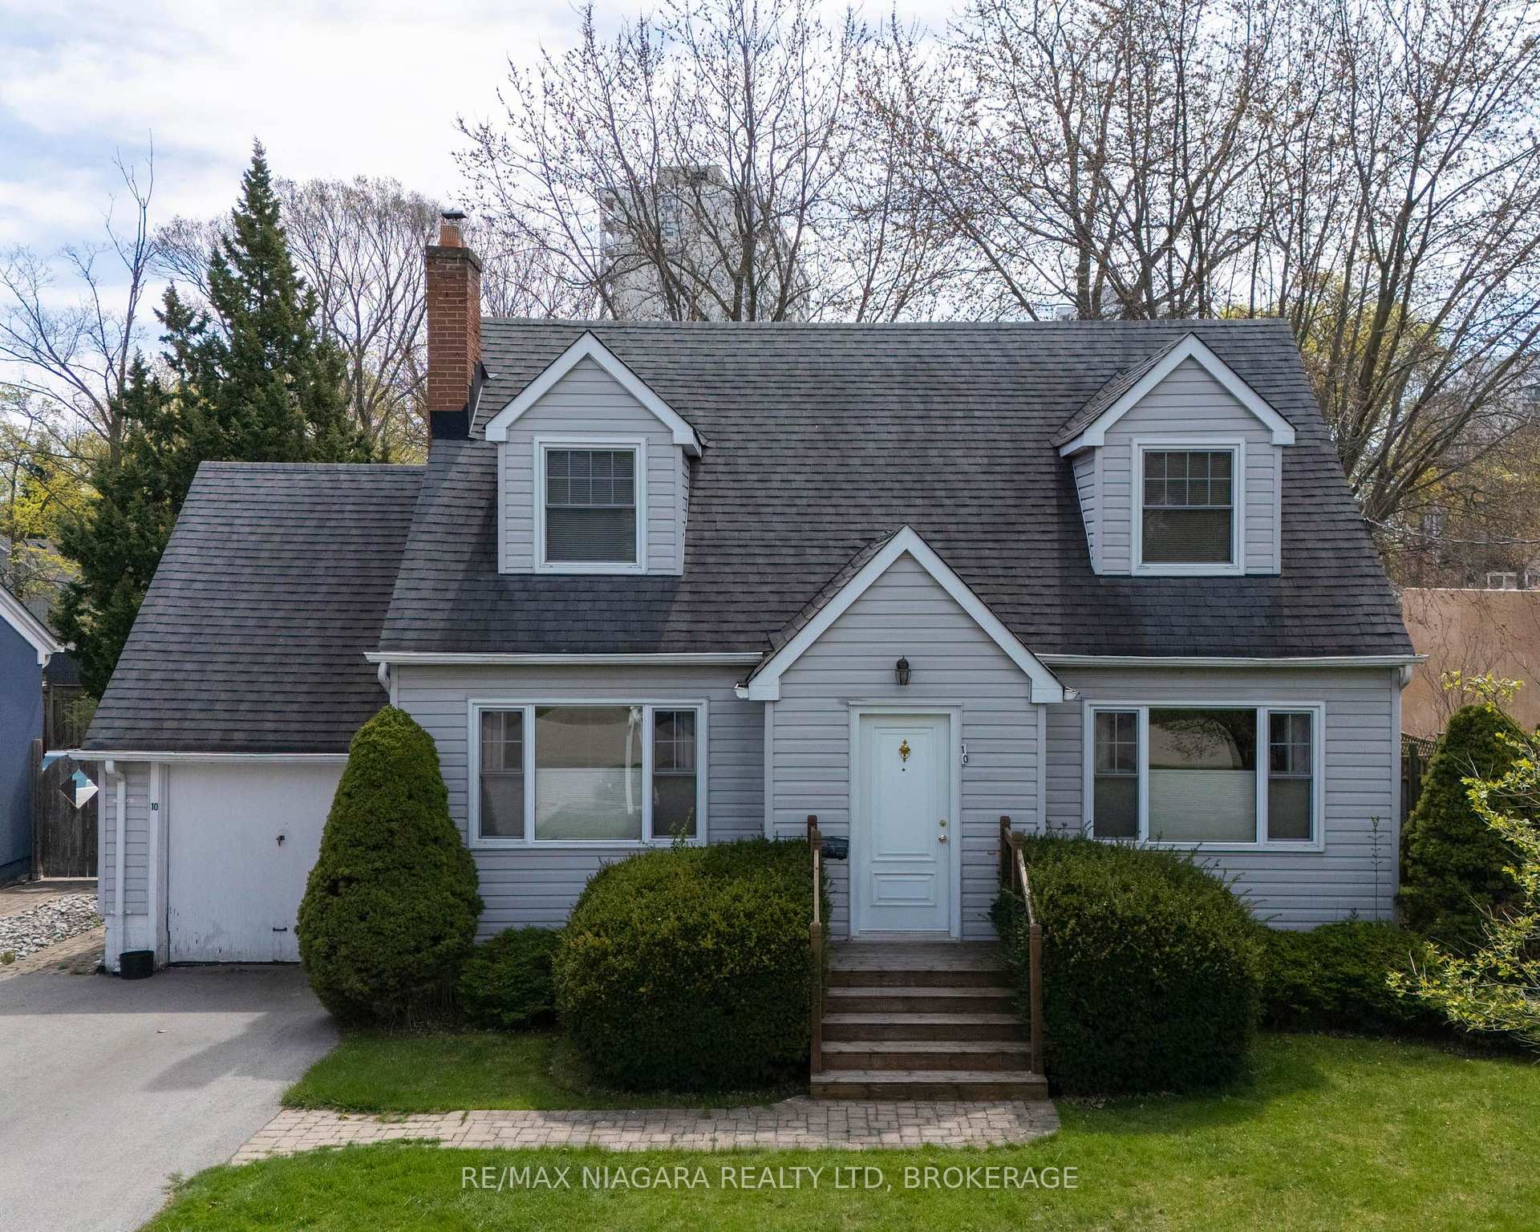
10 Highland Road
10 Highland Road
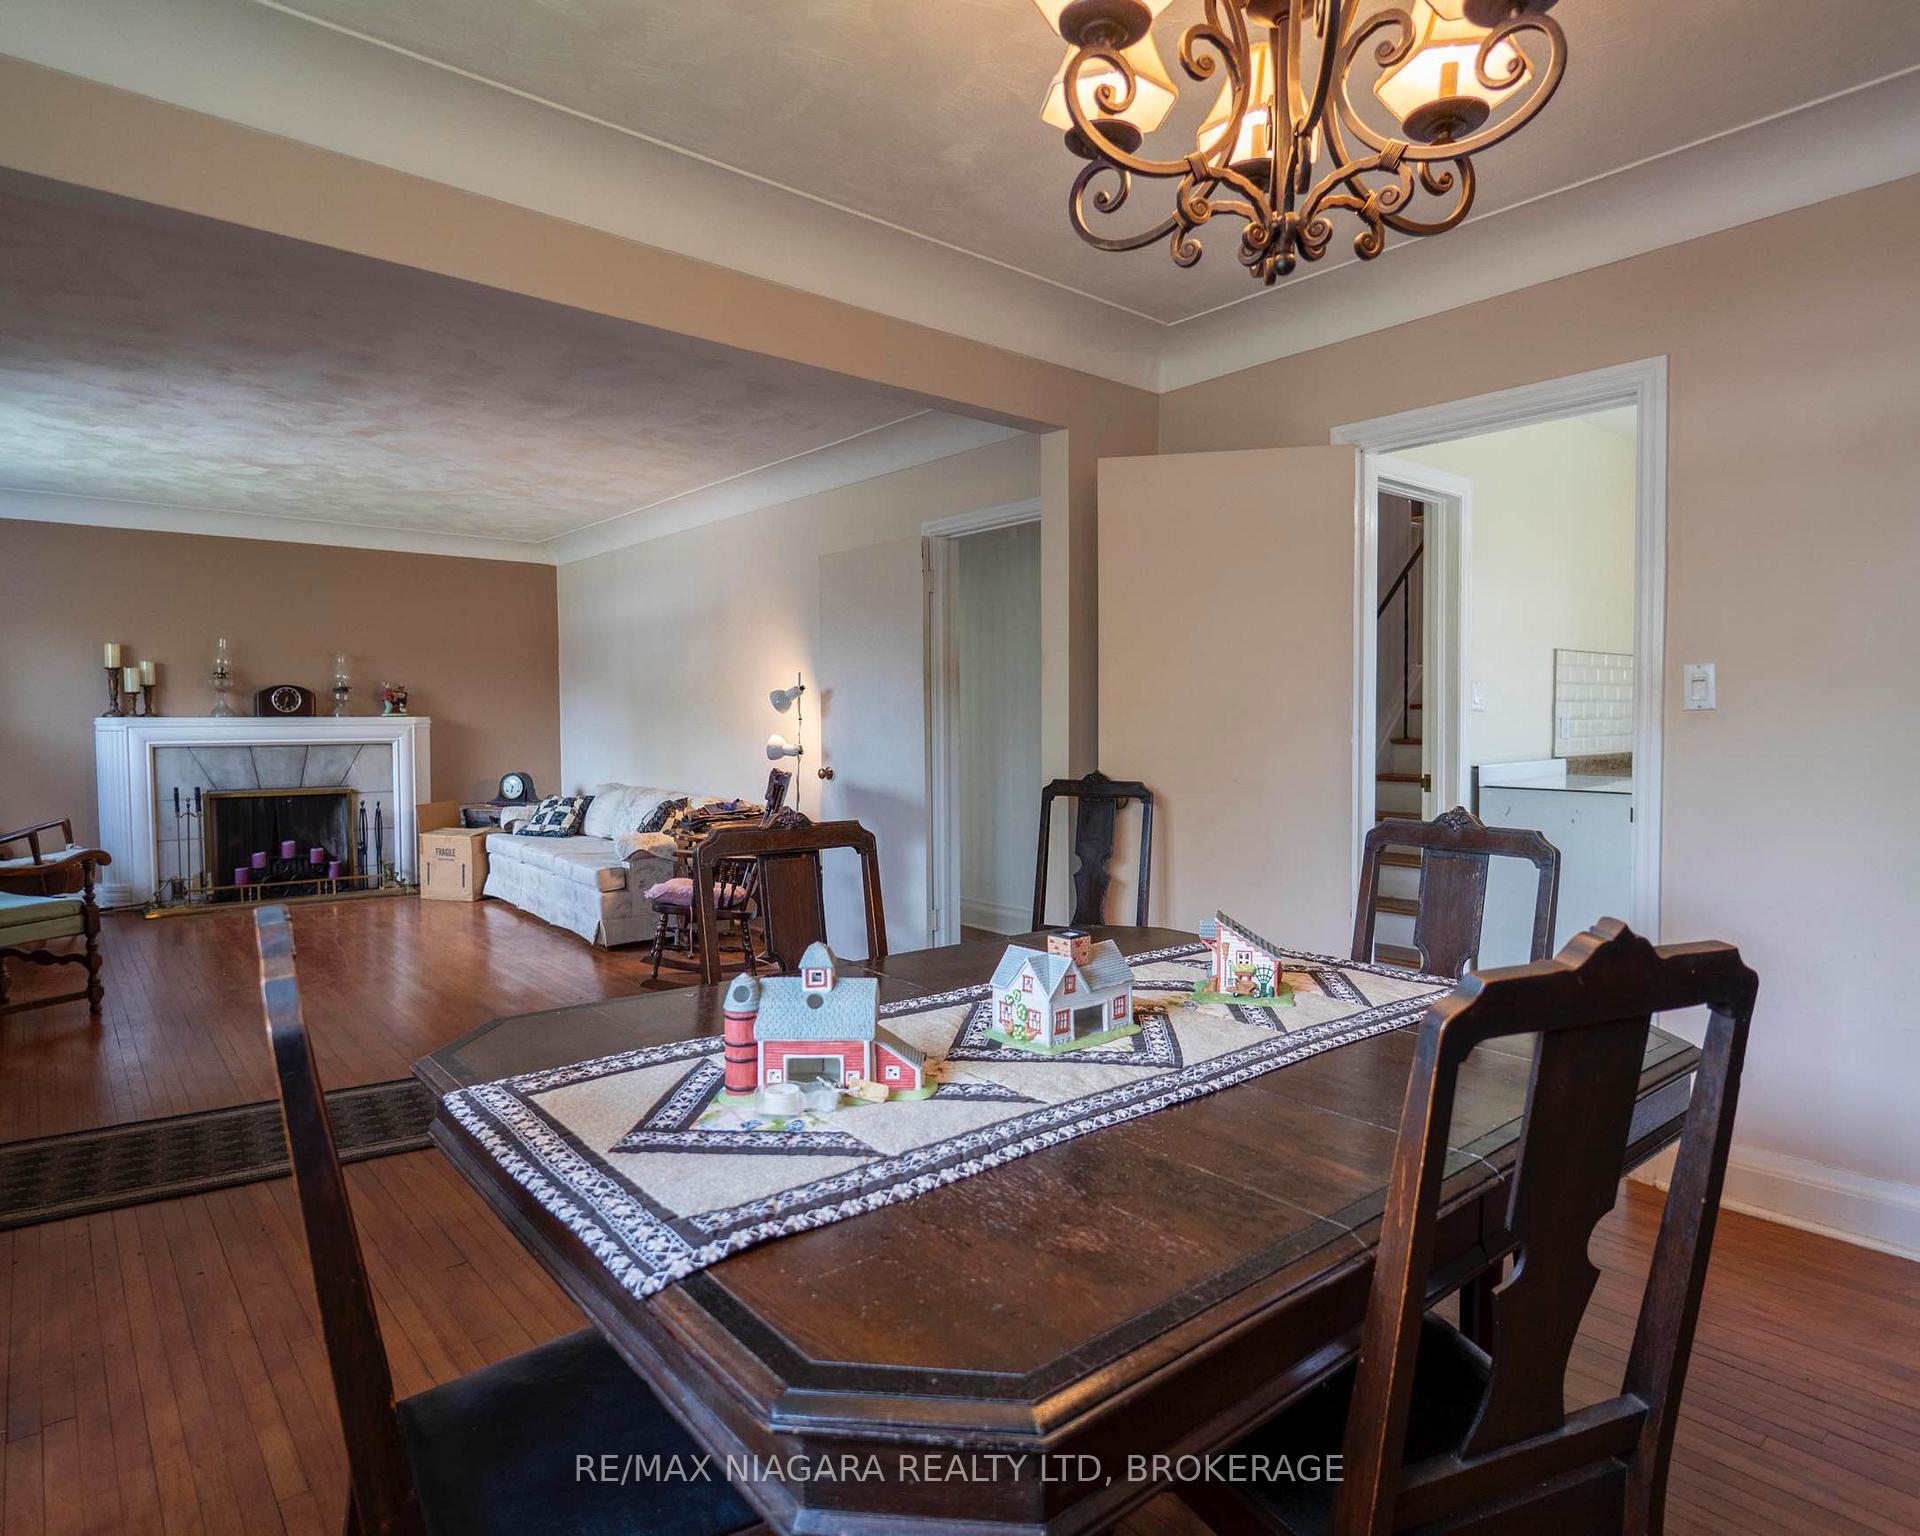 See all 22 photos
Property history
Facts and features
- BasementPart finished
- Age of home51–99 years
- Water, sewerMunicipal
- Lot shapeRectangular
- Fireplace
The homeDetached, 2-storey, Age 51–99 years
- Type: Detached
- Style: 2-storey
- Age: 51–99 years
- Living space: 1,100–1,500 sq ft
- Basement: Full, partially finished
InsideFireplace Yes, wood, Lower level, Water heater
- Fireplace: Yes, wood
- Laundry: Lower level
- Features: Water heater
- Rooms above ground: 6
- Rooms in the basement: 0
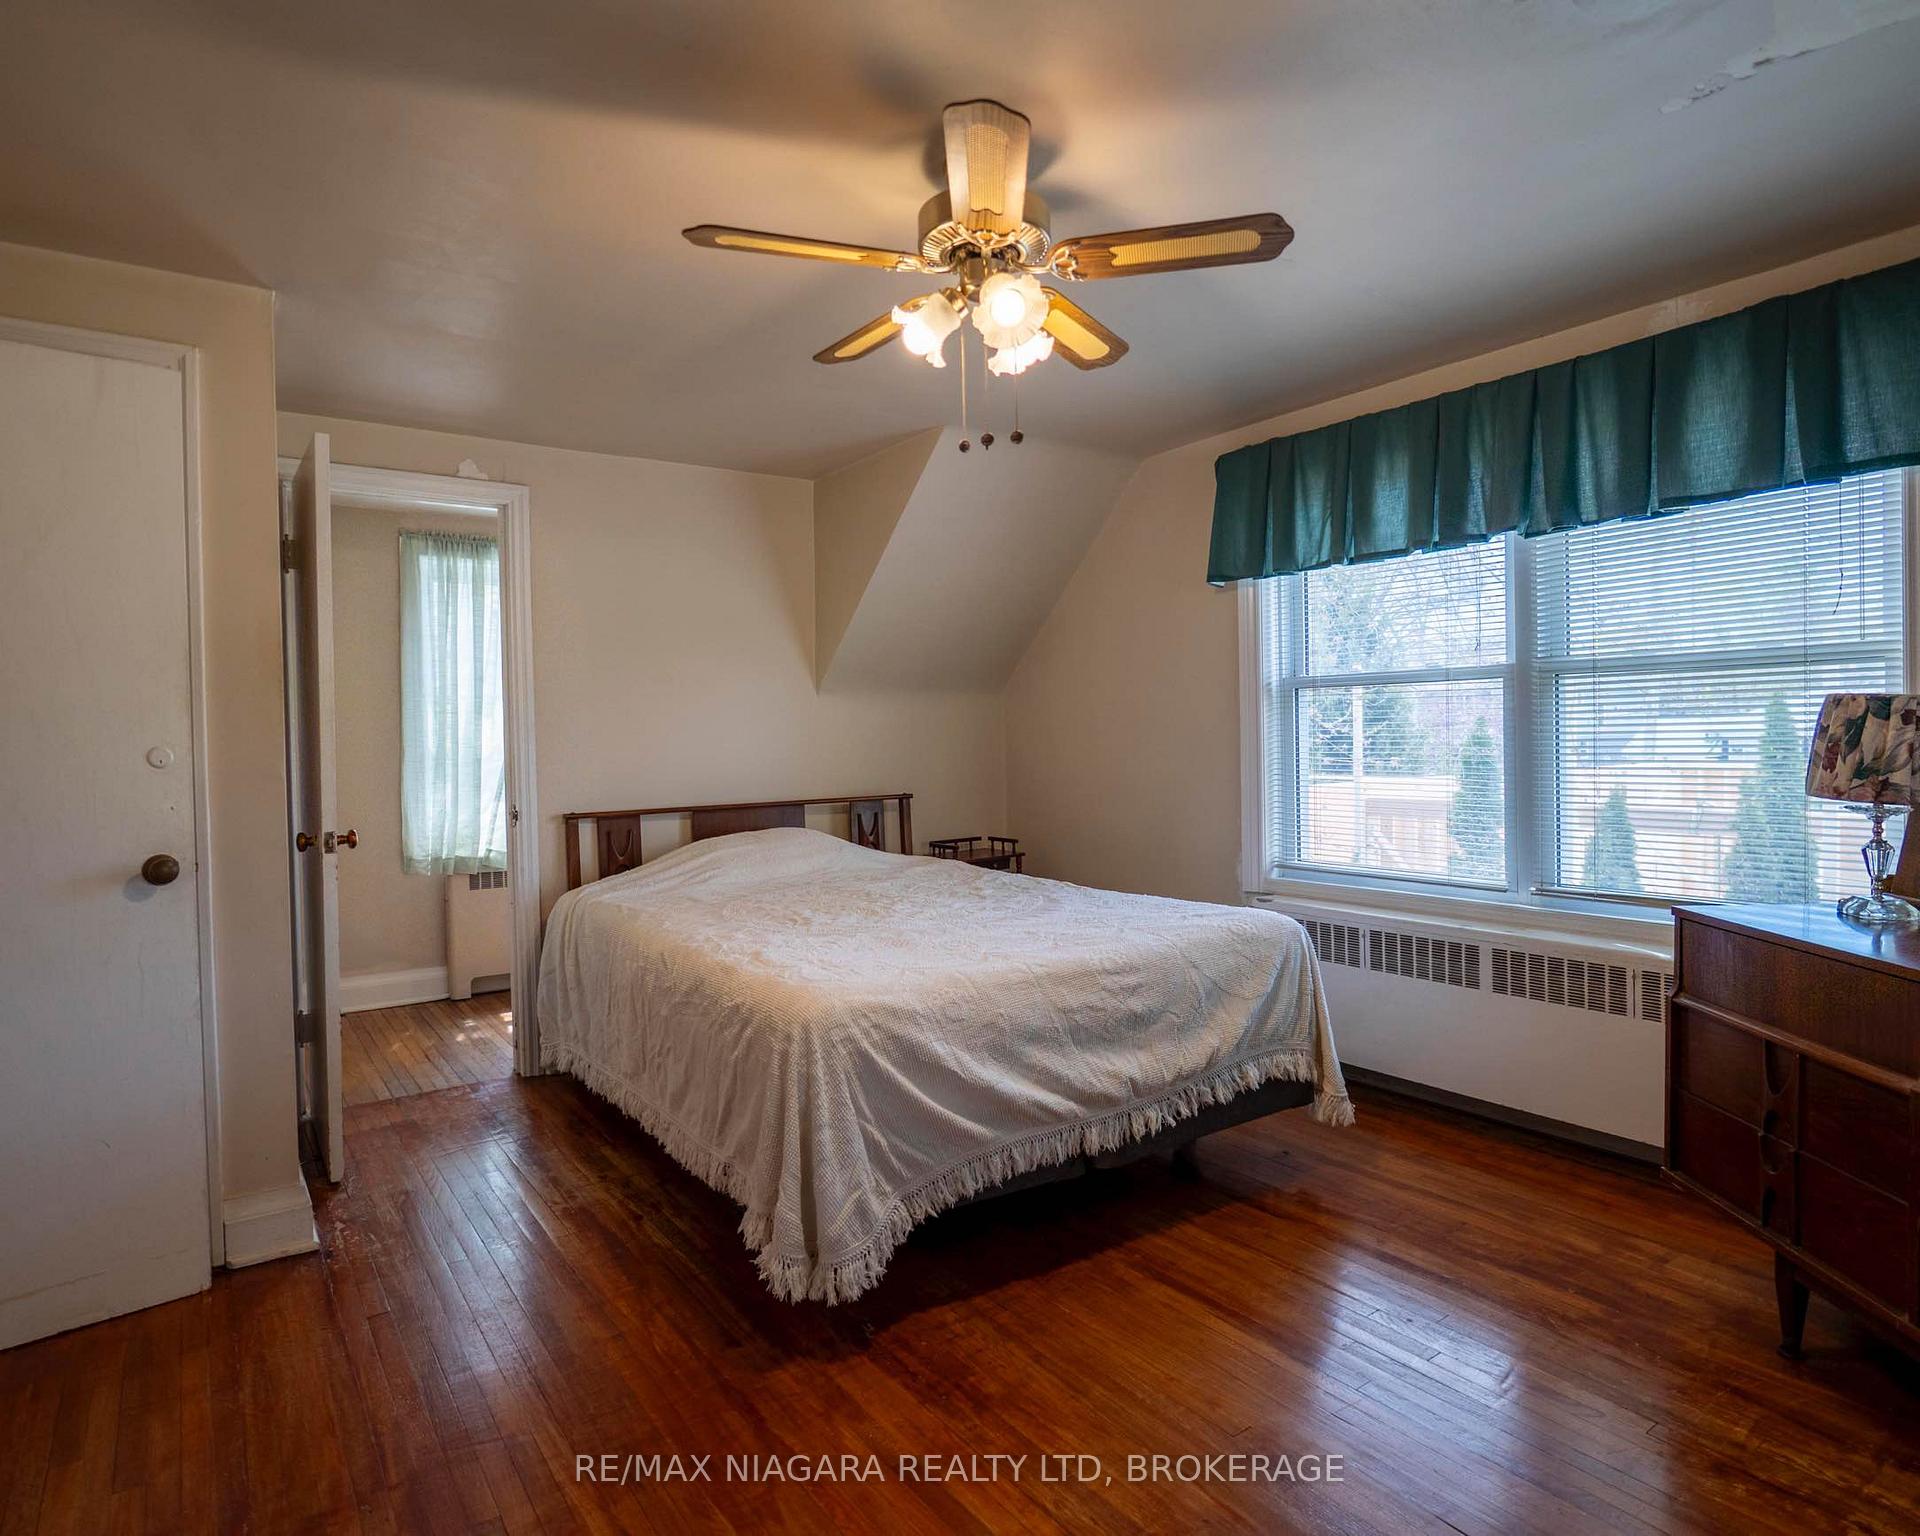
- Bedrooms: 3
- Bathrooms: 2
- Kitchens: 1
Outside and lotVinyl siding, Asphalt shingle, Block
- Exterior: Vinyl siding
- Roof: Asphalt shingle
- Foundation: Block
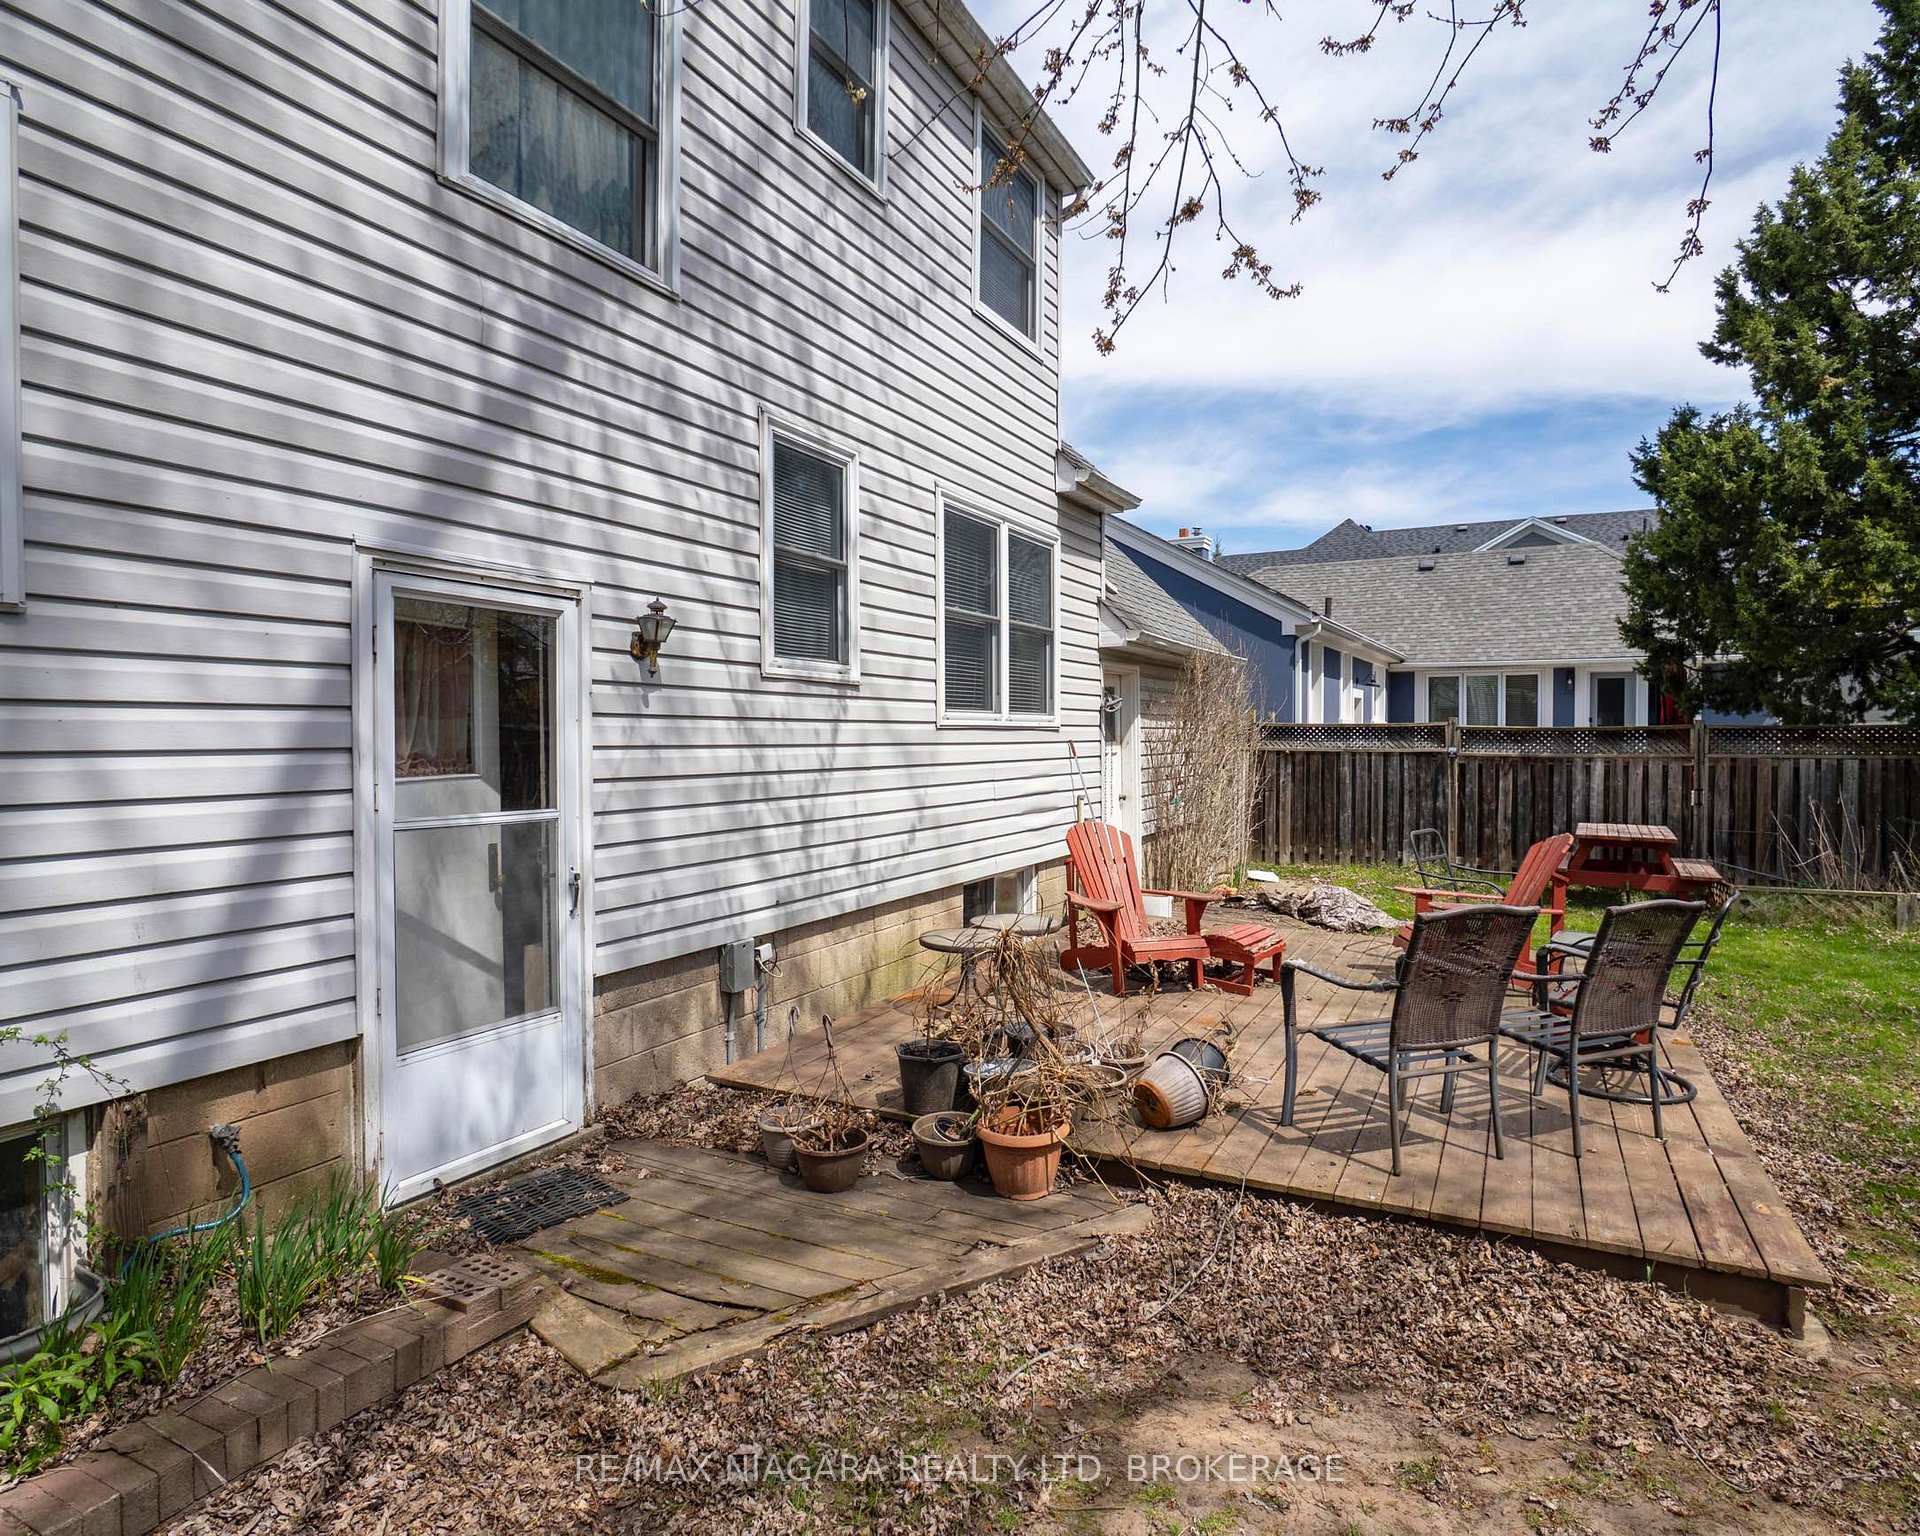
- Size: 65 × 145 ft
- Shape: Rectangular
- Zoning: RL4-0
Parking1 Garage, Attached, Private double
- Spaces: 1 Garage
- Garage: Attached
- Driveway: Private double
Heating, water and powerRadiant, oil, Municipal water, Municipal sewer
- Heating: Radiant, oil
- Water: Municipal water
- Sewer: Municipal sewer
Costs and taxesTaxes $5,859 a year, HST included in the price, Water heater
- Taxes, 2025: $5,859 a year
- HST: HST included in the price
- Rental items: Water heater
Included in the saleFridge, stove, piano, washer, dryer
- Included: Fridge, stove, piano, washer, dryer
NearbyFenced yard, library, park, place of worship, public transit, school
- Close to: Fenced yard, library, park, place of worship, public transit, school
Listing detailsW12203493, Sold, Jun 6, 2025
- MLS® number: W12203493
- Status: Sold
- Listed on: Jun 6, 2025
- Days on market: 26
- Updated: Jul 2, 2025
- Possession: Immediate
- Occupied by: Vacant
- Listing brokerage: RE/MAX NIAGARA REALTY LTD, BROKERAGE
About this home
10 Highland Road, Oakville (Central), ON L6K 1S7
Unlock the potential at 10 Highland Rd, tucked away in Oakville's highly regarded West River community. This is a rare chance to bring your vision to life in a neighbourhood celebrated for its charm, towering trees, and peaceful, family-friendly streets. Surrounded by a mix of character homes and stunning custom builds, the possibilities here are as exciting as they are endless. Set on a generous 65' x 145' lot, there's plenty of space to dream big-whether you envision a transformative renovation or a custom home designed from the ground up. Step outside and embrace the Oakville lifestyle. Stroll to Kerr Village's lively shops and cafes, wander down to downtown Oakville's waterfront, or spend a day at the Trafalgar Park Community Centre. With GO Station access and highways close by, commuting or day-tripping is effortless. Opportunities like this are few and far between-this is your moment to build something remarkable in one of Oakville's most sought-after neighbourhoods.
Ask about this home
A HOMEH agent will answer your questions about this home.
Around this home
Daily convenience, out of 100, from the distances below
Schools nearby
School rating, out of 10.
Helpful calculators
Your HOMEH agent

"I would see it this week."