

118 Kaitting Trail
118 Kaitting Trail
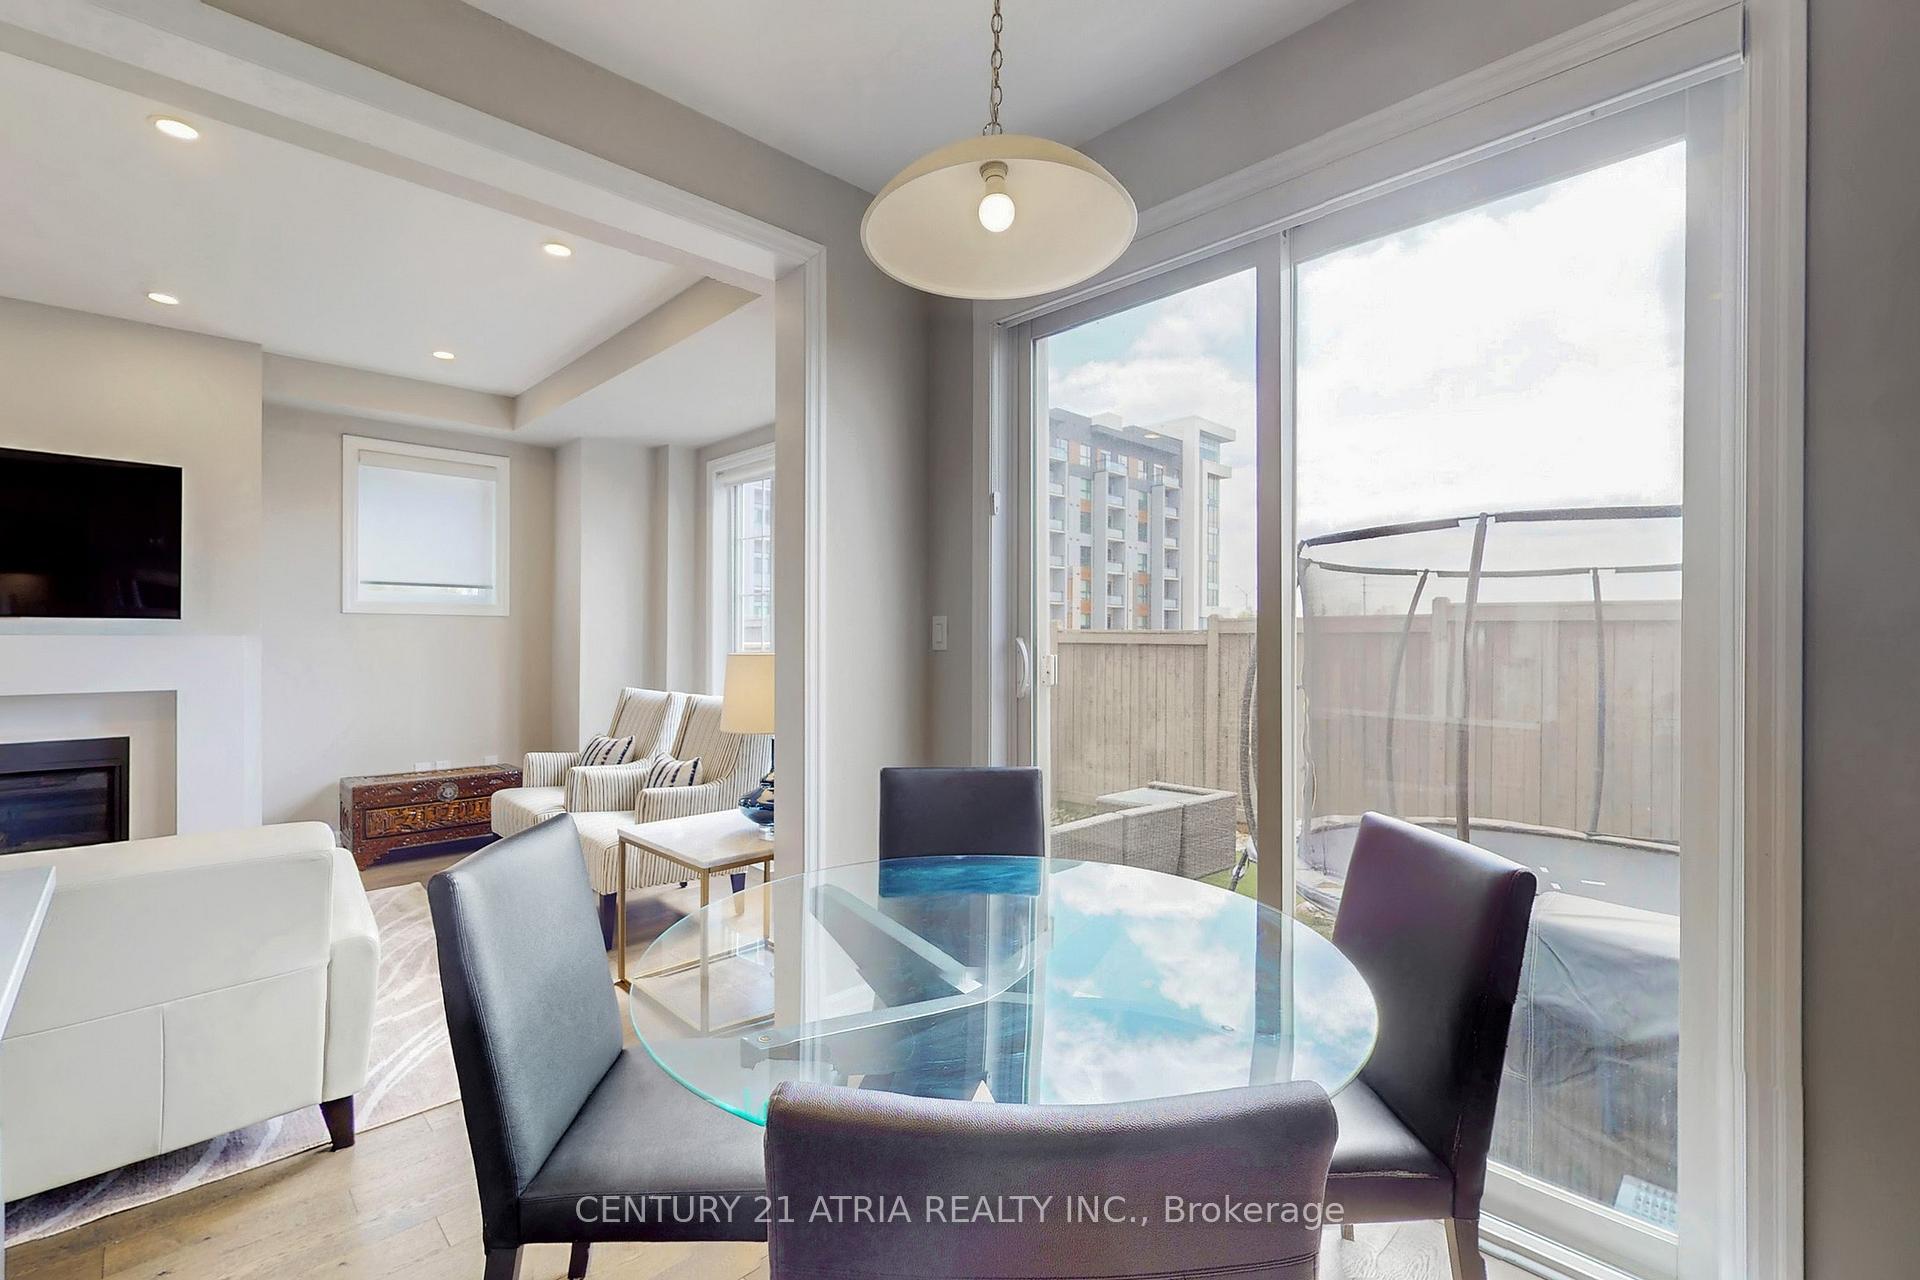 See all 41 photos
Property history
Facts and features
- BasementUnfinished
- Lease term12 months
- FurnishedUnfurnished
- Age of homeNew
- Hardwood floors
- Fireplace
- Central air
The homeFreehold Townhouse, 2-storey, New
- Type: Freehold Townhouse
- Style: 2-storey
- Age: New
- Living space: 1,500–2,000 sq ft
- Basement: Full, unfinished
InsideFireplace Yes, Hardwood, Broadloom, Ensuite
- Fireplace: Yes
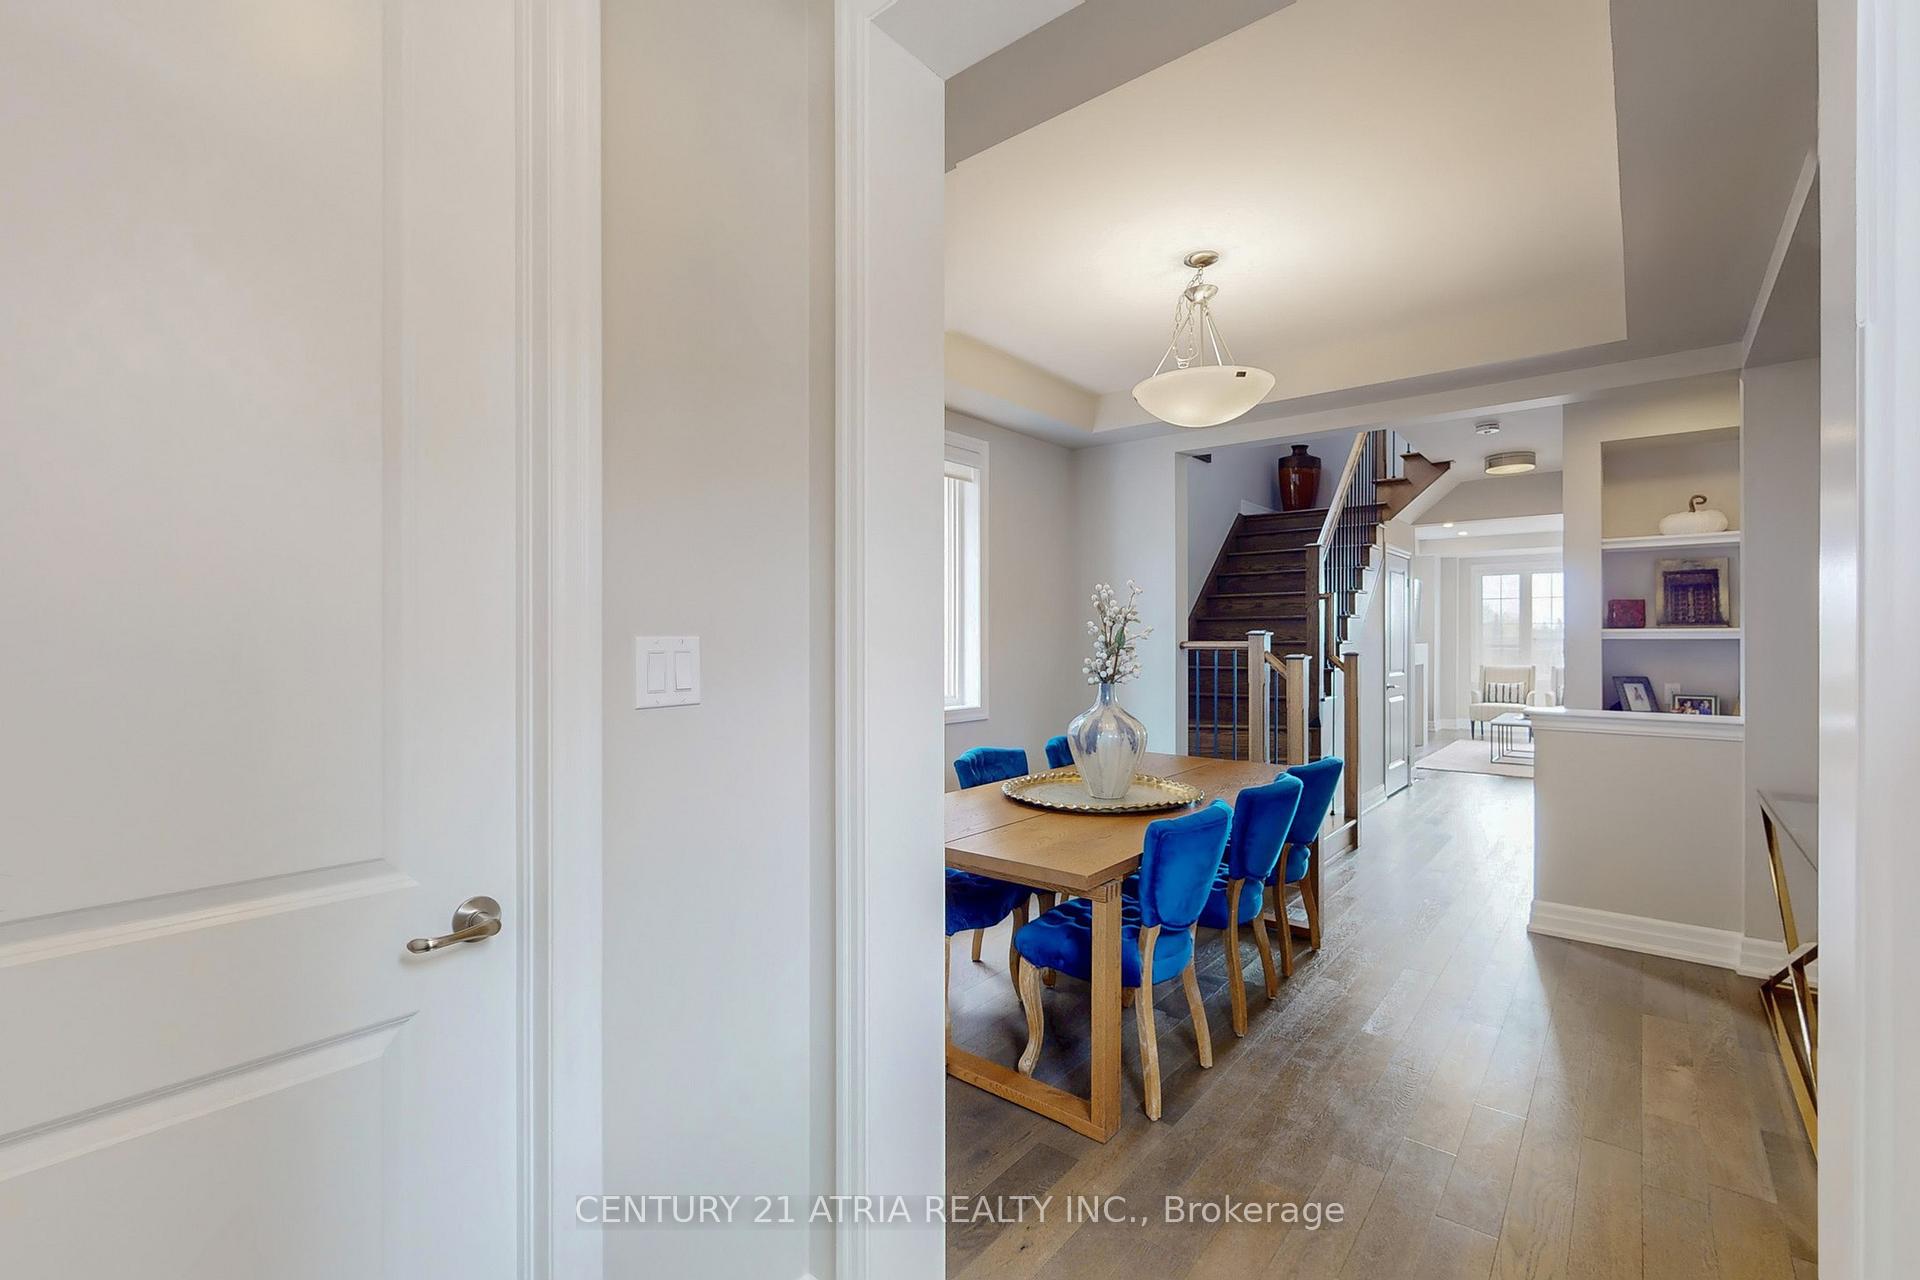
- Flooring: Hardwood, Broadloom
- Laundry: Ensuite
- Features: Other
- Rooms above ground: 7
- Bedrooms: 3
- Bathrooms: 3
- Kitchens: 1
Outside and lotBrick, stone, Shingles, Concrete
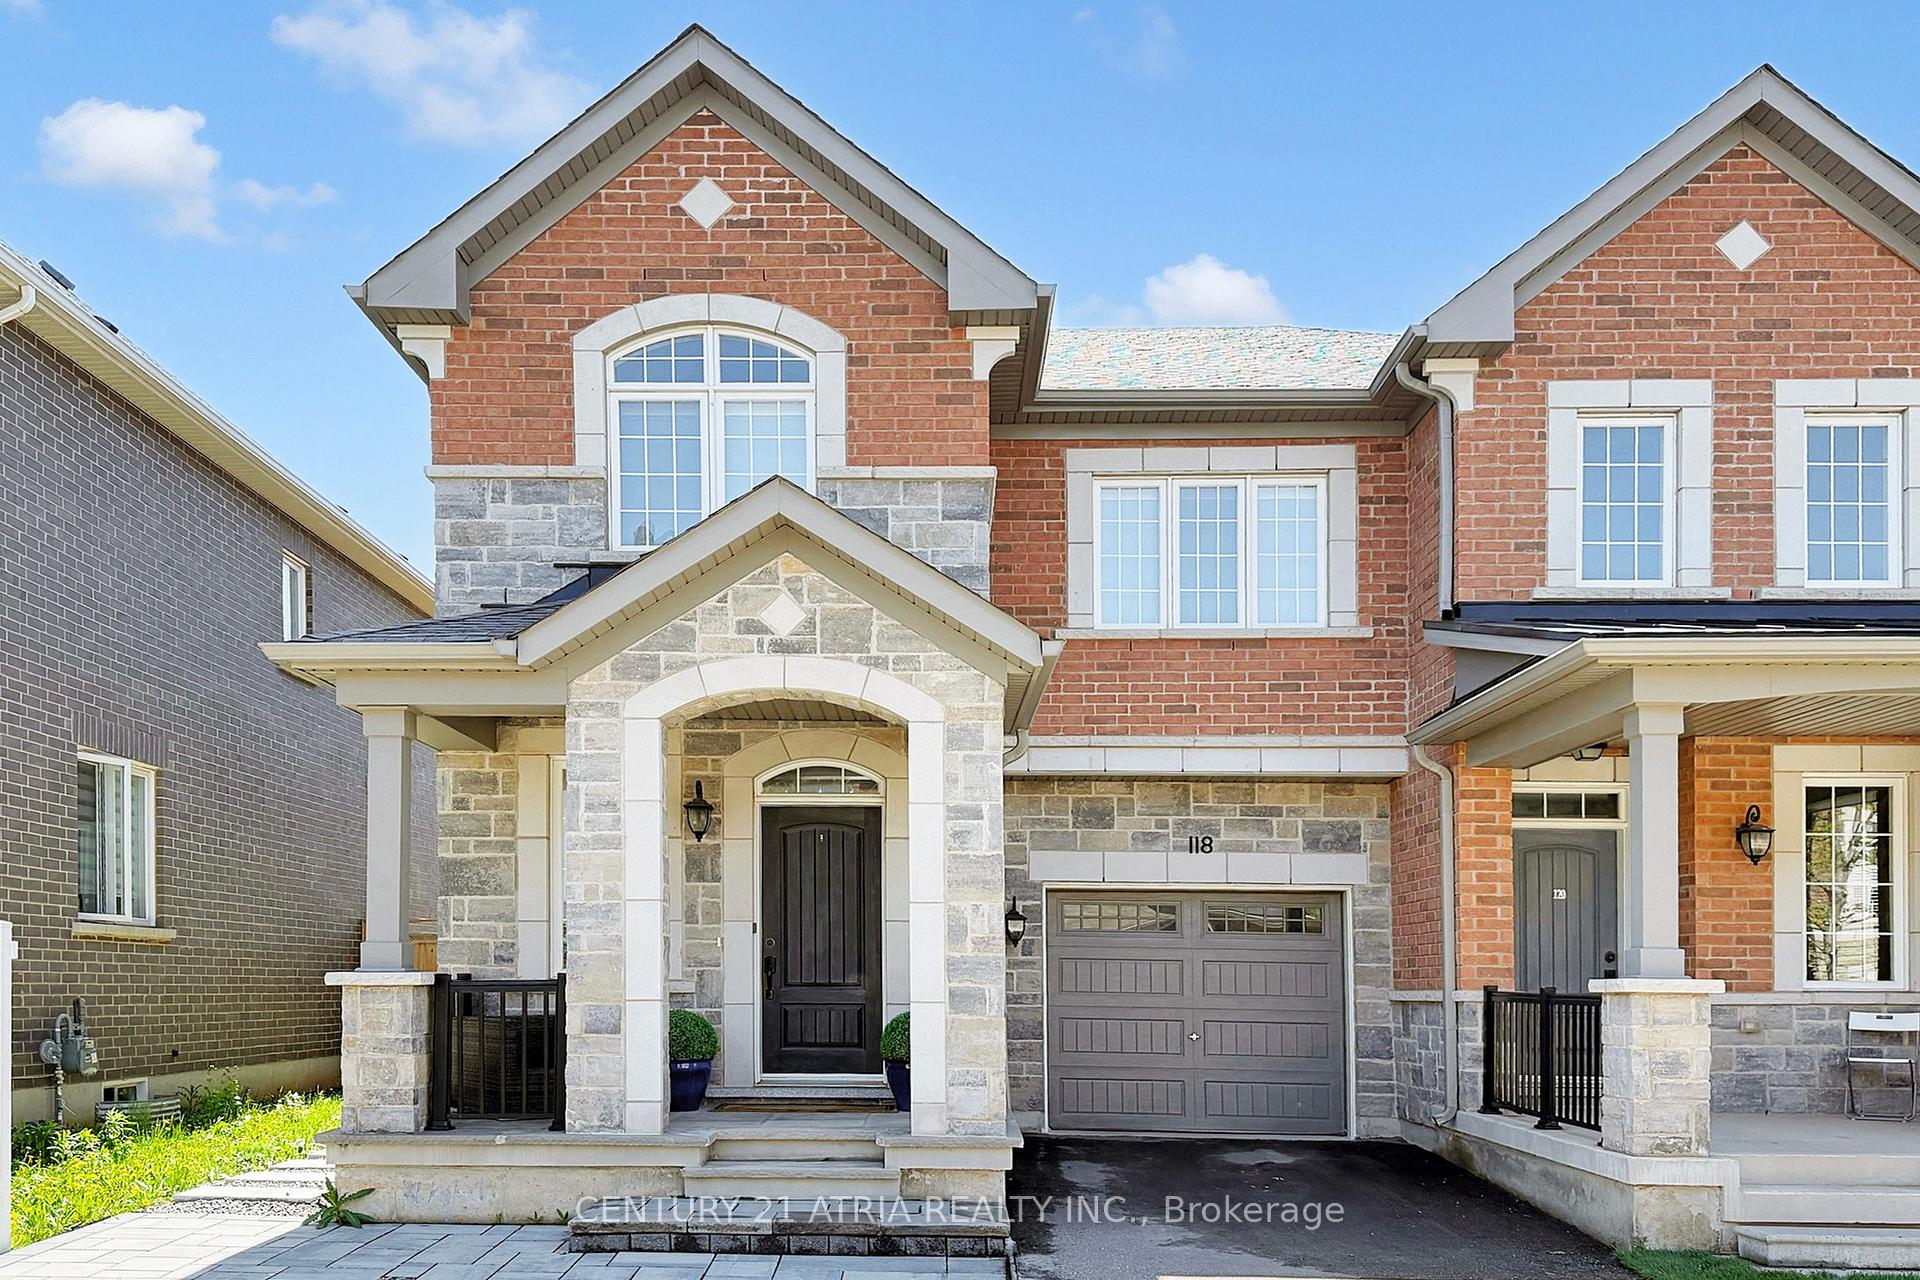
- Exterior: Brick, stone
- Roof: Shingles
- Foundation: Concrete
Parking1 Garage, Attached, Private
- Spaces: 1 Garage
- Garage: Attached
- Driveway: Private
Heating, water and powerForced air, gas, Central air, Municipal water
- Heating: Forced air, gas
- Cooling: Central air
- Water: Municipal water
- Sewer: Municipal sewer
Rent and termsRent $3,700 a month, Entire property, Unfurnished
- Rent: $3,700 a month
- Space for rent: Entire property
- Furnished: Unfurnished
- Lease: 12 months
- Rent includes: Parking
- Deposit: Required
- Credit check: Required
- Employment letter: Required
- Rental application: Required
- References: Required
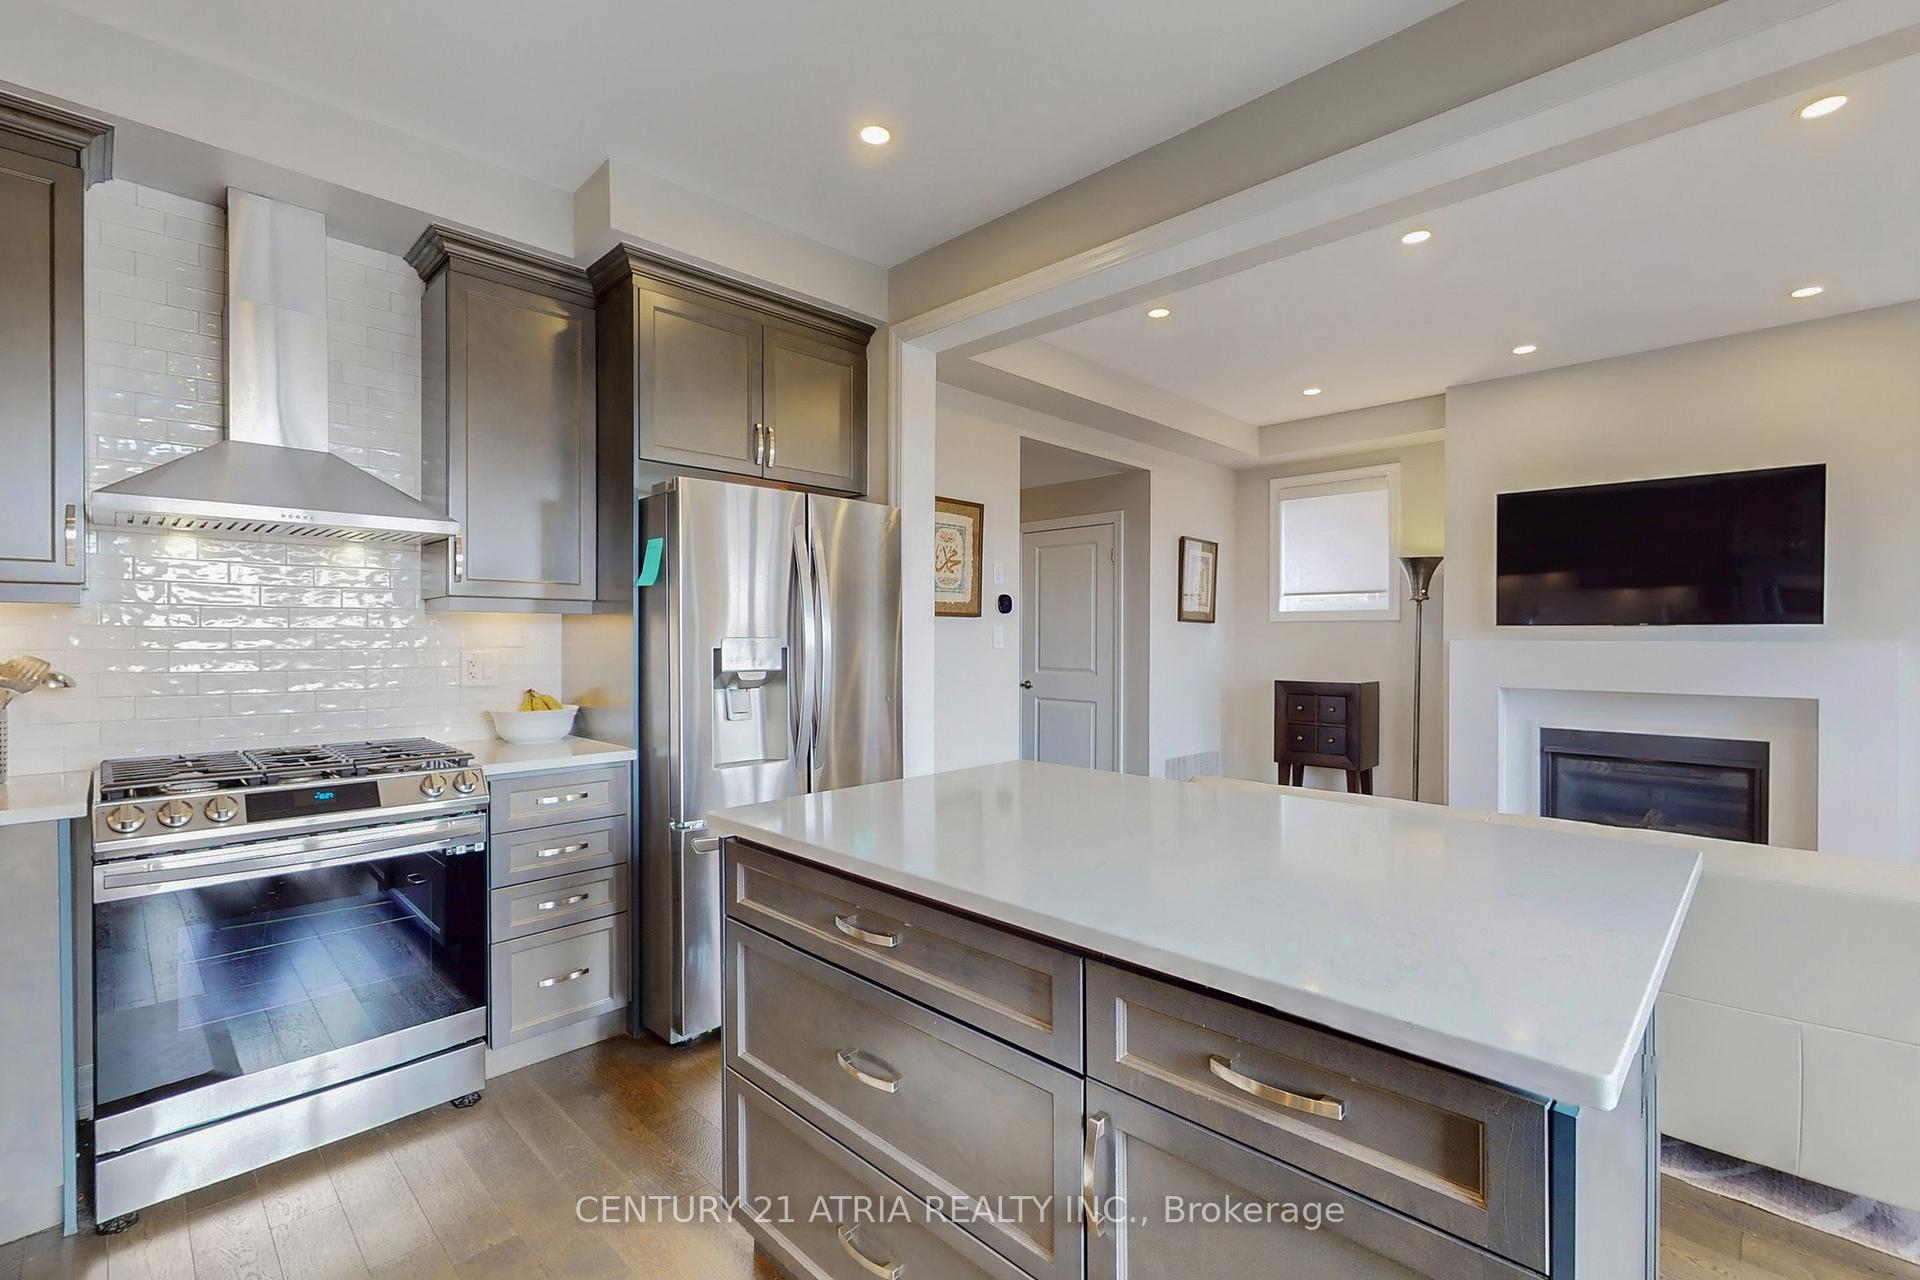
IncludedIncludes: stove, fridge, dishwasher, washer/dryer, newly installed window coverings
- Included: Includes: stove, fridge, dishwasher, washer/dryer, newly installed window coverings
NearbyHospital, park, public transit, rec./commun.centre, school
- Close to: Hospital, park, public transit, rec./commun.centre, school
Listing detailsW12156429, Rented, May 17, 2025
- MLS® number: W12156429
- Status: Rented
- Listed on: May 17, 2025
- Days on market: 10
- Updated: May 27, 2025
- Possession: 2025-07-01 / 1-29 days
- Occupied by: Owner
- Listing brokerage: CENTURY 21 ATRIA REALTY INC.
About this home
118 Kaitting Trail, Oakville (Glenorchy), ON L6M 0T6
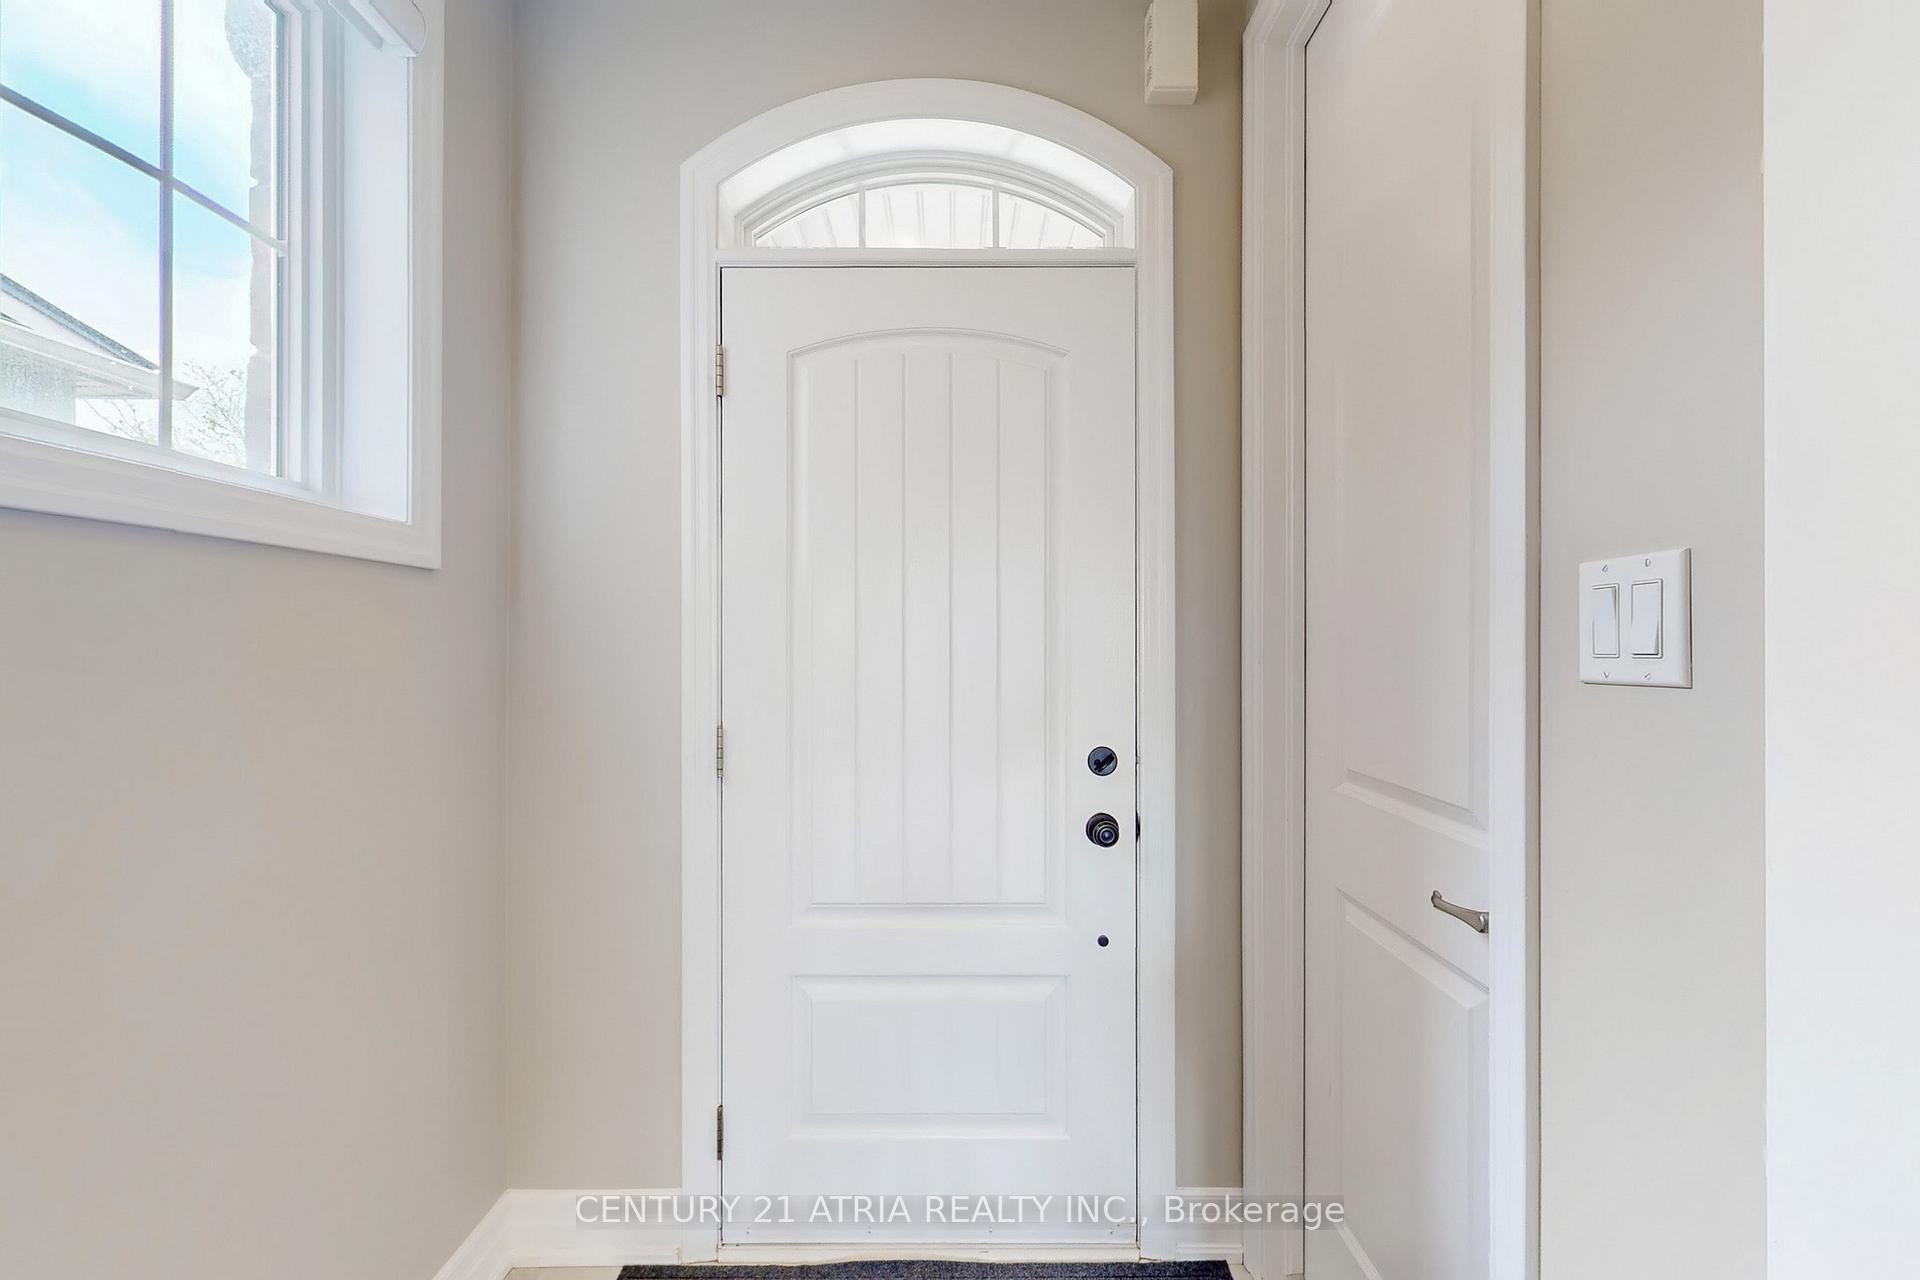
Beautifully maintained end-unit townhome in Oakville's sought-after Preserve neighbourhood feels just like a semi! This spacious 2-storey home features 3 bedrooms, 3 bathrooms, and a brand new, professionally finished basement thats bright and inviting, complete with pot lights, a newly finished bathroom, and flexible space perfect for a home office, gym, or rec room.Enjoy a modern eat-in kitchen with quartz counters, stainless steel appliances, a large double sink, and hardwood floors throughout. Step outside to a low-maintenance backyard with new turf and fresh interlock, ideal for entertaining or relaxing.The primary bedroom includes a walk-in closet and private ensuite. Located close to top-rated schools, transit, shopping, and dining with easy access to Hwy 403/407.Bonus: The landlords genuinely care, they're attentive, responsive, and truly committed to providing a comfortable, well-maintained home for their new tenants.
Ask about this home
A HOMEH agent will answer your questions about this home.
Around this home
Daily convenience, out of 100, from the distances below
Schools nearby
School rating, out of 10.
Helpful calculators
Your HOMEH agent

"I would see it this week."