

1291 Roseberry Crescent
1291 Roseberry Crescent
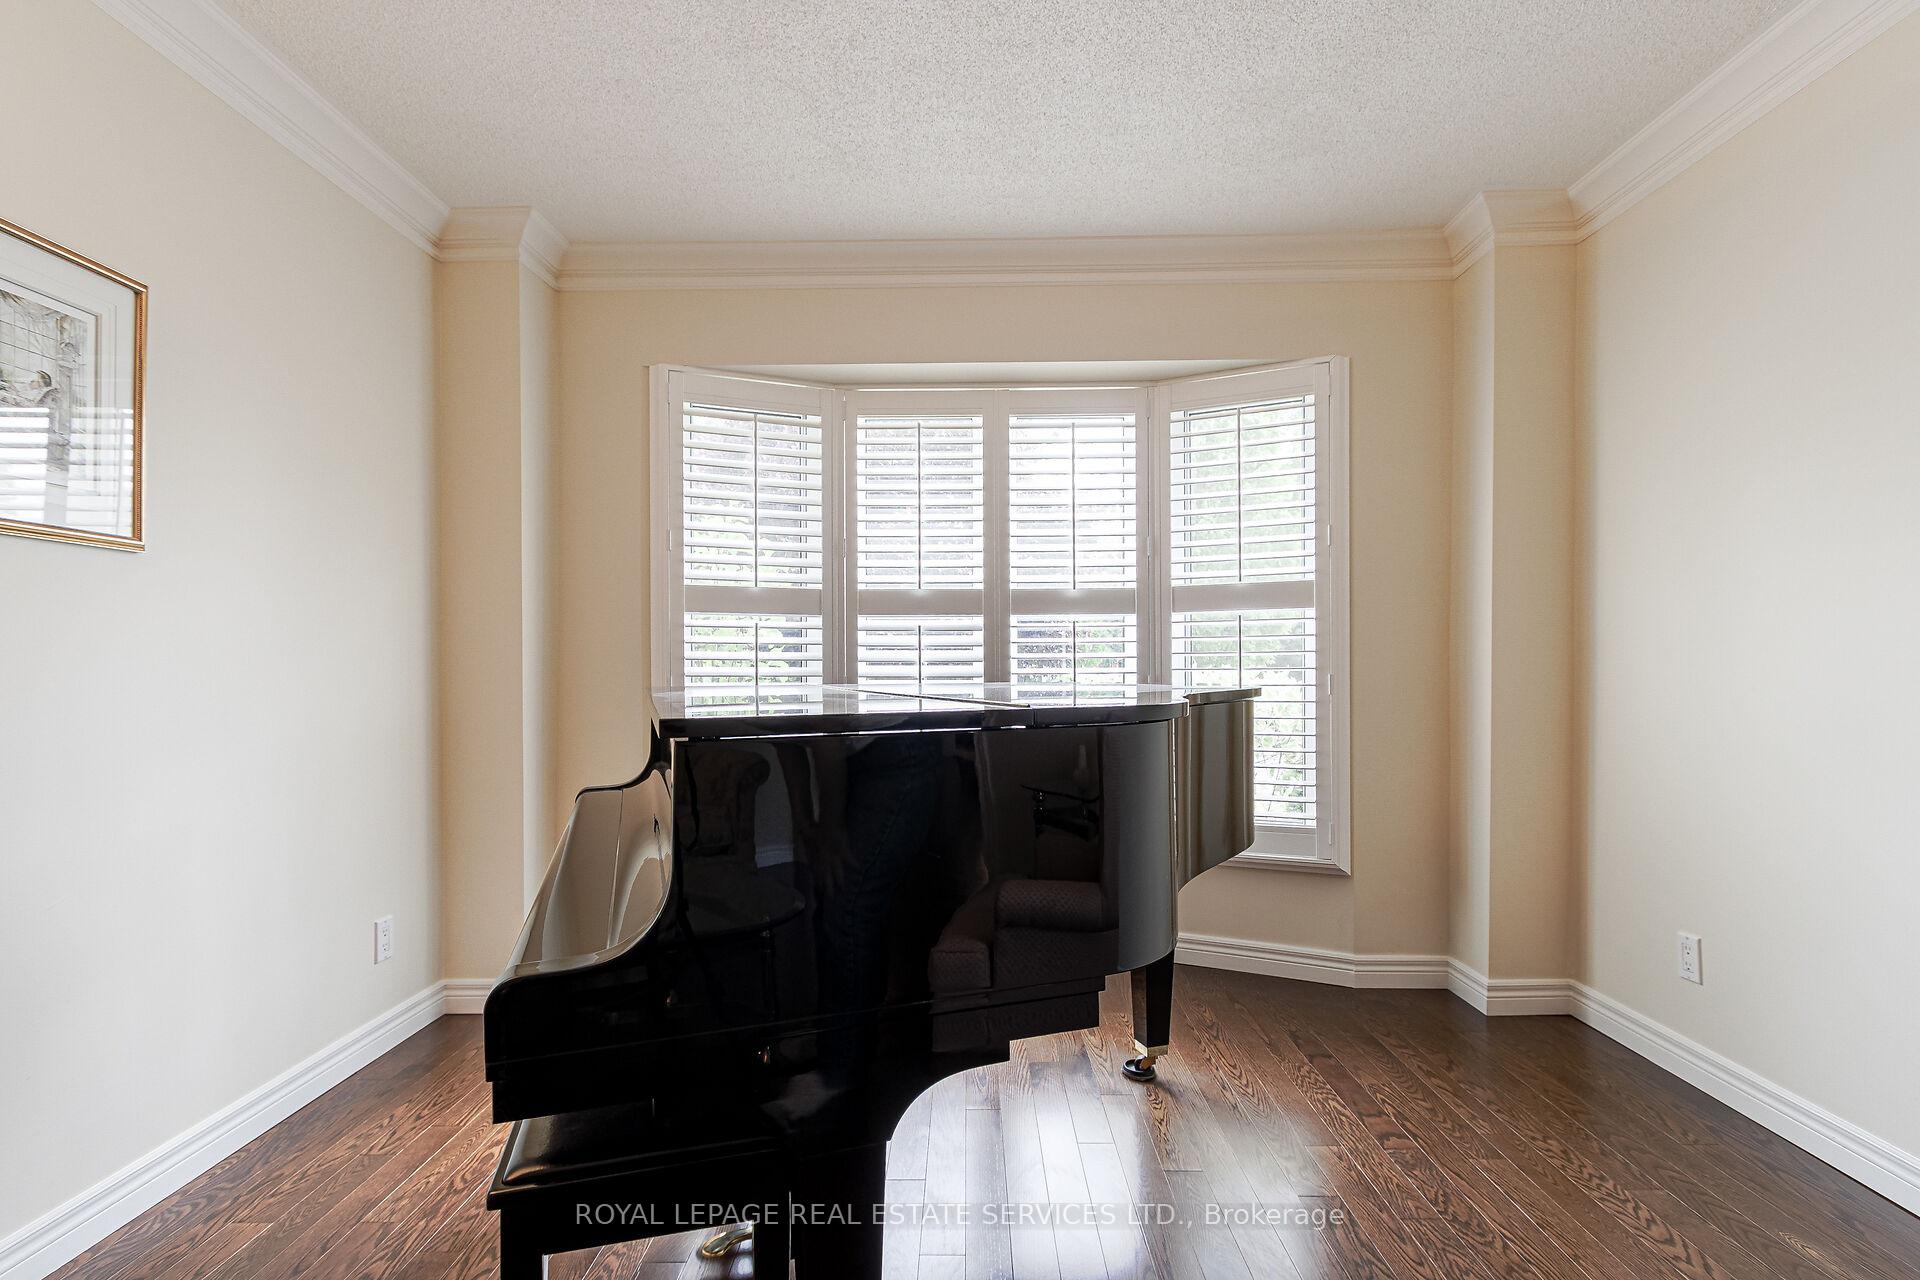 See all 38 photos
Property history
Facts and features
- BasementUnfinished
- Water, sewerMunicipal
- Lot shapePie
- HeatingForced air
- Fireplace
- Central air
- Inground pool
The homeDetached, 2-storey, 3,000–3,500 sq ft
- Type: Detached
- Style: 2-storey
- Living space: 3,000–3,500 sq ft
- Basement: Full, unfinished
InsideFireplace Yes, family room, natural gas, Auto garage door remote, central vacuum, water heater owned, Rooms above ground 15
- Fireplace: Yes, family room, natural gas
- Features: Auto garage door remote, central vacuum, water heater owned
- Rooms above ground: 15
- Bedrooms: 4
- Bathrooms: 3
- Kitchens: 1
- Family room: Yes
Outside and lotBrick, Asphalt shingle, Poured concrete
- Exterior: Brick
- Roof: Asphalt shingle
- Foundation: Poured concrete
- Pool: Inground
- Other structures: Garden shed
- Size: 39.58 × 120.2 ft
- Shape: Pie
- Zoning: RL5
Parking2 Garage, Attached
- Spaces: 2 Garage
- Garage: Attached
Heating, water and powerForced air, gas, Central air, Municipal water
- Heating: Forced air, gas
- Cooling: Central air
- Water: Municipal water
- Sewer: Municipal sewer
Costs and taxesTaxes $7,879 a year, HST included in the price, Rental items None
- Taxes, 2025: $7,879 a year
- HST: HST included in the price
- Rental items: None
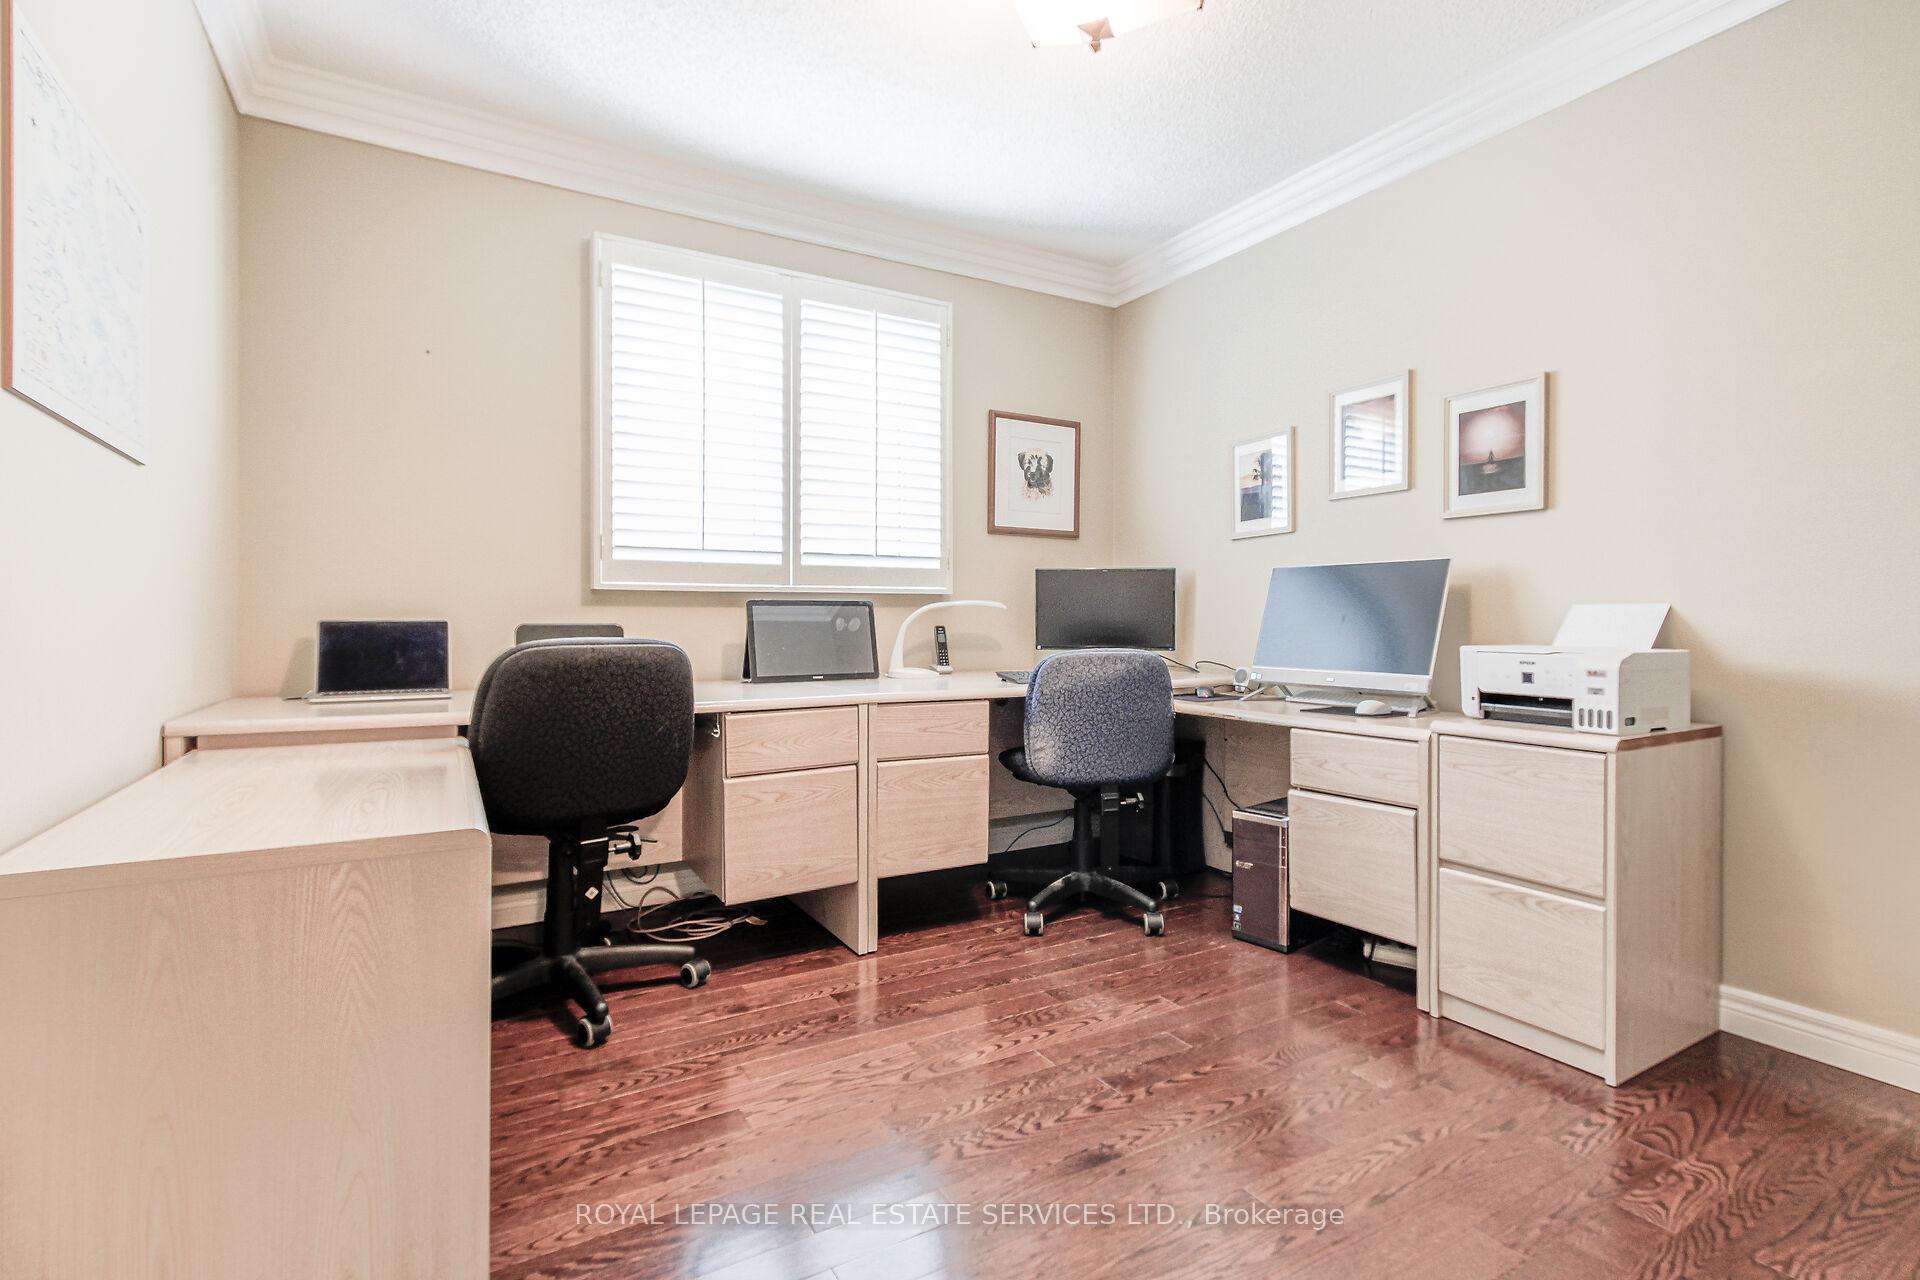
Included in the saleS/s fridge, gas stove, b/i dishwasher, b/i microwave. washer & dryer. all electric light fixtures, all window coverings including california shutters & hunter douglas blinds. chest freezer in basement, all office furniture in den including the desks, chairs & book shelves. hot water tank, gas bbq hookup and bbq. shed., Not included None
- Included: S/s fridge, gas stove, b/i dishwasher, b/i microwave. washer & dryer. all electric light fixtures, all window coverings including california shutters & hunter douglas blinds. chest freezer in basement, all office furniture in den including the desks, chairs & book shelves. hot water tank, gas bbq hookup and bbq. shed.
- Not included: None
Listing detailsW12190713, Sold, Jun 2, 2025
- MLS® number: W12190713
- Status: Sold
- Listed on: Jun 2, 2025
- Days on market: 25
- Updated: Jun 27, 2025
- Possession: 60-89 days
- Occupied by: Owner
- Listing brokerage: ROYAL LEPAGE REAL ESTATE SERVICES LTD.
About this home
1291 Roseberry Crescent, Oakville (Glen Abbey), ON L6M 1W2
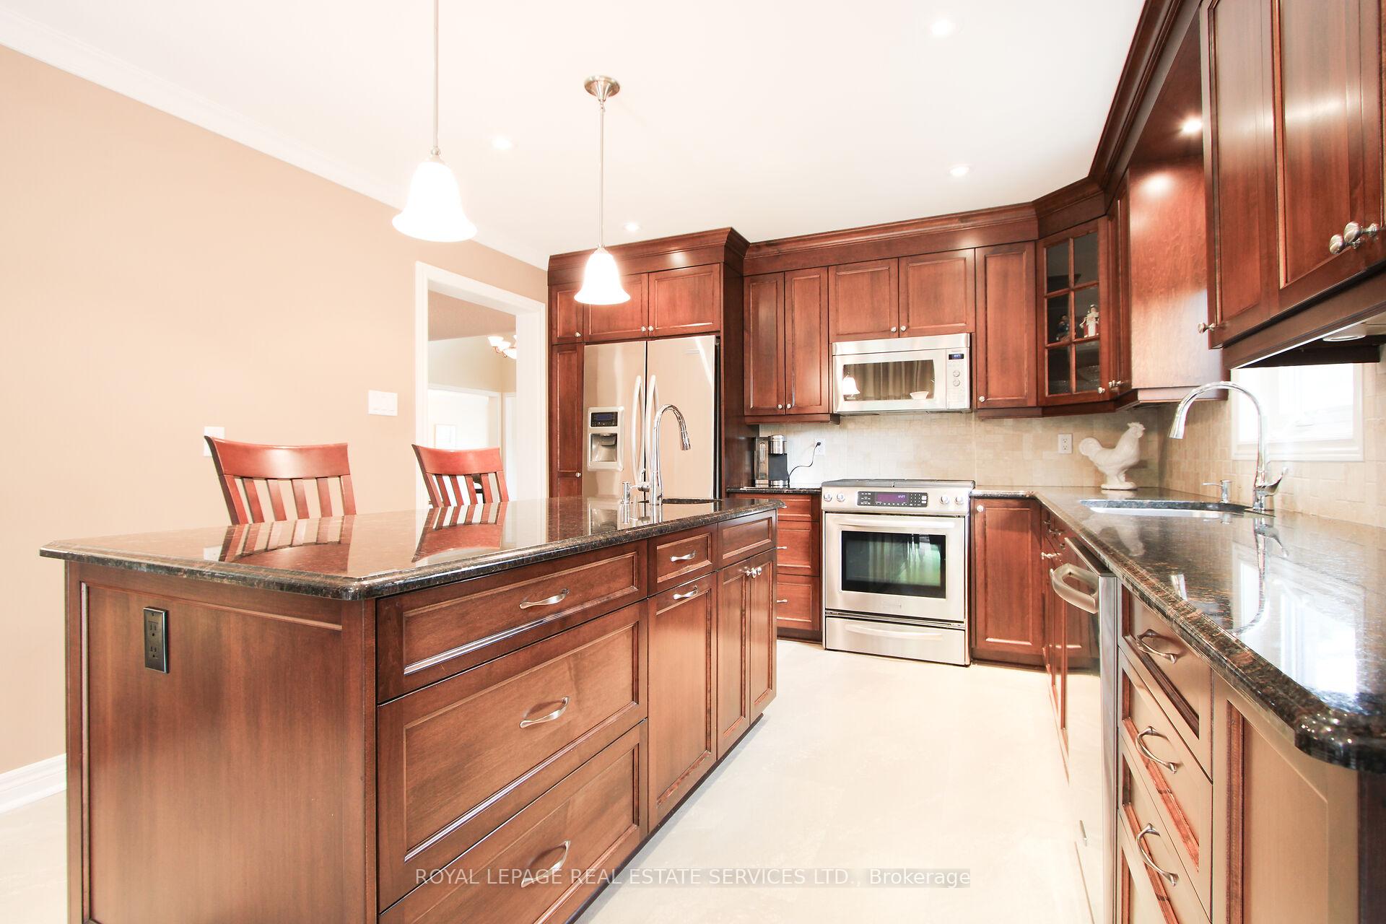
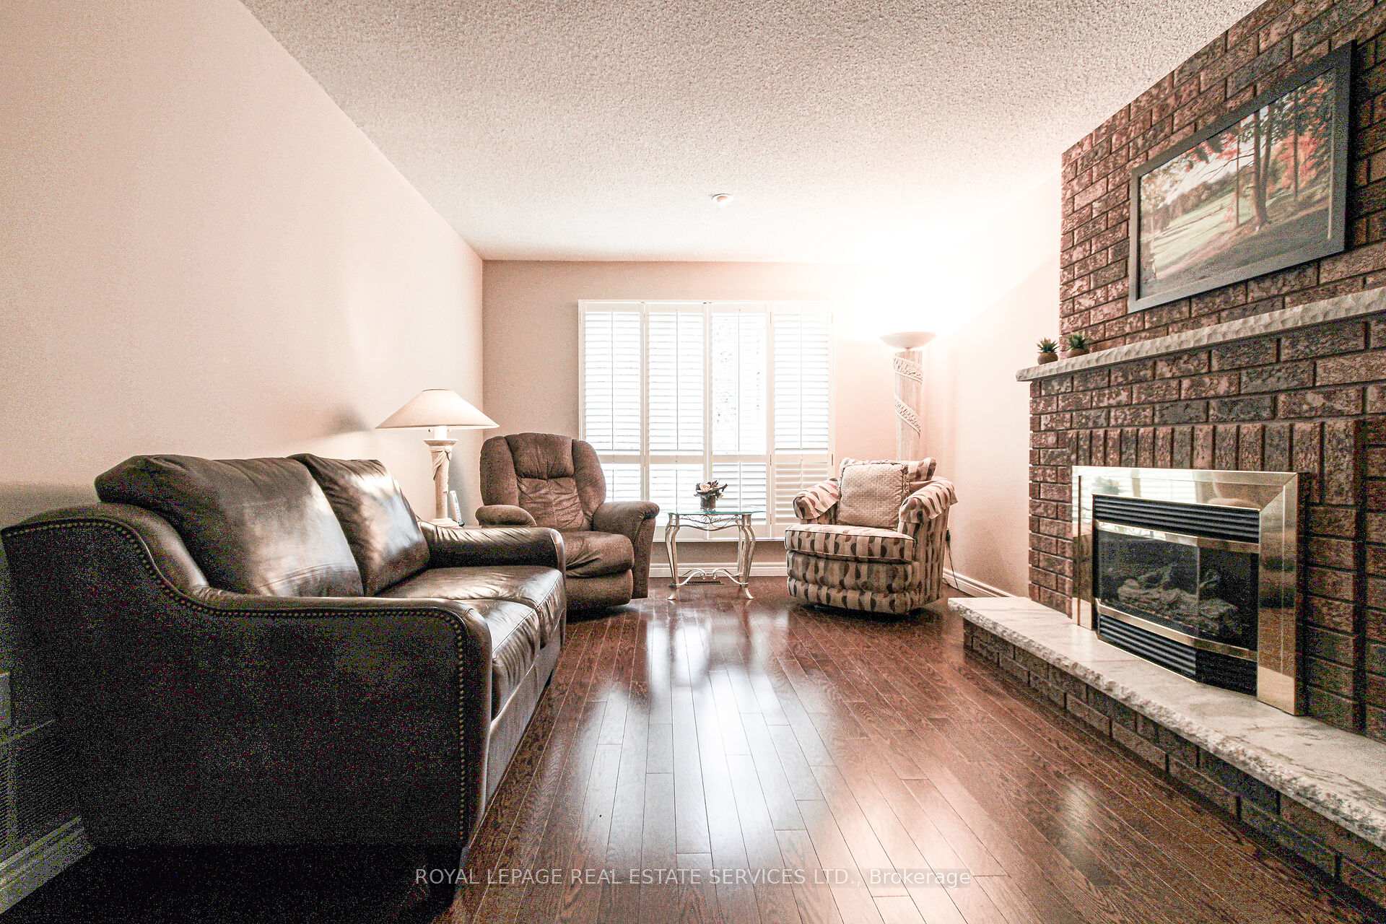
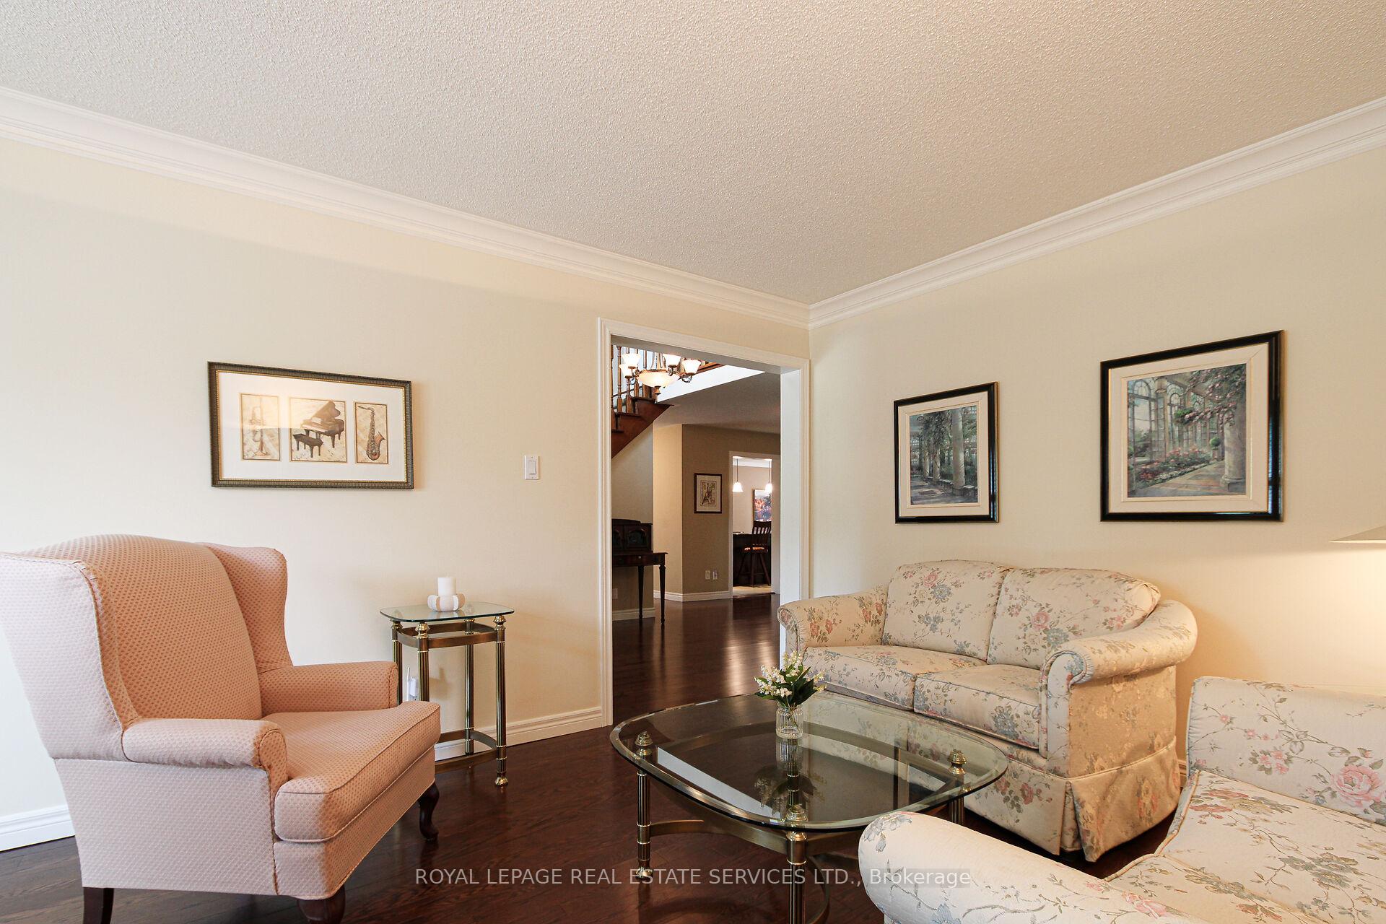
Discover this stunning 4-bedroom home in the heart of Olde Glen Abbey, one of Oakville's most desirable neighbourhoods. With over 3,100 sq ft above grade, this updated residence offers space, style, and serenity for the modern family. Situated on a quiet, child-friendly crescent, the property boasts an oversized backyard oasis complete with a sparkling inground pool featuring a hot tub with separate temperature control, surrounded by beautiful low-maintenance perennial gardens. A private Trex composite deck offers the perfect setting for entertaining or relaxing. With ample green space for kids and pets, this backyard rivals any cottage retreat. A concrete walkway leads to a welcoming front porch with custom double entry doors. Inside, the bright foyer opens to a thoughtfully designed main floor. The chef-inspired kitchen features granite countertops, pot lights, stainless steel appliances, custom cabinetry, and an oversized island with built-in sink and storage. Patio doors connect seamlessly to the outdoor dining area, ideal for summer gatherings. Main floor highlights include Formal dining room with lovely backyard views.Cozy living room and a sun-filled family room with large window and gas fireplace. Versatile den perfect for a home office or study area. Main floor laundry room with garage and side yard access. Upstairs, the spacious primary suite offers a sitting area, walk-in closet, and spa-like ensuite with a heated floor! Three additional bedrooms share an updated bathroom. The unspoiled basement is a blank canvas ready to finish or use as extra storage. Prime Location: Walk to parks, ravines, walking trails and top-rated schools. Close to the Recreation Center and Hospital. Plus, enjoy the charm of nearby Monastery Bakery. Don't miss this rare opportunity to own a meticulously maintained home in one of Oakville's premier neighbourhoods. Book your private showing today!
Ask about this home
A HOMEH agent will answer your questions about this home.
Around this home
Daily convenience, out of 100, from the distances below
Schools nearby
School rating, out of 10.
Helpful calculators
Your HOMEH agent

"I would see it this week."