

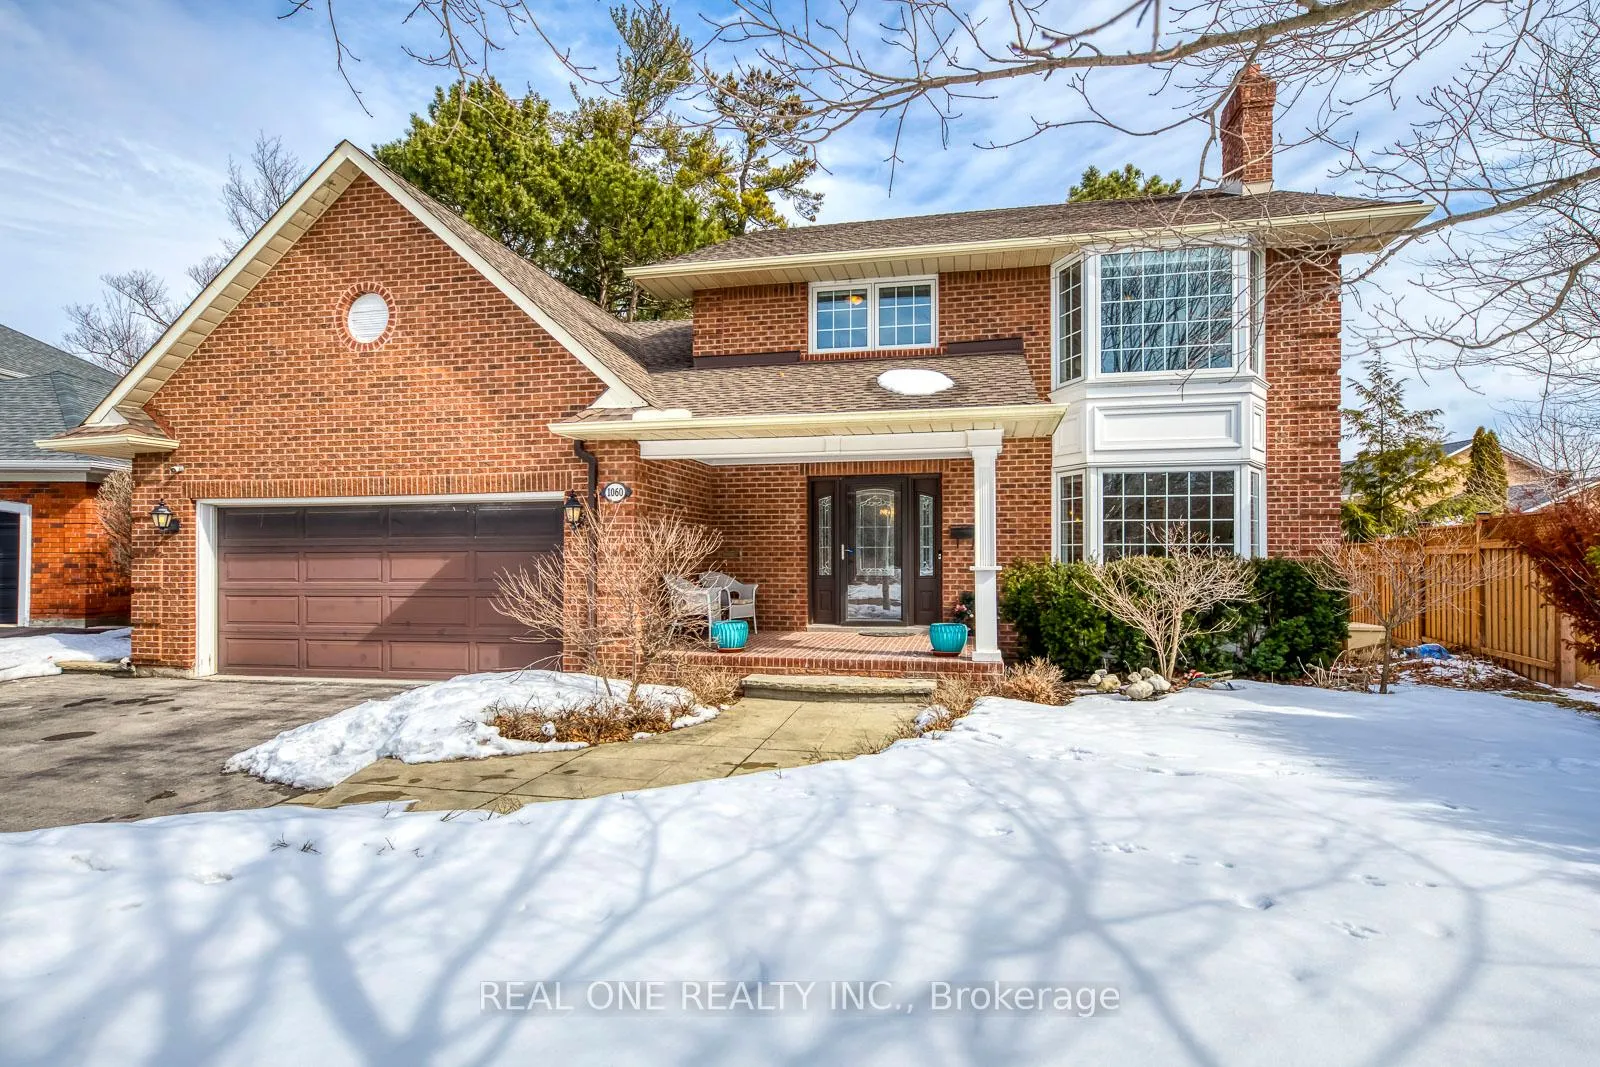
1060 Rockcliffe Court
1060 Rockcliffe Court
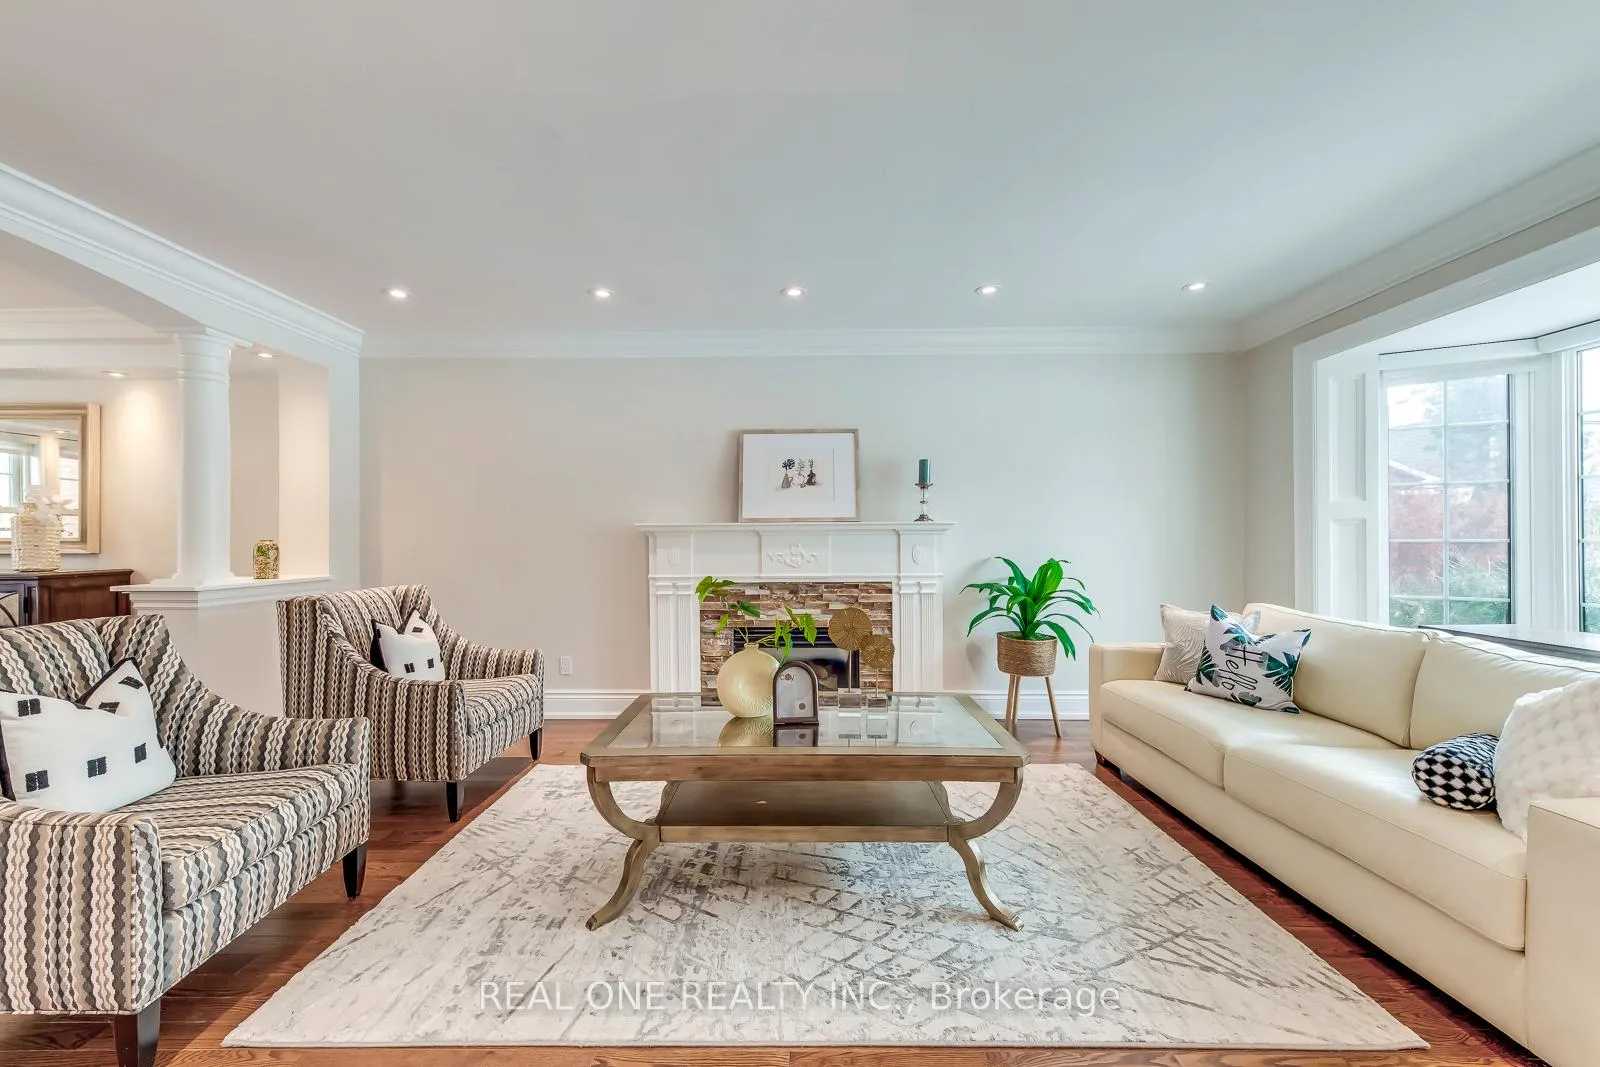 See all 50 photos
Property history
Facts and features
- BasementFinished
- Age of home31–50 years
- Water, sewerMunicipal
- HeatingForced air
- Hardwood floors
- Fireplace
- Central air
- Inground pool
The homeDetached, 2-storey, Age 31–50 years
- Type: Detached
- Style: 2-storey
- Age: 31–50 years
- Living space: 3,000–3,500 sq ft
- Basement: Finished, full
- Waterfront: None
InsideFireplace Yes, Hardwood, Main level
- Fireplace: Yes
- Flooring: Hardwood
- Laundry: Main level
- Features: Carpet free
- Rooms above ground: 10
- Rooms in the basement: 1
- Bedrooms: 4 + 1 in the basement
- Bathrooms: 4
- Kitchens: 1
- Family room: Yes
Outside and lotBrick, Shingles, Concrete
- Exterior: Brick
- Roof: Shingles
- Foundation: Concrete
- Pool: Inground
- Size: 50.56 × 124.85 ft
- Zoning: Residential
Parking2 Garage, Attached, Private double
- Spaces: 2 Garage
- Garage: Attached
- Driveway: Private double
Heating, water and powerForced air, gas, Central air, Municipal water
- Heating: Forced air, gas
- Cooling: Central air
- Water: Municipal water
- Sewer: Municipal sewer
- Natural gas: Yes
- Hydro: Yes
- Cable: Yes
- Telephone: Yes
Costs and taxesTaxes $11,309 a year, HST included in the price, Hot water tank
- Taxes, 2026: $11,309 a year
- HST: HST included in the price
- Rental items: Hot water tank
Included in the saleFrideg, stove, washer and dryer. swimming pool equipment (as is)
- Included: Frideg, stove, washer and dryer. swimming pool equipment (as is)
NearbyLevel, ravine, sloping, wooded/treed
- Close to: Level, ravine, sloping, wooded/treed
Listing detailsW12848036, Sold, Mar 5, 2026
- MLS® number: W12848036
- Status: Sold
- Listed on: Mar 5, 2026
- Days on market: 22
- Updated: Mar 27, 2026
- Possession: 30-59 days
- Occupied by: Owner
- Listing brokerage: REAL ONE REALTY INC.
About this home
1060 Rockcliffe Court, Oakville (Glen Abbey), ON L6M 1B8
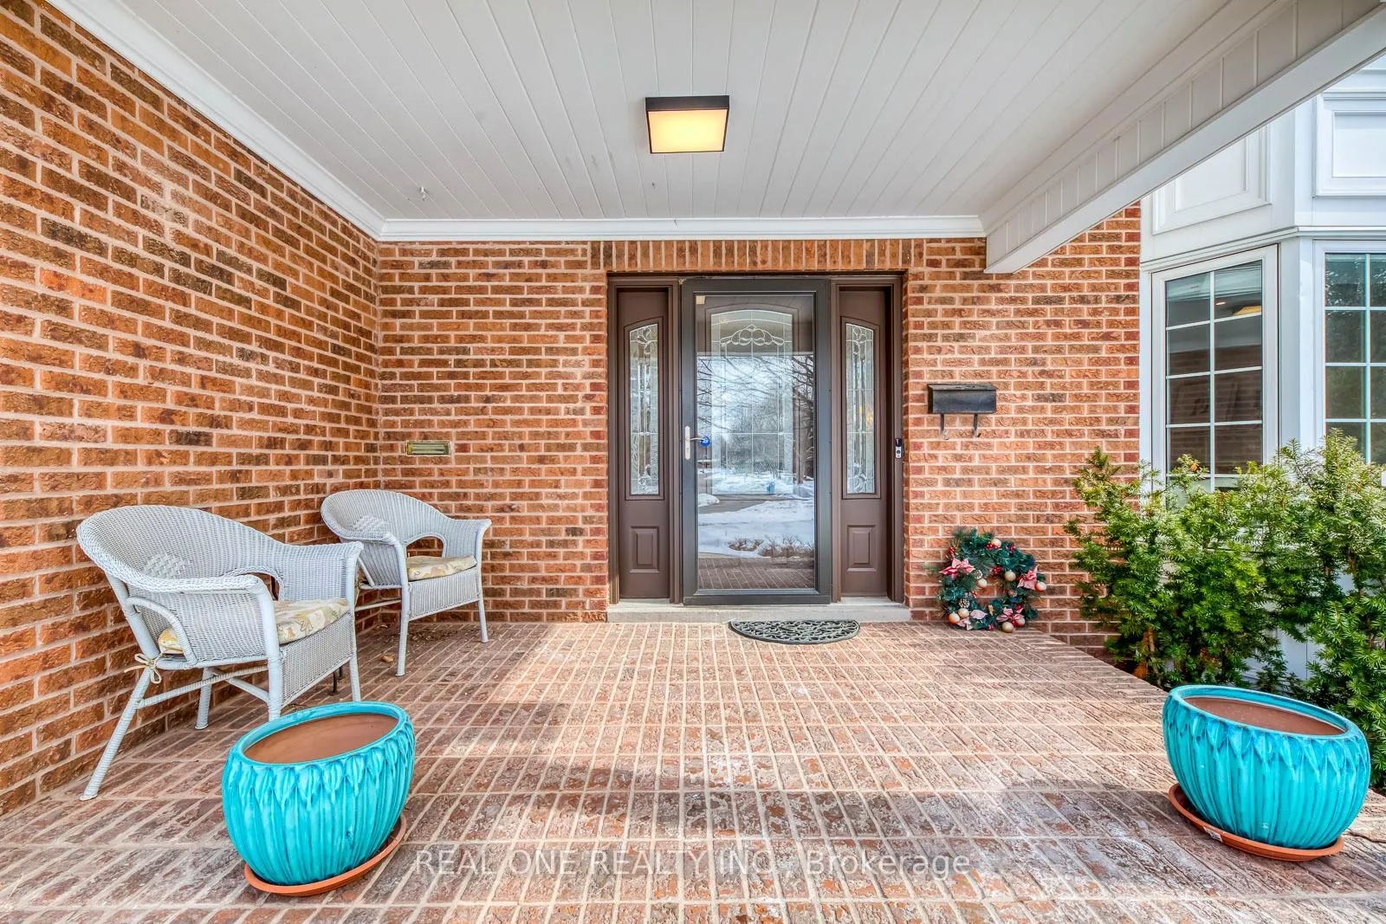
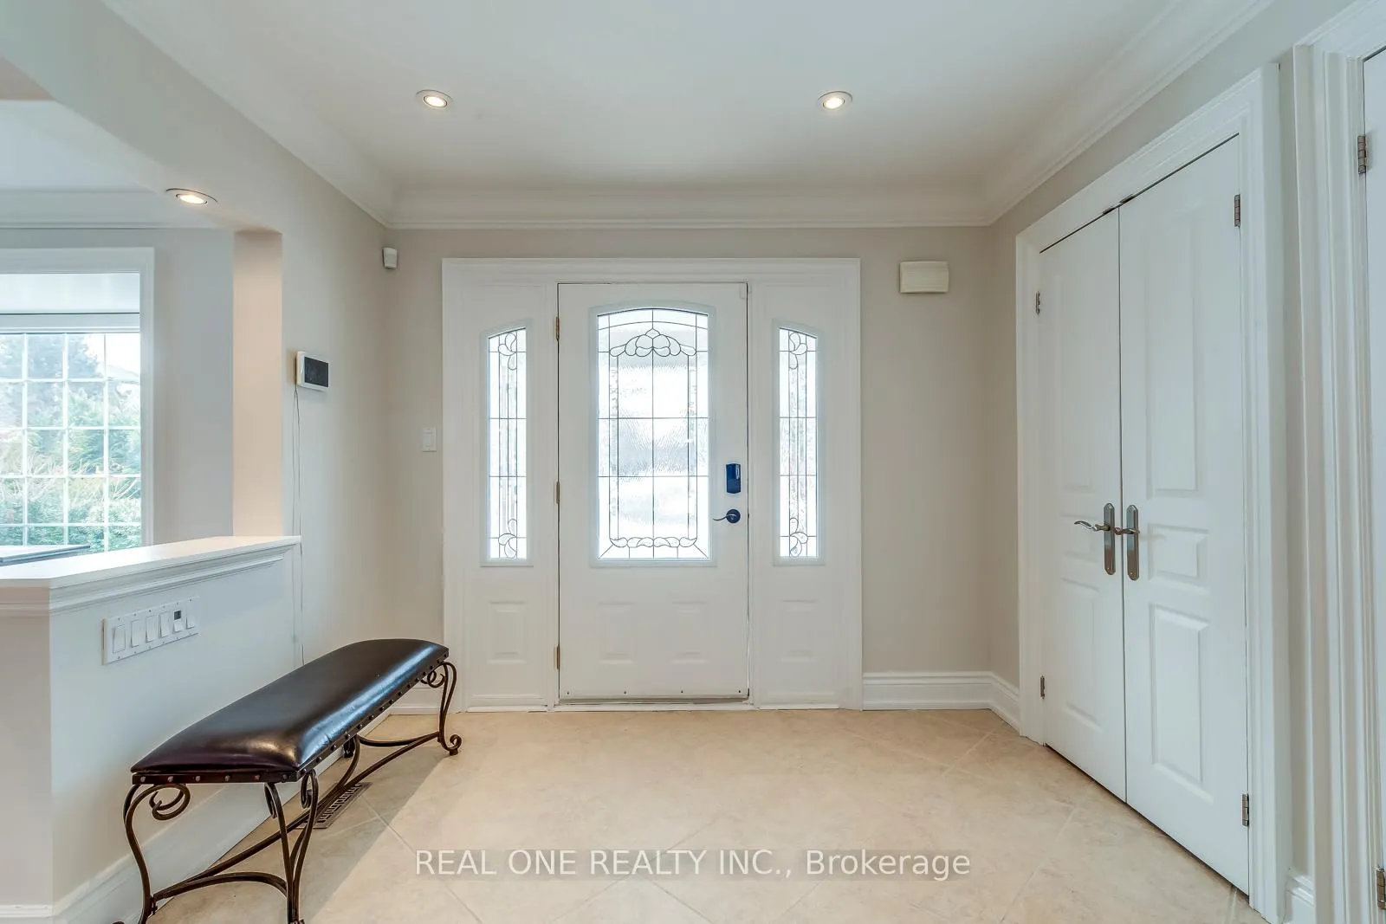
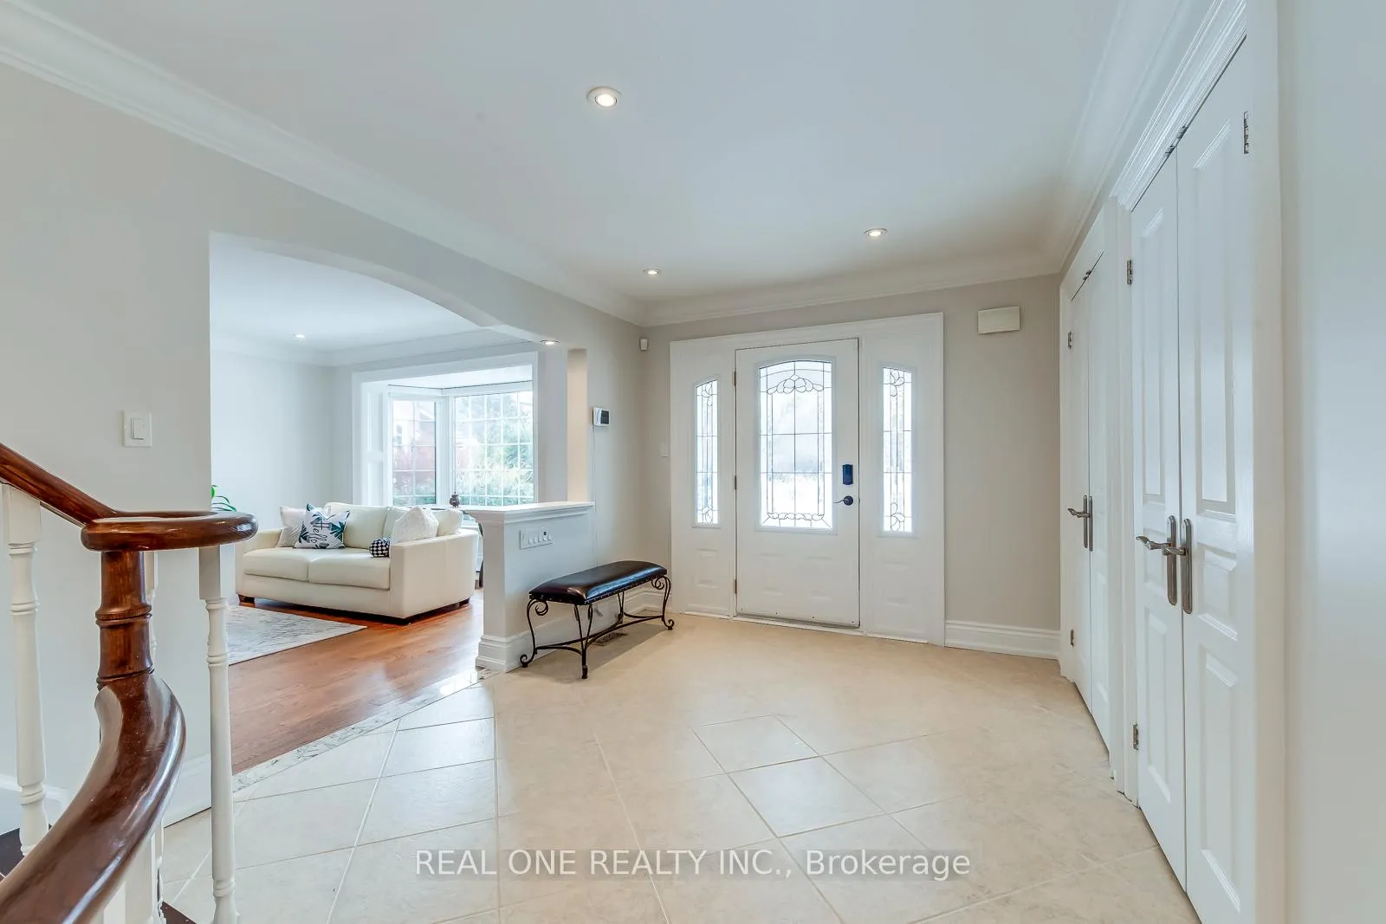
Seeing Is Believing!Welcome to 1060 Rockcliffe Crt, this spectacular, updated 4+1 bedroom executive residence, ideally situated on a quiet, child-friendly cul-de-sac in one of Glen Abbey's most sought-after streets. Backing directly onto the scenic Glen Abbey Trail and Glen Oak Creek Trail, this exceptional home offers unparalleled privacy, luxury, and tranquility.The gourmet kitchen is a chef's dream, featuring rich maple cabinetry, granite countertops, stainless steel appliances, and a spacious breakfast area with walk-out to the patio-perfect for everyday family living and effortless entertaining. Adjacent to the kitchen, the inviting family room showcases custom built-in cabinetry and a stunning linear gas fireplace framed with a ledge rock surround, creating a warm yet sophisticated ambiance.The professionally finished, open-concept basement expands your living space and includes a newly renovated formal bedroom and a beautifully appointed 3-piece bathroom-ideal for guests, extended family, or a private home office.Step outside to your own backyard oasis. Backing onto Glen Oak Creek Trail, the serene rear yard features an in-ground swimming pool and ample space for outdoor entertaining and relaxation.This exceptional Glen Abbey property truly offers the finest in luxury family living, blending elegance, comfort, and an unbeatable natural setting.
Ask about this home
A HOMEH agent will answer your questions about this home.
Around this home
Daily convenience, out of 100, from the distances below
Schools nearby
School rating, out of 10.
Helpful calculators
Your HOMEH agent

"Priced 7% under the Hestimate. I would see it this week."