

Unit 501, 2325 Central Park Drive
Unit 501, 2325 Central Park Drive
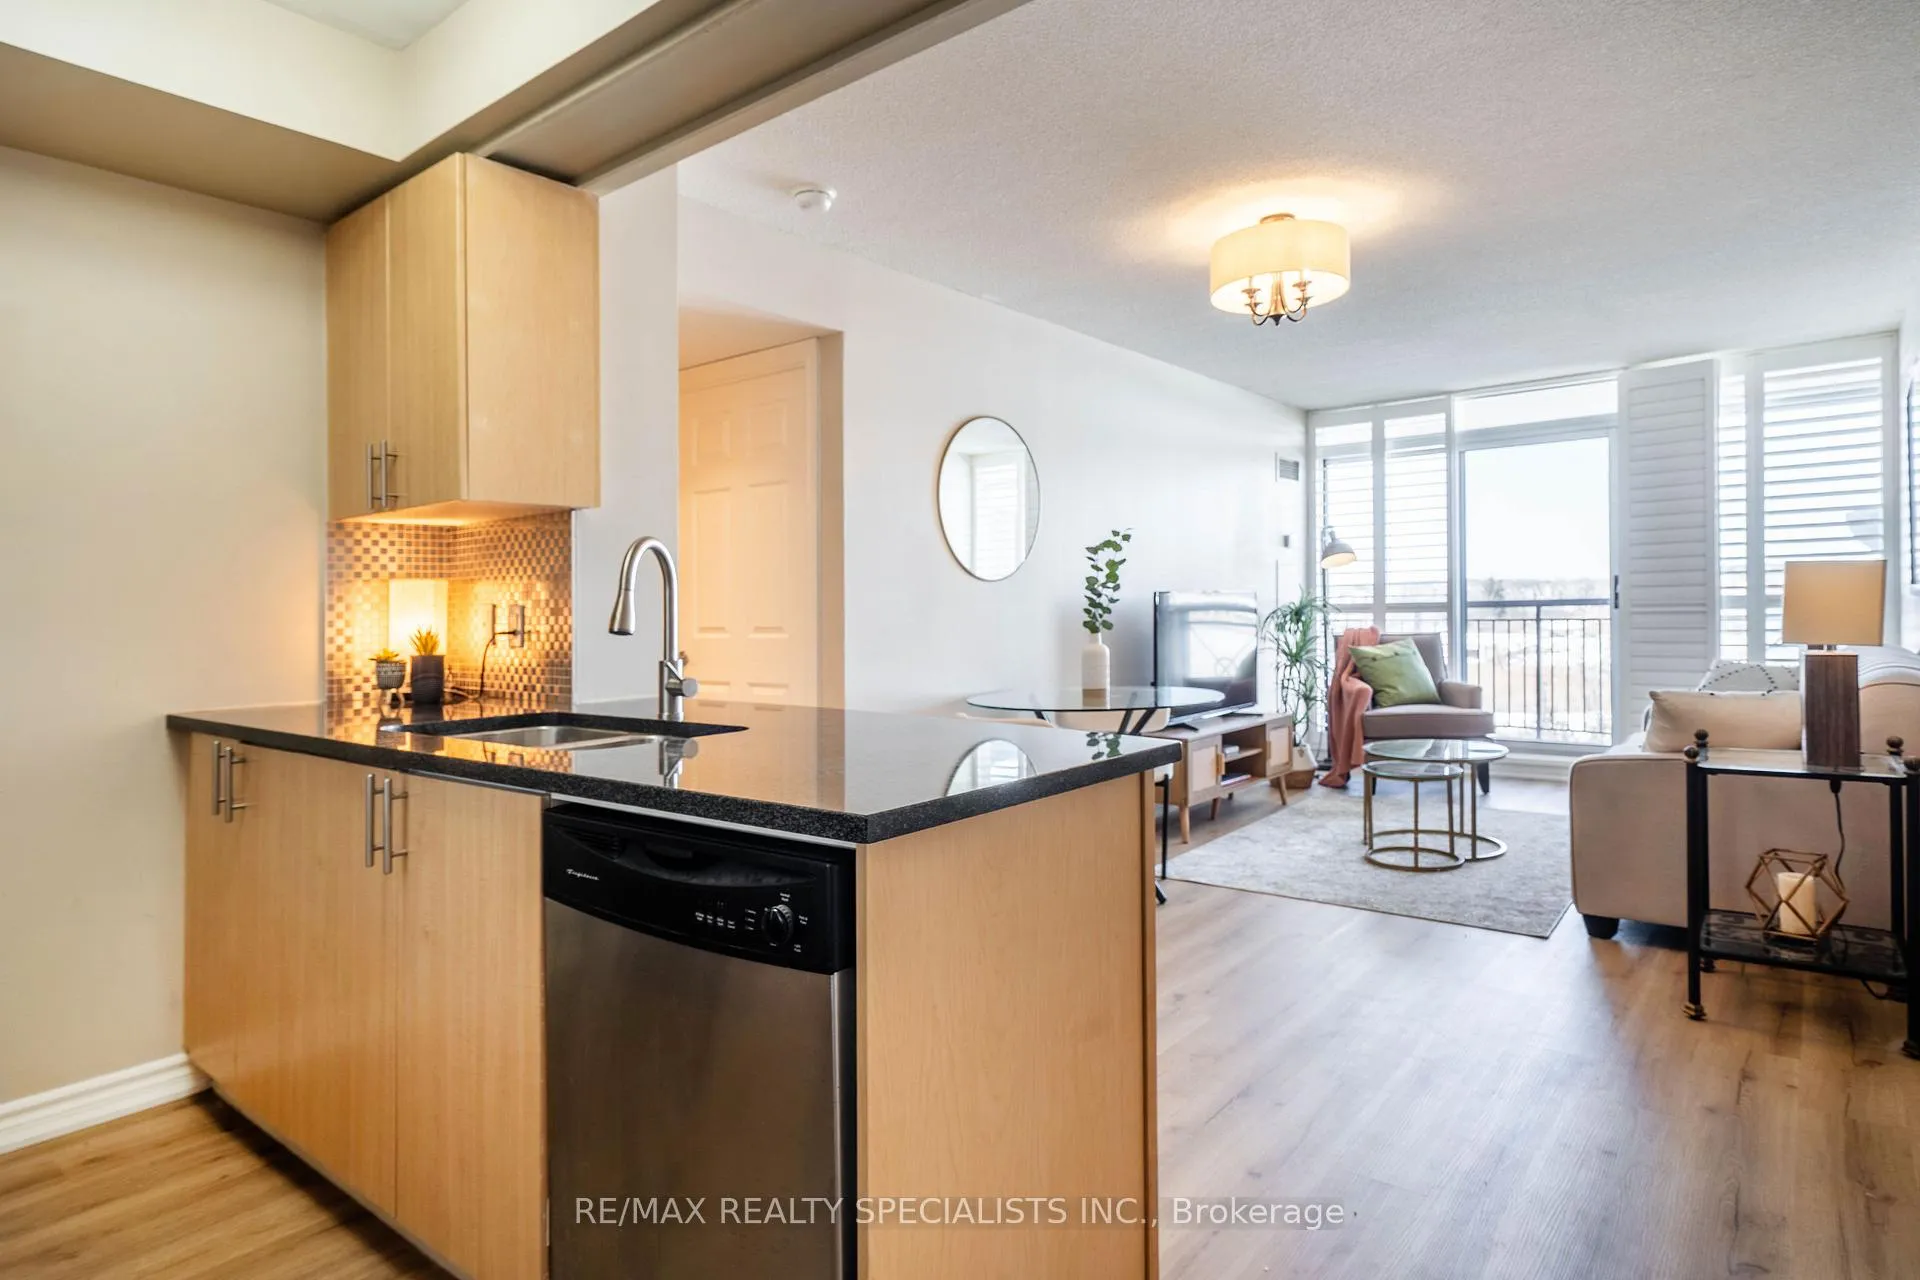 See all 22 photos
Property history
Facts and features
- ExposureWest
- LaundryIn-suite
- LockerOwned
- BalconyOpen
- Central air
- Gym
- Party room/meeting room
- Outdoor pool
The homeCondo Apartment, 1 storey/apt, Age 16–30 years
- Type: Condo Apartment
- Style: 1 storey/apt
- Age: 16–30 years
- Living space: 600–699 sq ft
- Basement: None
- Exposure: West
- View: Clear, park/greenbelt, pond
InsideVinyl, In-suite laundry, Carpet free
- Flooring: Vinyl
- Laundry: In-suite laundry
- Features: Carpet free
- Elevator: Yes
- Rooms above ground: 5
- Bedrooms: 1 + 1 in the basement
- Bathrooms: 1
- Kitchens: 1
OutsideBrick, concrete block, Open
- Exterior: Brick, concrete block
- Balcony: Open
Parking and locker1 Parking, Underground, Parking type Owned
- Spaces: 1 Parking
- Garage: Underground
- Parking type: Owned
- Driveway: Surface
- Locker: Owned
- Locker number: A210
- Locker level: A
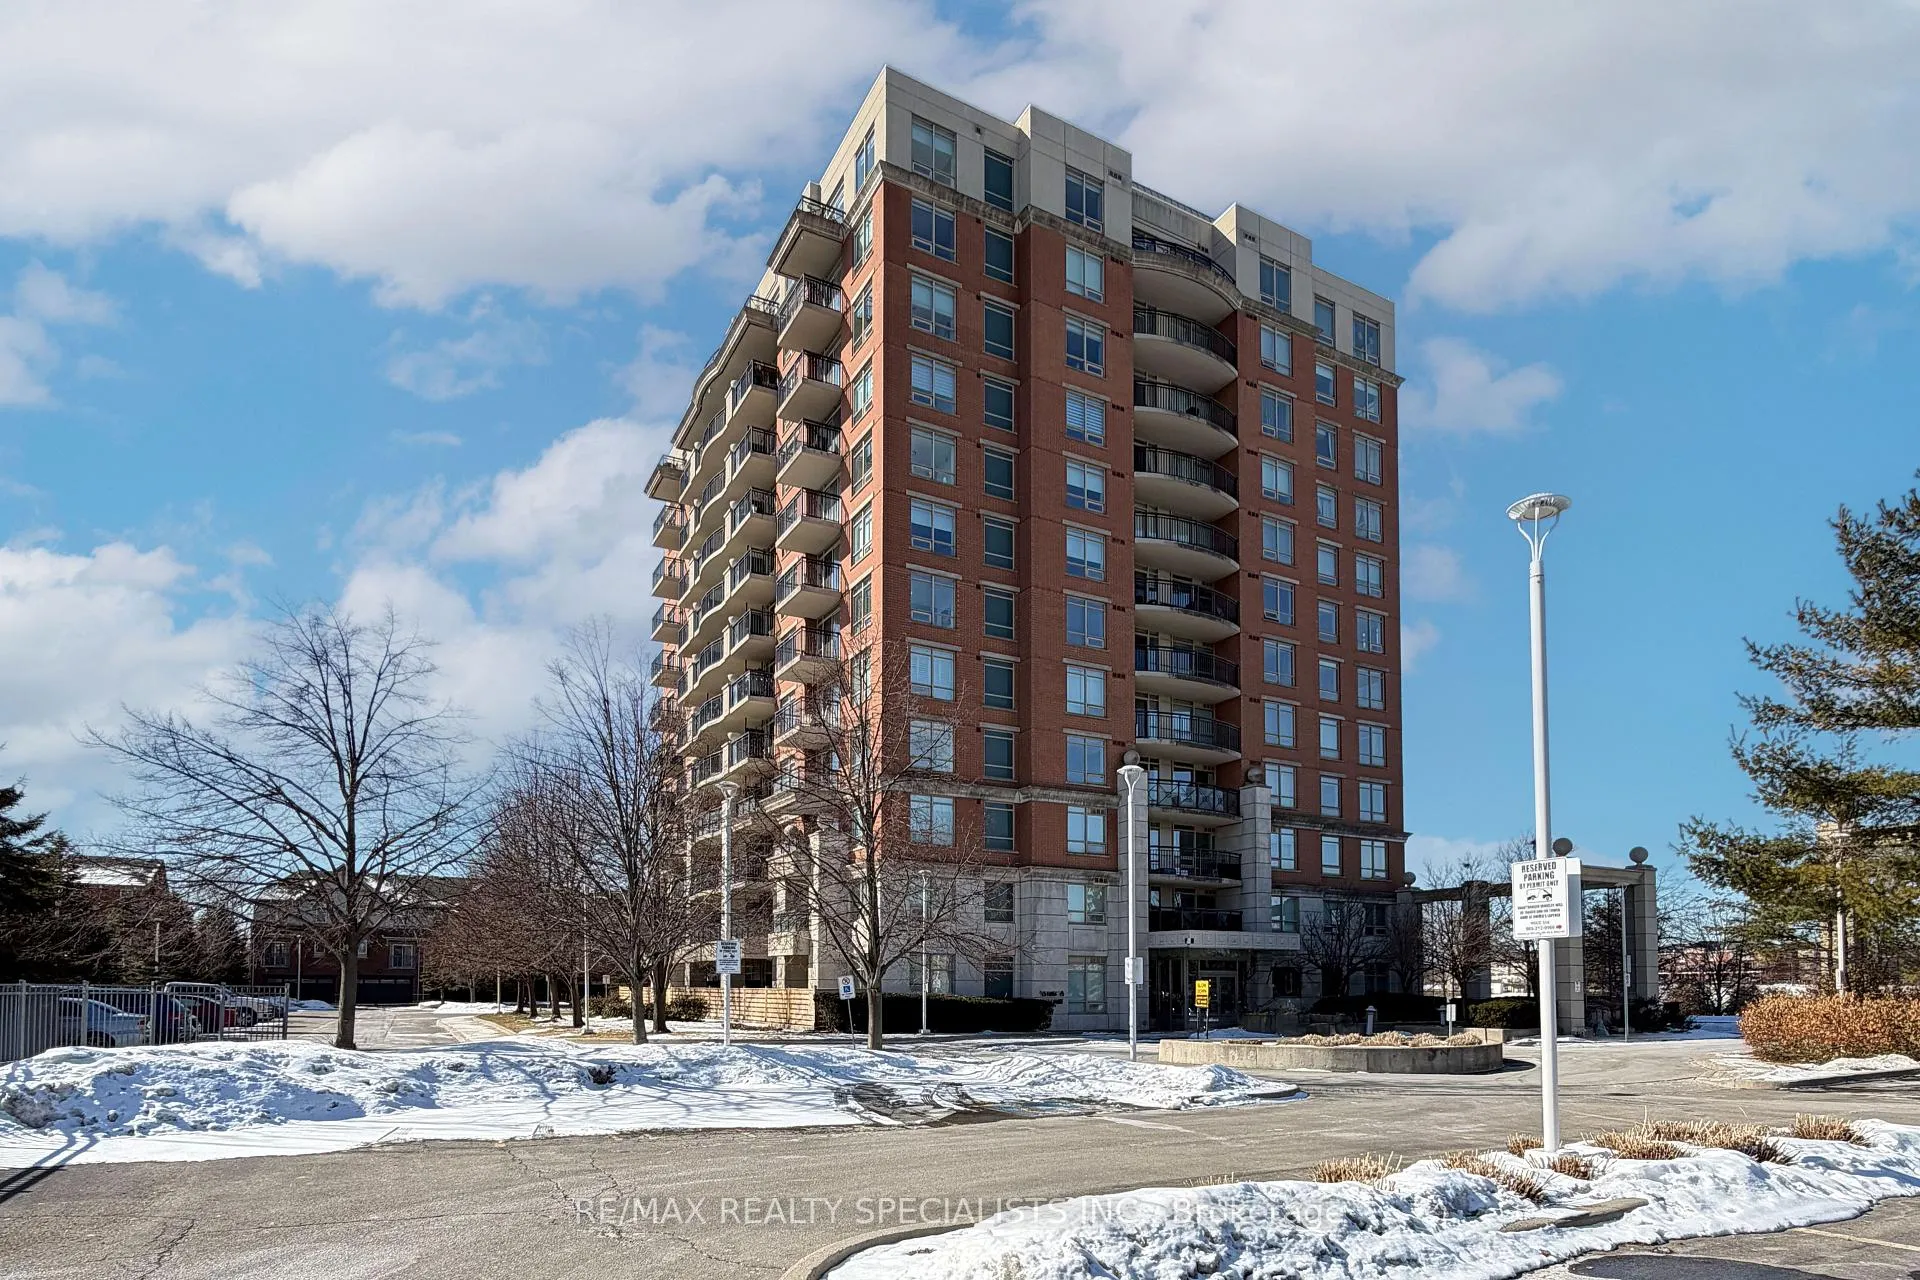
BuildingOne Oak Park II Condos, Storeys 12, Units 144
- Name: One Oak Park II Condos
- Storeys: 12
- Units: 144
- Registered: 2008
- Condo corporation: 534
- Amenities: Community bbq, elevator, gym, party room/meeting room, outdoor pool, sauna
- Pets: Allowed
Heating, water and powerForced air, electric, Central air
- Heating: Forced air, electric
- Cooling: Central air
Costs and taxesTaxes $2,429 a year, Condo fee $825 a month, Heat included, water included, cac included, building insurance included, condo taxes included, common elements included, parking included
- Taxes, 2025: $2,429 a year
- Condo fee: $825 a month
- Fee includes: Heat included, water included, cac included, building insurance included, condo taxes included, common elements included, parking included
- HST: HST included in the price
- Rental items: None
Included in the saleSs stove, ss fridge(2025), dishwasher, otr microwave, washer, dryer, all window coverings, all electric light fixtures, Not included None
- Included: Ss stove, ss fridge(2025), dishwasher, otr microwave, washer, dryer, all window coverings, all electric light fixtures
- Not included: None
NearbyClear view, hospital, lake/pond, park, public transit, rec./commun.centre
- Close to: Clear view, hospital, lake/pond, park, public transit, rec./commun.centre
Listing detailsW12848740, Sold, Mar 5, 2026
- MLS® number: W12848740
- Status: Sold
- Listed on: Mar 5, 2026
- Days on market: 32
- Updated: Apr 7, 2026
- Possession: Flexible
- Occupied by: Owner
- Listing brokerage: RE/MAX REALTY SPECIALISTS INC.
About this home
Unit 501, 2325 Central Park Drive, Oakville (River Oaks), ON L6H 0E2
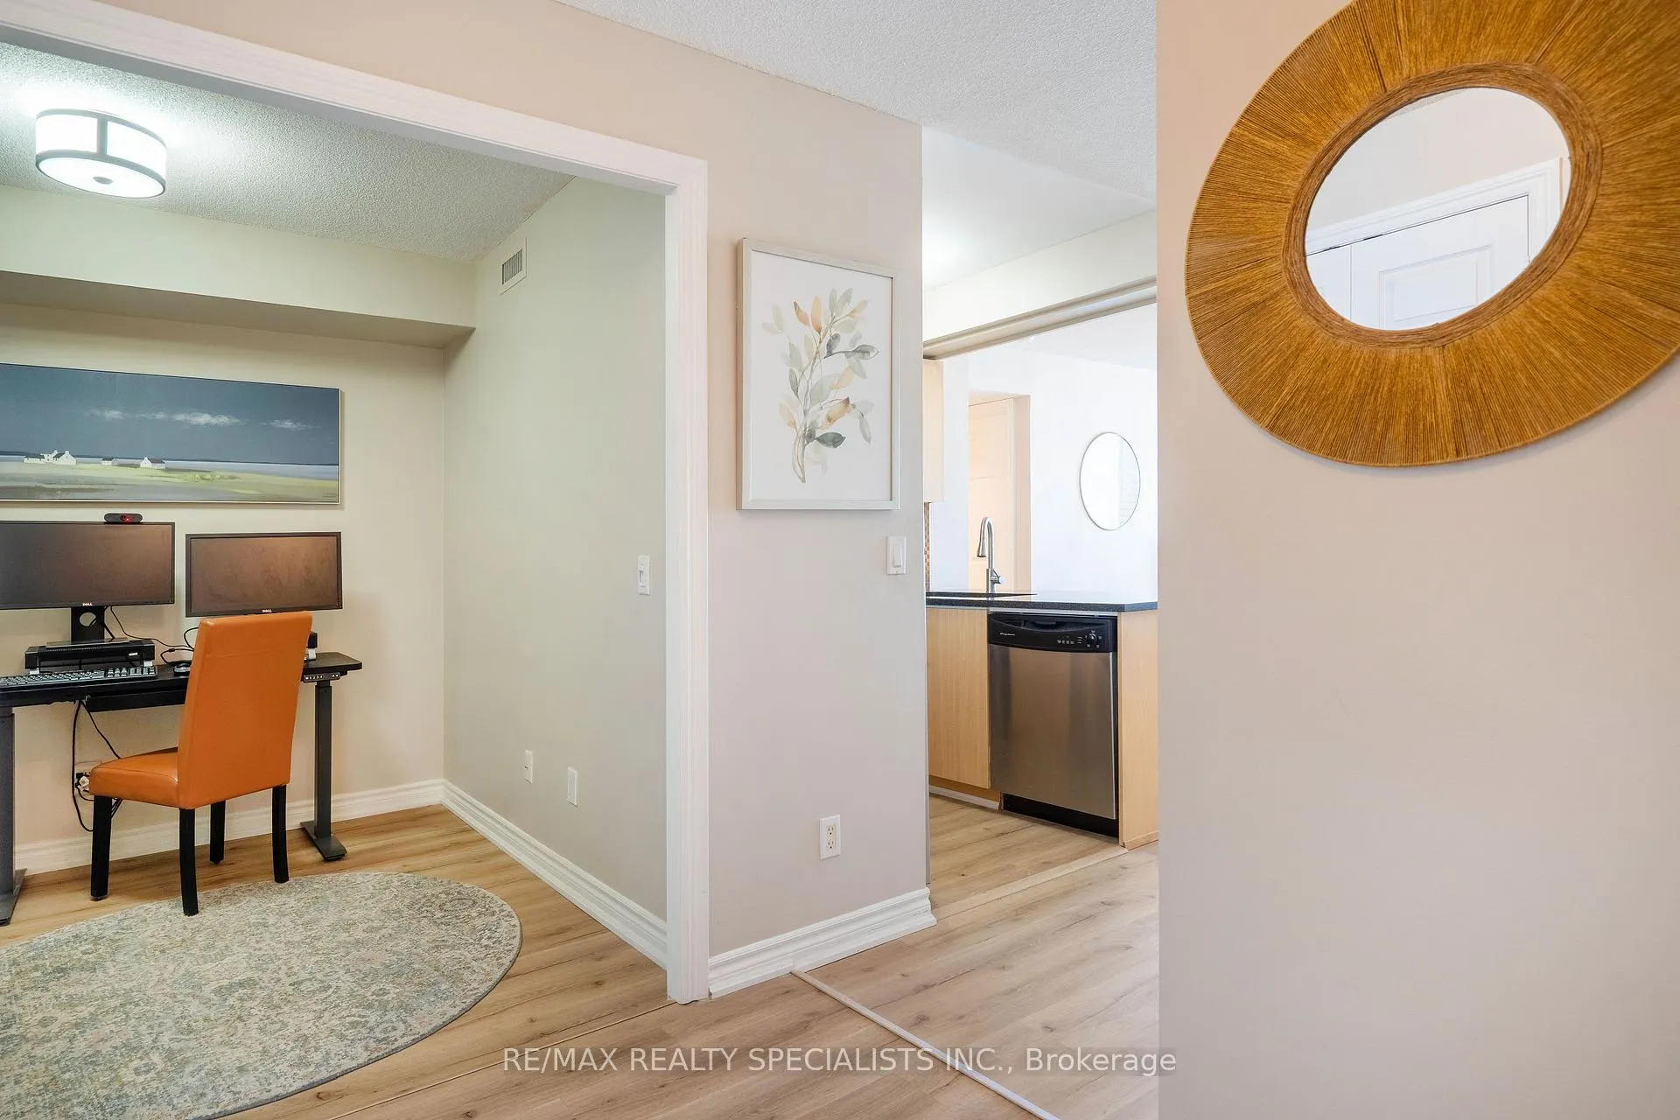
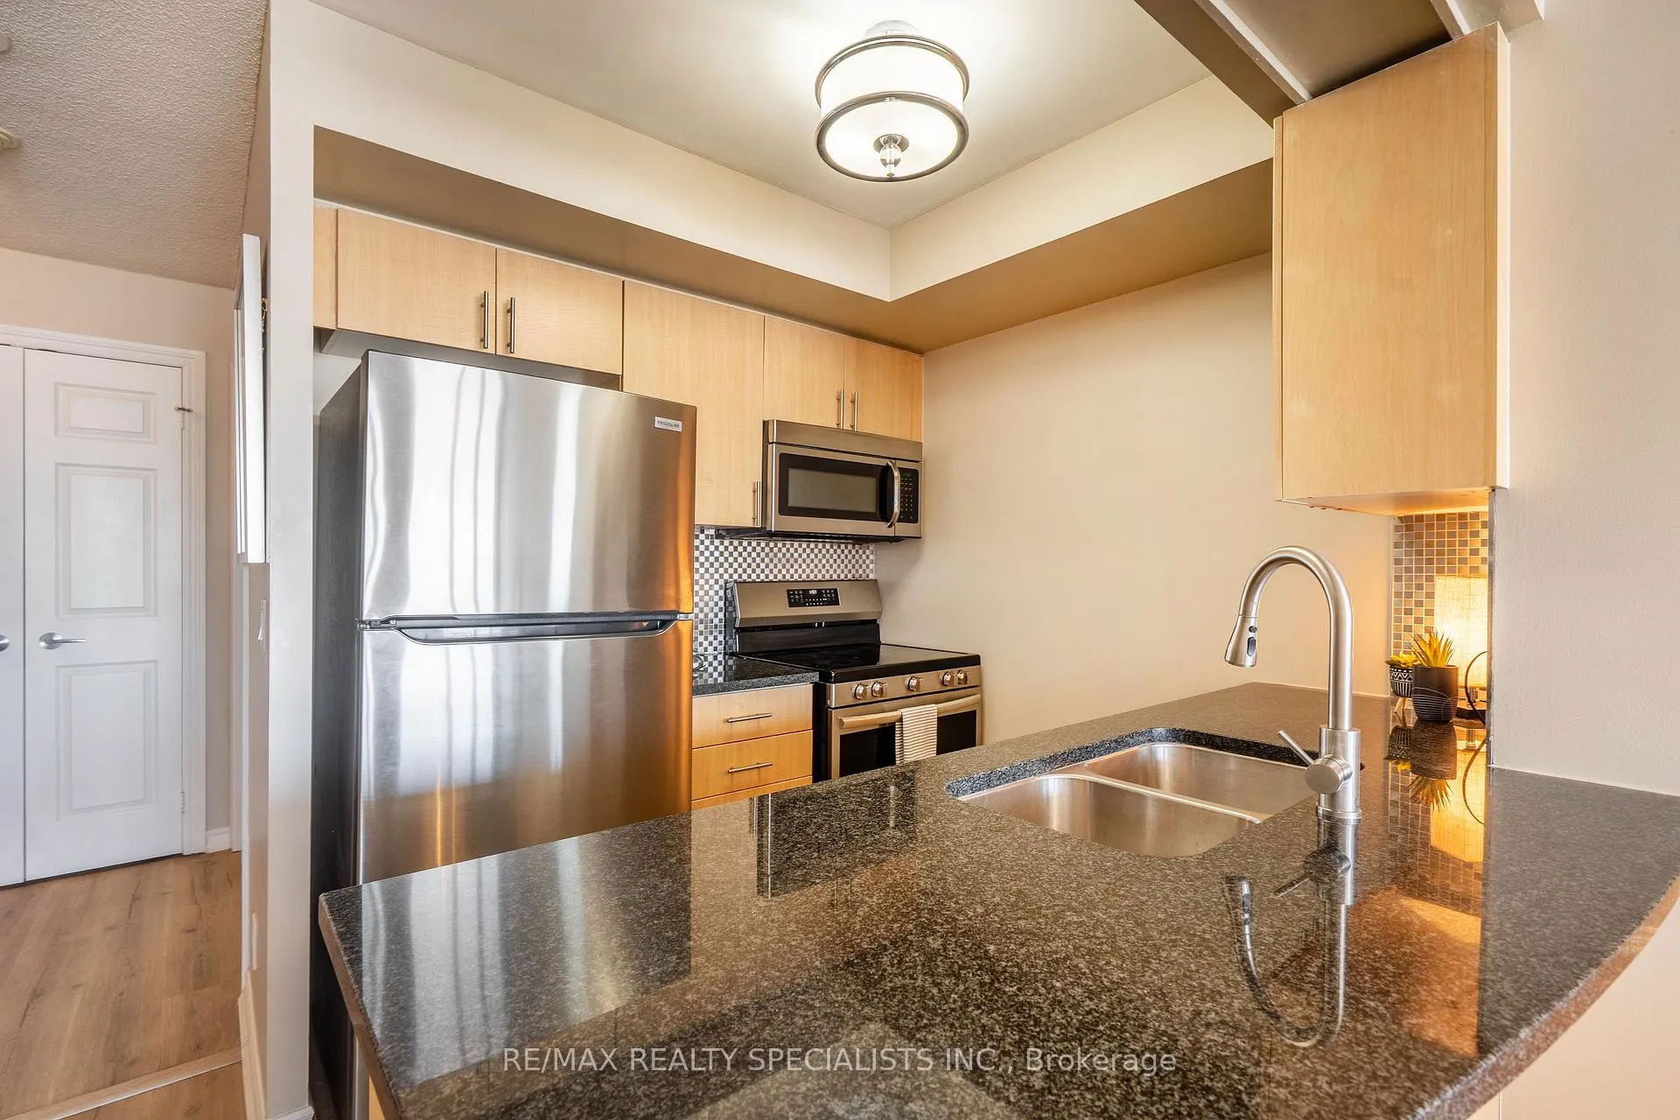
Imagine waking up each day to sweeping views across 27-acre Memorial Park with the Niagara Escarpment on the horizon from this bright and beautifully maintained condo in Oakville's sought-after River Oaks/Uptown Core community. Offering approximately 690 sq ft of well-designed living space and the largest one bedroom plus den layout on Central Park Drive, this suite located in a pet-friendly building is ideal for first-time buyers, professionals working from home, or downsizers seeking flexible space. The spacious primary bedroom features a walk-in closet and large windows that fill the room with natural light. Durable luxury vinyl plank flooring (2024) runs throughout and is complemented by California shutters. The kitchen features stone countertops, ample prep space and stainless steel appliances (2025), while the bathroom offers its own distinct stone counter for a refined, updated feel. The generously sized den provides excellent flexibility for a home office, yoga space, media room, or guest area. Step outside to the oversized balcony and enjoy views of green space, two ponds, a dog park, community gardens, and scenic walking trails. Residents enjoy excellent amenities including a fully equipped gym, outdoor pool, locker room with sauna, party room, landscaped courtyard with BBQs, visitor parking, owned underground parking, and a storage locker. Ideally located steps to shopping and restaurants with quick access to Highways 403, QEW and 407, as well as Oakville GO for commuters, this home offers outstanding comfort, convenience, and lifestyle.
Ask about this home
A HOMEH agent will answer your questions about this home.
Know more about One Oak Park II Condos
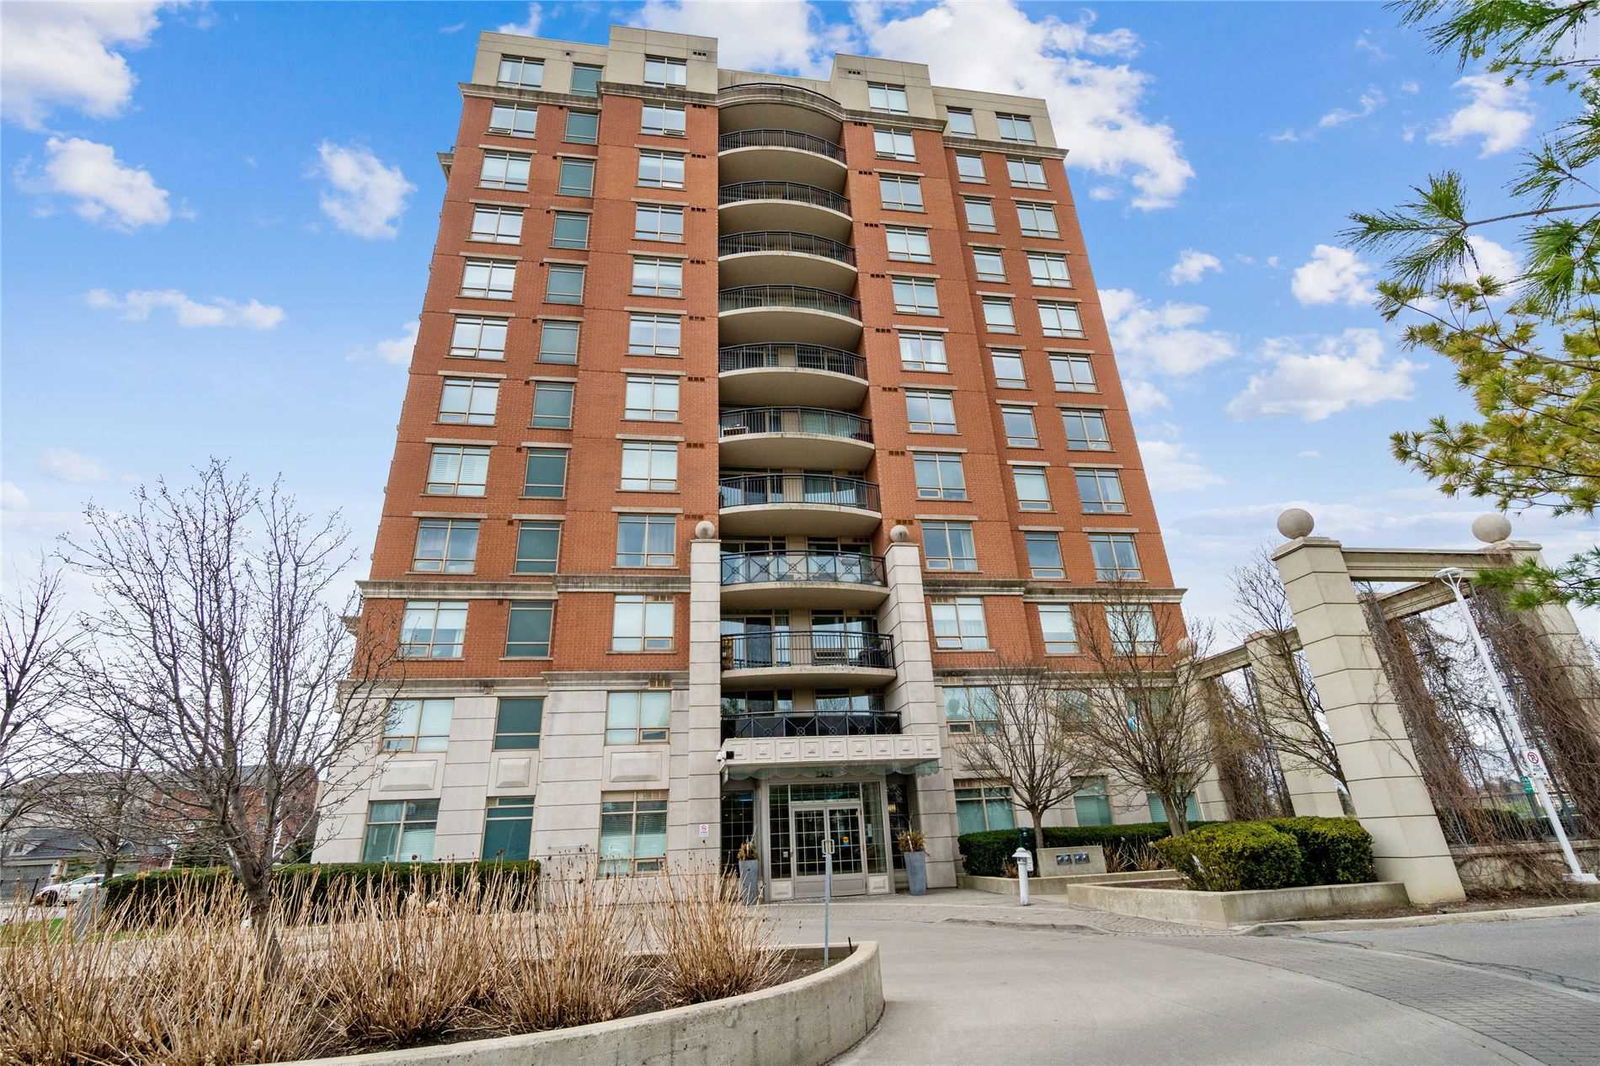
Condo building · 47-53 Glenashton Drive
One Oak Park II Condos is a 12-storey condo with 144 suites, built in 2008 by Tribute Communities. Right now 1 for sale and 1 for rent are on the market here.
- 12storeys
- 144suites
- $707/sq ft
- 2008built
No similar units for sale in One Oak Park II Condos right now.
Around this home
Daily convenience, out of 100, from the distances below
Schools nearby
School rating, out of 10.
Helpful calculators
Your HOMEH agent

"Priced 2% over the Hestimate. I would see it this week."