

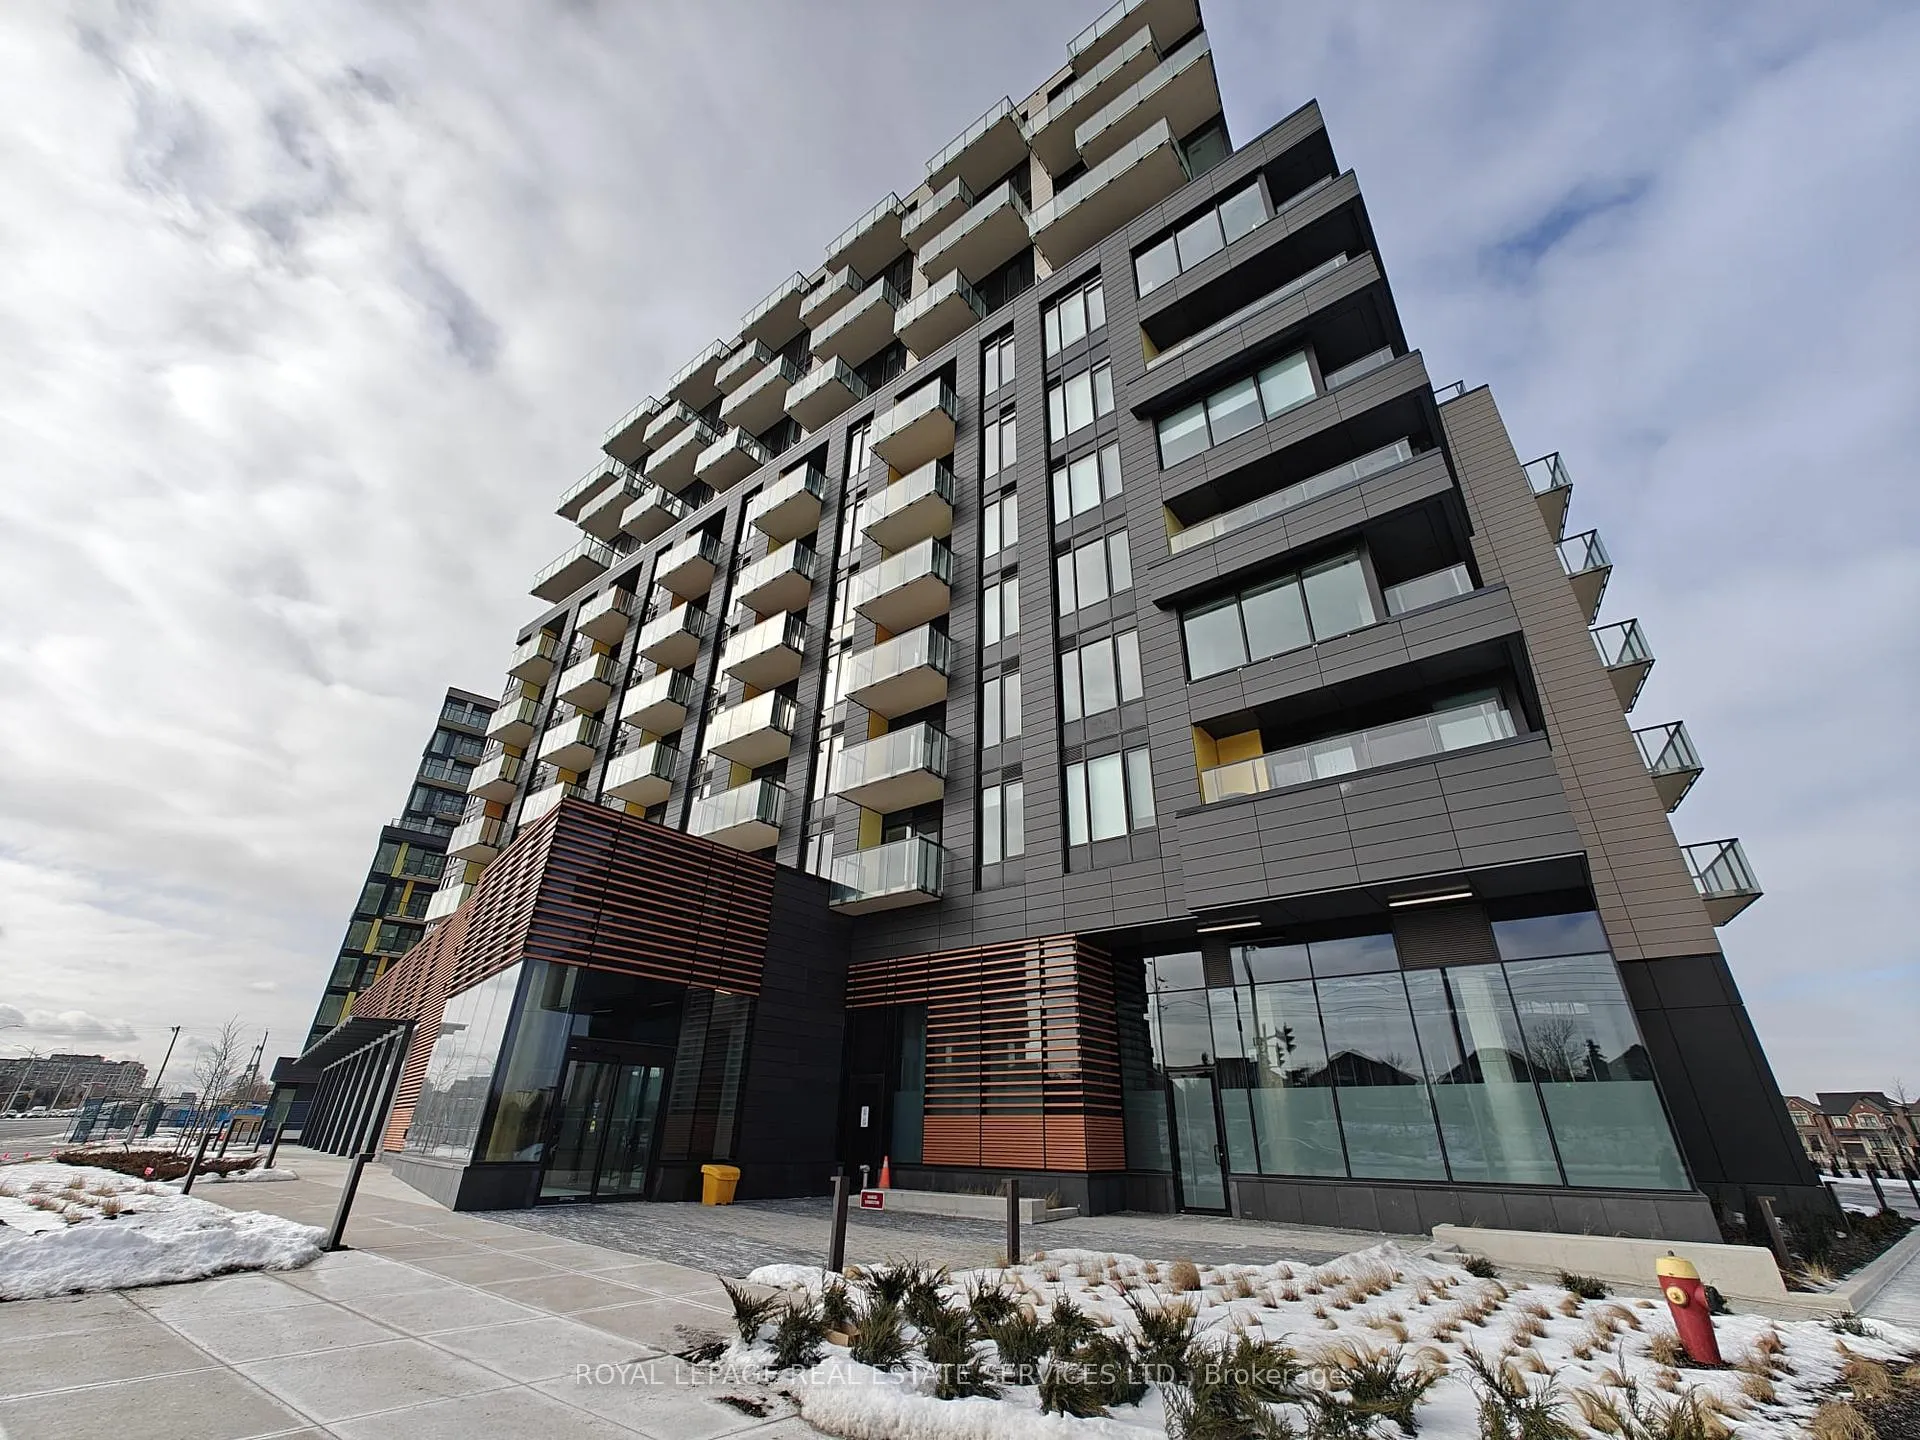
Unit 1106, 1415 Dundas Street E
Unit 1106, 1415 Dundas Street E
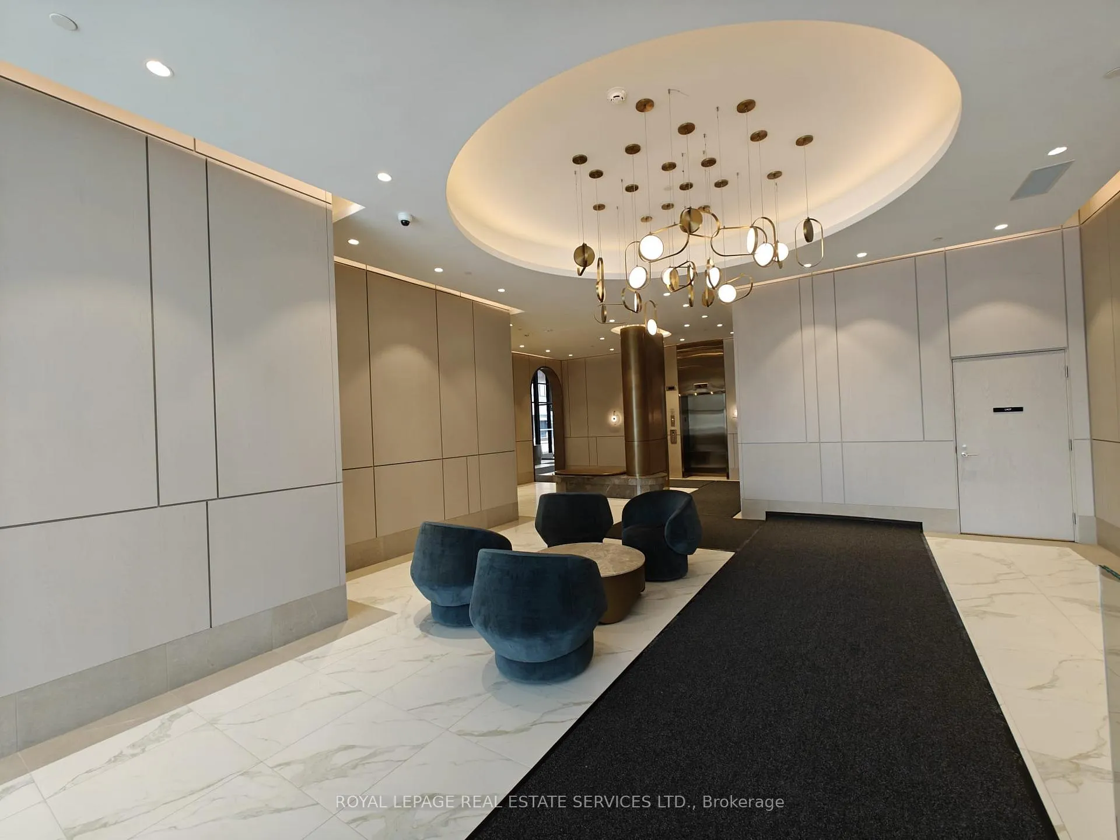
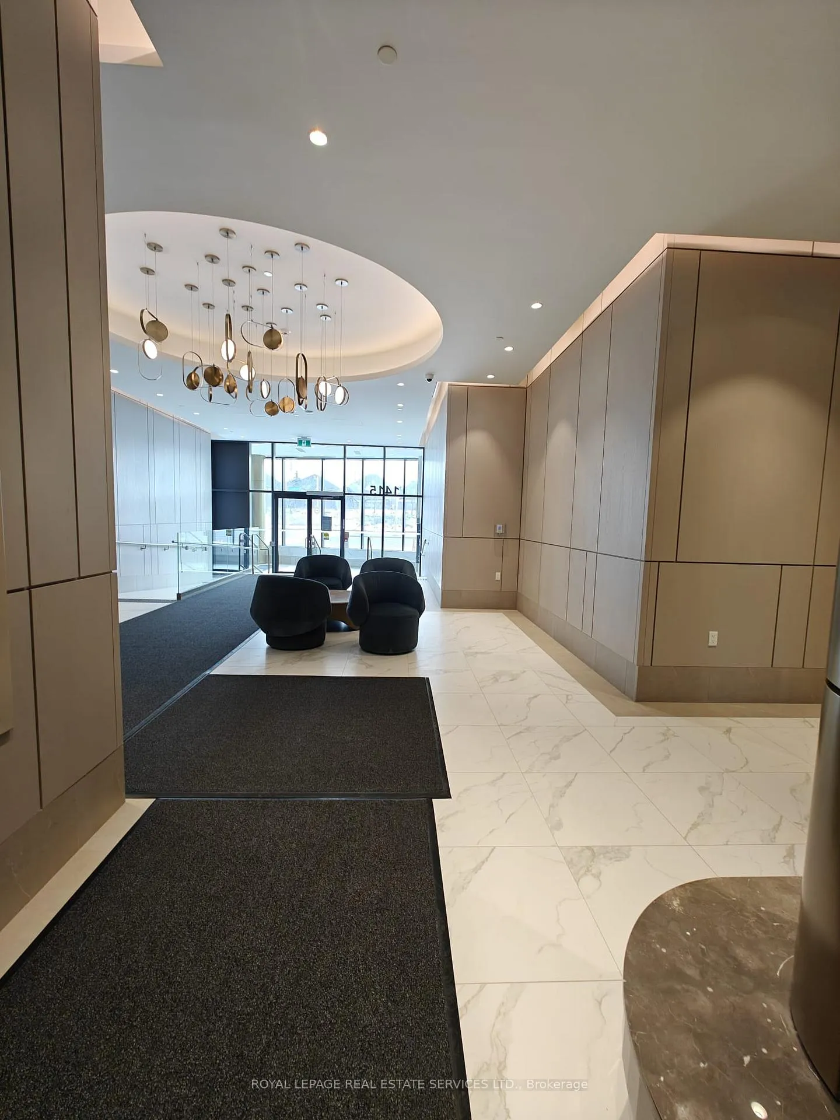
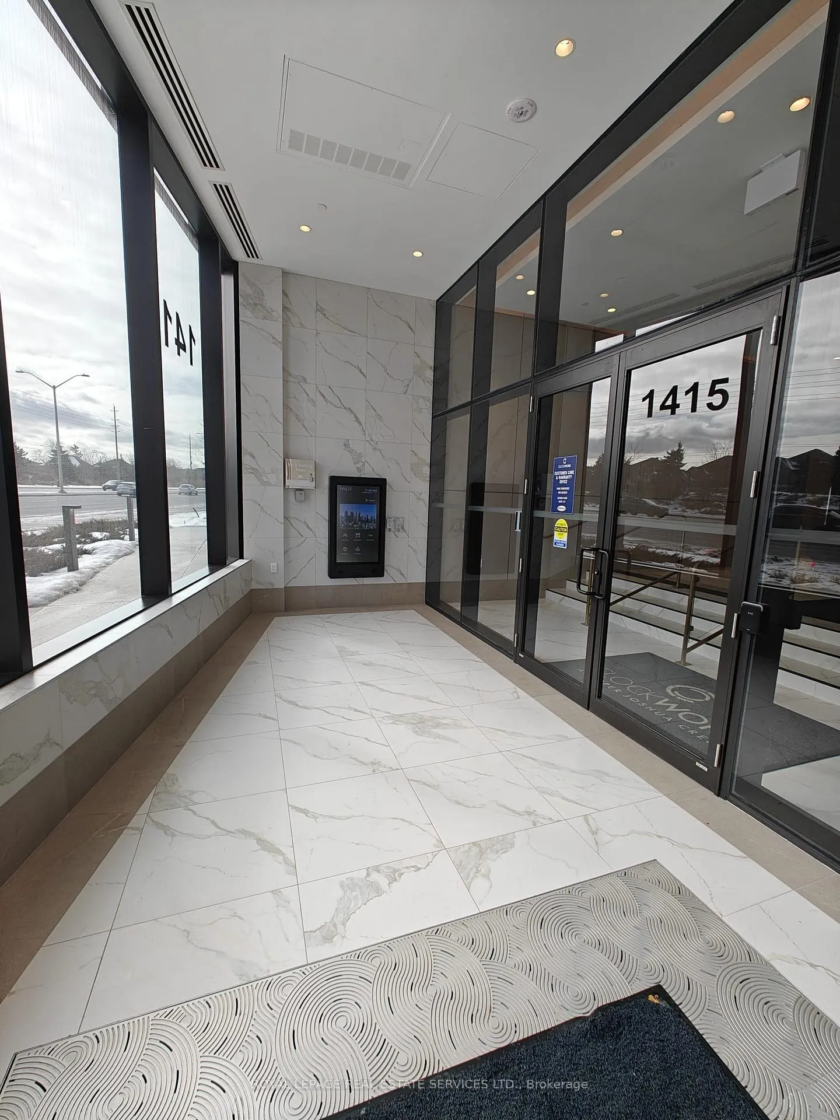
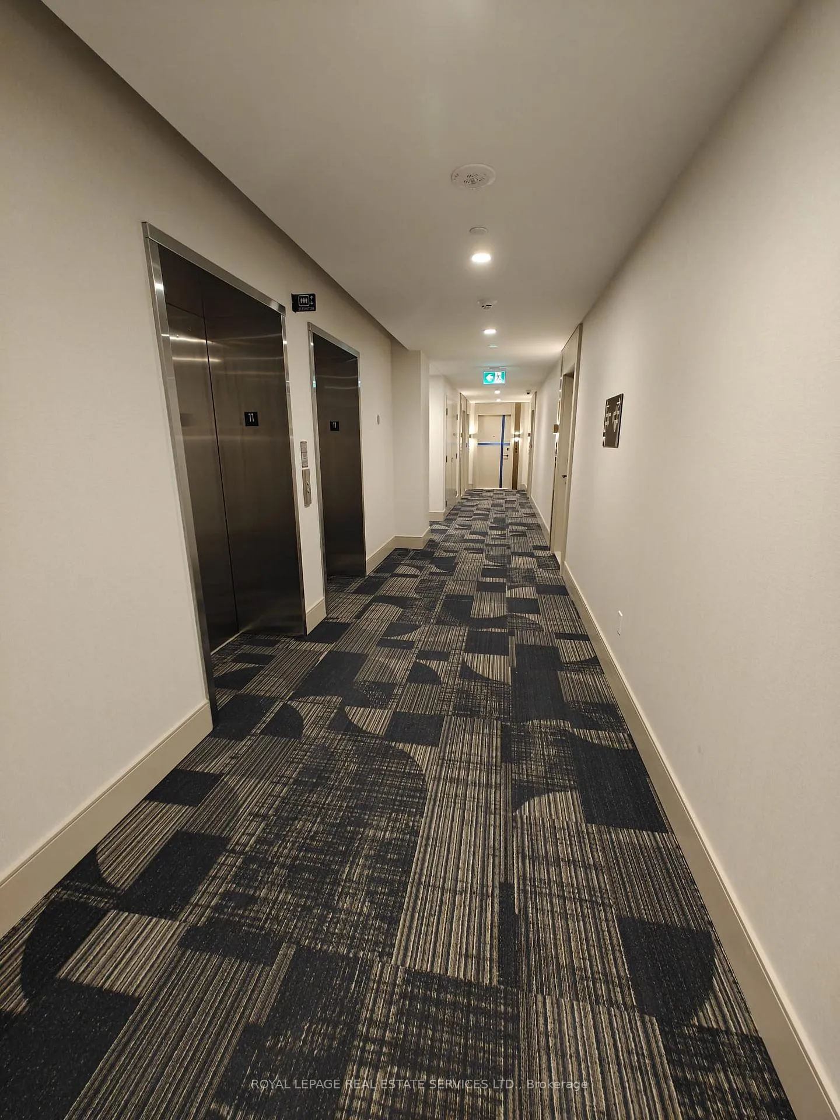 See all 18 photos
Property history
Facts and features
- ExposureSouth
- LaundryEnsuite
- LockerOwned
- BalconyOpen
- Central air
- Party room/meeting room
- Rooftop deck/garden
- Concierge
The homeCondo Apartment, Apartment, New
- Type: Condo Apartment
- Style: Apartment
- Age: New
- Living space: 500–599 sq ft
- Basement: None
- Exposure: South
InsideWindow floor to ceiling, Ensuite, main level, Carpet free
- Flooring: Window floor to ceiling
- Laundry: Ensuite, main level
- Features: Carpet free
- Elevator: Yes
- Rooms above ground: 5
- Bedrooms: 1 + 1 in the basement
- Bathrooms: 1
- Kitchens: 1
OutsideBrick, Open
- Exterior: Brick
- Balcony: Open
Parking and locker1 Parking, Underground, Parking type Owned
- Spaces: 1 Parking
- Garage: Underground
- Parking type: Owned
- Driveway: Underground
- Spot: 78
- Locker: Owned
- Locker number: L213
- Locker level: P1
BuildingClockWork 3 at Upper Joshua Creek, Storeys 7, Units 163
- Name: ClockWork 3 at Upper Joshua Creek
- Storeys: 7
- Units: 163
- Registered: 2025
- Condo corporation: 770
- Amenities: Party room/meeting room, rooftop deck/garden, concierge, visitor parking
- Pets: Allowed
Heating, water and powerForced air, ground source, Central air
- Heating: Forced air, ground source
- Cooling: Central air
Rent and termsRent $2,250 a month, Entire property, Unfurnished
- Rent: $2,250 a month
- Space for rent: Entire property
- Furnished: Unfurnished
- Lease: 12 months
- Rent includes: Building insurance, building maintenance
- Rental items: Tenant pays: hydro & water only
Included1 underground parking spot, 1 locker, rogers internet, geothermal heating & cooling
- Included: 1 underground parking spot, 1 locker, rogers internet, geothermal heating & cooling
NearbyLibrary, park, public transit, school, rec./commun.centre
- Close to: Library, park, public transit, school, rec./commun.centre
Listing detailsW12841064, Rented, Mar 3, 2026
- MLS® number: W12841064
- Status: Rented
- Listed on: Mar 3, 2026
- Days on market: 27
- Updated: Mar 30, 2026
- Possession: 2026-04-01 / 30-59 days
- Occupied by: Tenant
- Listing brokerage: ROYAL LEPAGE REAL ESTATE SERVICES LTD.
About this home
Unit 1106, 1415 Dundas Street E, Oakville (Joshua Meadows), ON L6H 7V8
Experience modern comfort in this Mattamy-built 1 Bed + Den home in Oakville's Joshua Creek. Featuring an open-concept layout, the modern kitchen boasts quartz countertops, a large island, stainless steel appliances, sleek cabinetry, and ample work space perfect for both meal prep and entertaining. With southeast-facing views, this unit is bathed in natural light and offers a breathtaking panoramic view of Lake Ontario and the iconic Toronto skyline. The generously sized bedroom includes ample closet space, while the versatile den offers the perfect space for a home office, guest bed, or additional storage. The suite also features a full 4-piece bathroom, in-suite laundry, and a private balcony ideal for unwinding or enjoying the stunning scenery. Ideally located with easy access to Highways 403, 407, QEW, and GO Transit, this home is surrounded by top-rated schools, parks, trails, recreational facilities, and a variety of shopping and dining options. Features!** INCLUDED**: Stainless Steel Stove, Dishwasher, Fridge, Microwave, Washer And Dryer, Internet, Geothermal Heating & Cooling, 1 Underground Parking Spot and Locker!
Ask about this home
A HOMEH agent will answer your questions about this home.
Know more about ClockWork 3 at Upper Joshua Creek
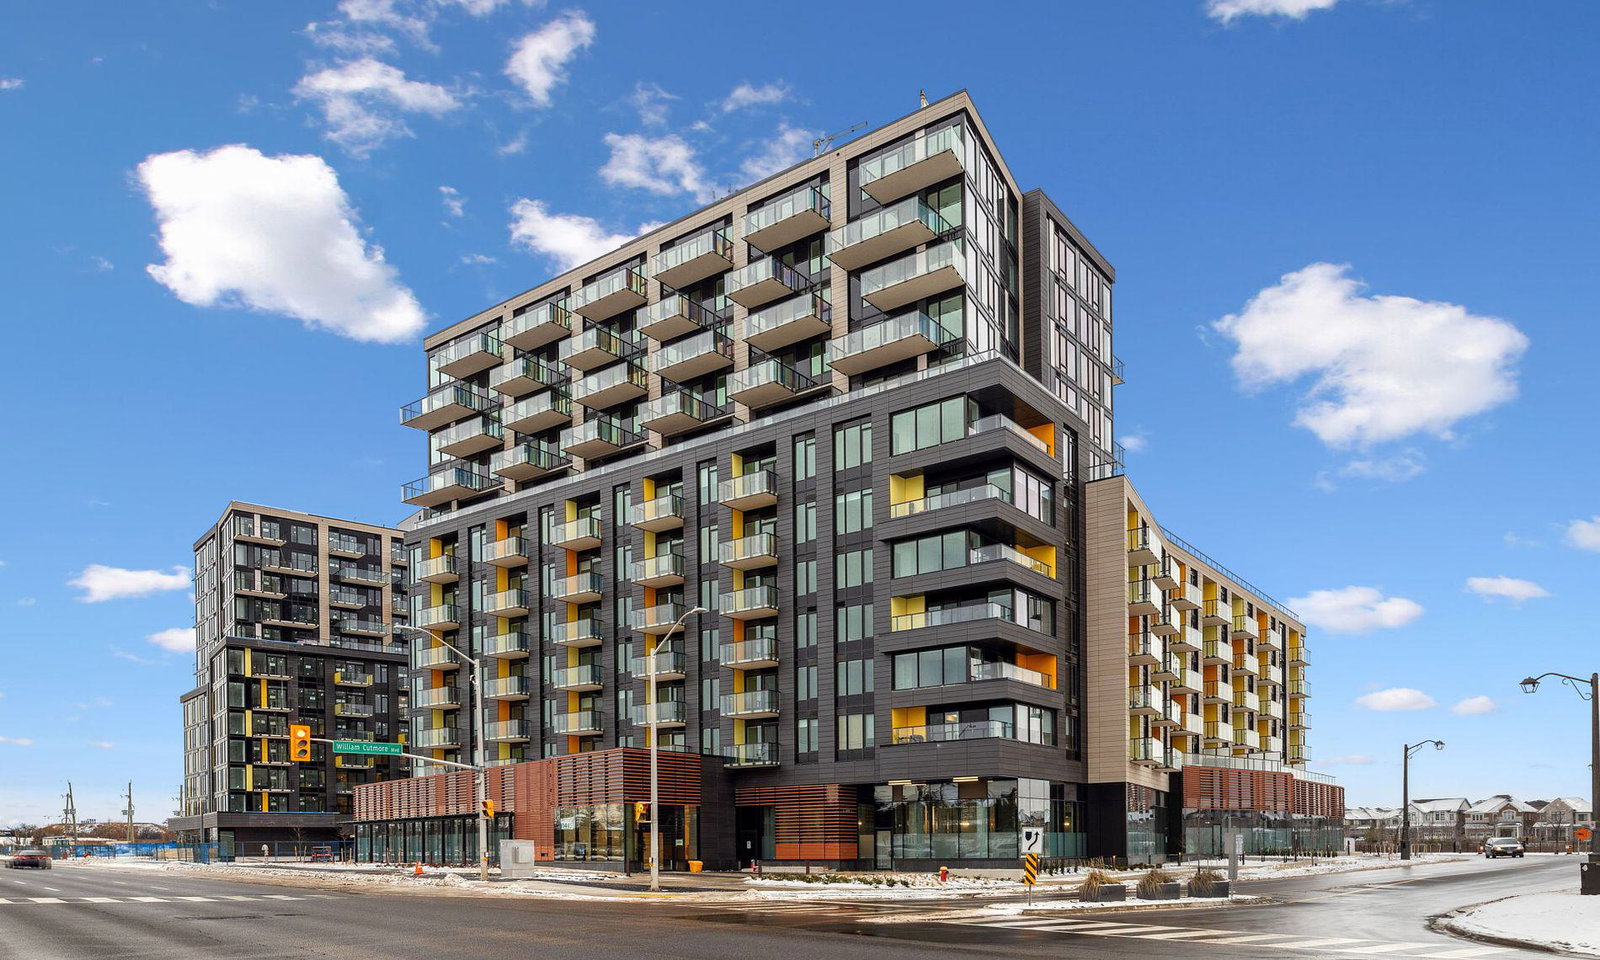
Condo building · 1415 Dundas Street East
ClockWork 3 at Upper Joshua Creek is a 7-storey condo with 163 suites, built in 2025 by Mattamy Homes Canada. Right now 2 for sale and 4 for rent are on the market here.
- 7storeys
- 163suites
- 2025built
No similar units for rent in ClockWork 3 at Upper Joshua Creek right now.
Around this home
Daily convenience, out of 100, from the distances below
Schools nearby
School rating, out of 10.
Helpful calculators
Your HOMEH agent

"I would see it this week."