

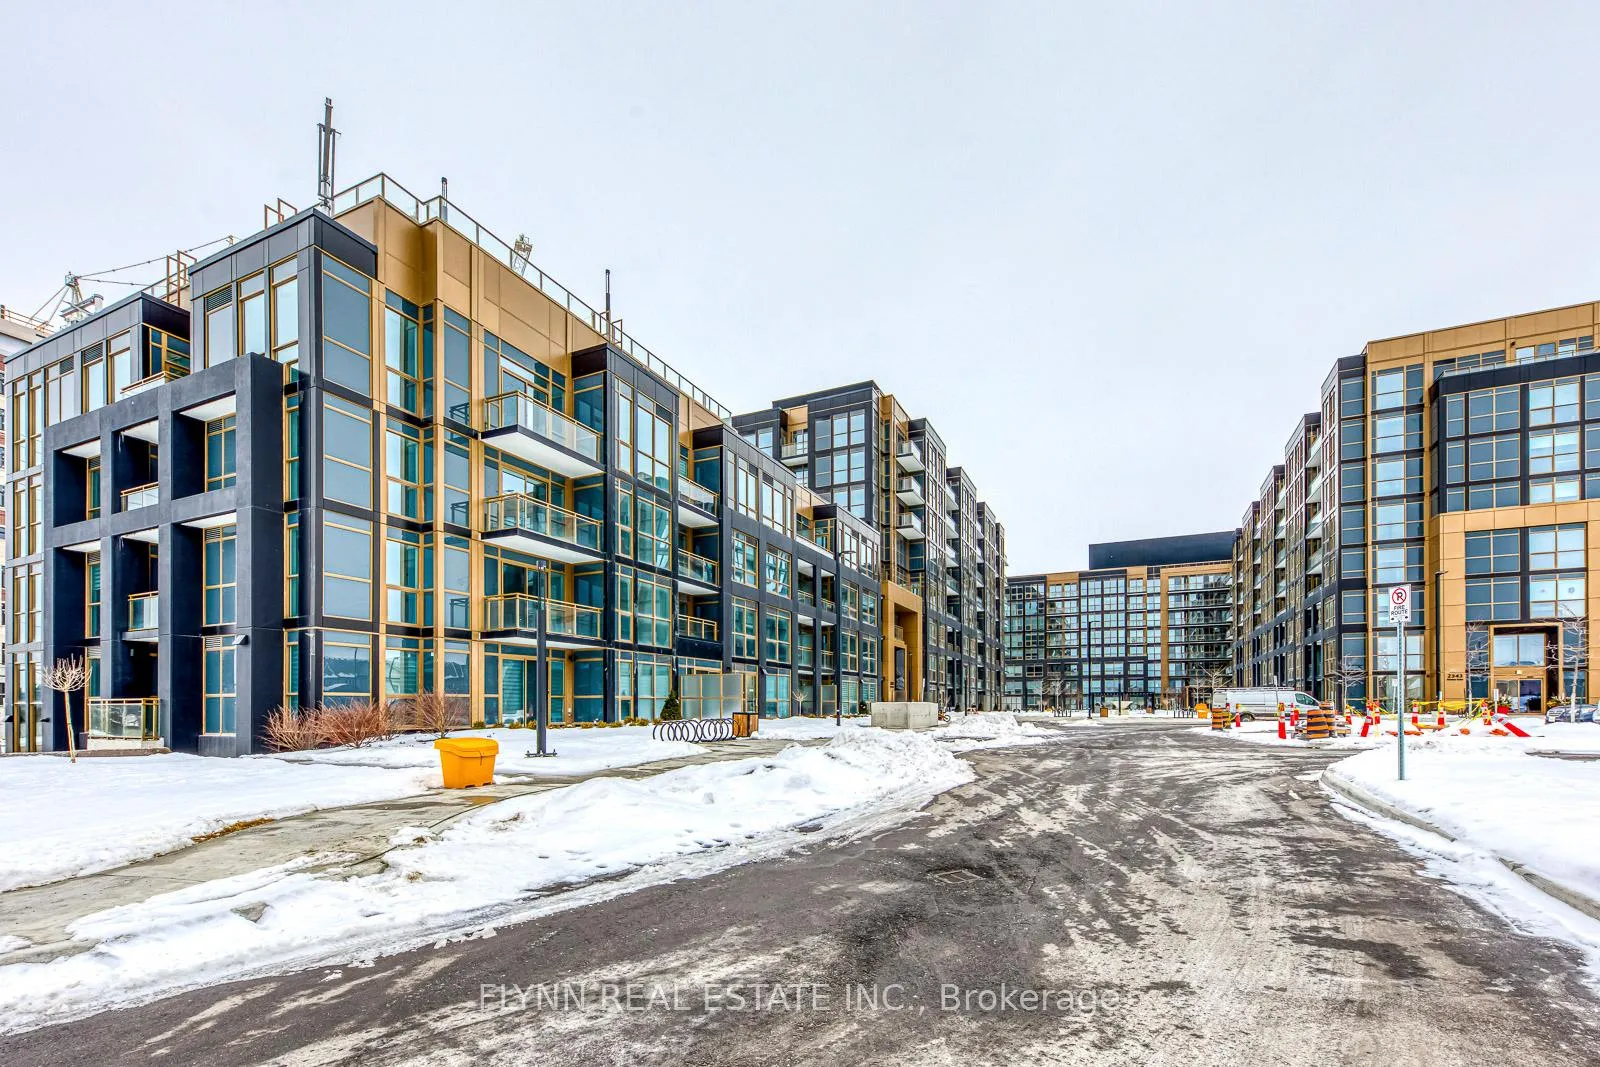
Unit 402, 2333 Khalsa Gate
Unit 402, 2333 Khalsa Gate
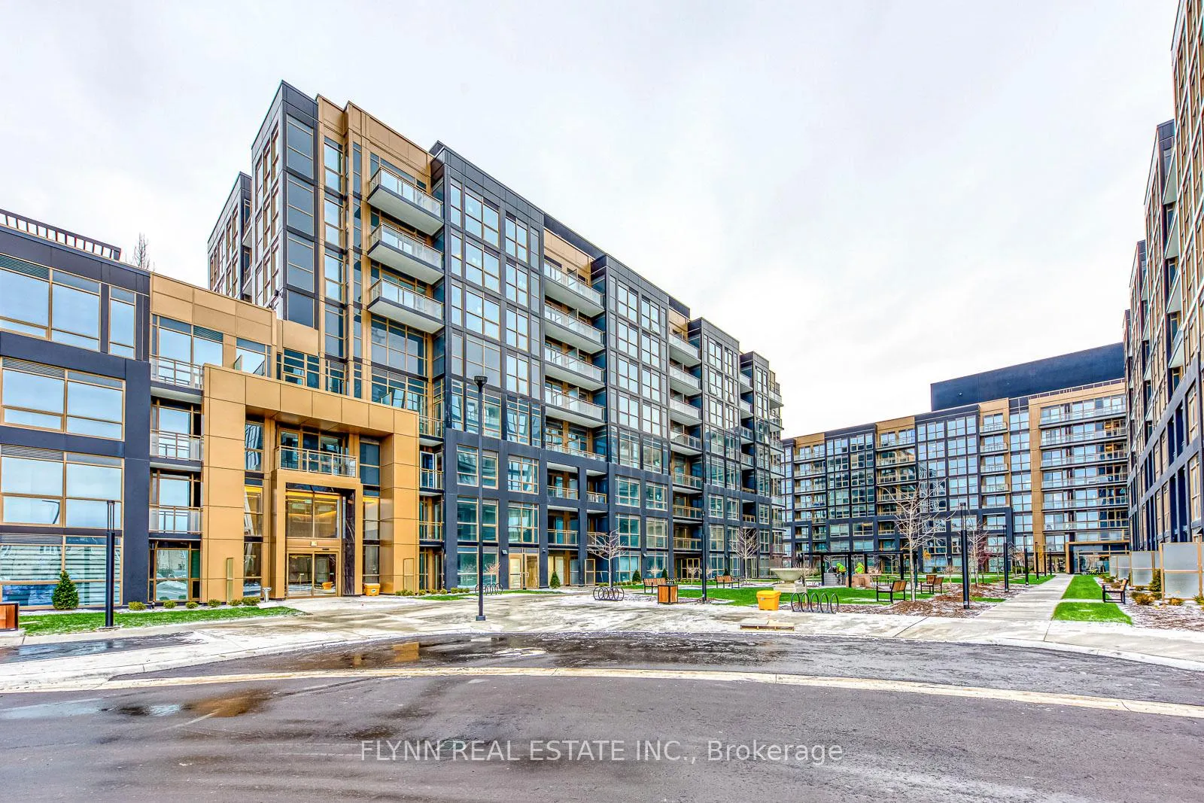
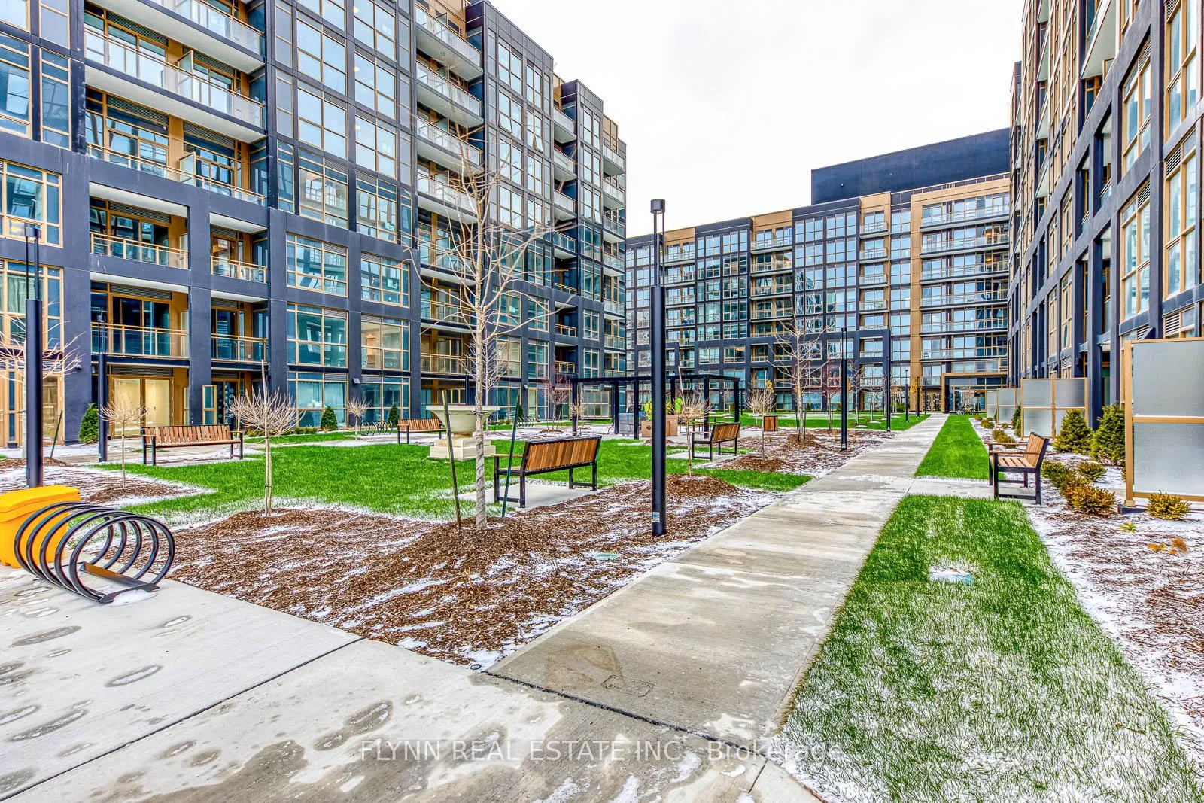
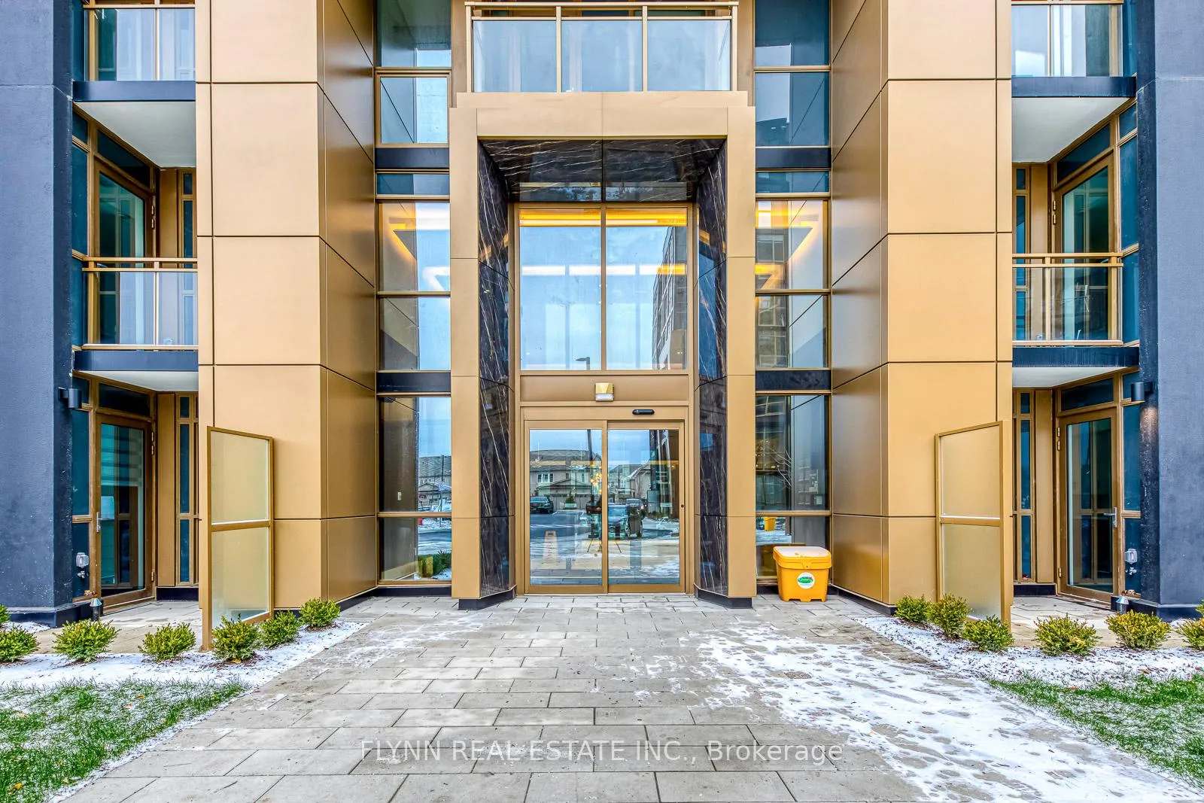
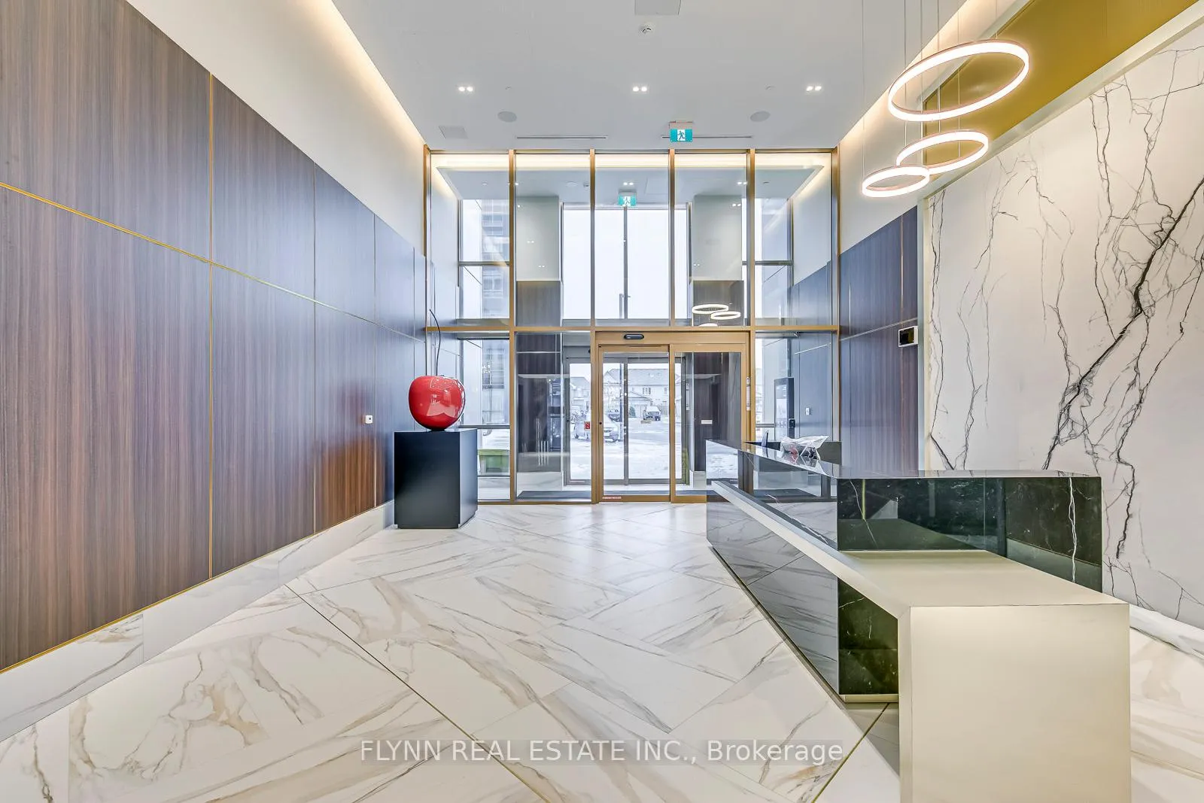 See all 31 photos
Property history
Facts and features
- ExposureSouth west
- LaundryEnsuite
- LockerOwned
- BalconyOpen
- Fireplace
- Central air
- Concierge
- Gym
- Outdoor pool
- Party room/meeting room
The homeCondo Apartment, Apartment, New
- Type: Condo Apartment
- Style: Apartment
- Age: New
- Living space: 500–599 sq ft
- Basement: None
- Exposure: South West
InsideFireplace Yes, Ensuite, Built-in oven, carpet free, storage area lockers
- Fireplace: Yes
- Laundry: Ensuite
- Features: Built-in oven, carpet free, storage area lockers
- Security: None, security guard, concierge/security, smoke detector
- Rooms above ground: 4
- Rooms in the basement: 1
- Bedrooms: 1
- Bathrooms: 1
- Kitchens: 1
- Family room: Yes
OutsideConcrete, Open, Controlled entry, patio, recreational area
- Exterior: Concrete
- Balcony: Open
- Features: Controlled entry, patio, recreational area
Parking and locker1 Parking, Underground, Parking type Owned
- Spaces: 1 Parking
- Garage: Underground
- Parking type: Owned
- Driveway: Underground
- Locker: Owned
BuildingNuvo Condos, Storeys 10, Units 269
- Name: Nuvo Condos
- Storeys: 10
- Units: 269
- Registered: 2024
- Condo corporation: 0
- Amenities: Concierge, game room, gym, outdoor pool, party room/meeting room, visitor parking
- Pets: Allowed
Heating, water and powerForced air, gas, Central air
- Heating: Forced air, gas
- Cooling: Central air
Rent and termsRent $1,975 a month, Entire property, Unfurnished
- Rent: $1,975 a month
- Space for rent: Entire property
- Furnished: Unfurnished
- Lease: 12 months
- Paid: Monthly
- Rent includes: Parking
- Deposit: Required
- Credit check: Required
- Employment letter: Required
- Rental application: Required
- References: Required
NearbyGolf, park, place of worship, public transit, school
- Close to: Golf, park, place of worship, public transit, school
Listing detailsW12849264, Rented, Mar 5, 2026
- MLS® number: W12849264
- Status: Rented
- Listed on: Mar 5, 2026
- Days on market: 72
- Updated: May 16, 2026
- Possession: 60-89 days
- Occupied by: Tenant
- Listing brokerage: FLYNN REAL ESTATE INC.
About this home
Unit 402, 2333 Khalsa Gate, Oakville (Westmount), ON L6M 0X7
Experience modern living at NUVO Condos in Oakville, complete with 1 parking space and 1 locker included.Located in Oakville's desirable Westmount neighbuorhood, this unit offers convenient access to shopping, dining, parks, scenic trails, and top-rated schools. Commuters will appreciate the easy reach to Bronte GO Station, Highway 407, and the QEW, making travel seamless.Inside, the unit features a stylish open-concept layout, a contemporary kitchen with granite countertops and stainless steel appliances, and a bright living space leading to a private balcony. Enjoy the comfort of in-suite laundry and smart home features for added convenience.Residents have access to state-of-the-art amenities, including a fitness centre, rooftop pool, basketball courts, a games room, and a spa. Additional perks include a car wash station, media lounge, and outdoor leisure areas.This is an excellent opportunity to live in a prime Oakville location with modern finishes and great amenities.
Ask about this home
A HOMEH agent will answer your questions about this home.
Know more about Nuvo Condos

Condo building · 2343 Khalsa Gate
Nuvo Condos is a 10-storey condo with 269 suites, built in 2024 by Fernbrook Homes. Right now 10 for sale and 10 for rent are on the market here.
- 10storeys
- 269suites
- $744/sq ft
- 2024built
No similar units for rent in Nuvo Condos right now.
Around this home
Daily convenience, out of 100, from the distances below
Schools nearby
School rating, out of 10.
Helpful calculators
Your HOMEH agent

"I would see it this week."