

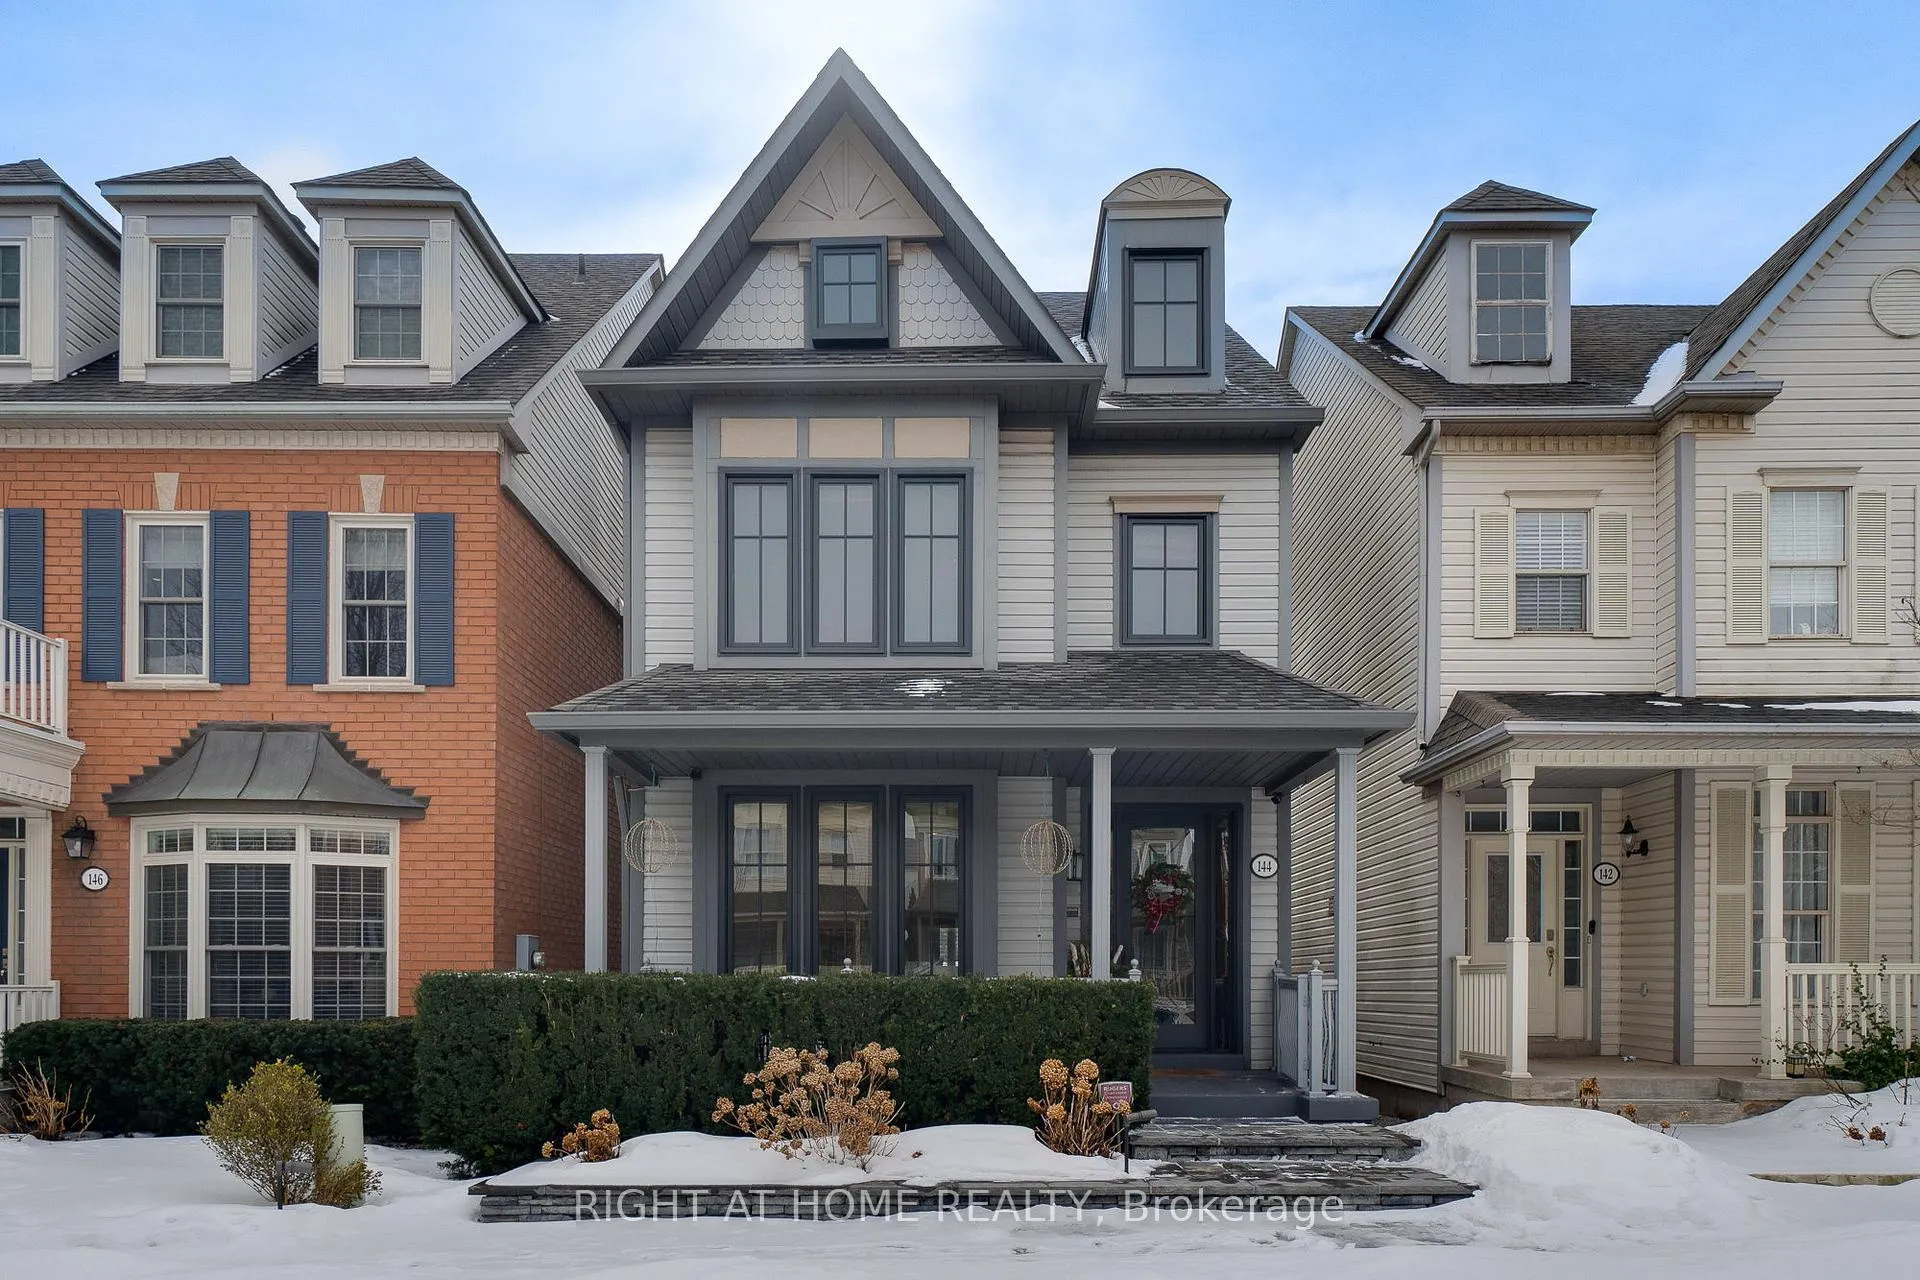
144 Gatwick Drive
144 Gatwick Drive
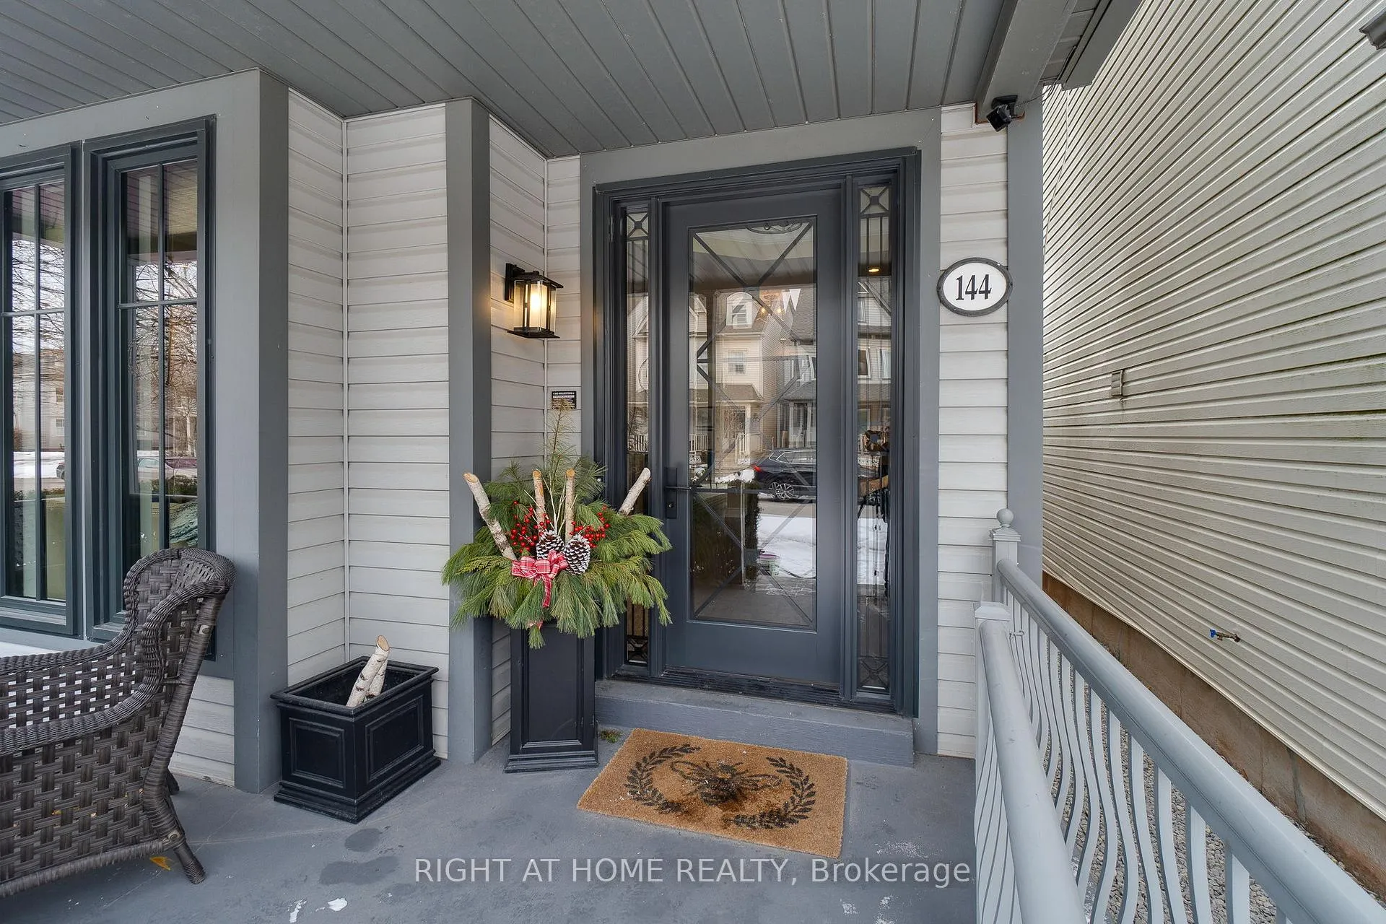
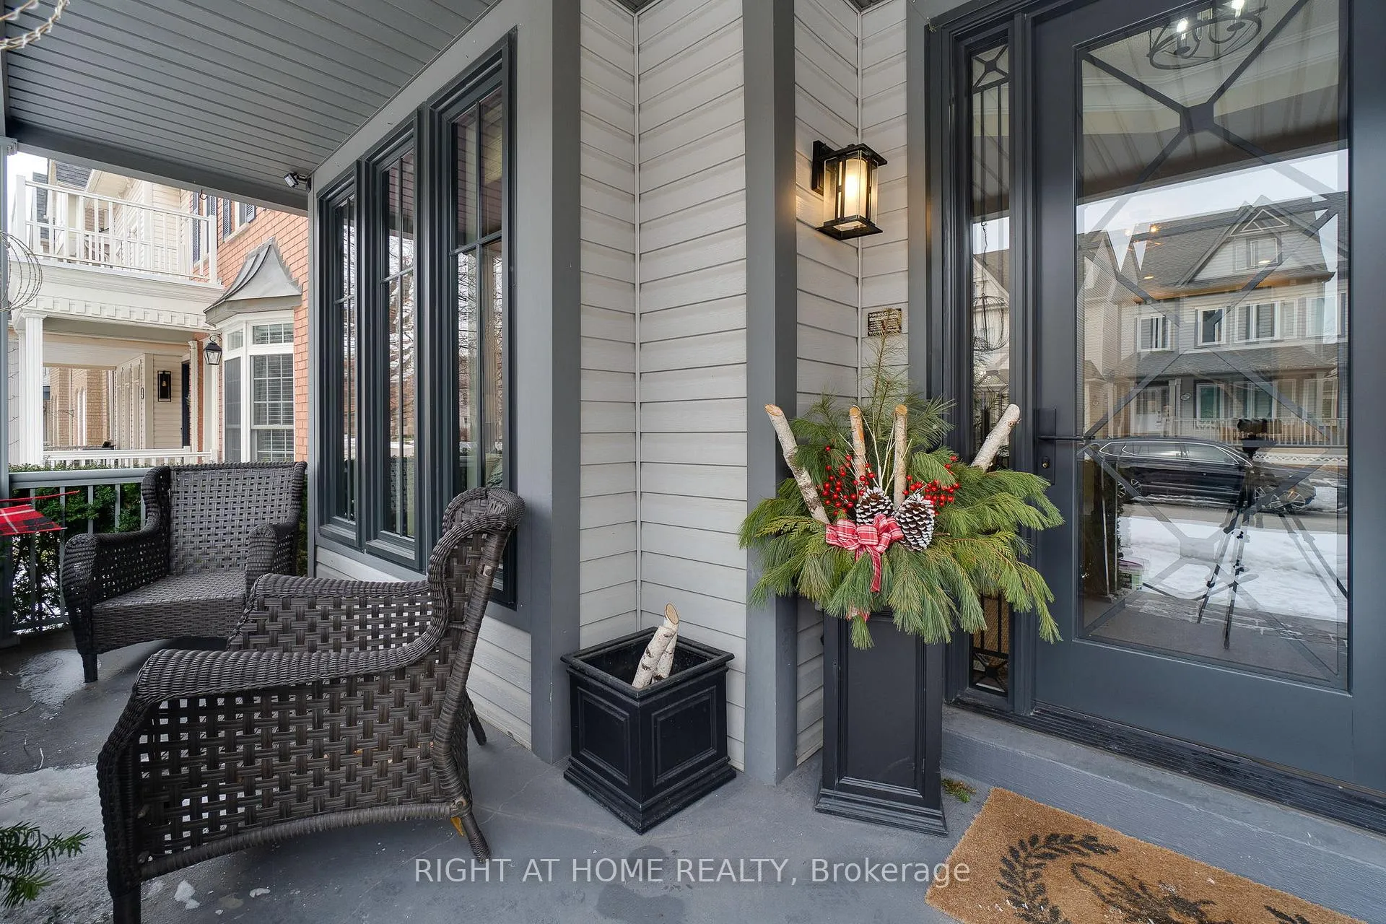
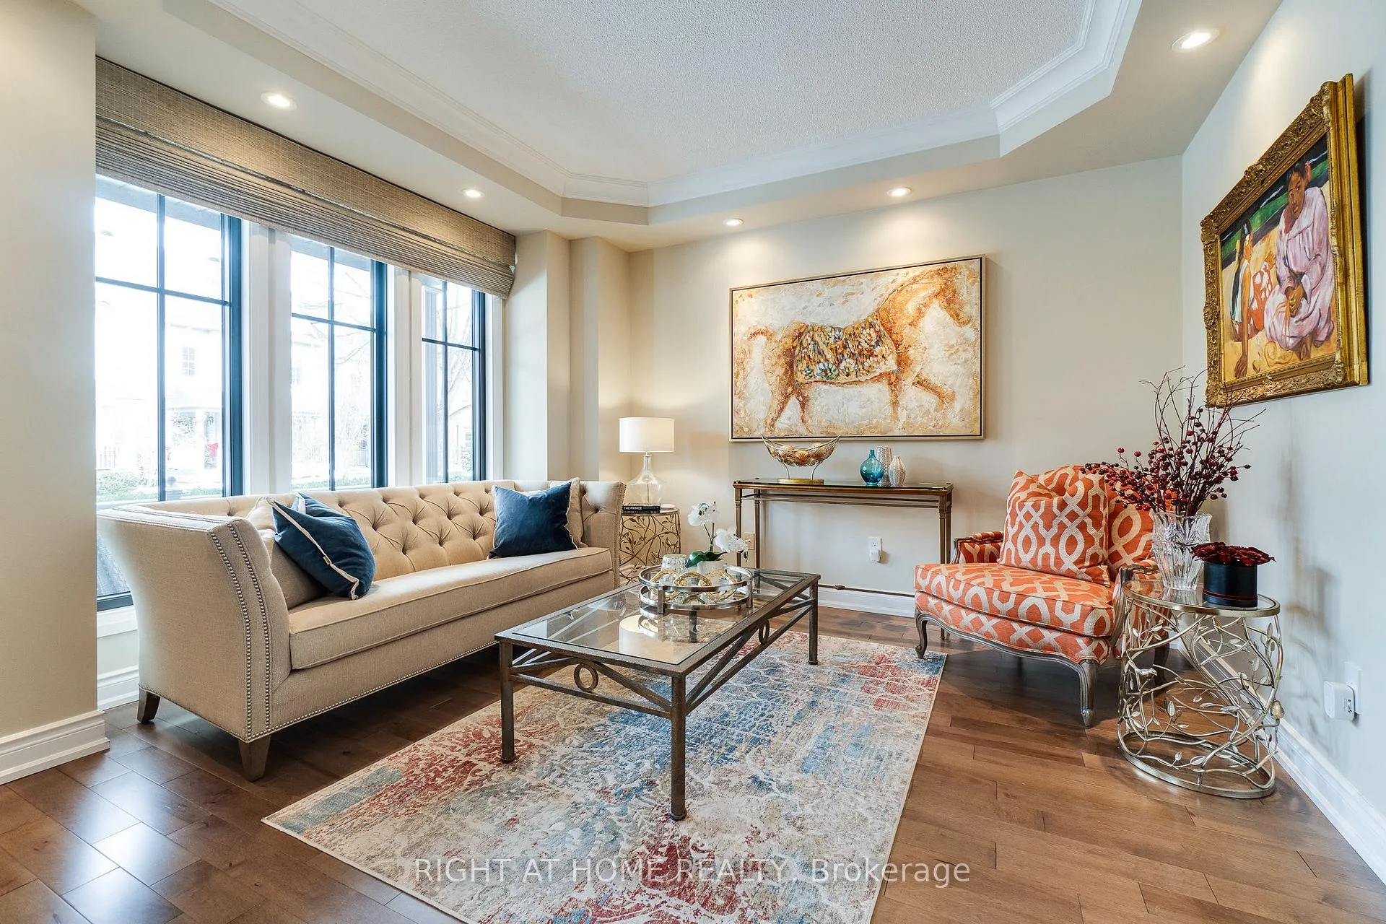
 See all 50 photos
Property history
- $1,548,888TerminatedList: 2026-03-05|End: 2026-04-07|33 daysW12848736
Facts and features
- BasementFinished
- Age of home16–30 years
- Price per sq ft~$688
- Water, sewerMunicipal
- Hardwood floors
- Central air
The homeDetached, 3-storey, Age 16–30 years
- Type: Detached
- Style: 3-storey
- Age: 16–30 years
- Living space: 2,000–2,500 sq ft
- Basement: Full, finished
- Waterfront: None
InsideHardwood, Lower level, Auto garage door remote, built-in oven, carpet free, water heater owned, countertop range, central vacuum
- Flooring: Hardwood
- Laundry: Lower level
- Features: Auto garage door remote, built-in oven, carpet free, water heater owned, countertop range, central vacuum
- Rooms above ground: 8
- Rooms in the basement: 1
- Bedrooms: 3 + 1 in the basement
- Bathrooms: 3
- Kitchens: 1
- Family room: Yes
Outside and lotVinyl siding, Asphalt shingle, Poured concrete
- Exterior: Vinyl siding
- Roof: Asphalt shingle
- Foundation: Poured concrete
- Features: Landscaped, patio, deck, landscape lighting
- Size: 24.28 × 96.62 ft
Parking2 Garage, Detached, Private, lane
- Spaces: 2 Garage
- Garage: Detached
- Driveway: Private, lane
Heating, water and powerForced air, gas, Central air, Municipal water
- Heating: Forced air, gas
- Cooling: Central air
- Water: Municipal water
- Sewer: Municipal sewer
Costs and taxesTaxes $5,016 a year, HST included in the price, Water heater is owned
- Taxes, 2026: $5,016 a year
- HST: HST included in the price
- Rental items: Water heater is owned
Included in the saleAll appliances (decor fridge, gas cooktop, bosh wall ovens, dishwasher, washer/dryer, all elfs, central vac+ attch, gdo +remote, window coverings and blinds, Chandelier in dining room
- Included: All appliances (decor fridge, gas cooktop, bosh wall ovens, dishwasher, washer/dryer, all elfs, central vac+ attch, gdo +remote, window coverings and blinds
- Not included: Chandelier in dining room
NearbyFenced yard, hospital, library, lake/pond, place of worship, park
- Close to: Fenced yard, hospital, library, lake/pond, place of worship, park
Listing detailsW12848736, Terminated, Mar 5, 2026
- MLS® number: W12848736
- Status: Terminated
- Listed on: Mar 5, 2026
- Days on market: 33
- Updated: Apr 7, 2026
- Possession: 60-89 days
- Occupied by: Owner
- Listing brokerage: RIGHT AT HOME REALTY
About this home
144 Gatwick Drive, Oakville (River Oaks), ON L6H 6N3
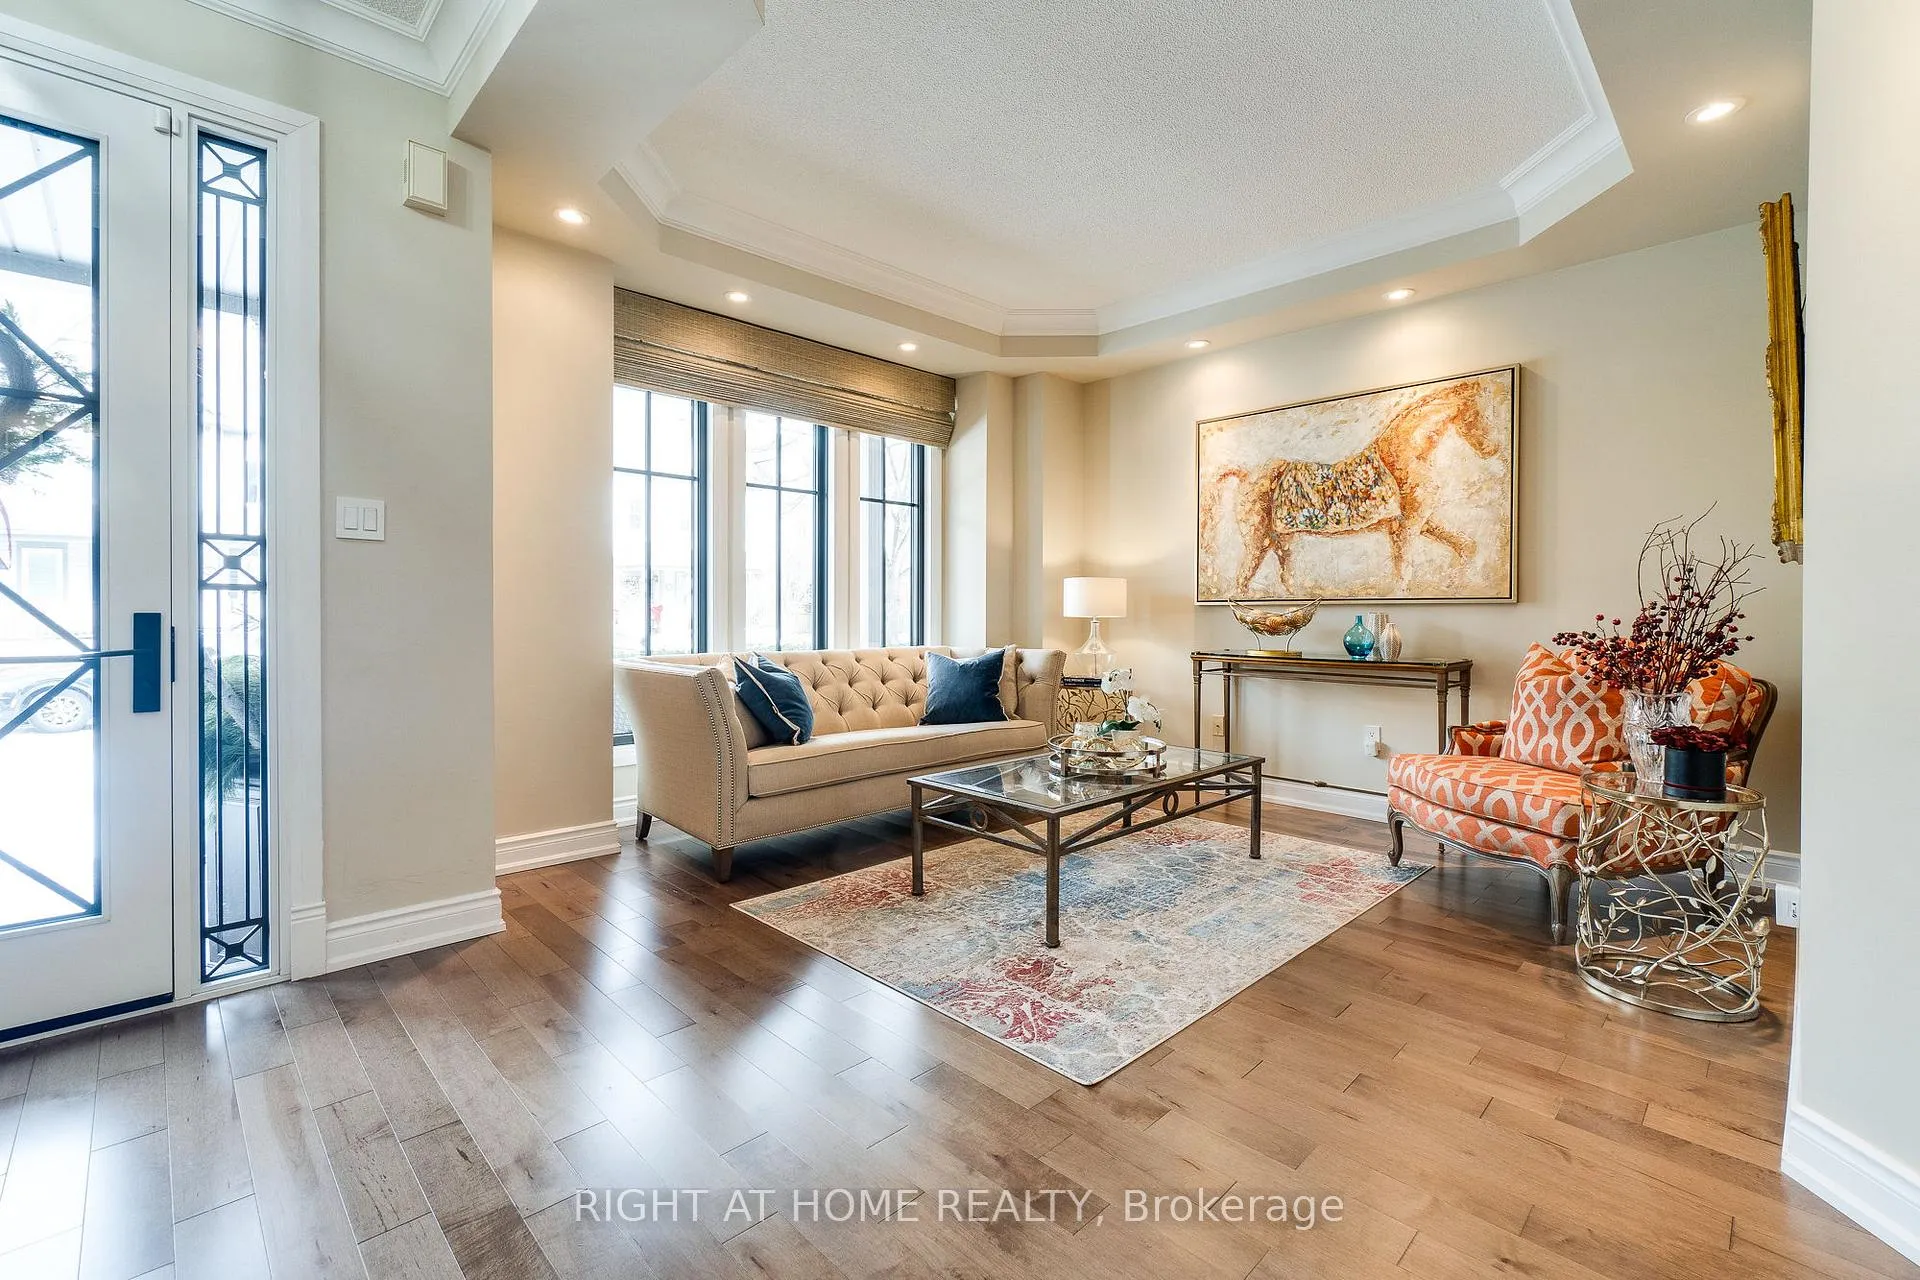
Welcome to this beautifully and extensively renovated 3-bedroom detached home in the highly sought-after River Oaks community, offering refined design and over $300,000 in premium upgrades. The main floor features an elegant open-concept living and dining layout anchored by a stunning custom kitchen completed in 2024, showcasing a large quartz island and backsplash, and high-end appliances including a Dacor gas cooktop, Bosch double wall ovens, Dacor paneled refrigerator with dual motor and temperature control and dual filtered water dispenser, and Bosch dishwasher, with a walkout to a private fully fenced backyard patio ideal for entertaining. New hardwood flooring installed throughout the home, including second floor bedrooms (2024), complements the modern aesthetic, with Cheney black casement windows, updated railings and handrails, and fresh paint enhance the home's craftsmanship. The second floor offers a spacious family room with built-in entertainment unit that can easily convert to a 4th bedroom. The large walk-in closet can be converted back to a second floor laundry room. A private level is dedicated to the primary retreat, featuring a walk-in closet, a luxurious 4-piece ensuite with glass-enclosed shower and stand-alone soaker tub, and a bonus area with built-in closets and vaulted ceiling, ideal for a nursery or home office. The finished basement provides additional living or recreational space. complemented by a double-car garage. Major upgrades include Cheney Custom Windows and Front Door (2024), kitchen and bathrooms (2024), backyard and exterior stonework,lighting, fencing and landscaping (2020). Double car garage, new garage door(2018).Ideally located near top-rated schools, parks, trails, shopping, dining, Oakville GO, and the QEW, this exceptional home blends luxury, space, and lifestyle convenience.
Ask about this home
A HOMEH agent will answer your questions about this home.
Around this home
Daily convenience, out of 100, from the distances below
Schools nearby
School rating, out of 10.
Helpful calculators
Your HOMEH agent

"Priced 16% over the Hestimate. I would see it this week."