

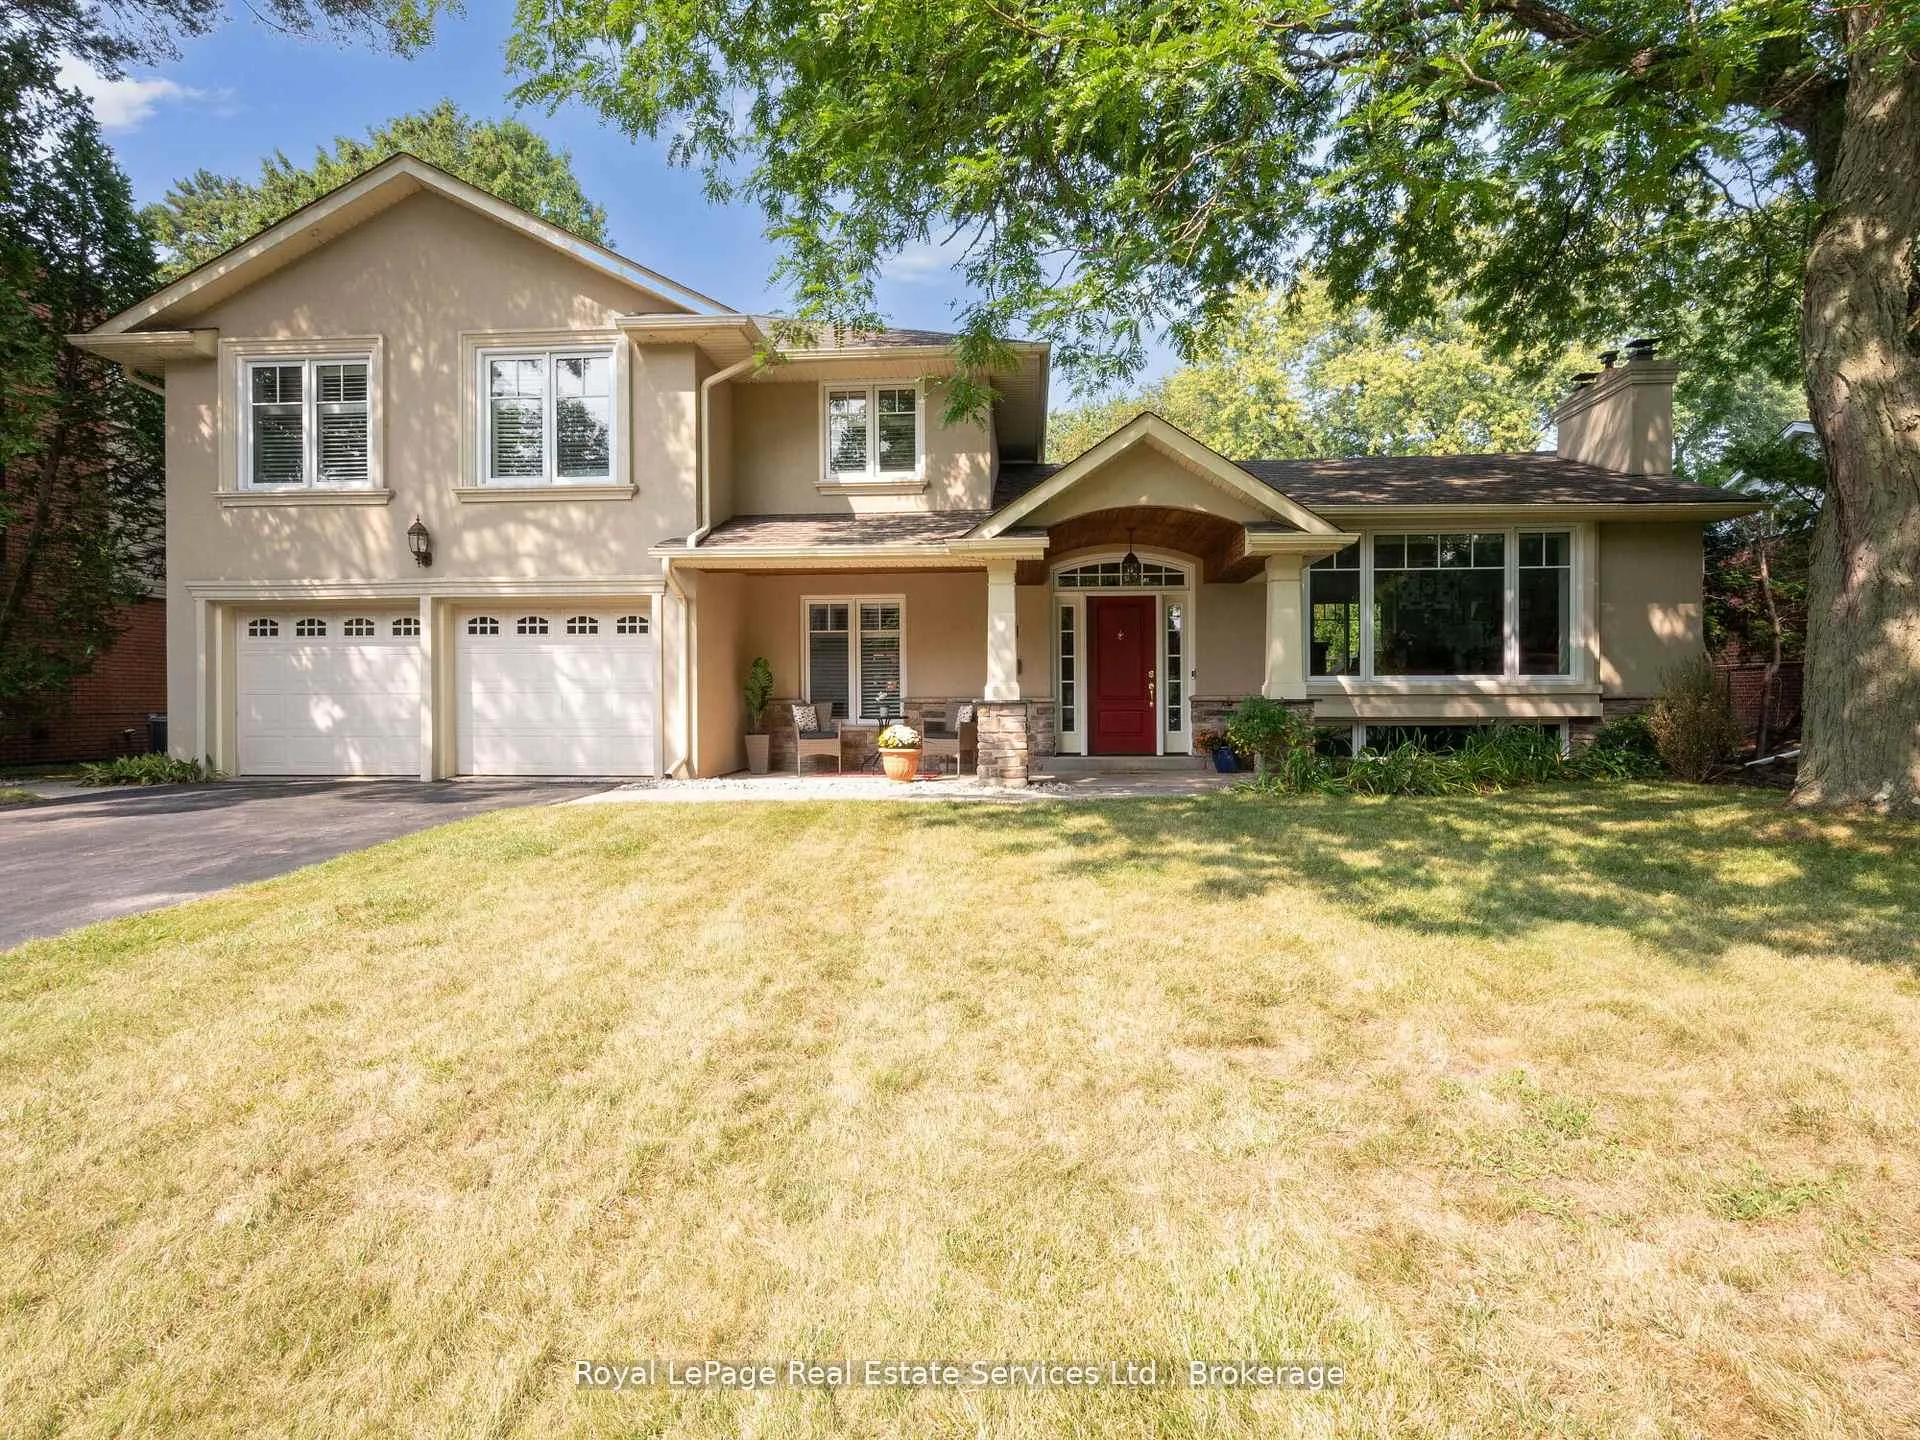
1465 Shamrock Lane
1465 Shamrock Lane
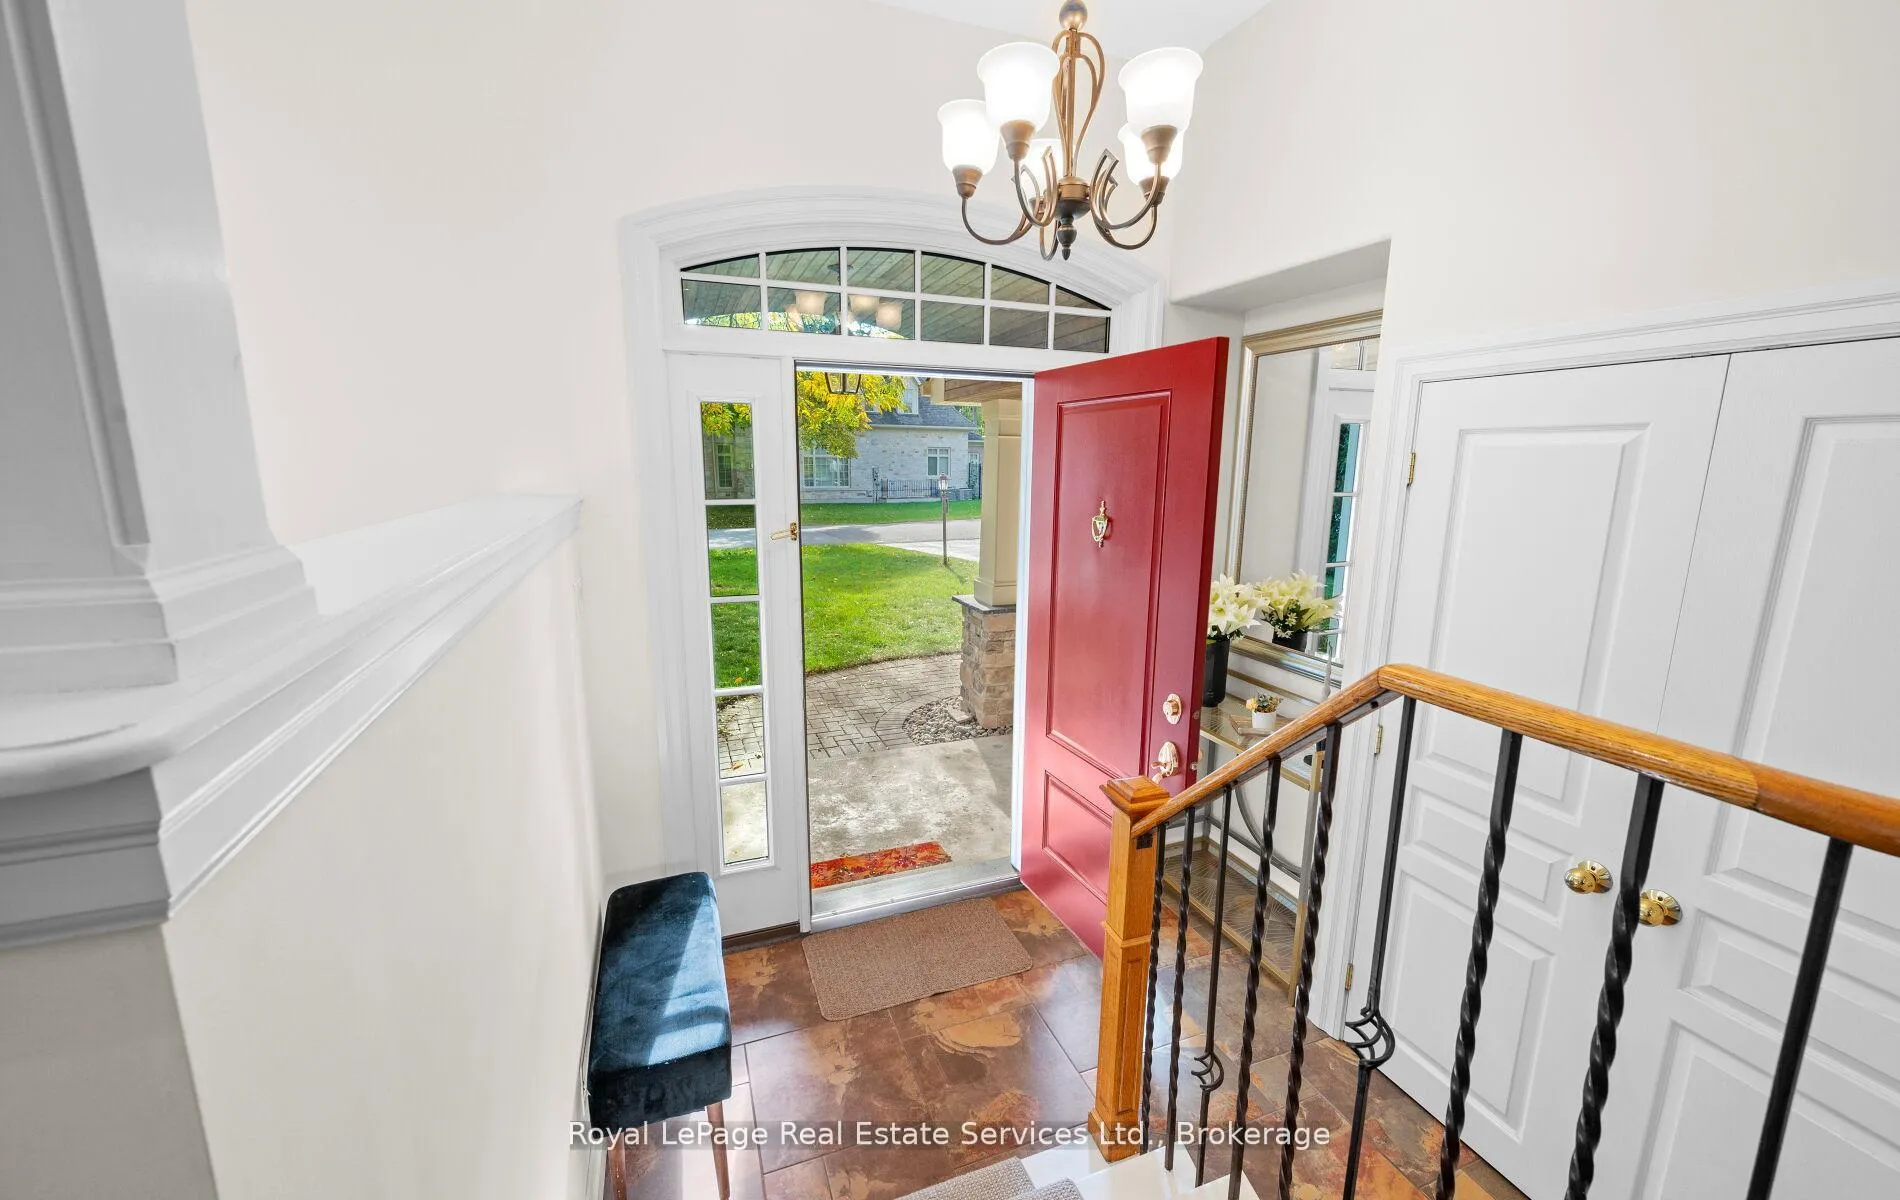 See all 50 photos
Property history
Facts and features
- BasementPart finished
- Age of home51–99 years
- Water, sewerMunicipal
- Lot shapeRectangular
- Separate entrance
- Hardwood floors
- Fireplace
- Central air
- Pool
The homeDetached, Sidesplit 4, Age 51–99 years
- Type: Detached
- Style: Sidesplit 4
- Age: 51–99 years
- Living space: 2,000–2,500 sq ft
- Basement: Separate entrance, partially finished
InsideFireplace Yes, living room, natural gas, rec room, wood, Hardwood, Ceramic, Broadloom, Concrete, Main level
- Fireplace: Yes, living room, natural gas, rec room, wood
- Flooring: Hardwood, Ceramic, Broadloom, Concrete
- Laundry: Main level
- Features: Auto garage door remote, garburator, built-in oven, water heater
- Security: Carbon monoxide detectors, heat detector, smoke detector
- Rooms above ground: 15
- Bedrooms: 4
- Bathrooms: 3
- Kitchens: 1
- Family room: Yes
Outside and lotStucco (plaster), Asphalt shingle, Block, concrete
- Exterior: Stucco (plaster)
- Roof: Asphalt shingle
- Foundation: Block, concrete
- Pool: Outdoor, salt
- Features: Deck, landscaped, patio, privacy, porch
- Other structures: Garden shed
- Size: 75.68 × 165.82 ft
- Shape: Rectangular
- Zoning: RL2-0
Parking2 Garage, Attached, Private double
- Spaces: 2 Garage
- Garage: Attached
- Driveway: Private double
Heating, water and powerForced air, gas, Central air, Municipal water
- Heating: Forced air, gas
- Cooling: Central air
- Water: Municipal water
- Sewer: Municipal sewer
- Natural gas: Yes
- Hydro: Yes
- Cable: Yes
Costs and taxesTaxes $9,648 a year, HST included in the price
- Taxes, 2025: $9,648 a year
- HST: HST included in the price
Included in the saleStainless steel fridge, built-in range and cooktop, dishwasher and built-in microwave. washer &dryer. all elfs. all window coverings. garage door opener (2). all pool equipment. 2 dawn to dusk security lights. hot water tank (owned)., Exclude front hallway & living room mirrors
- Included: Stainless steel fridge, built-in range and cooktop, dishwasher and built-in microwave. washer &dryer. all elfs. all window coverings. garage door opener (2). all pool equipment. 2 dawn to dusk security lights. hot water tank (owned).
- Not included: Exclude front hallway & living room mirrors
NearbyFenced yard, library, marina, park, public transit, rec./commun.centre
- Close to: Fenced yard, library, marina, park, public transit, rec./commun.centre
Listing detailsW12848924, Sold, Mar 5, 2026
- MLS® number: W12848924
- Status: Sold
- Listed on: Mar 5, 2026
- Days on market: 49
- Updated: Apr 23, 2026
- Possession: Flexible
- Occupied by: Owner
- Listing brokerage: Royal LePage Real Estate Services Ltd., Brokerage
About this home
1465 Shamrock Lane, Oakville (Southwest), ON L6L 1R1
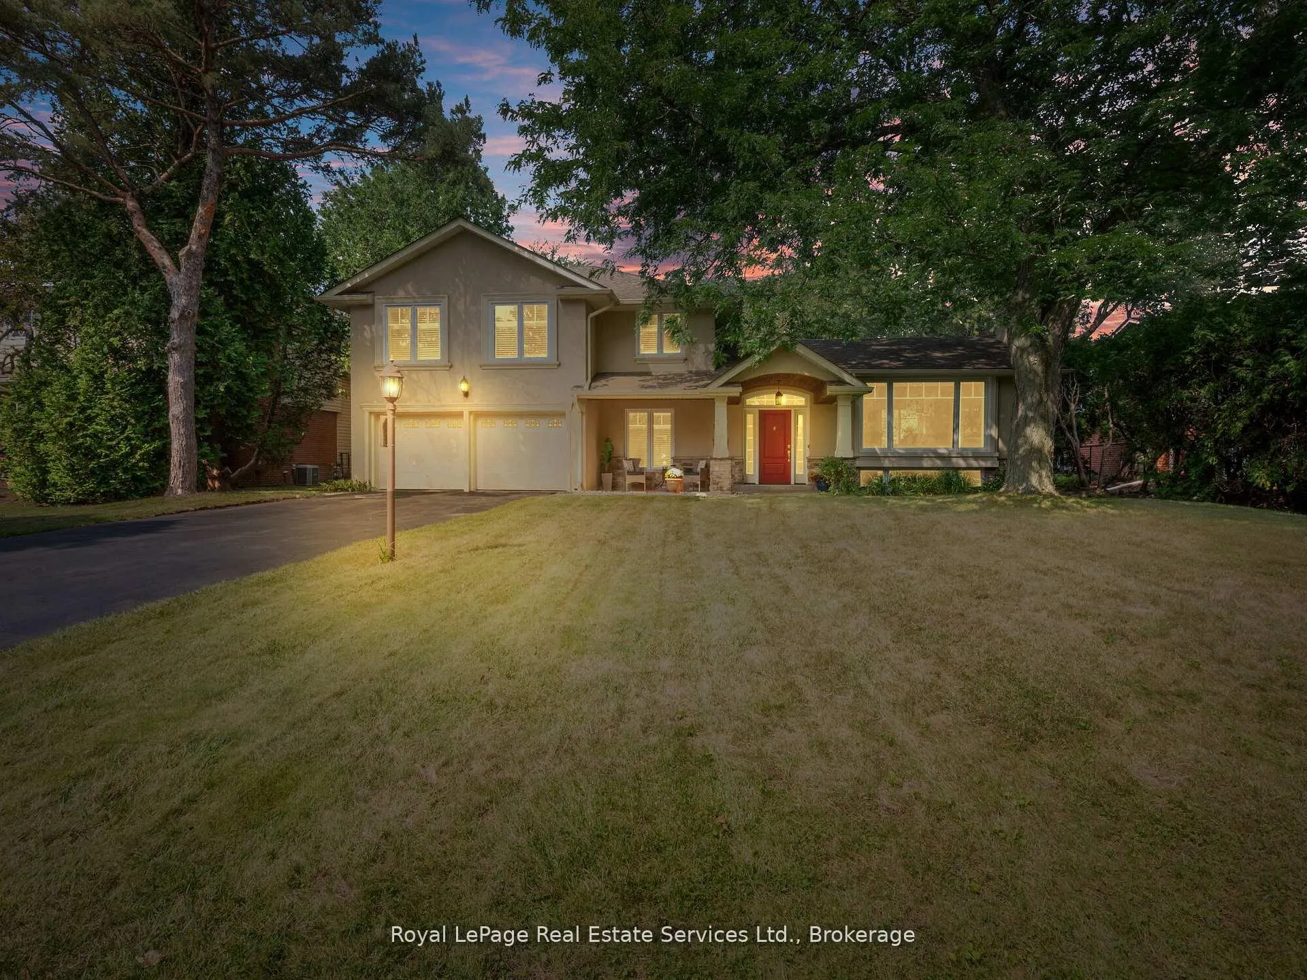
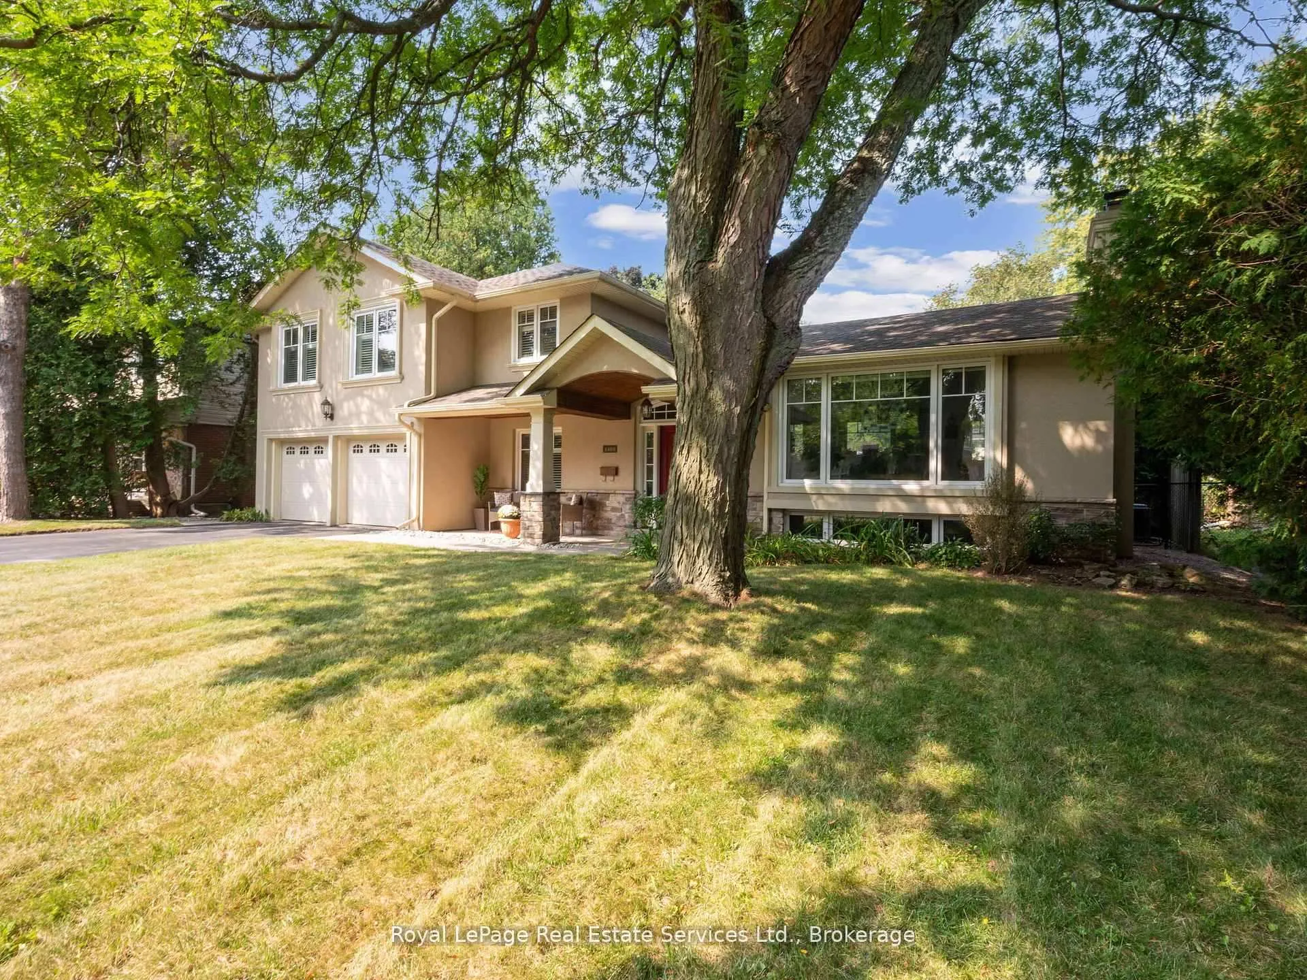
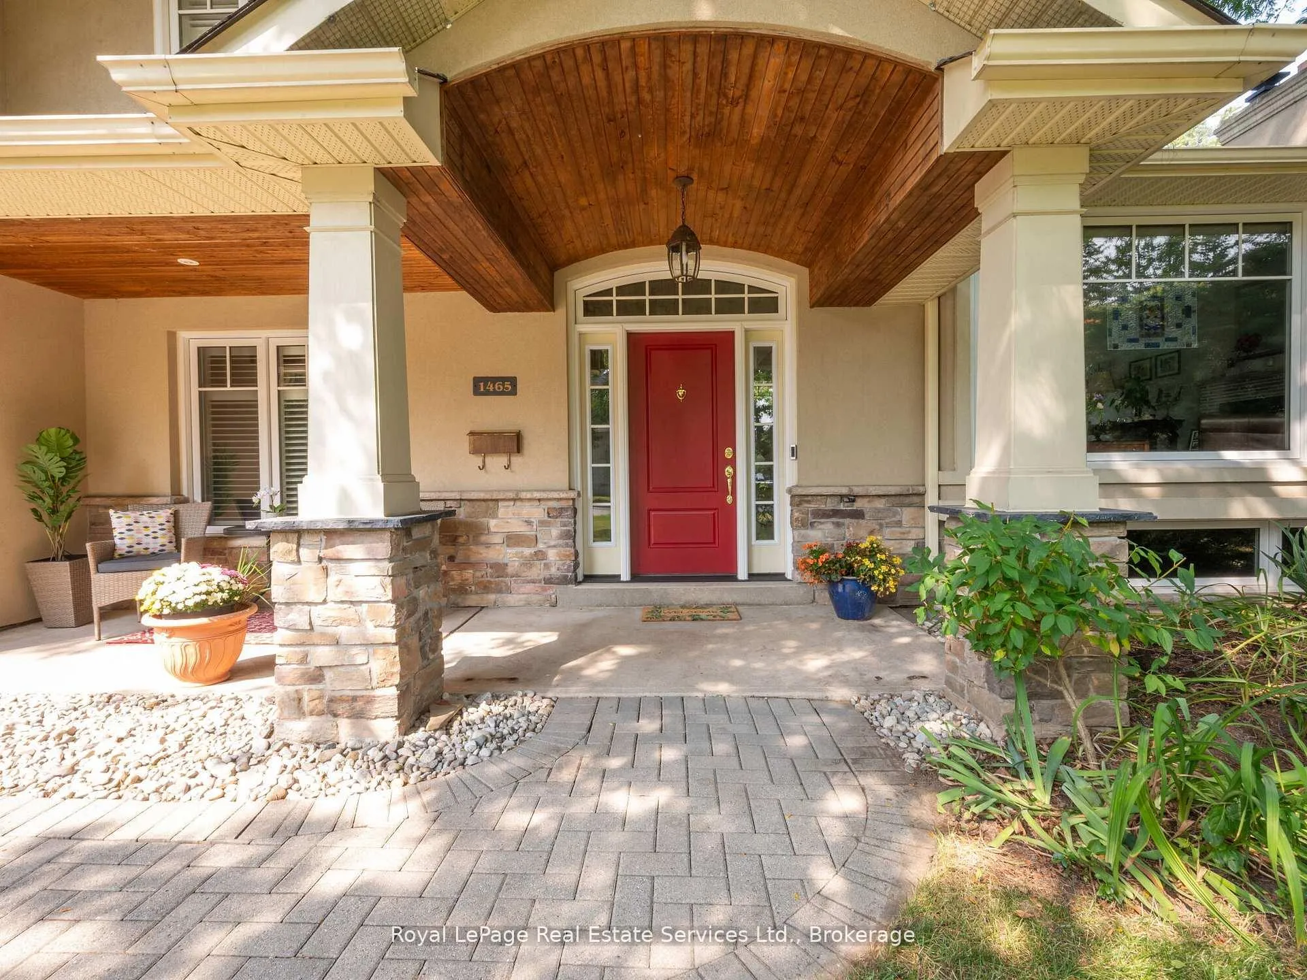
Highly Coveted South-West Oakville Coronation Park!! A quiet, pretty street, steps to Lake Ontario. A welcoming front porch opens to a beautifully renovated 4 bed, 3 bath home. With over 2,440 sqft of total living space, the heart of the home is the open-concept kitchen, dining and living areas. The chef's kitchen boasts an impressive 8.5 ft island with gas-nob, quartz countertops, stainless-steel appliances and abundant storage - ideal for family gatherings or casual entertaining. The living and dining areas feature an attractive stone, gas fireplace & sliding door to the fabulous backyard! Relax year-round in the sun room, windows on 3 sides fill the space with natural light, sliding door to the expansive backyard with saltwater pool - your own private oasis! The office has a built-in bookcase nook plus large window overlooking front porch. The updated main floor laundry/mud room has access to the 2-car garage and a side door to backyard adds extra convenience. Upstairs, the primary suite offers a true retreat with cathedral ceiling, a 7-foot-high transom window, complete with a spa-inspired 4-piece ensuite and large walk-in closet. Additional 3 large bedrooms with built-in closets and California shutters provide comfort and space for family and guests. A 5-piece family bathroom finishes off the upper level. Outside, the 166ft deep lot, landscaped, fully fenced, private backyard has an impressive stone patio, in-ground salt-water pool - offers plenty of room for entertaining, play or relaxing! Wooden deck, large shed, and attractive seasonal gardens with mature trees. The partially finished basement has a fully renovated (2025) recreation room with a floor-to-ceiling stone, wood-burning fireplace perfect for cozy movie nights! Large furnace room/storage has an exit to the backyard. With its premium location near parks, lake, schools, library and other amenities this South Oakville gem perfectly blends lifestyle and luxury!!
Ask about this home
A HOMEH agent will answer your questions about this home.
Around this home
Daily convenience, out of 100, from the distances below
Schools nearby
School rating, out of 10.
Helpful calculators
Your HOMEH agent

"Priced 1% under the Hestimate. I would see it this week."