

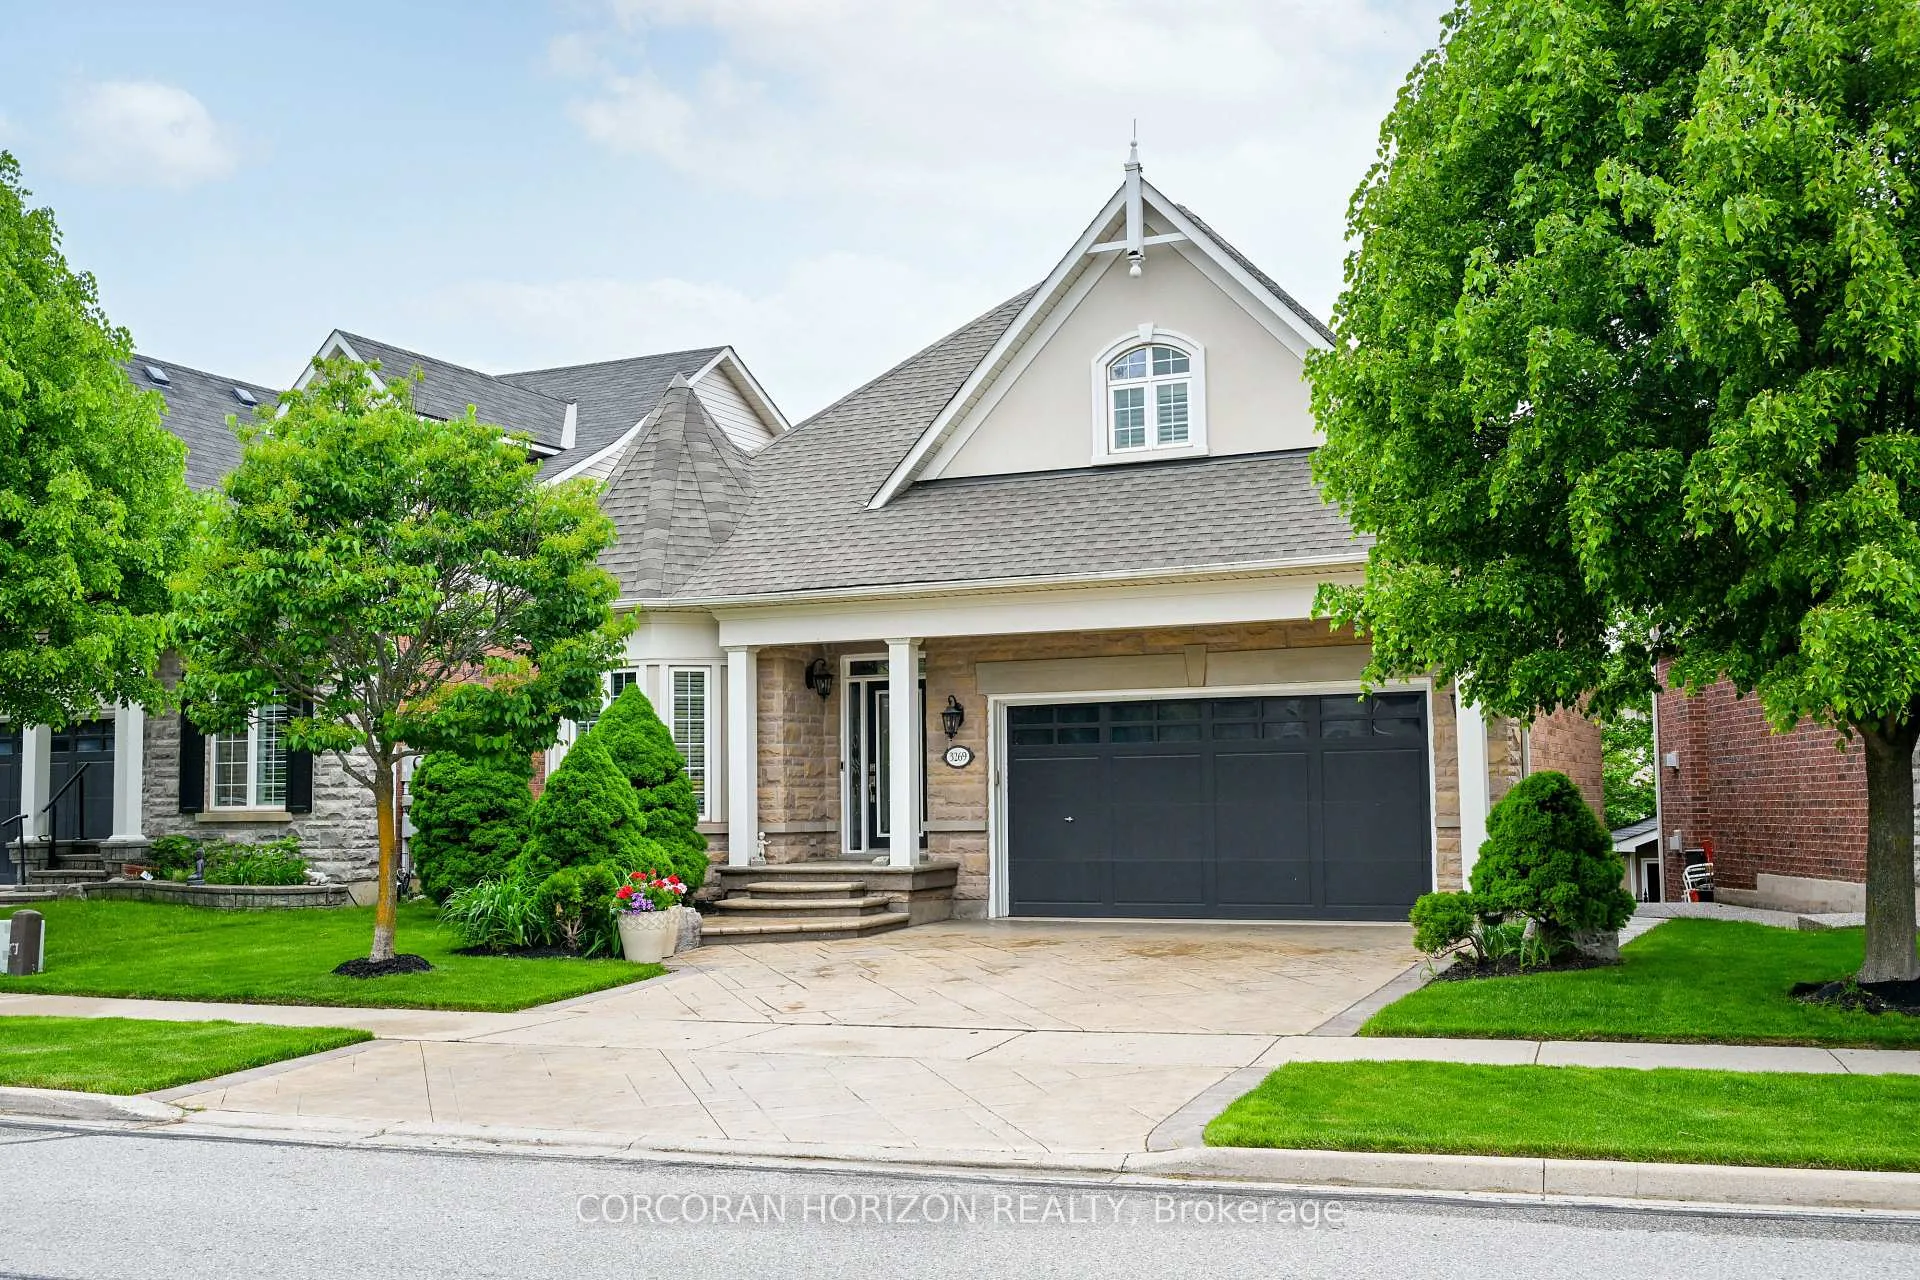
3269 Stocksbridge Avenue
3269 Stocksbridge Avenue
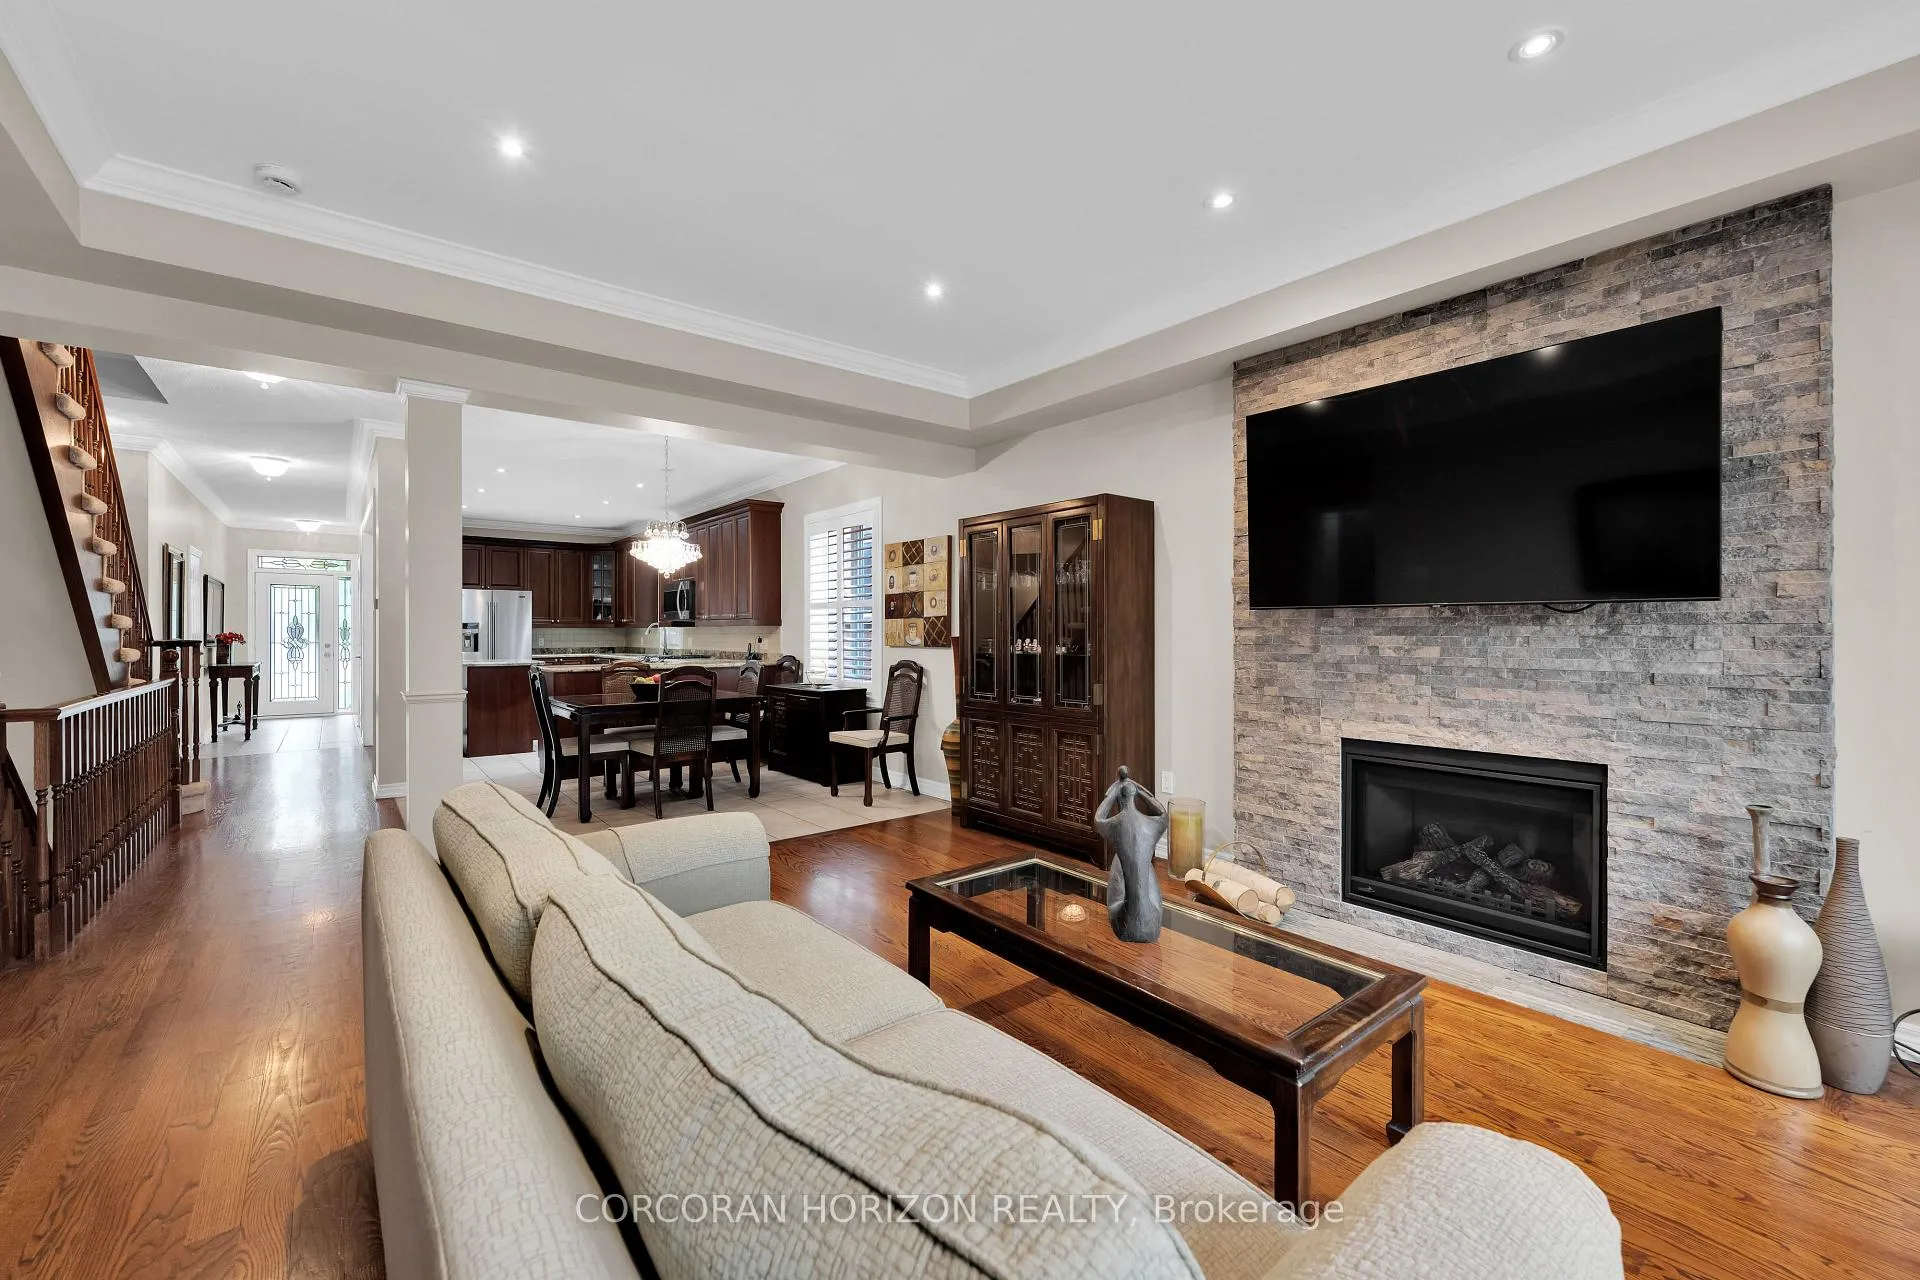 See all 32 photos
Property history
- $1,599,999ExpiredList: 2026-03-05|End: 2026-09-30|209 daysW12848268
- $1,799,999ExpiredList: 2025-09-09|End: 2025-12-01|83 daysW12391130
- $1,899,999TerminatedList: 2025-06-02|End: 2025-09-08|98 daysW12188089
Facts and features
- BasementWalk-out
- Age of home16–30 years
- Price per sq ft~$711
- Water, sewerMunicipal
- Second kitchen
- Fireplace
- Central air
The homeDetached, Bungaloft, Age 16–30 years
- Type: Detached
- Style: Bungaloft
- Age: 16–30 years
- Living space: 2,000–2,500 sq ft
- Basement: Finished with walk-out, full
InsideFireplace Yes, natural gas, Lower level, Water heater, auto garage door remote, in-law capability, bar fridge, primary bedroom - main floor
- Fireplace: Yes, natural gas
- Laundry: Lower level
- Features: Water heater, auto garage door remote, in-law capability, bar fridge, primary bedroom - main floor
- Security: Smoke detector
- Rooms above ground: 14
- Bedrooms: 3
- Bathrooms: 4
- Kitchens: 2
- Family room: Yes
Outside and lotBrick, Asphalt shingle, Concrete
- Exterior: Brick
- Roof: Asphalt shingle
- Foundation: Concrete
- Features: Deck, landscaped, lawn sprinkler system
- Other structures: Garden shed
- Size: 50.92 × 100.07 ft
- Shape: Rectangular
- Zoning: RL 6sp254
Parking2 Garage, Attached, Inside entry
- Spaces: 2 Garage
- Garage: Attached
- Driveway: Inside entry
Heating, water and powerForced air, gas, Central air, Municipal water
- Heating: Forced air, gas
- Cooling: Central air
- Water: Municipal water
- Sewer: Municipal sewer
- Natural gas: Yes
- Hydro: Yes
- Cable: Yes
- Telephone: Available
Costs and taxesTaxes $7,812 a year, HST No HST, Hot water tank
- Taxes, 2025: $7,812 a year
- HST: No HST
- Rental items: Hot water tank
- Under contract: Hot water heater
Included in the saleAll appliances, all electrical light fixtures, all window coverings, , tv wall brackets, garden shed, garage door opener and remote, outdoor sprinkler system, Tvs
- Included: All appliances, all electrical light fixtures, all window coverings, , tv wall brackets, garden shed, garage door opener and remote, outdoor sprinkler system
- Not included: Tvs
NearbyFenced yard, hospital, library, park, public transit, school
- Close to: Fenced yard, hospital, library, park, public transit, school
Listing detailsW12848268, Expired, Mar 5, 2026
- MLS® number: W12848268
- Status: Expired
- Listed on: Mar 5, 2026
- Days on market: 209
- Updated: Sep 30, 2026
- Possession: Flexible
- Occupied by: Owner
- Listing brokerage: CORCORAN HORIZON REALTY
About this home
3269 Stocksbridge Avenue, Oakville (Bronte Creek), ON L6M 0E3
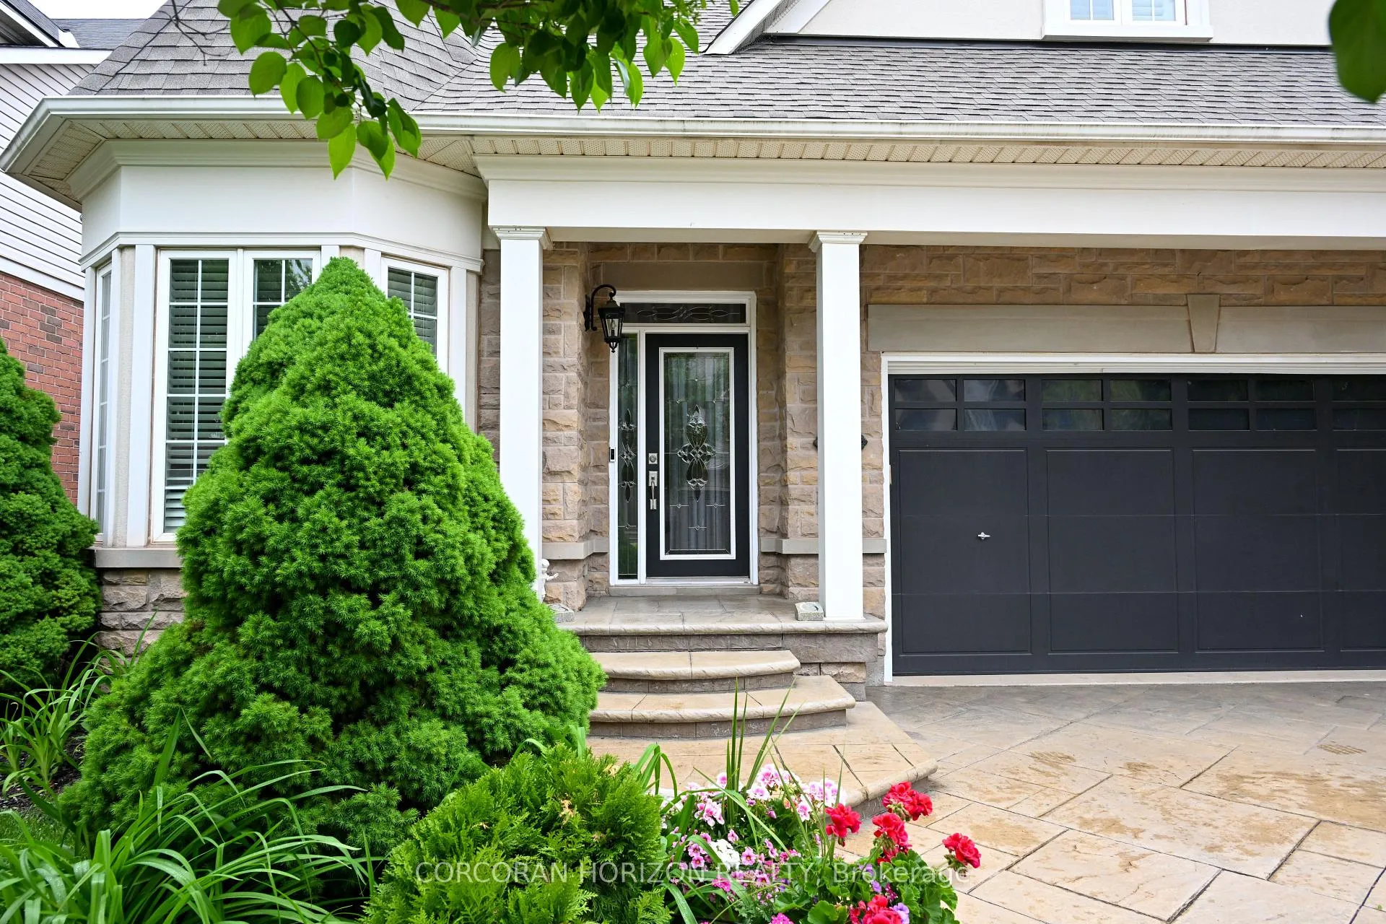
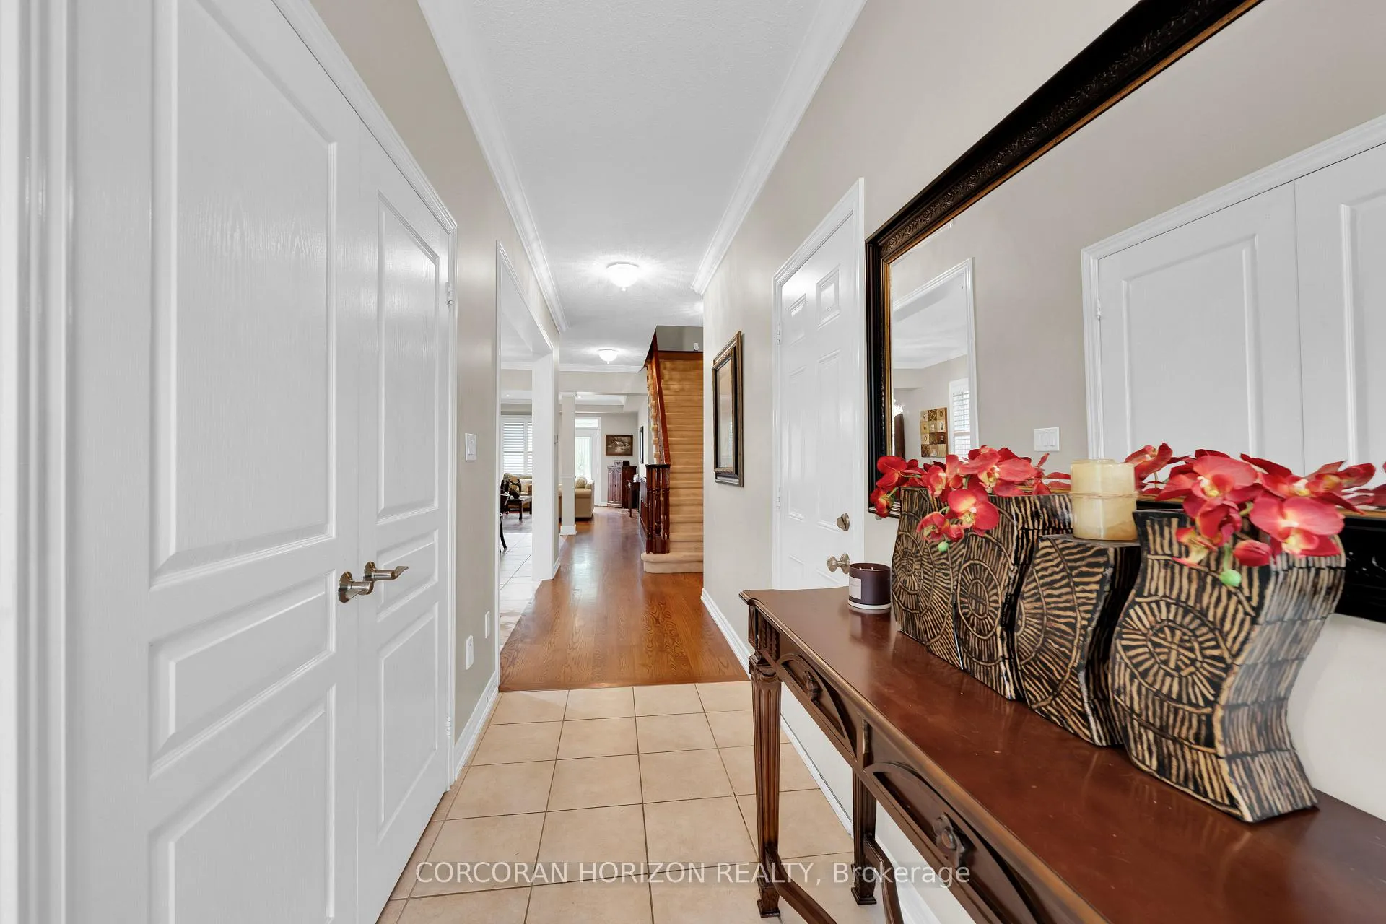
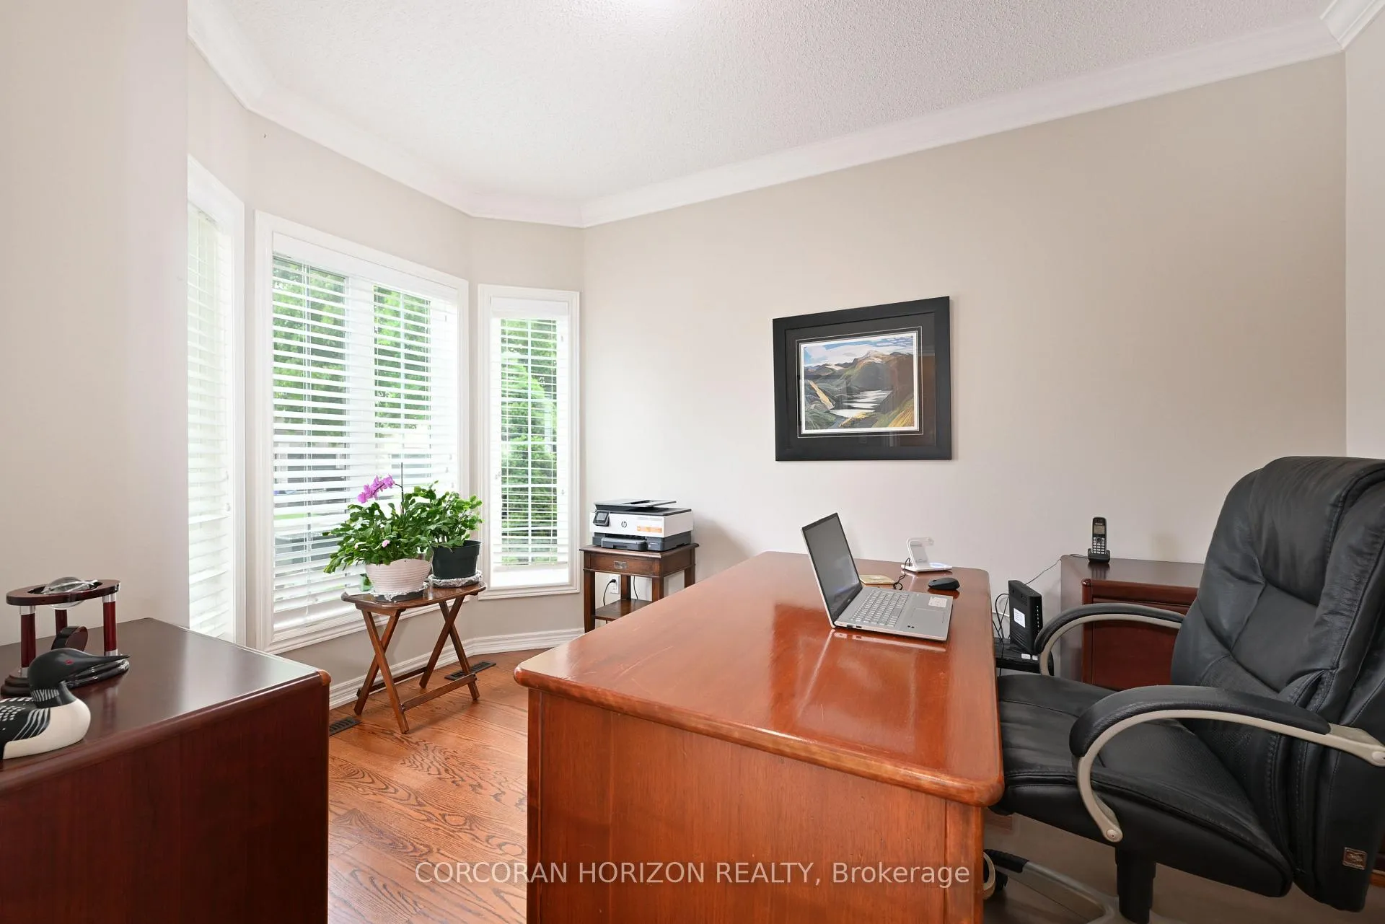
Perfectly located in prestigious Bronte Creek, this beautifully maintained luxury 3-bedroom bungaloft offers the seamless blend of main-floor living, private upper-level space, and a fully finished walk-out lower level-ideal for multigenerational families, guests, or growing teens.The main floor features a spacious primary retreat with walk-in closet and spa-inspired 5-piece ensuite, a dedicated den for working from home or quiet reading, and an elegant living room with gas fireplace and modern stone surround. The large kitchen with granite countertops, abundant cabinetry, and a generous pantry (with potential for main-floor laundry as per builders plans), double sink with garburator flows into the formal dining room and walks out to a private deck-perfect for entertaining or relaxing summer evenings.Upstairs, two oversized bedrooms with walk-in closets are complemented by a 4-piece bath and two versatile sitting areas, creating flexible spaces for study, media, or a peaceful retreat.The finished walk-out lower level offers exceptional versatility with a kitchenette/laundry, built-in bar, expansive family and dining areas, 3-piece bath, and ample storage, plus direct access walk-out to a stone patio-ideal for an in-law or guest suite.Updates: Roof (2021), Furnace (2021), Hot Water Tank - rental (2021), Sprinkler system (2022), Deck railing (2025).Surrounded by trails, parks, and top-rated schools, shopping and minutes to Bronte GO, highways, and shopping, this home delivers the space, comfort, and lifestyle today's buyers are searching for in one of Oakville's most sought-after communities.
Ask about this home
A HOMEH agent will answer your questions about this home.
Around this home
Daily convenience, out of 100, from the distances below
Schools nearby
School rating, out of 10.
Helpful calculators
Your HOMEH agent

"Priced 7% over the Hestimate. I would see it this week."