

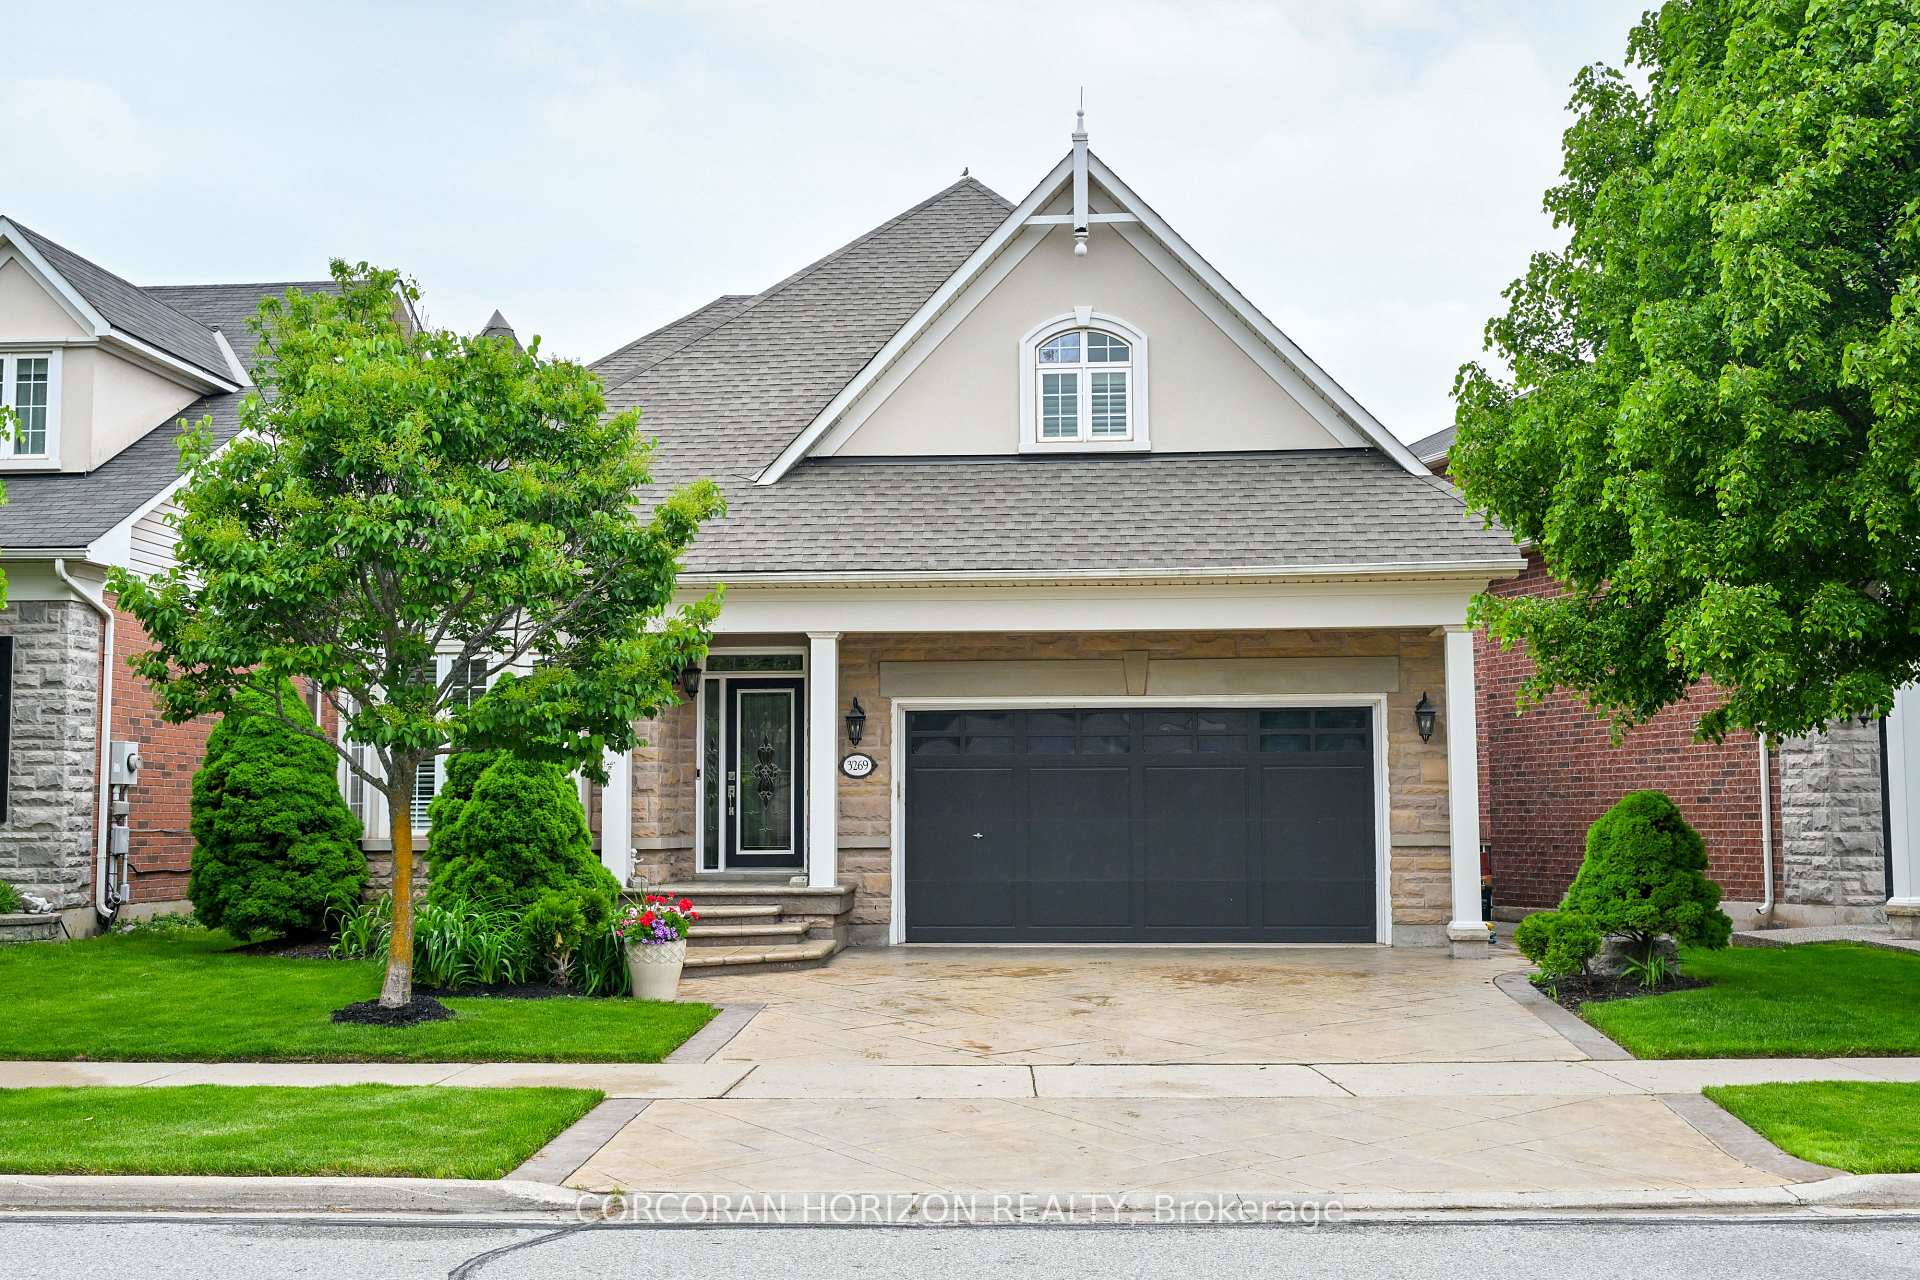
3269 Stocksbridge Avenue
3269 Stocksbridge Avenue
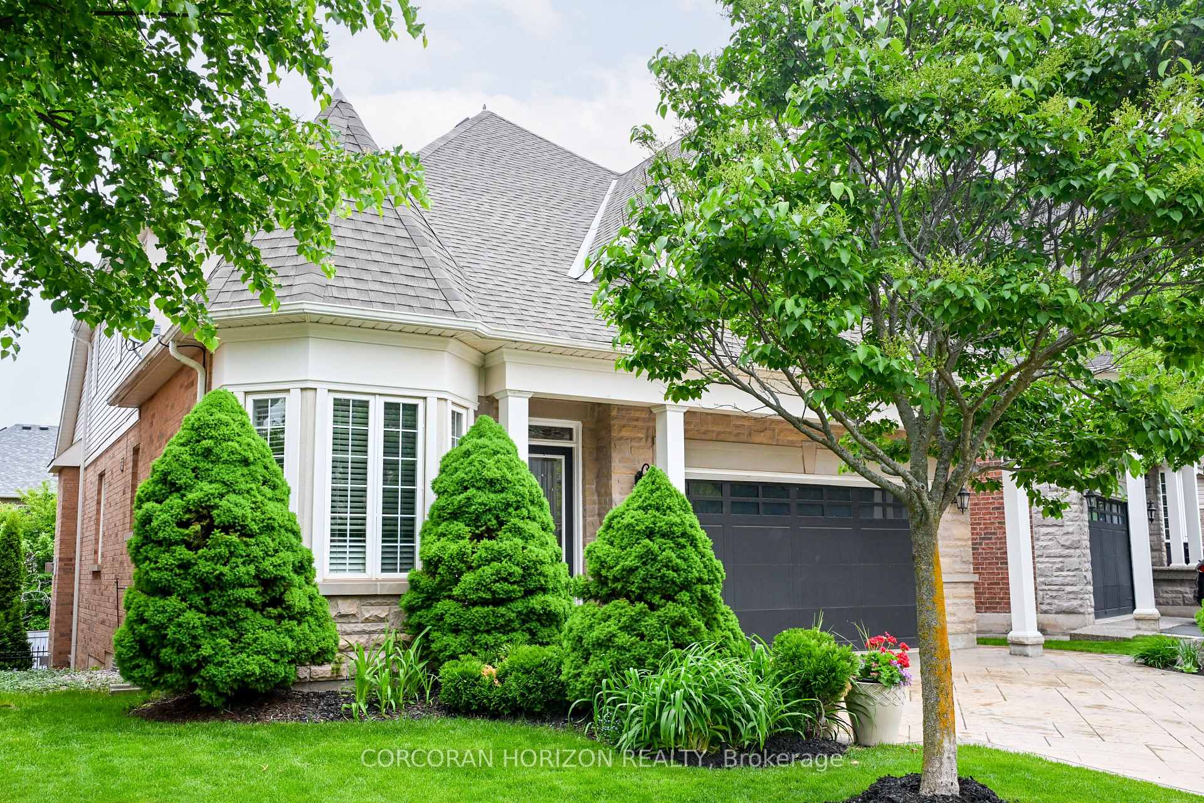
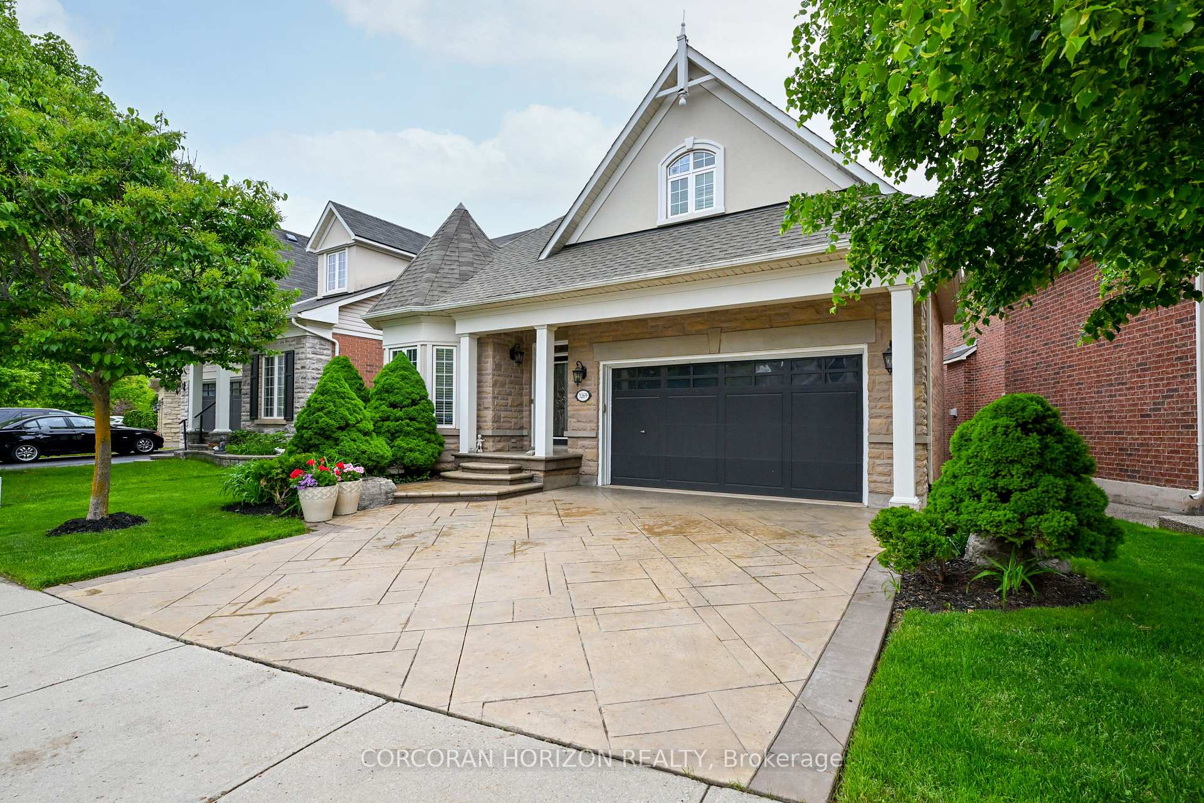
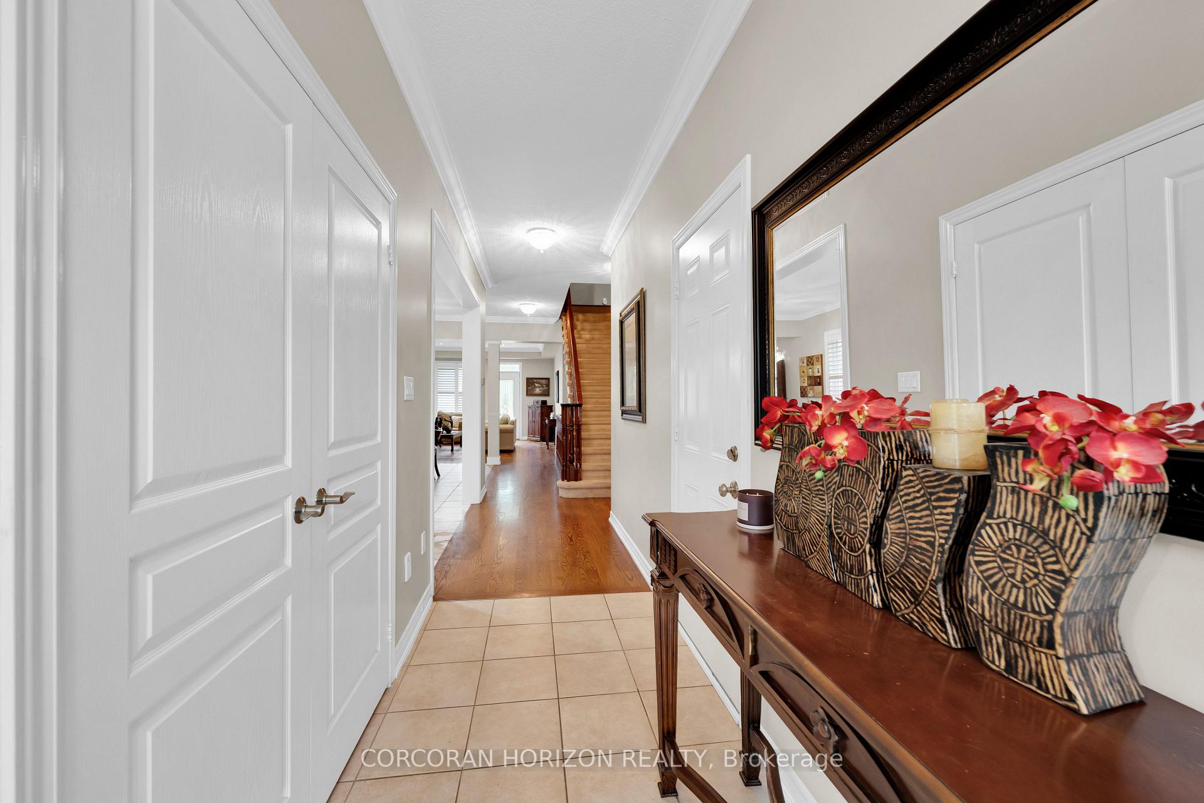
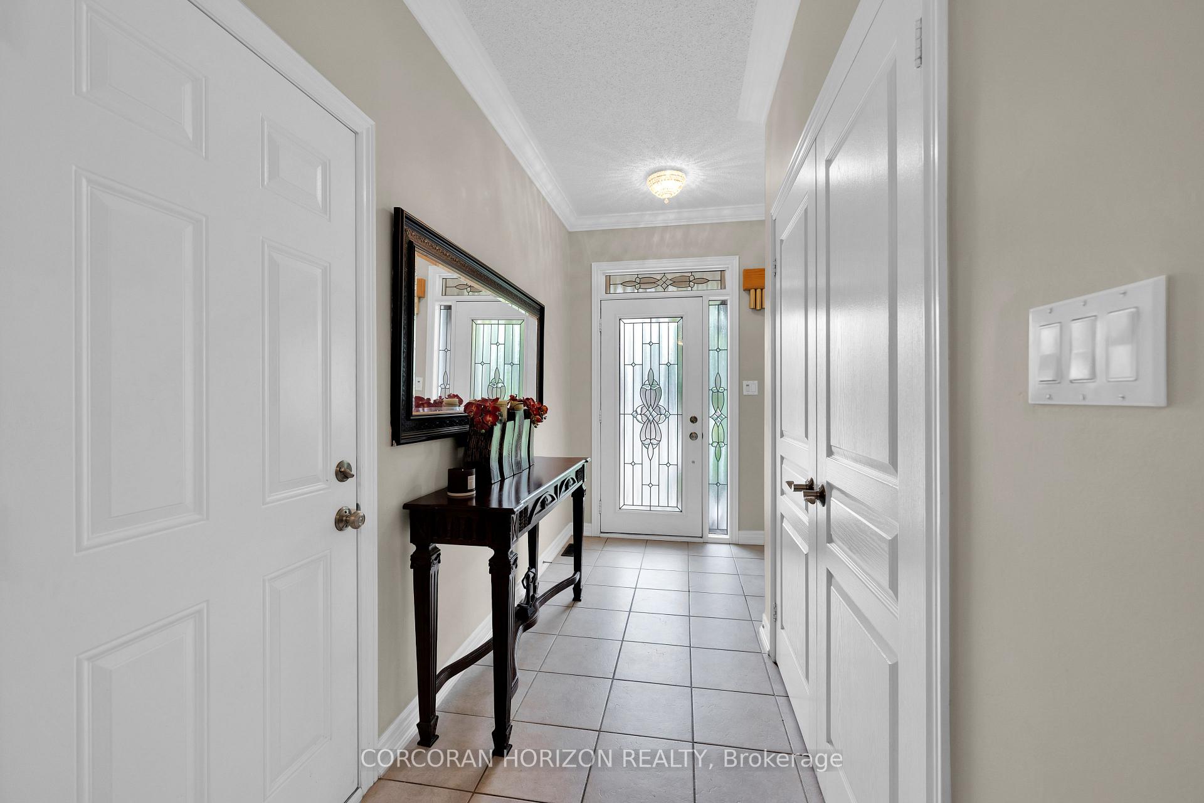 See all 43 photos
Property history
- $1,599,999ExpiredList: 2026-03-05|End: 2026-09-30|209 daysW12848268
- $1,799,999ExpiredList: 2025-09-09|End: 2025-12-01|83 daysW12391130
- $1,899,999TerminatedList: 2025-06-02|End: 2025-09-08|98 daysW12188089
Facts and features
- BasementWalk-out
- Age of home16–30 years
- Price per sq ft~$800
- Water, sewerMunicipal
- Second kitchen
- Hardwood floors
- Fireplace
- Central air
The homeDetached, Bungaloft, Age 16–30 years
- Type: Detached
- Style: Bungaloft
- Age: 16–30 years
- Living space: 2,000–2,500 sq ft
- Basement: Finished with walk-out
InsideFireplace Yes, natural gas, Hardwood, Lower level
- Fireplace: Yes, natural gas
- Flooring: Hardwood
- Laundry: Lower level
- Features: Water heater, auto garage door remote, bar fridge, central vacuum, in-law capability, primary bedroom - main floor
- Rooms above ground: 11
- Bedrooms: 3
- Bathrooms: 4
- Kitchens: 2
- Family room: Yes
Outside and lotBrick, Asphalt shingle, Poured concrete
- Exterior: Brick
- Roof: Asphalt shingle
- Foundation: Poured concrete
- Other structures: Shed
- Size: 50.92 × 100.07 ft
- Shape: Rectangular
- Zoning: RL6 sp:254
Parking2 Garage, Attached, Private, private double
- Spaces: 2 Garage
- Garage: Attached
- Driveway: Private, private double
Heating, water and powerForced air, gas, Central air, Municipal water
- Heating: Forced air, gas
- Cooling: Central air
- Water: Municipal water
- Sewer: Municipal sewer
- Natural gas: Yes
- Hydro: Yes
- Cable: Yes
- Telephone: Yes
Costs and taxesTaxes $7,449 a year, HST No HST, Hot water tank
- Taxes, 2024: $7,449 a year
- HST: No HST
- Rental items: Hot water tank
Included in the saleAll applicances, all elfs, window coverings, tv wall brackets, outdoor shed garage door opener and remote, outdoor sprinkler system, Tvs
- Included: All applicances, all elfs, window coverings, tv wall brackets, outdoor shed garage door opener and remote, outdoor sprinkler system
- Not included: Tvs
Listing detailsW12391130, Expired, Sep 9, 2025
- MLS® number: W12391130
- Status: Expired
- Listed on: Sep 9, 2025
- Days on market: 83
- Updated: Dec 1, 2025
- Possession: Flexible
- Occupied by: Owner
- Listing brokerage: CORCORAN HORIZON REALTY
About this home
3269 Stocksbridge Avenue, Oakville (Bronte Creek), ON L6M 0E3
Elegant Bungaloft in Coveted Bronte Creek. 3269 Stocksbridge Avenue, Oakville. Tucked into a lovely crescent in prestigious Bronte Creek, this thoughtfully designed with almost 3300 sq.ft. living space 3-bedroom bungaloft offers a rare combination of main-floor living, upstairs privacy, and a finished lower level with walk-out ideal for multigenerational living or guest accommodations. The main level features a spacious primary suite with a walk-in closet and spa-inspired 5-piece ensuite. A dedicated den provides the perfect space for a home office or library. The large kitchen, complete with granite countertops, island, and ample cabinetry, opens into a formal dining room great for entertaining. The living room is anchored by a gas fireplace with a sleek stone surround and patio door to a large low maintenance composite deck. A 2-piece bathroom and a pantry with the potential to convert into a main-floor laundry complete this level. Upstairs, two oversized bedrooms each offer walk-in closets and are paired with a 4-piece bath. Two additional sitting areas create versatile zones for reading, studying, or relaxing perfect for teens, guests, or a quiet retreat. The fully finished lower level offers tremendous flexibility with a kitchenette/laundry room, a built-in bar with sink, spacious family and dining areas, and a 3-piece bathroom plus plenty of storage space. With a walk-out to a private stone patio, its perfectly suited for in-laws, extended family, or a private suite. Outdoor sprinkler system (2022), Roof (2021), new furnace (2021), New Hot Water Tank (rental 2021) Surrounded by nature trails, parks, and top-rated schools, and just minutes to major highways and Bronte GO, this home delivers comfort, space, and lifestyle in one of Oakville's most desirable communities.
Ask about this home
A HOMEH agent will answer your questions about this home.
Around this home
Daily convenience, out of 100, from the distances below
Schools nearby
School rating, out of 10.
Helpful calculators
Your HOMEH agent

"Priced 17% over the Hestimate. I would see it this week."