

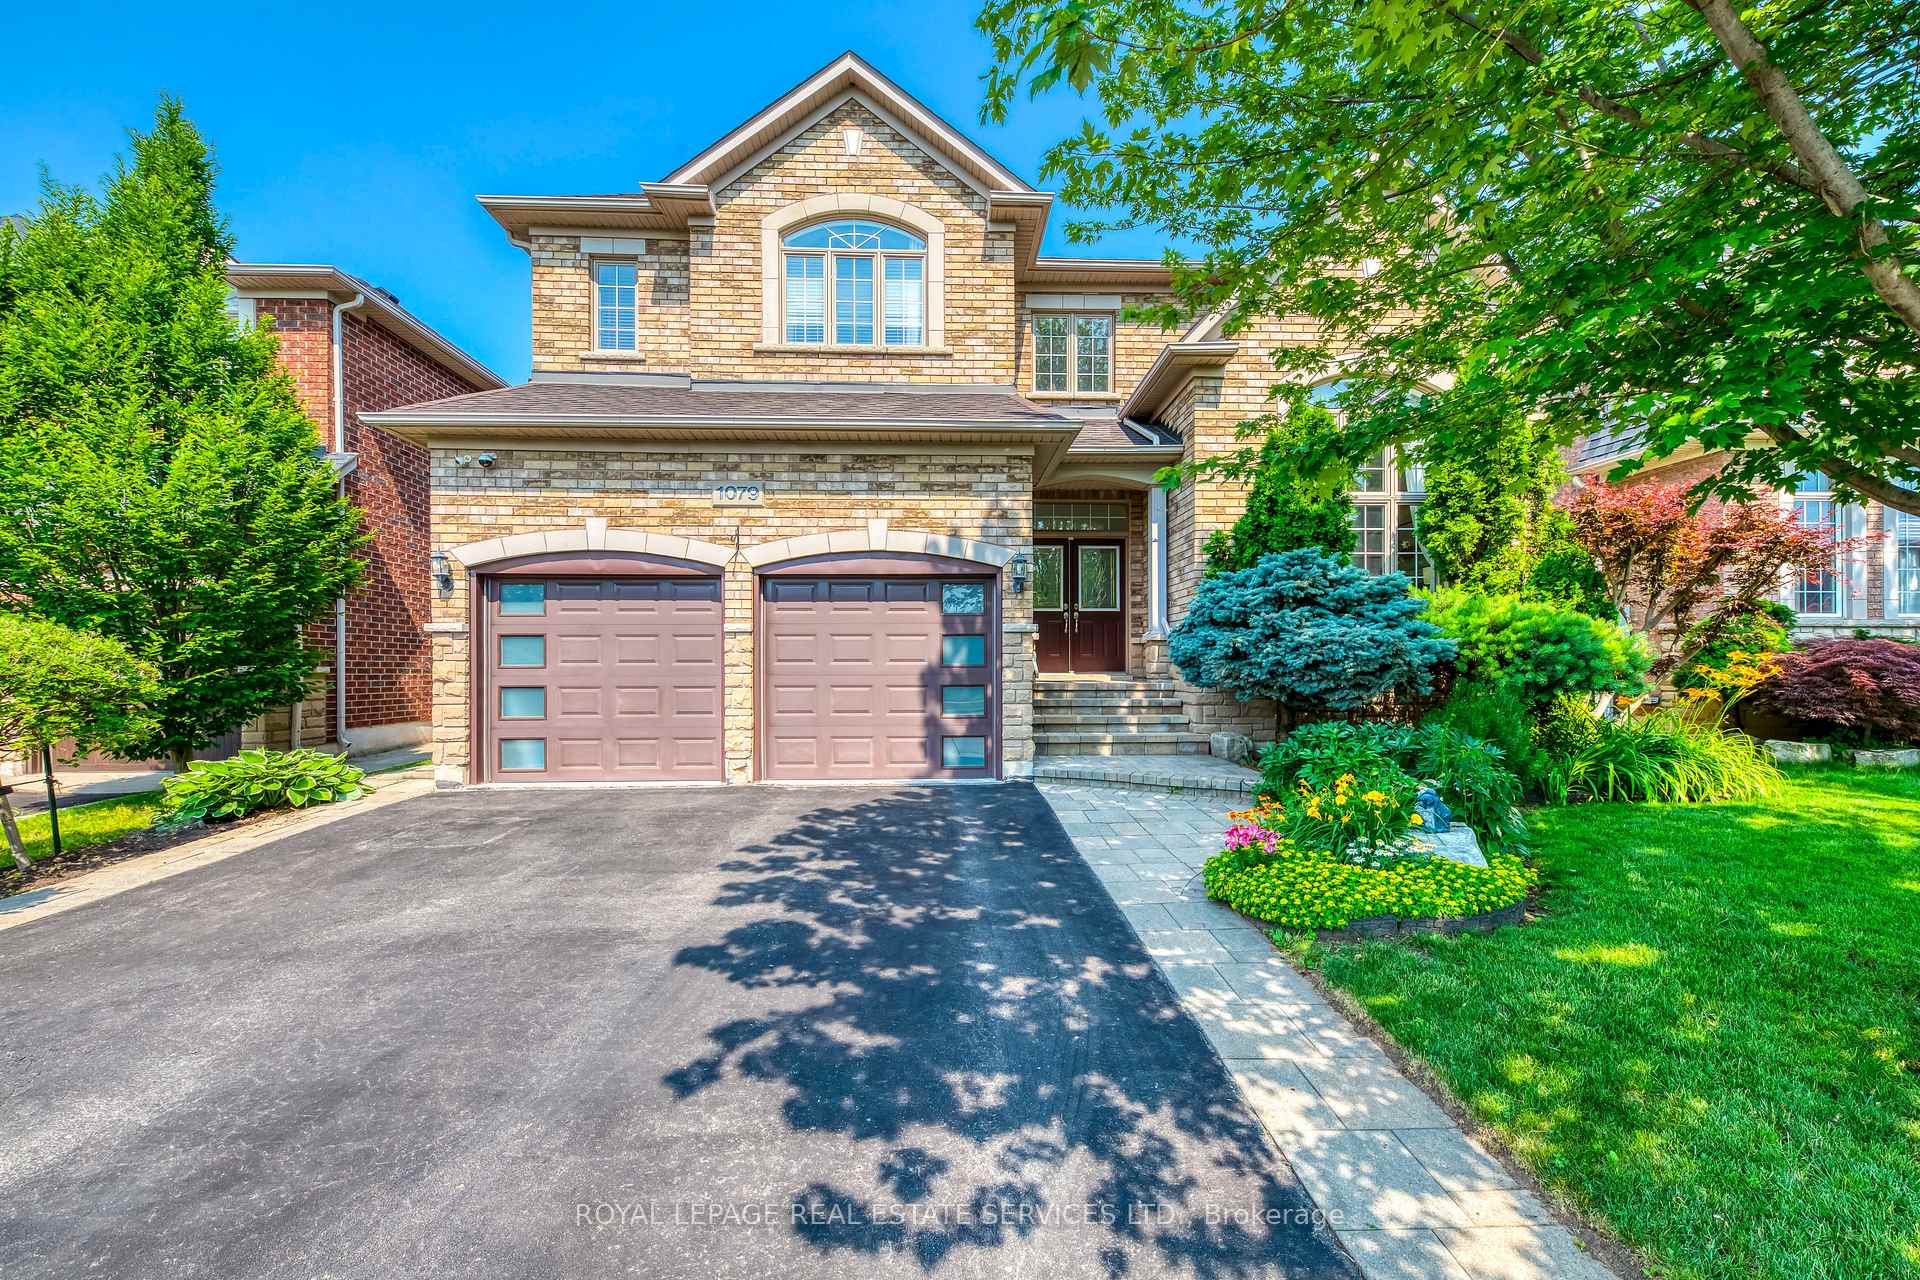
1079 Kestell Boulevard
1079 Kestell Boulevard
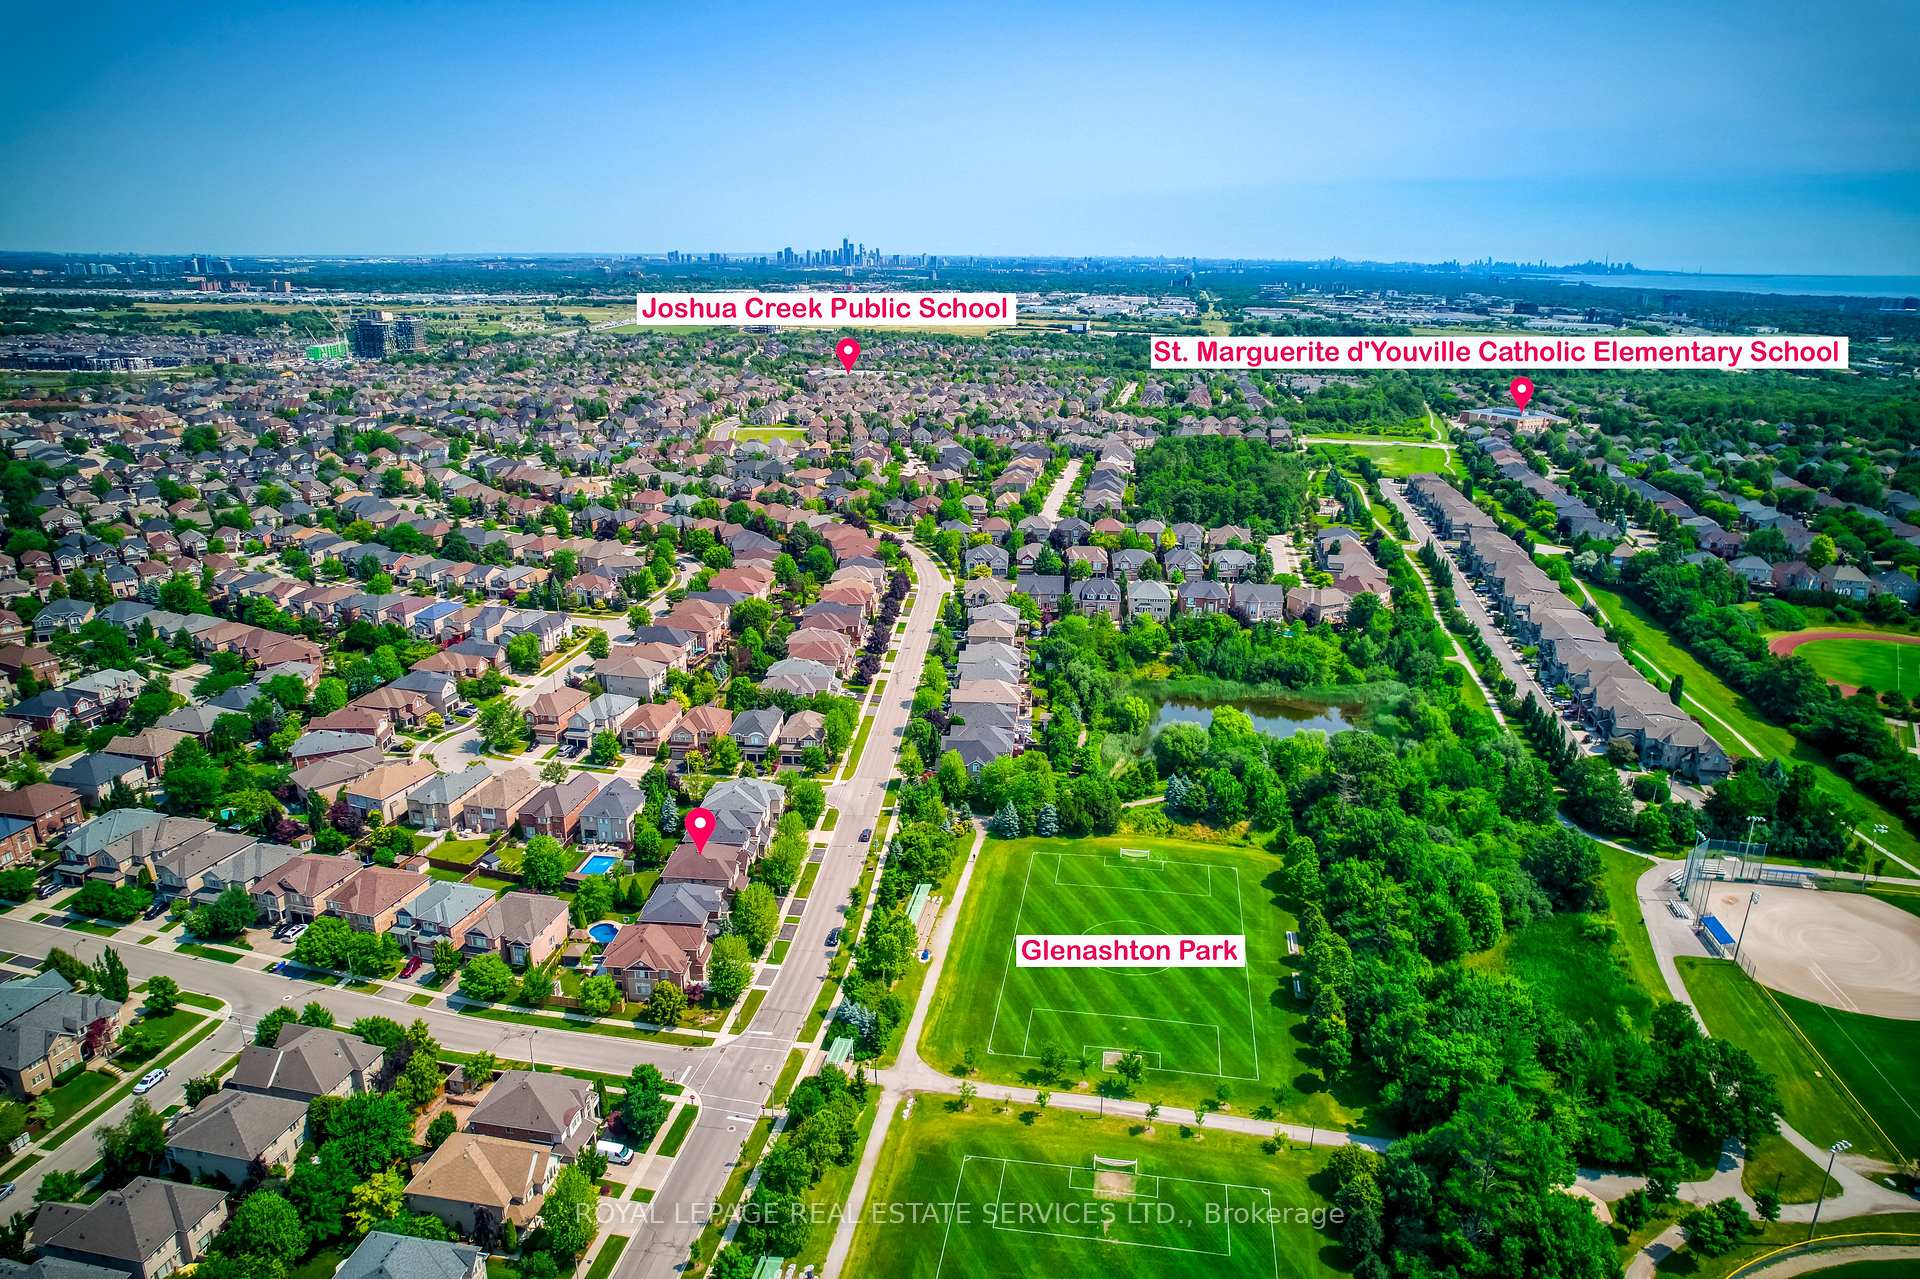 See all 50 photos
Property history
Facts and features
- BasementFinished
- Age of home16–30 years
- Water, sewerMunicipal
- Lot shapeRectangular
- Hardwood floors
- Fireplace
- Central air
The homeDetached, 2-storey, Age 16–30 years
- Type: Detached
- Style: 2-storey
- Age: 16–30 years
- Living space: 3,000–3,500 sq ft
- Basement: Finished, full
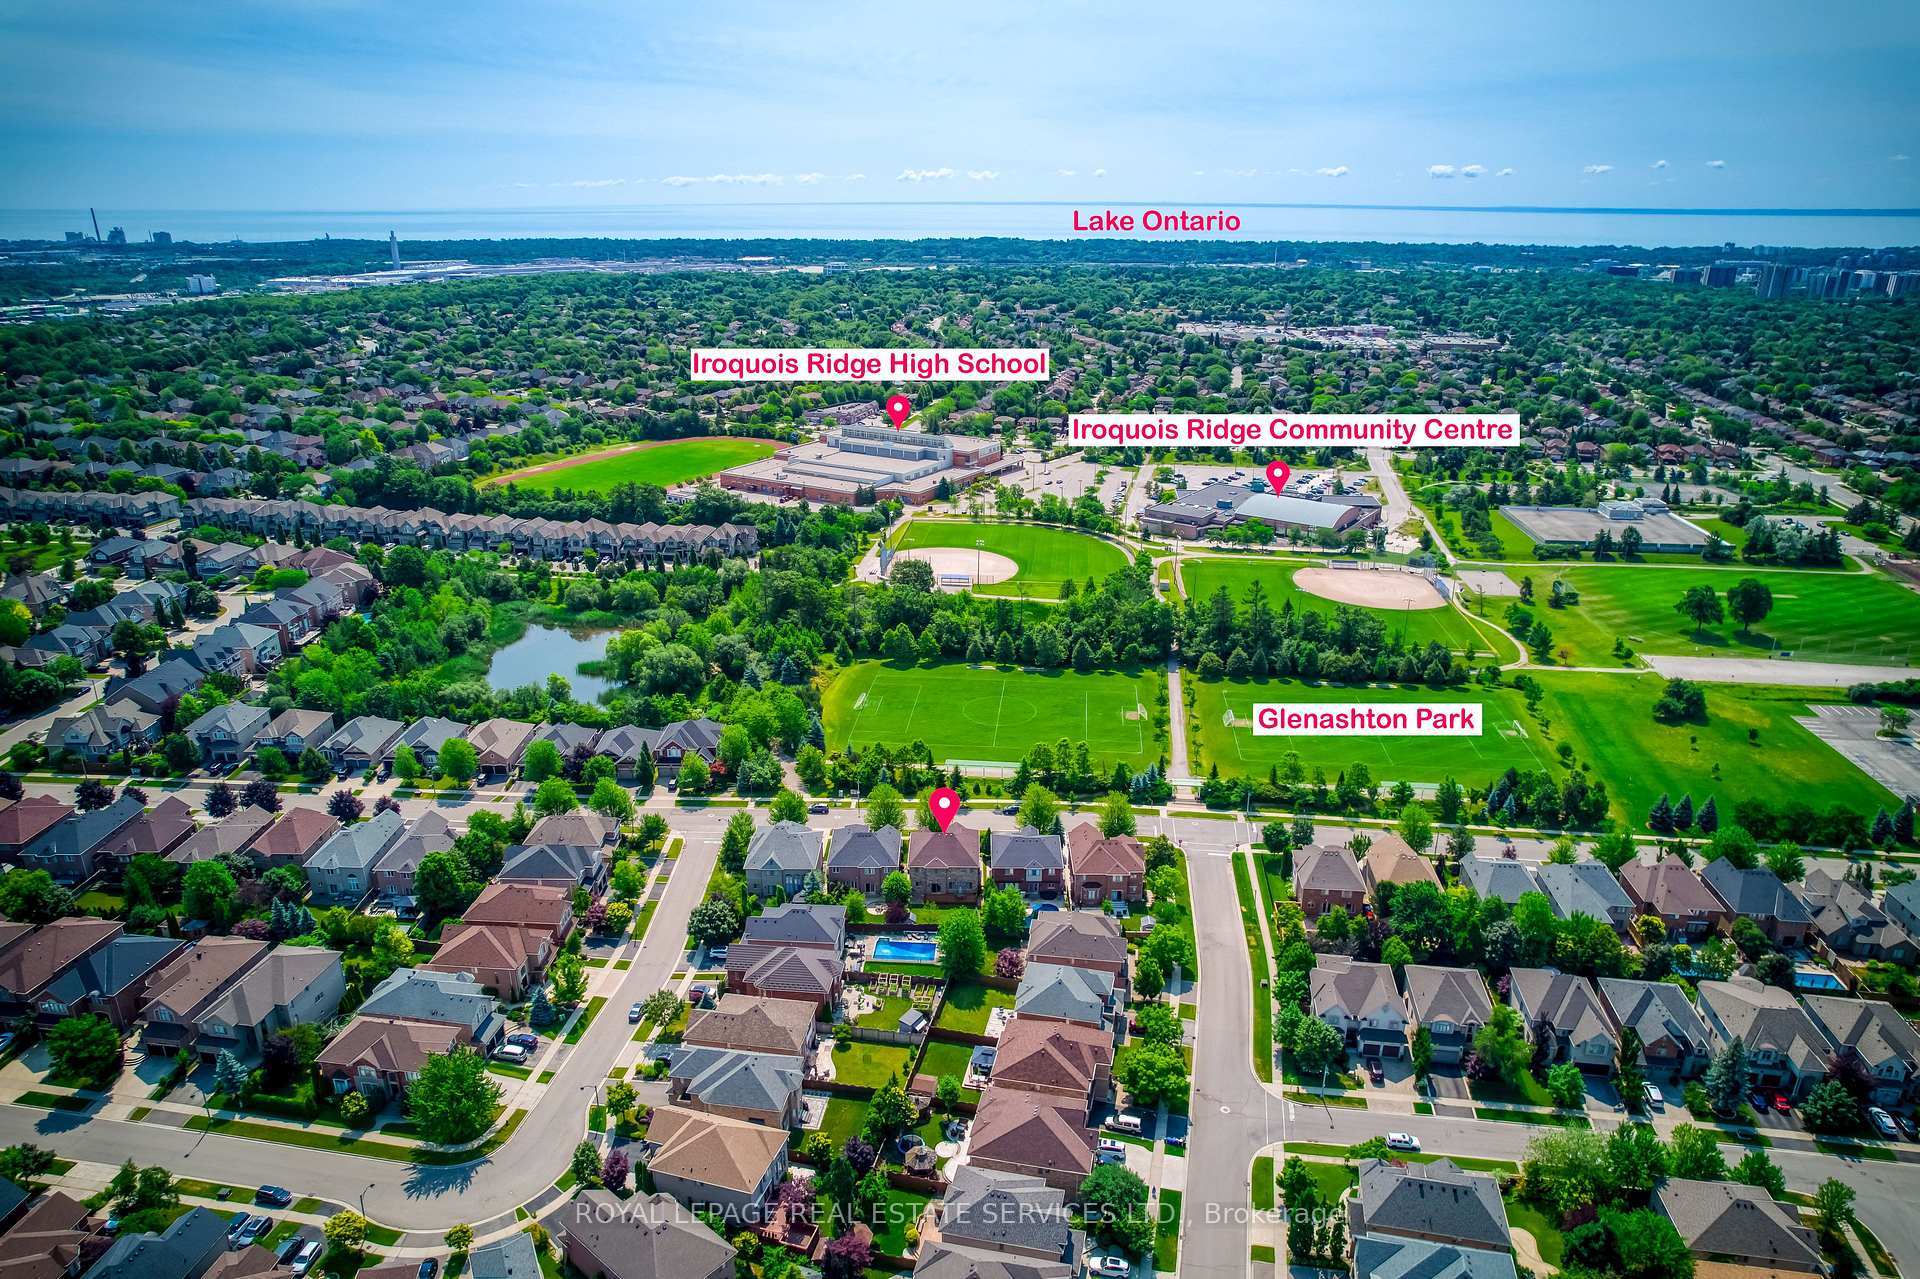
- View: Clear, park/greenbelt
InsideFireplace Yes, natural gas, family room, Hardwood, Ceramic, Main level
- Fireplace: Yes, natural gas, family room
- Flooring: Hardwood, Ceramic
- Laundry: Main level
- Features: Water heater
- Rooms above ground: 10
- Rooms in the basement: 4
- Bedrooms: 4 + 2 in the basement
- Bathrooms: 4
- Kitchens: 1
- Family room: Yes
Outside and lotBrick, Asphalt shingle, Poured concrete
- Exterior: Brick
- Roof: Asphalt shingle
- Foundation: Poured concrete
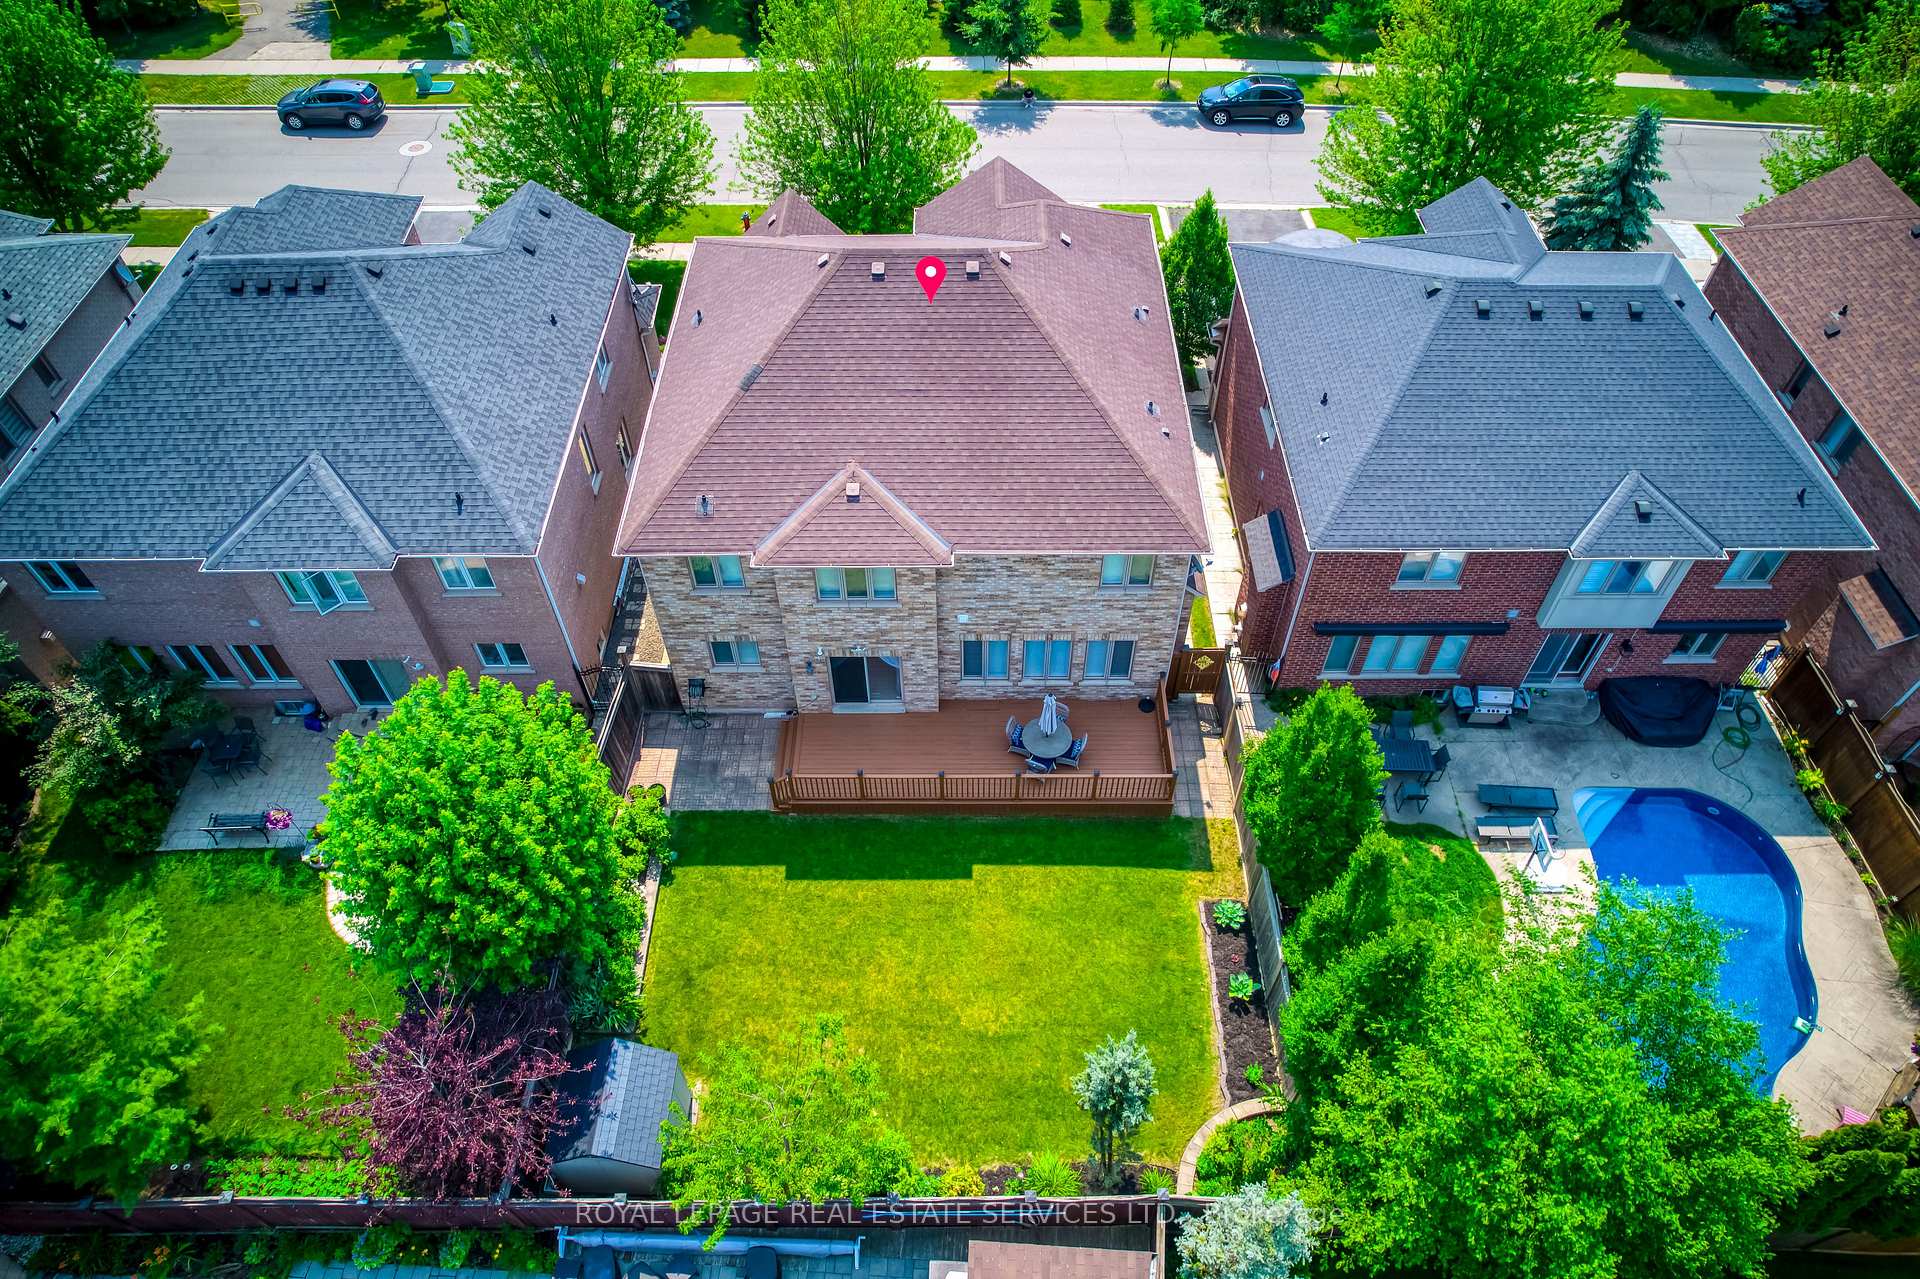
- Features: Deck
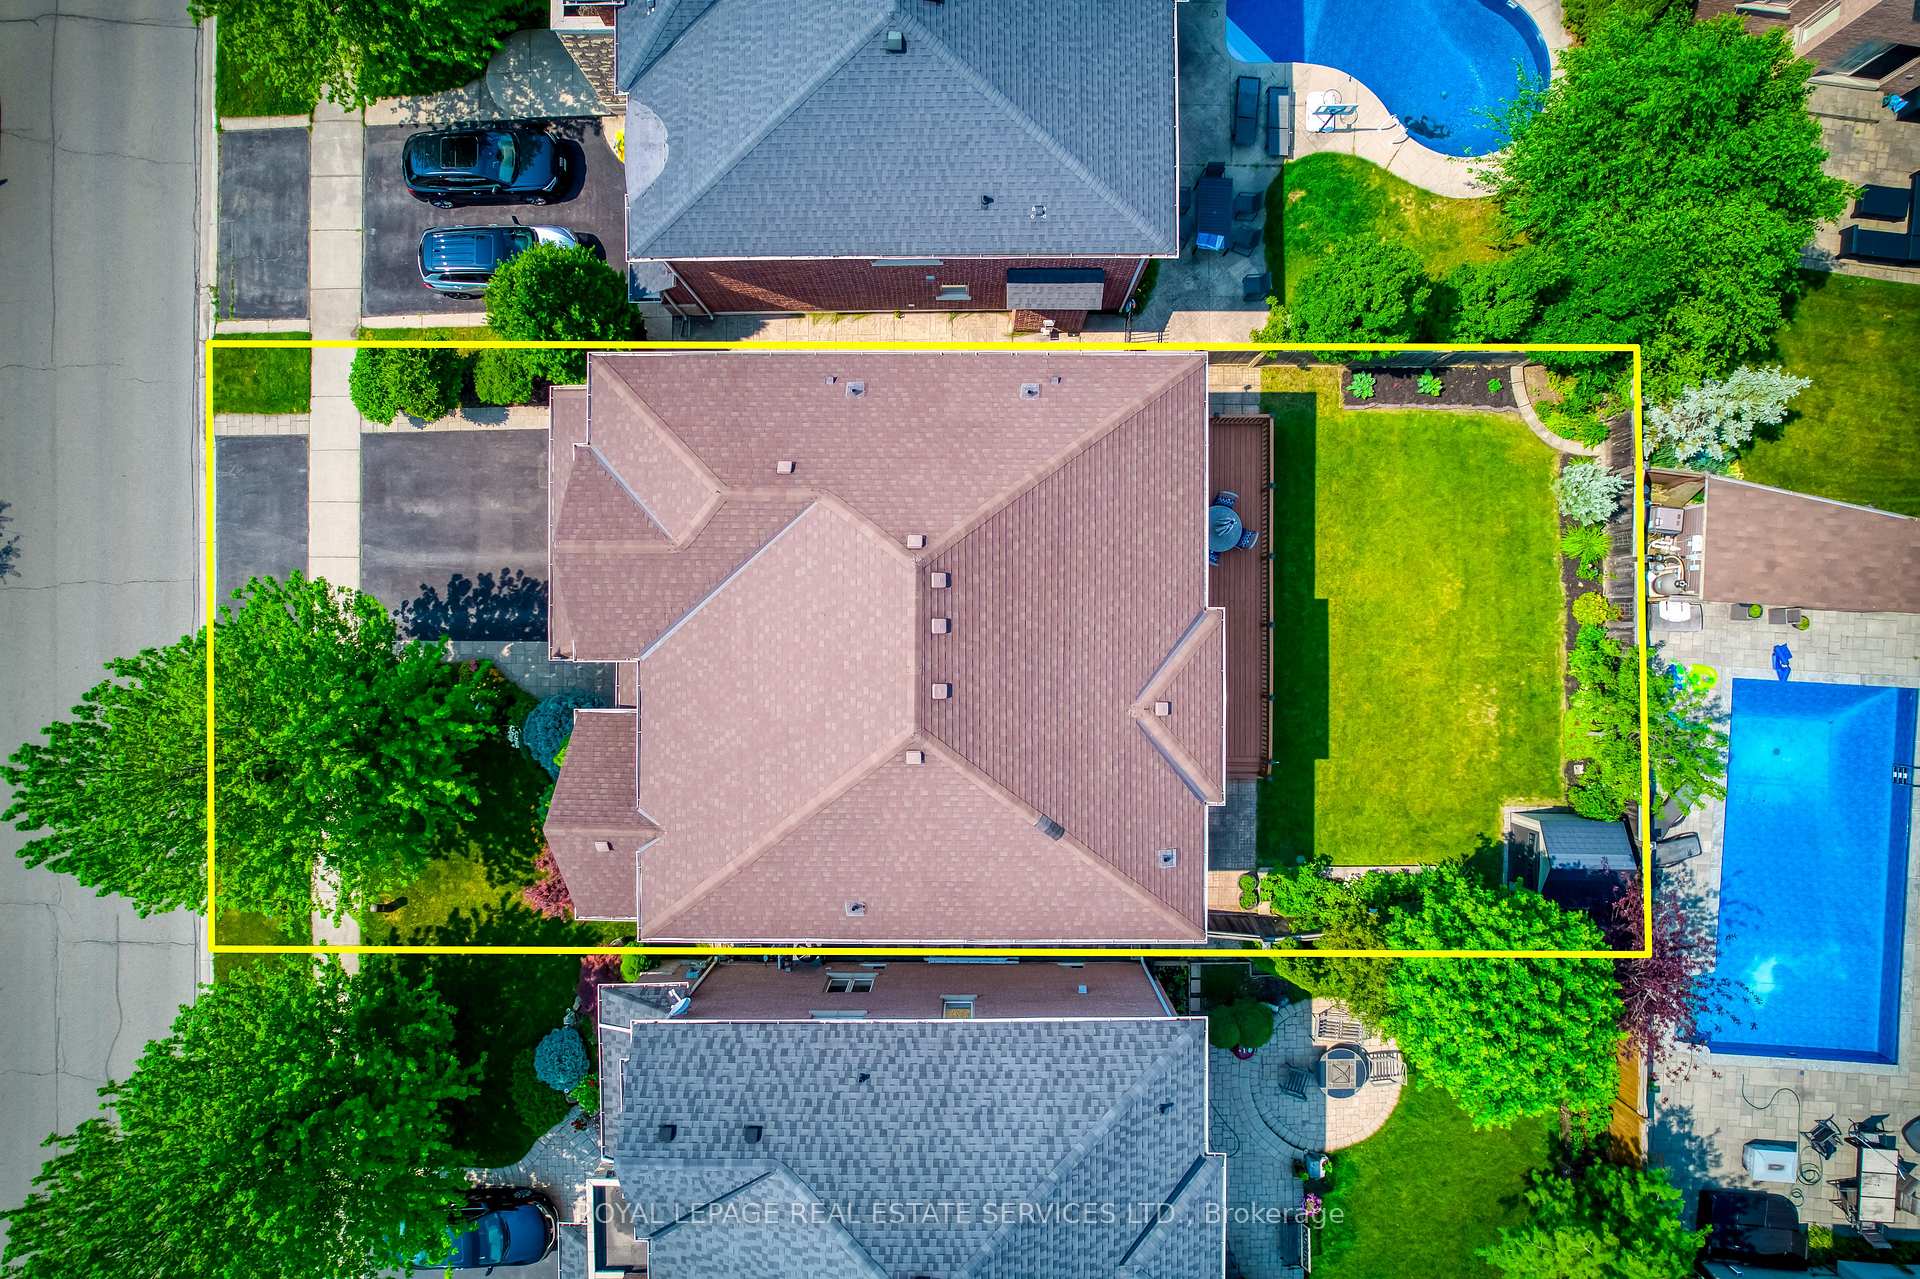
- Size: 49.21 × 109.91 ft
- Shape: Rectangular
- Zoning: RL8
Parking2 Garage, Attached, Private double
- Spaces: 2 Garage
- Garage: Attached
- Driveway: Private double
Heating, water and powerForced air, gas, Central air, Municipal water
- Heating: Forced air, gas
- Cooling: Central air
- Water: Municipal water
- Sewer: Municipal sewer
Costs and taxesTaxes $8,580 a year, HST included in the price, Home comfortable rental ( furnace and ac); hot water heater
- Taxes, 2025: $8,580 a year
- HST: HST included in the price
- Rental items: Home comfortable rental ( furnace and ac); hot water heater
Included in the saleAll existing appliances, stove, fridge, dishwasher, washer and dryer, all existing window covering, all existing light fixture, garage door opener and remote
- Included: All existing appliances, stove, fridge, dishwasher, washer and dryer, all existing window covering, all existing light fixture, garage door opener and remote
NearbyClear view, fenced yard, park, school, rec./commun.centre
- Close to: Clear view, fenced yard, park, school, rec./commun.centre
Listing detailsW12272460, Sold, Jul 9, 2025
- MLS® number: W12272460
- Status: Sold
- Listed on: Jul 9, 2025
- Days on market: 34
- Updated: Aug 12, 2025
- Possession: 60-89 days
- Occupied by: Owner
- Listing brokerage: ROYAL LEPAGE REAL ESTATE SERVICES LTD.
About this home
1079 Kestell Boulevard, Oakville (Joshua Creek), ON L6H 7M5
Stunning 4+2 Bedrooms Fernbrook Home in Prestigious Joshua Creek. Steps to Top Schools & Community Centre. Beautifully maintained, directly facing a serene park. Offering 4 spacious bedrooms upstairs and a professionally finished basement with 2 additional bedrooms and full bathroom, this home is perfect for growing families or multi-generational living. Step through the elegant double-door entry into a bright, open-to-above foyer with upgraded stone tile. The main floor features hardwood flooring throughout, a private home office/den, and a convenient laundry room with inside access to the garage. The chef-inspired kitchen includes stainless steel appliances, ample cabinetry, and a sun-filled breakfast area with walk-out to a large deck and fully fenced backyard ideal for family gatherings and entertaining. Upstairs, the primary suite offers generous his-and-hers closets and a luxurious 5-piece ensuite. The professionally finished basement expands the living space with a recreation area, 2 additional bedrooms, and a full bathroom. Recent Updates Include: Finished basement (2015), Roof replacement (2017), Garage door (2018), Updated second-floor bathrooms(2019). This home is located in one of Oakville's best school zones, just steps to Iroquois Ridge High School, community centre, library, shopping, trails, and quick access to major highways. A perfect blend of comfort, convenience, and top-tier education - this is a home your family can grow into for years to come.
Ask about this home
A HOMEH agent will answer your questions about this home.
Around this home
Daily convenience, out of 100, from the distances below
Schools nearby
School rating, out of 10.
Helpful calculators
Your HOMEH agent

"I would see it this week."