

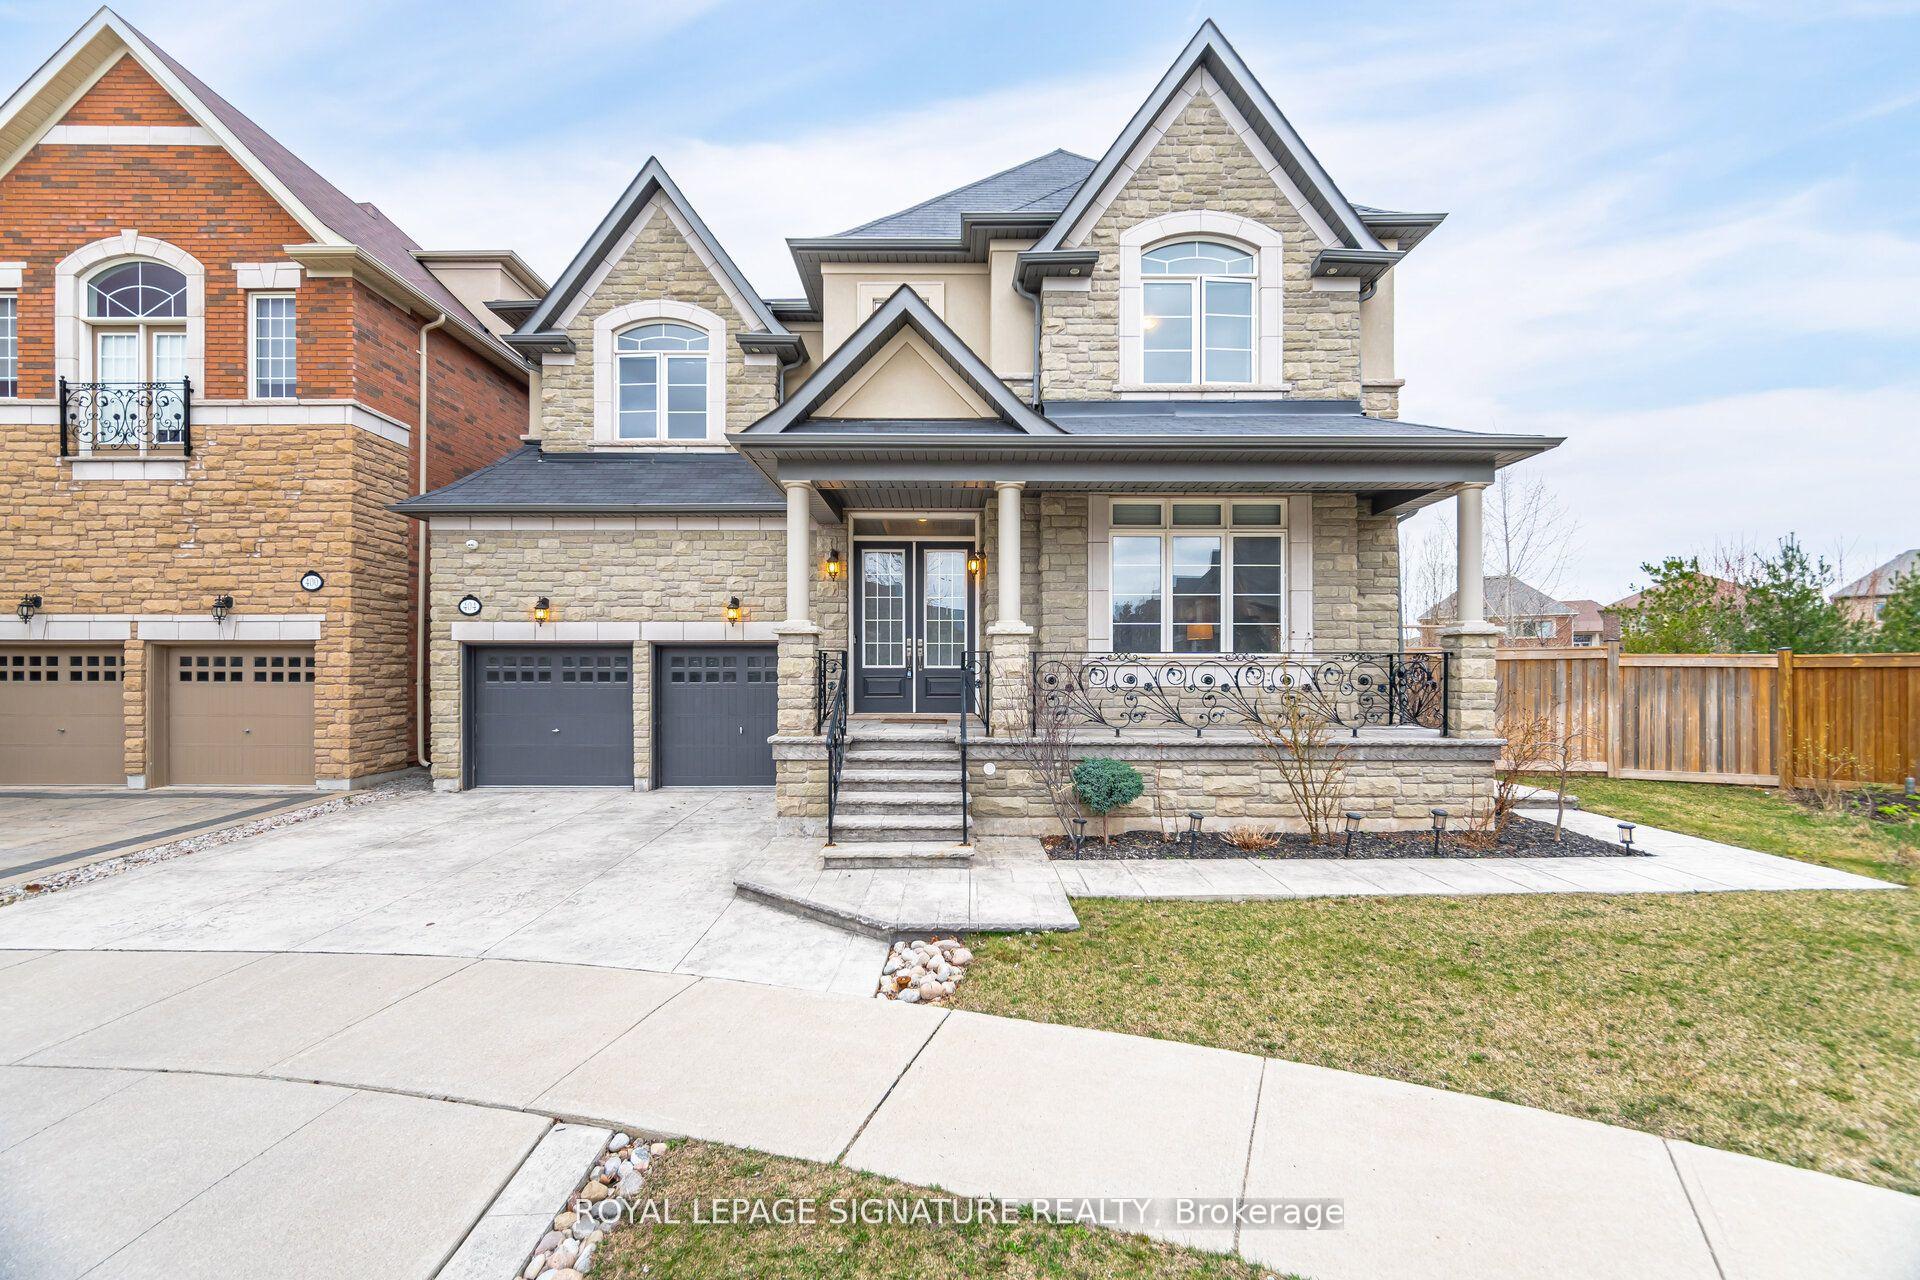
404 Ellen Davidson Drive
404 Ellen Davidson Drive
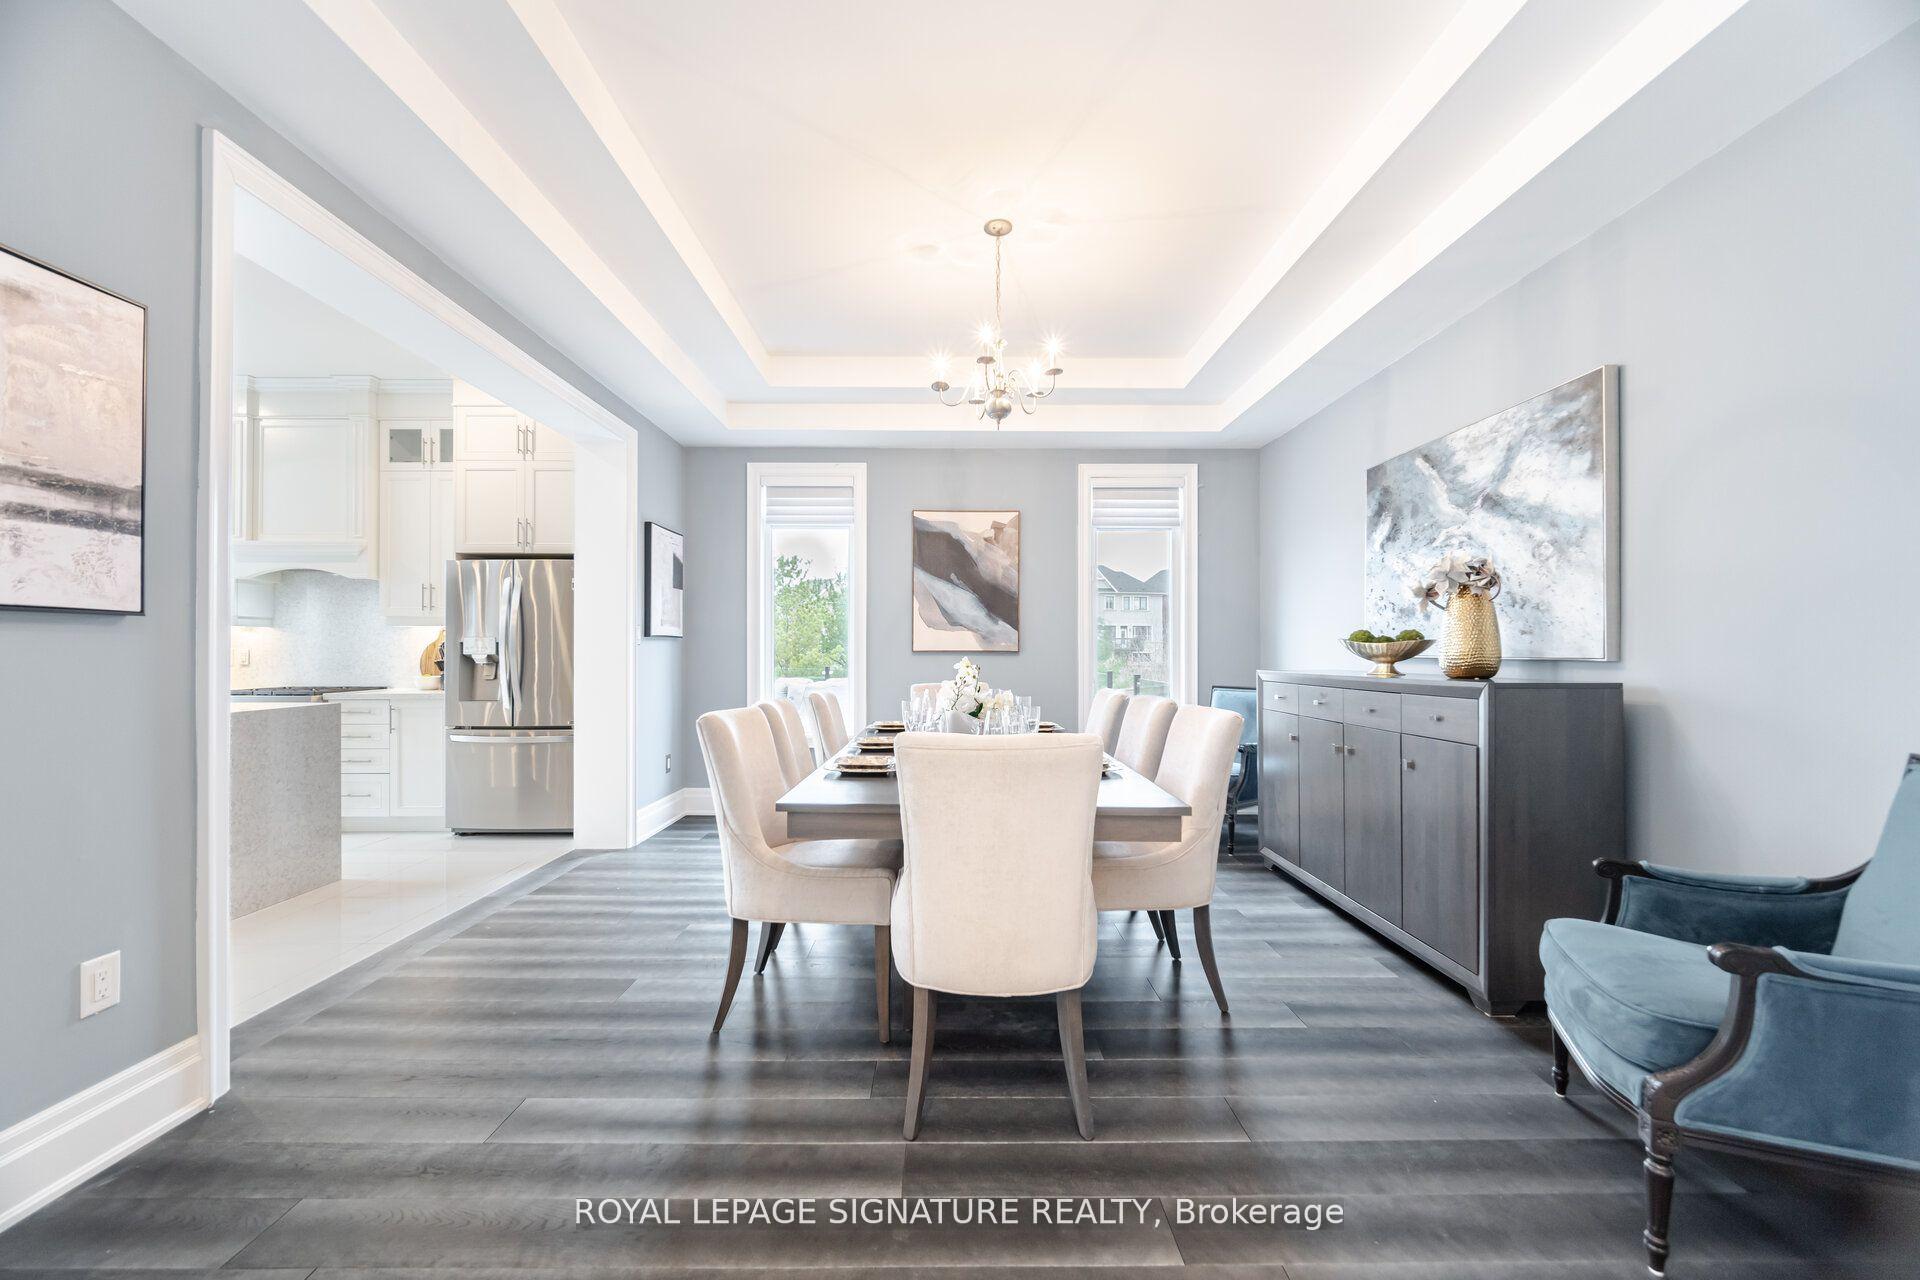 See all 49 photos
Property history
Facts and features
- BasementFinished
- Water, sewerMunicipal
- HeatingForced air
- CoolingCentral air
- Fireplace
- Central air
The homeDetached, 2-storey, 3,500–5,000 sq ft
- Type: Detached
- Style: 2-storey
- Living space: 3,500–5,000 sq ft
- Basement: Finished, full
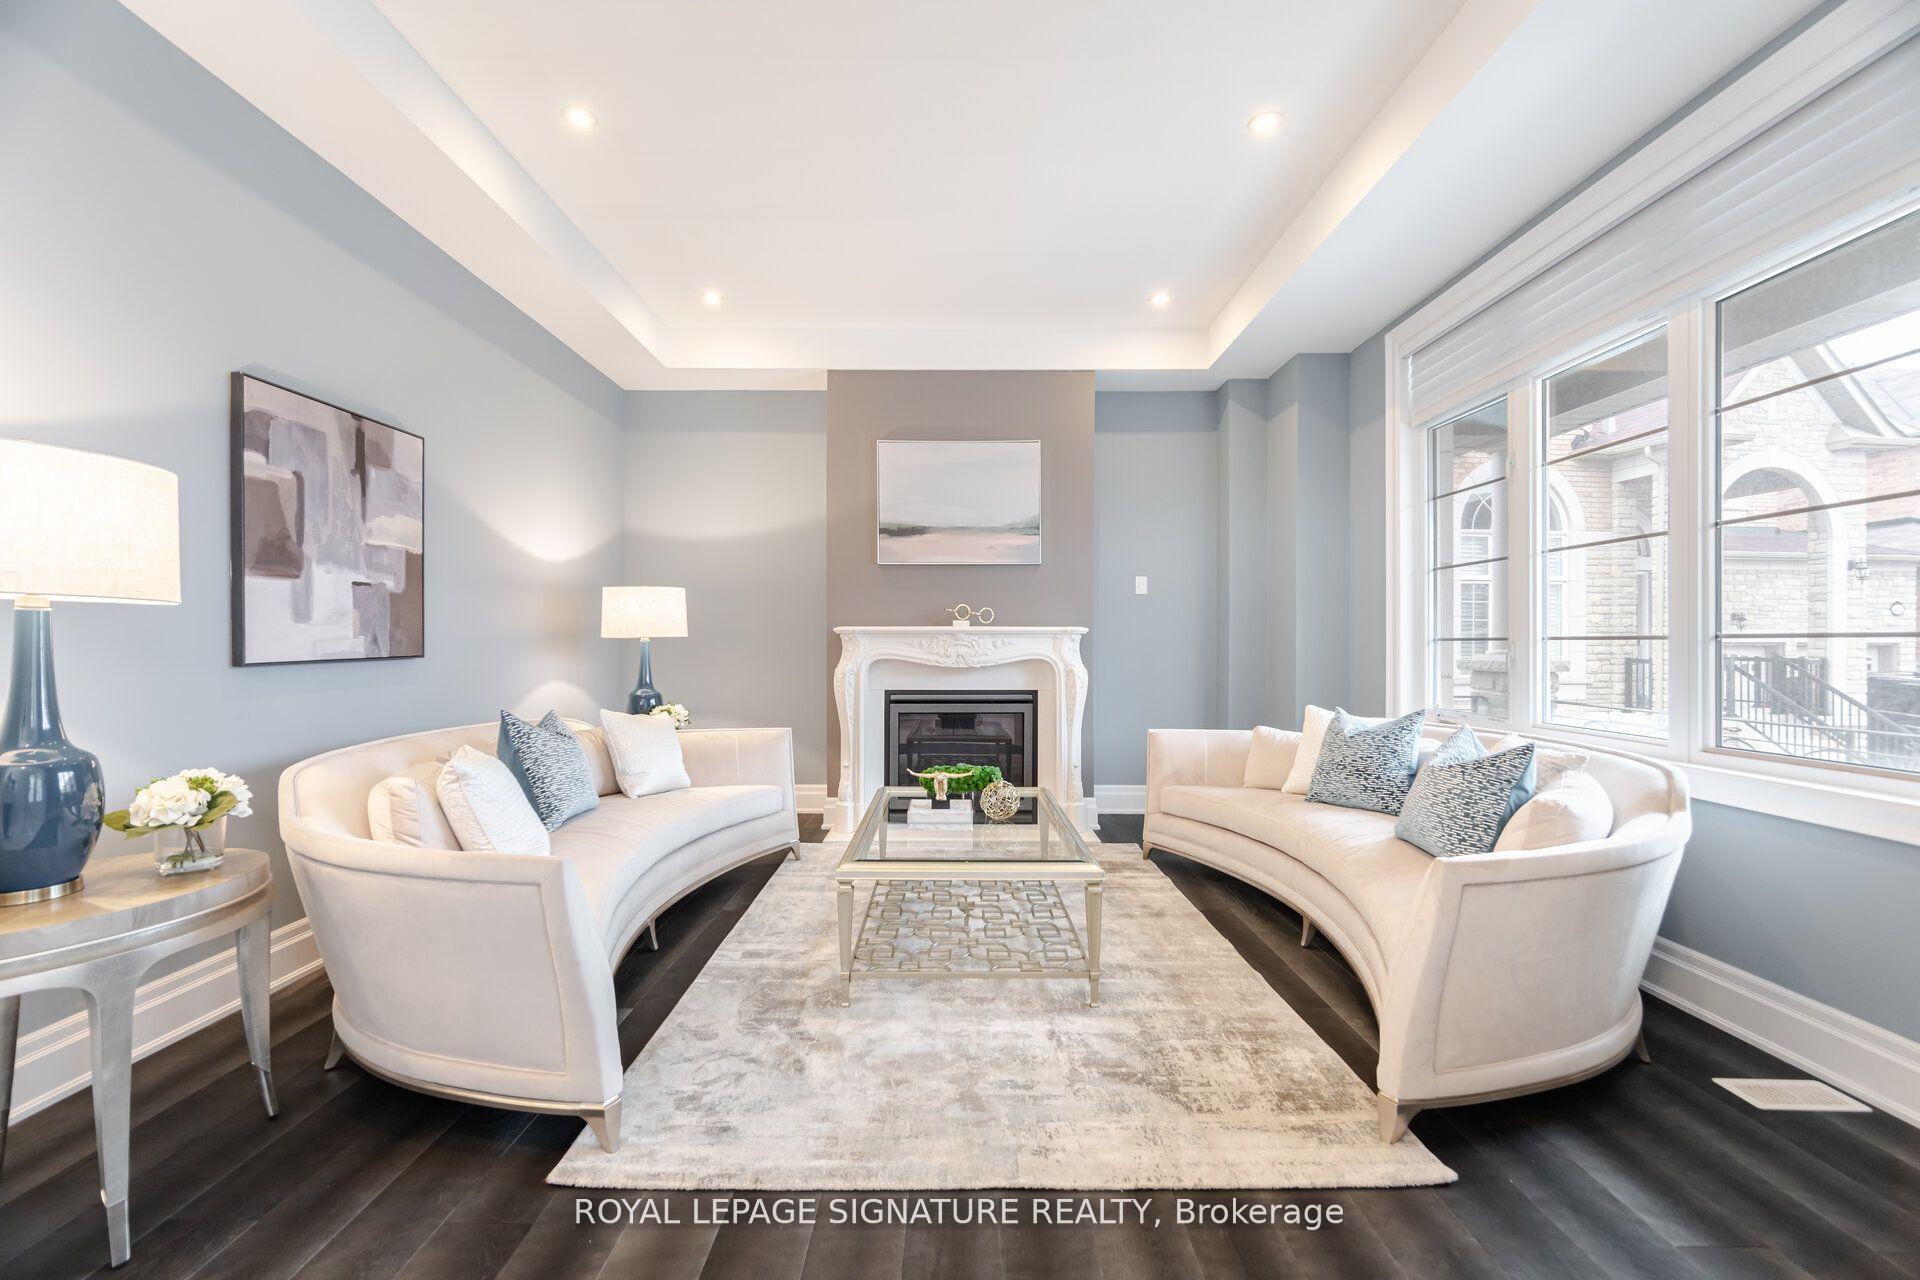
InsideFireplace Yes, Ceramic, Broadloom, Main level
- Fireplace: Yes
- Flooring: Ceramic, Broadloom
- Laundry: Main level
- Features: Other
- Rooms above ground: 10
- Rooms in the basement: 3
- Bedrooms: 4 + 1 in the basement
- Bathrooms: 6
- Kitchens: 1
- Family room: Yes
Outside and lotBrick, stone, Other, Other
- Exterior: Brick, stone
- Roof: Other
- Foundation: Other
- Size: 45.64 ft frontage
Parking2 Garage, Attached, Private double
- Spaces: 2 Garage
- Garage: Attached
- Driveway: Private double
Heating, water and powerForced air, gas, Central air, Municipal water
- Heating: Forced air, gas
- Cooling: Central air
- Water: Municipal water
- Sewer: Municipal sewer
Costs and taxesTaxes $11,539 a year, HST included in the price, Hot water tank (r.)
- Taxes, 2024: $11,539 a year
- HST: HST included in the price
- Rental items: Hot water tank (r.)
Included in the saleSs fridge, ss gas stove, ss b/i microwave, ss b/i dishwasher, washer, dryer, auto garage door openers, central air conditioner, central vacuum & attachments, basement: ss microwave, ss b/i dishwasher, fridge & freezer.
- Included: Ss fridge, ss gas stove, ss b/i microwave, ss b/i dishwasher, washer, dryer, auto garage door openers, central air conditioner, central vacuum & attachments, basement: ss microwave, ss b/i dishwasher, fridge & freezer.
NearbyFenced yard, golf, greenbelt/conservation, hospital, park, school
- Close to: Fenced yard, golf, greenbelt/conservation, hospital, park, school
Listing detailsW12314548, Sold, Jul 30, 2025
- MLS® number: W12314548
- Status: Sold
- Listed on: Jul 30, 2025
- Days on market: 71
- Updated: Oct 9, 2025
- Possession: Other
- Occupied by: Owner
- Listing brokerage: ROYAL LEPAGE SIGNATURE REALTY
About this home
404 Ellen Davidson Drive, Oakville (Glenorchy), ON L6M 0Y7
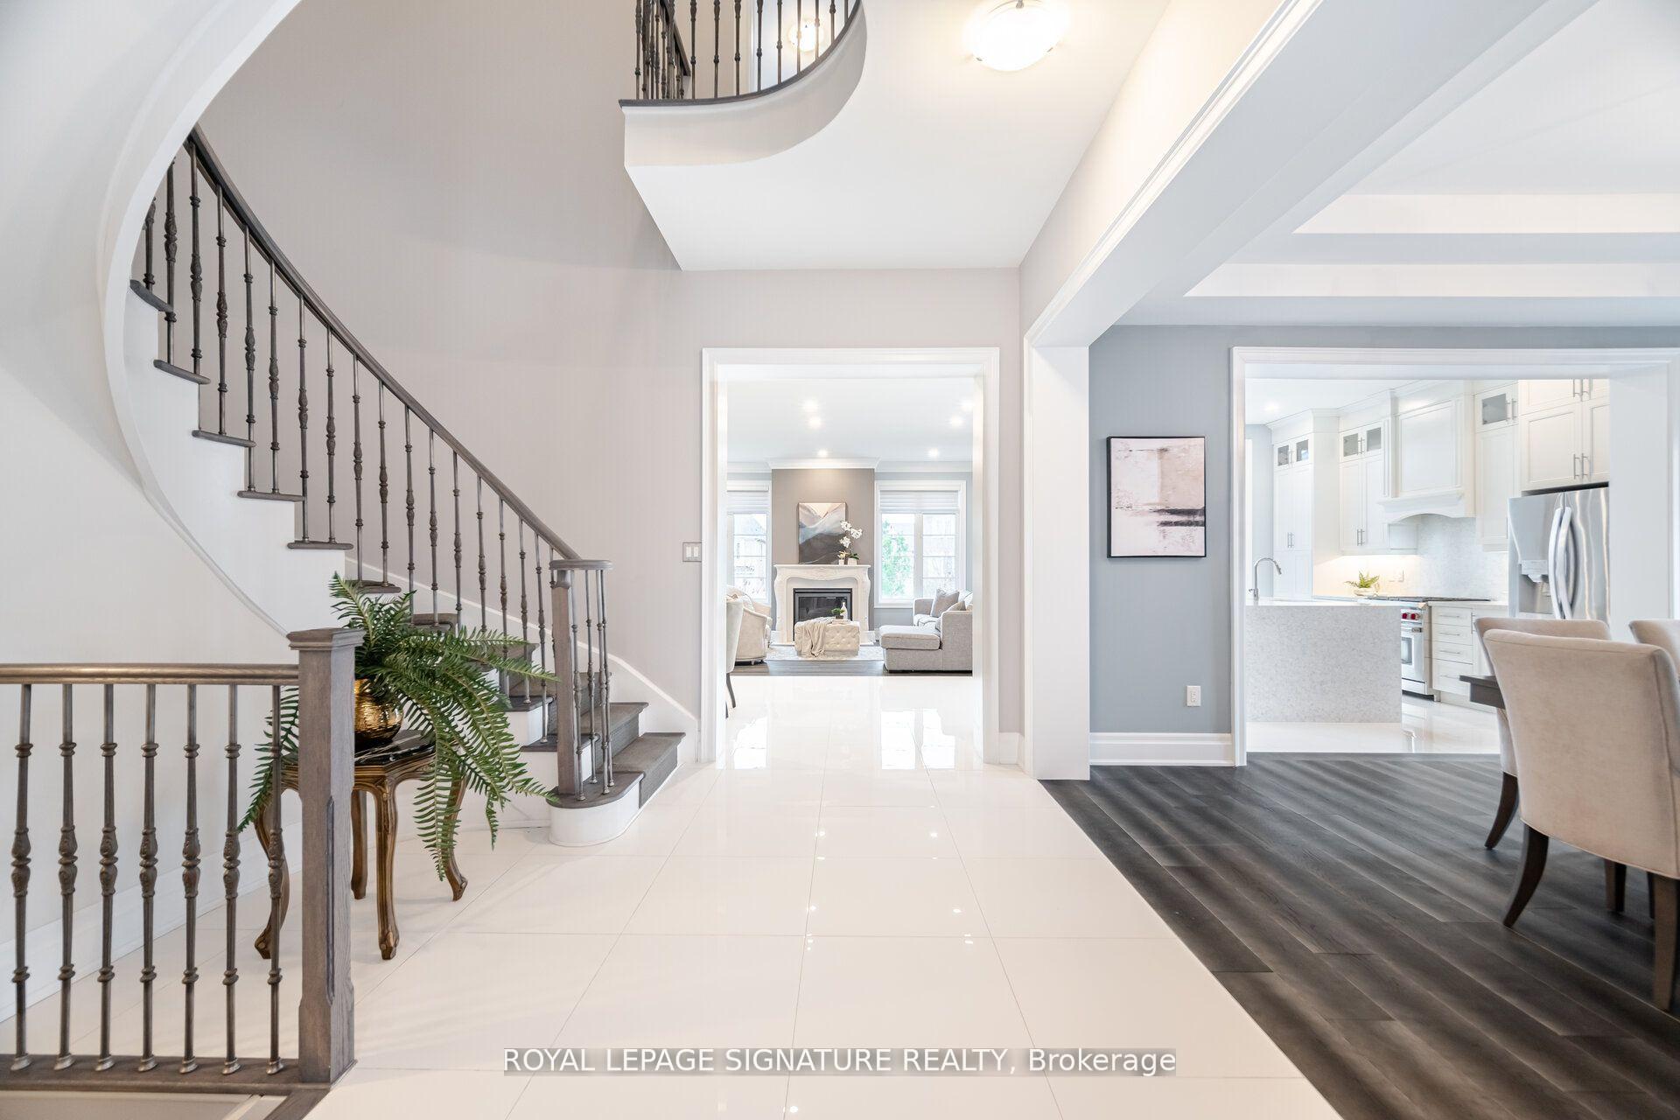
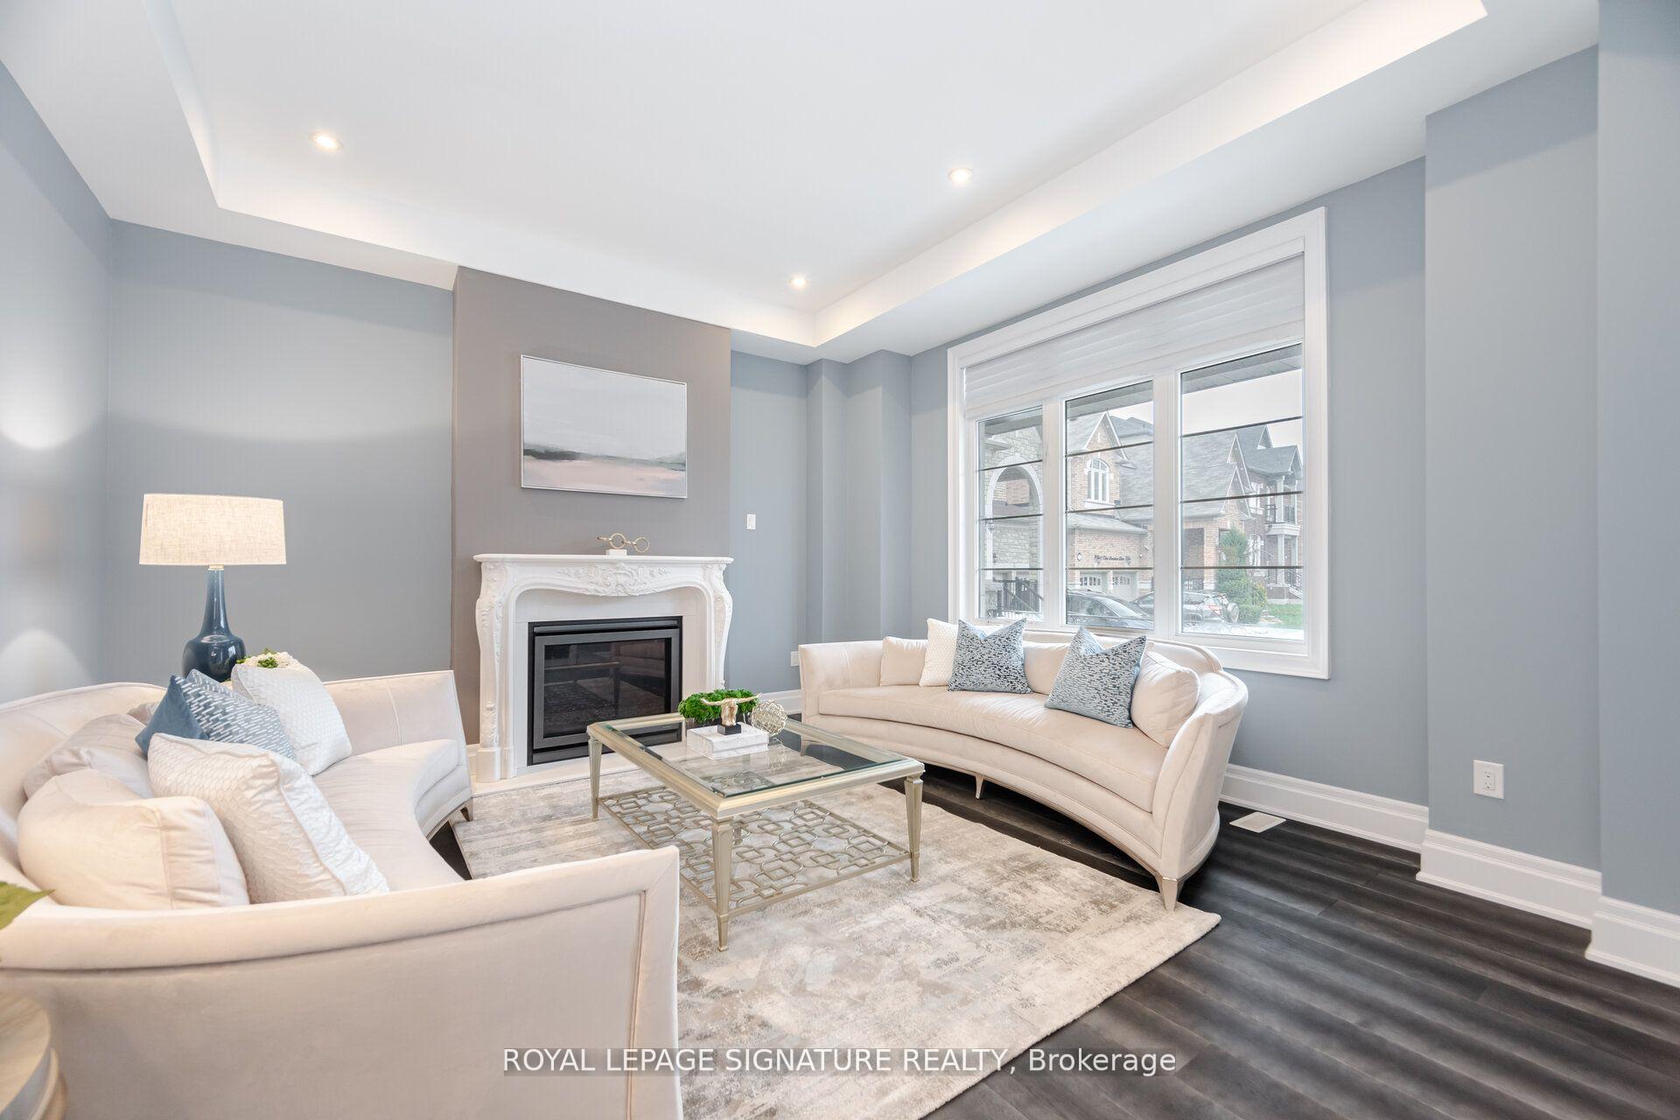
Spectacular Pie Shaped Ravine Lot. 4,101 Sq.Ft. + Appx. 2,000 Sq.Ft. Finished Basement.10' Ceiling Main Floor & 9' ceilings 2nd Level And Basement. Main Floor Office Over Looking the Ravine. All 4 Bedrooms w/Ensuite Bathrooms. 12X12 Ceramic Entrance extended through the Grand Hallway & into the Kitchen & Breakfast Area. Fully Finished Basement with: Above Grade Windows, High Ceiling, Theatre Setting, Bar/Kitchenette, Den/Office, Bedroom & Bathroom. Massive Wrap-around Composite Deck w/plexiglass railings Overlooking the Ravine, BBQ Gas Connection, Hot Tub (as is), Stamped Concrete Driveway, Walkway & Front Porch. Thousands $$$ in Exterior & Interior Finishings. {Theatre Room: 5.58X4.57; Bar/Kitchen: 5.54X2.81; Den 4.33X3.80}.
Ask about this home
A HOMEH agent will answer your questions about this home.
Around this home
Daily convenience, out of 100, from the distances below
Schools nearby
School rating, out of 10.
Helpful calculators
Your HOMEH agent

"I would see it this week."