

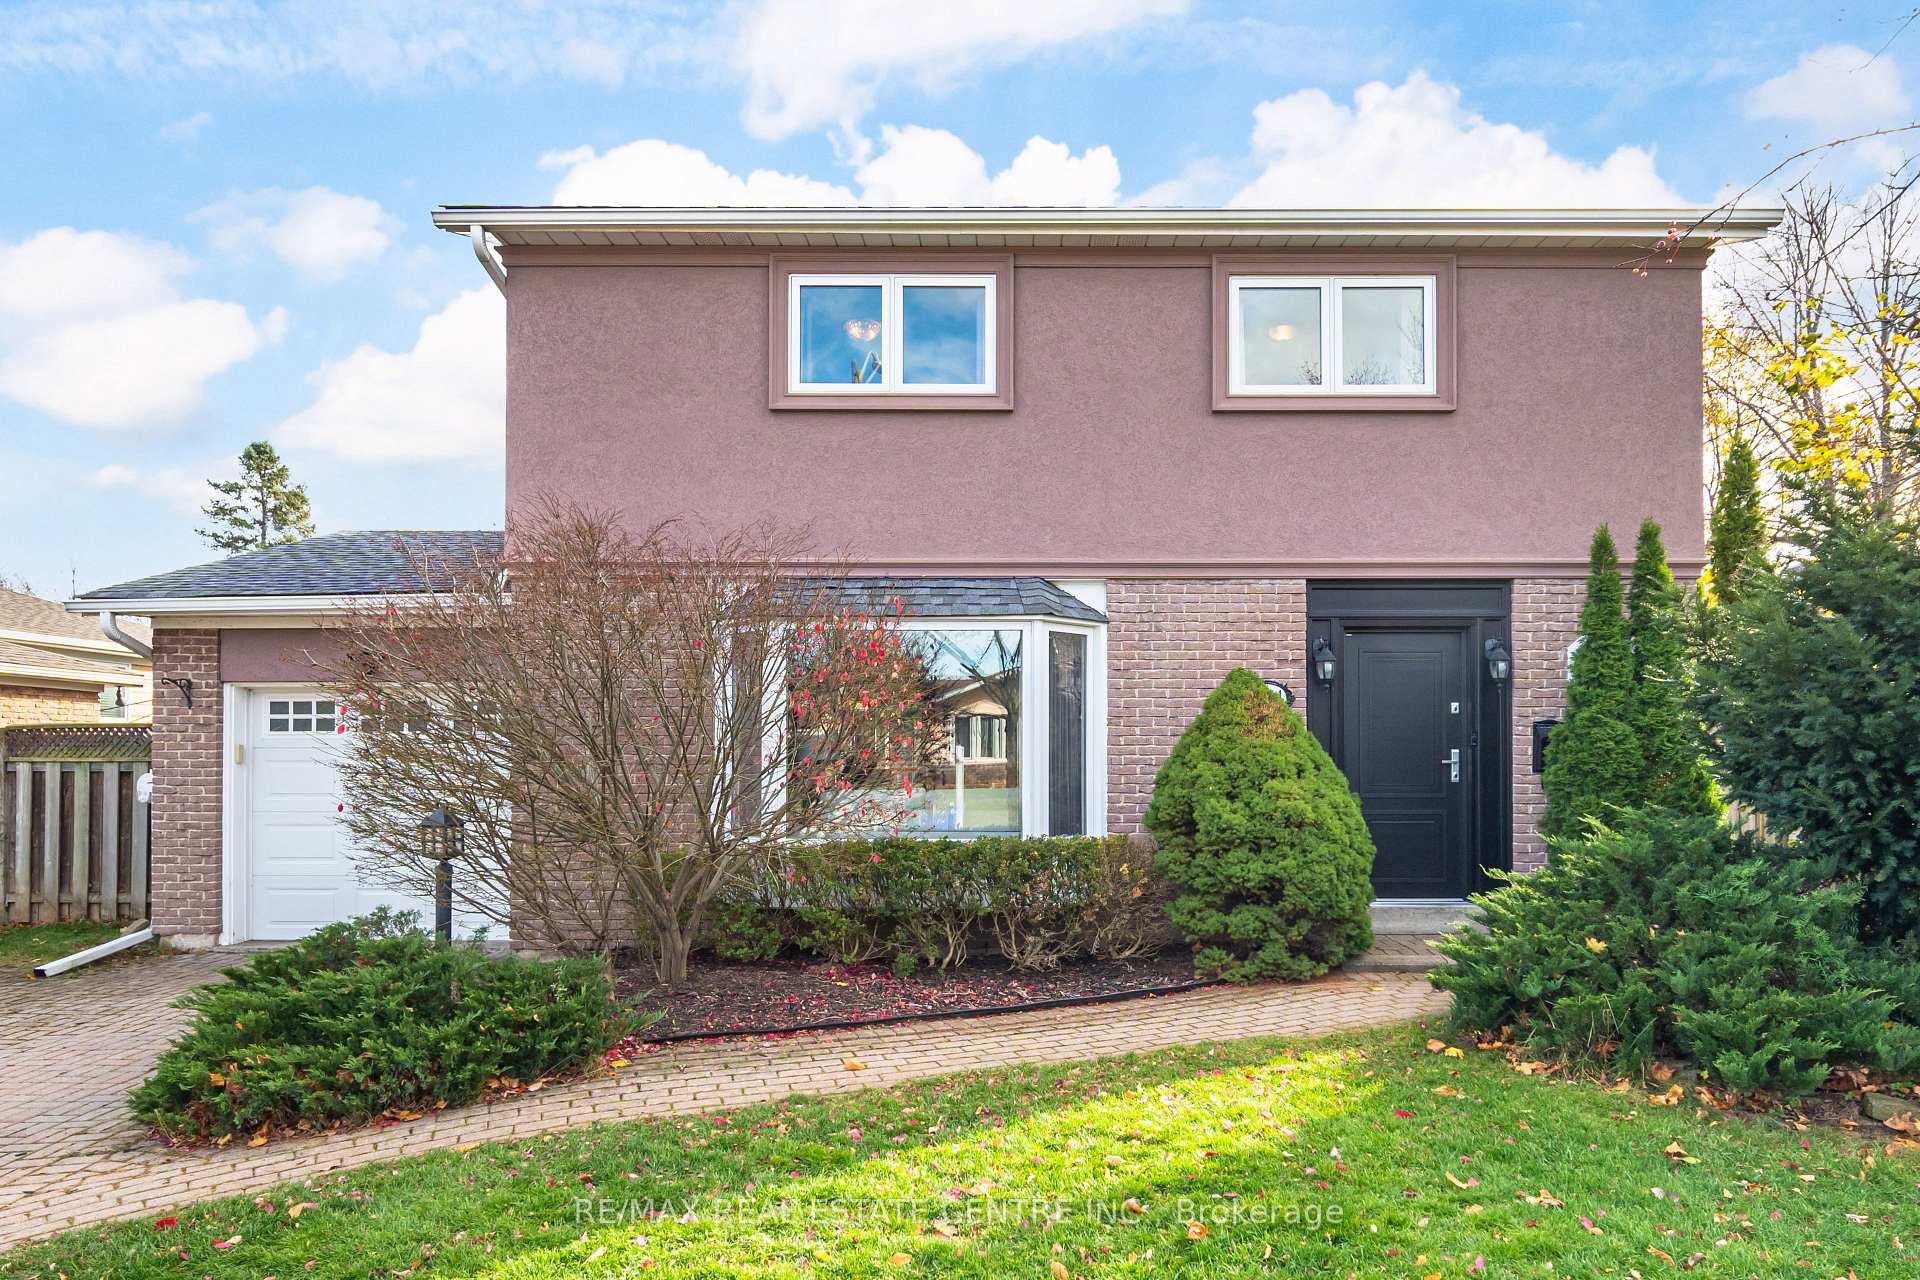
434 Withnell Crescent
434 Withnell Crescent
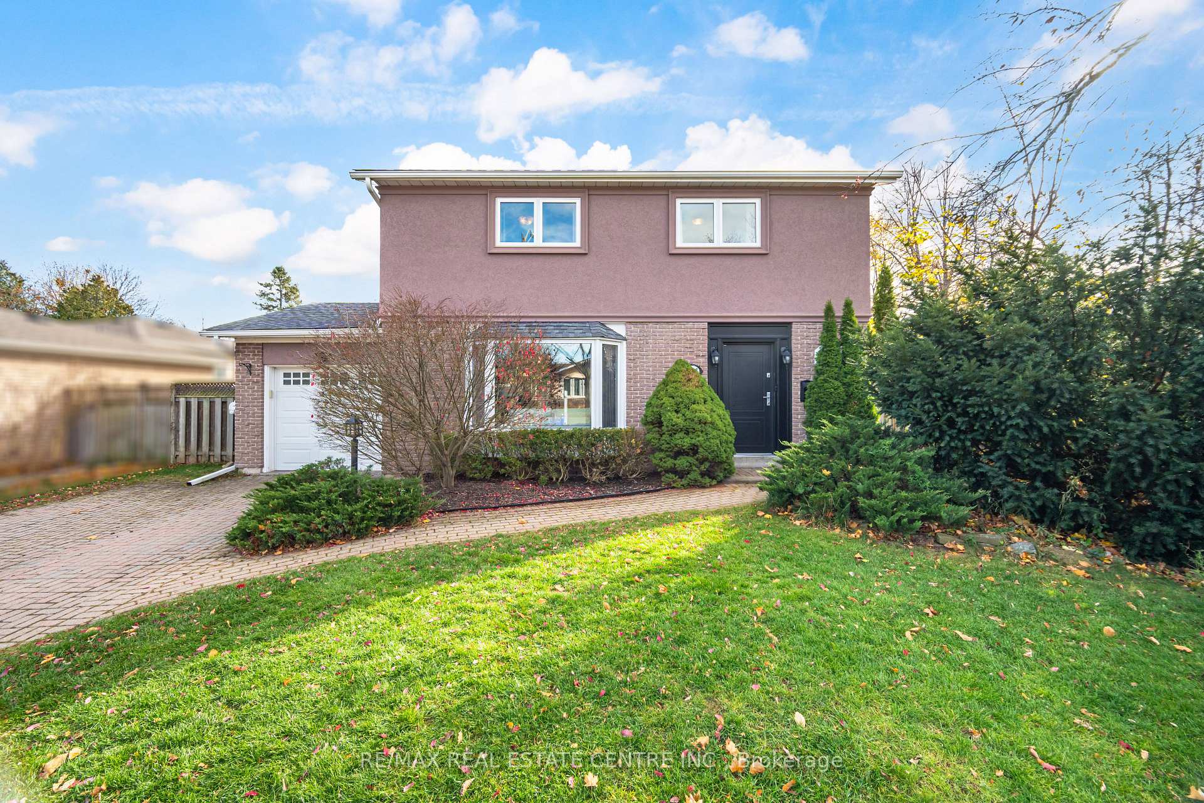
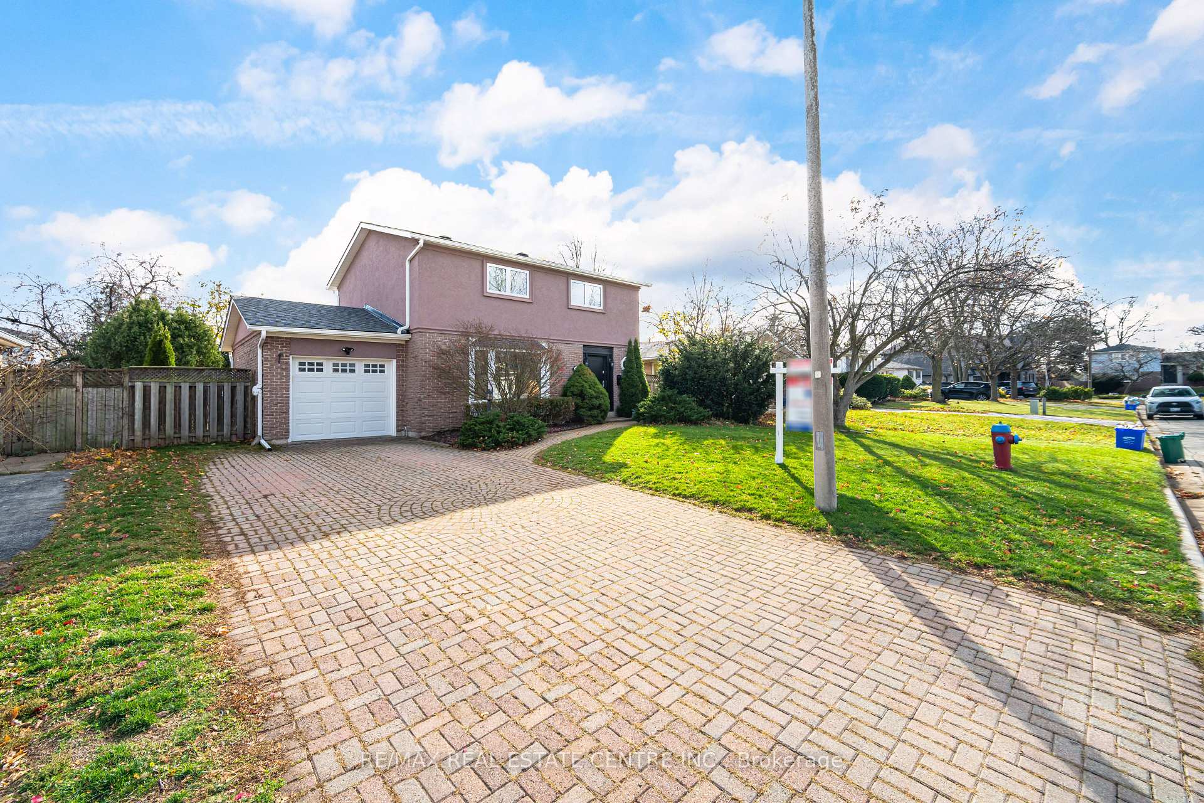
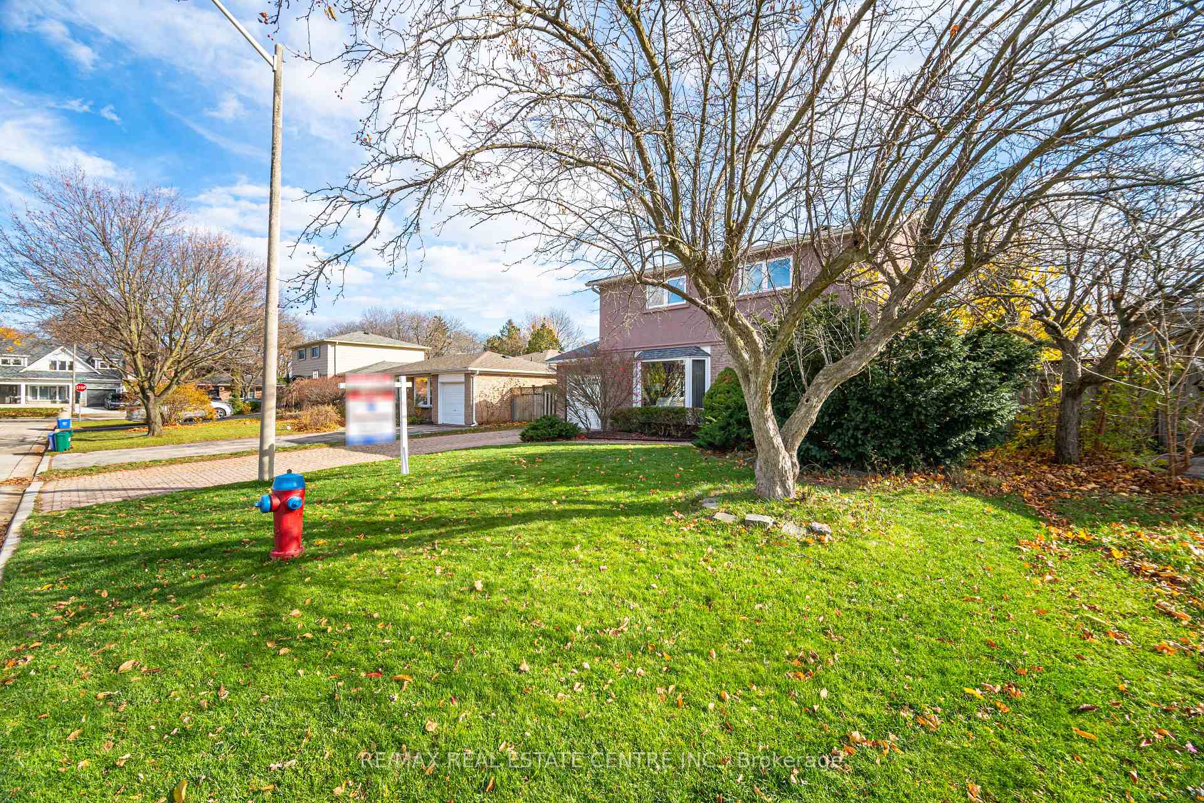
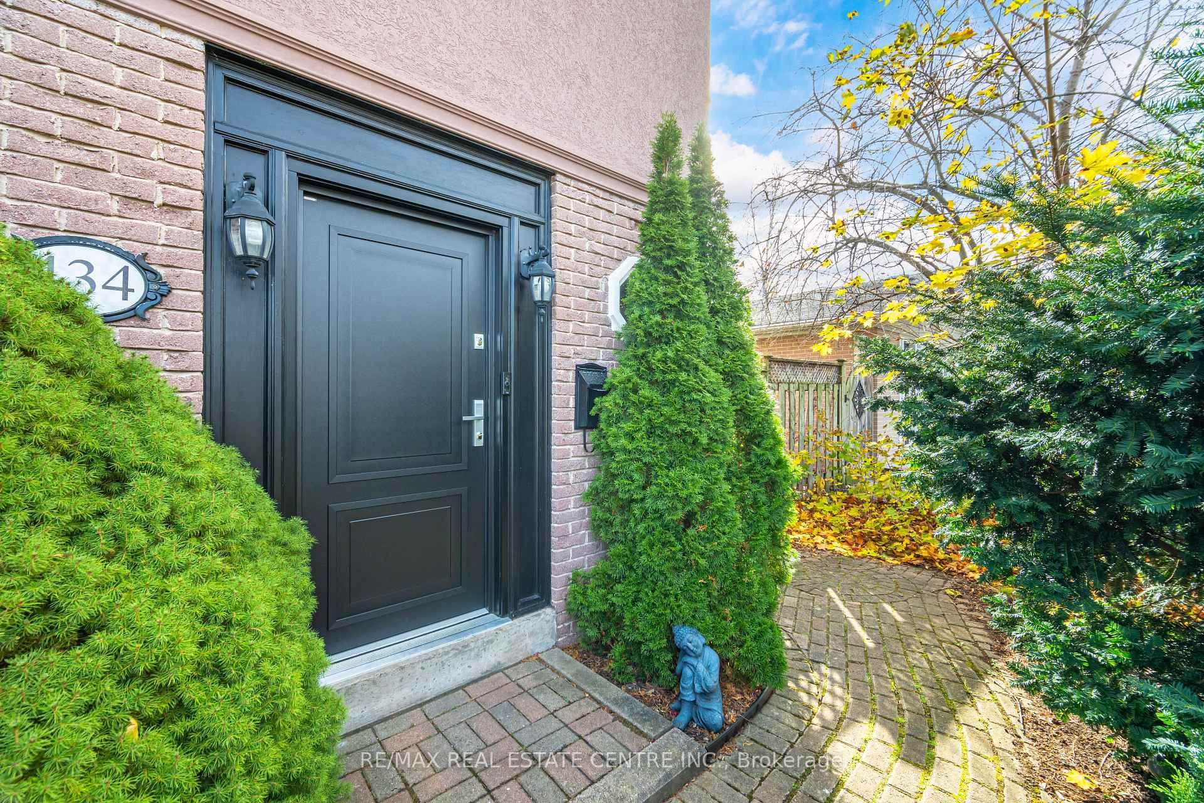 See all 50 photos
Property history
Facts and features
- BasementFinished
- Age of home31–50 years
- Water, sewerMunicipal
- HeatingForced air
- Hardwood floors
- Central air
- Inground pool
The homeDetached, 2-storey, Age 31–50 years
- Type: Detached
- Style: 2-storey
- Age: 31–50 years
- Living space: 1,100–1,500 sq ft
- Basement: Finished, full
- Waterfront: None
InsideHardwood, Vinyl, Broadloom, Sump pump, water heater, water purifier, upgraded insulation, Rooms above ground 7
- Flooring: Hardwood, Vinyl, Broadloom
- Features: Sump pump, water heater, water purifier, upgraded insulation
- Rooms above ground: 7
- Rooms in the basement: 1
- Bedrooms: 4
- Bathrooms: 3
- Kitchens: 1
- Family room: Yes
Outside and lotStucco (plaster), brick, Shingles, Poured concrete
- Exterior: Stucco (plaster), brick
- Roof: Shingles
- Foundation: Poured concrete
- Pool: Inground
- Size: 55 × 100 ft
- Zoning: Res
Parking3 Parking, Attached, Private double, other
- Spaces: 3 Parking
- Garage: Attached
- Driveway: Private double, other
Heating, water and powerForced air, gas, Central air, Municipal water
- Heating: Forced air, gas
- Cooling: Central air
- Water: Municipal water
- Sewer: Municipal sewer
Costs and taxesTaxes $5,417 a year, HST included in the price, Hwt $36.44 + hst monthly
- Taxes, 2025: $5,417 a year
- HST: HST included in the price
- Rental items: Hwt $36.44 + hst monthly
Included in the saleFridge, stove, dishwasher, washer, dryers, electrical light fixtures, window coverings, blinds, gdo + remote, natural gas bbq on deck, ring brand front doorbell, sump pump 1, sump pump 2 with battery backup, raypak pool heater, pentair saltwater chlorine generator, variable speed pool pump, fool backwash hose & pool vacuum hose., Electric fireplace, ring cameras installed on the front garage, backyard deck, pool shed, all internal ring alarm components including base station, motion sensors, door sensors.
- Included: Fridge, stove, dishwasher, washer, dryers, electrical light fixtures, window coverings, blinds, gdo + remote, natural gas bbq on deck, ring brand front doorbell, sump pump 1, sump pump 2 with battery backup, raypak pool heater, pentair saltwater chlorine generator, variable speed pool pump, fool backwash hose & pool vacuum hose.
- Not included: Electric fireplace, ring cameras installed on the front garage, backyard deck, pool shed, all internal ring alarm components including base station, motion sensors, door sensors.
Listing detailsW12558122, Sold, Nov 19, 2025
- MLS® number: W12558122
- Status: Sold
- Listed on: Nov 19, 2025
- Days on market: 9
- Updated: Nov 28, 2025
- Possession: 60-89 days
- Occupied by: Owner
- Listing brokerage: RE/MAX REAL ESTATE CENTRE INC.
About this home
434 Withnell Crescent, Oakville (West), ON L6L 1L9
This beautifully upgraded four-bedroom home on the quiet, family-friendly Withnell Crescent offers exceptional comfort, modern finishes, in the highly sought-after Oakville neighbourhood of Bronte. The property has been meticulously cared for with major investments already completed, including new roof decking/shingles, eaves and attic insulation (2019), new A/C (2021), complete high-efficiency window replacement (2023), air-duct sealing (2024), European steel security doors and protective window film (2024), new fence posts (2024), and a radon mitigation system for peace of mind. The heart of the home is a newly renovated kitchen featuring premium KitchenAid appliances, complemented by pot lights, crown moulding, and a renovated main-floor powder room. Beautiful hardwood floors are found throughout the main floor and upstairs hallway. The fully finished basement offers an ideal entertainment zone with laminate flooring, crown moulding, pot lights, home-theatre wiring and a new bathroom with shower. Outdoors, the professionally maintained saltwater pool shines as a private oasis, complete with modern equipment (including heater), rubberized pool deck, new shed, new skimmer line and winter cover (2025). Relax or BBQ (with natural gas hookup) on the beautiful deck with a retractable awning within a large 55 x 100 ft lot. Nothing to do except move in! Local schools are also a major highlight with St. Dominic's, Eastview and Gladys Speers elementary schools within walking distance and Oakville Christian private school a short driveaway. Bronte Village offers the perfect blend of heritage charm and modern convenience, with boutique shops, cafés, award-winning restaurants and Lake Ontario just steps from your door. Queen Elizabeth Park (and the expansive Recreation & Cultural center) is a 5 minute walk as is the Donovan Bailey trail and other parks. Check out Multimedia Tour and Floor Plan!
Ask about this home
A HOMEH agent will answer your questions about this home.
Around this home
Daily convenience, out of 100, from the distances below
Schools nearby
School rating, out of 10.
Helpful calculators
Your HOMEH agent

"I would see it this week."