

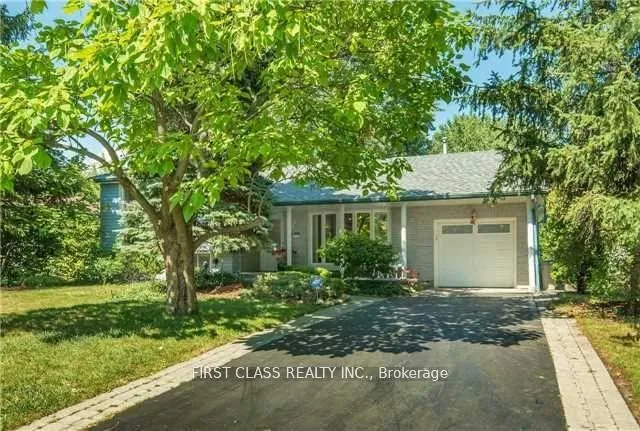
1085 Pearson Drive
Detached Sold
1/141085 Pearson Drive
Detached Sold
 See all 14 photos
4 Bedrooms
2 Bathrooms
1 Garage
1.5K–2K sq.ft
61×148.18 ft
$6,043/yr
Property history
Facts and features
- BasementCrawl space
- Age of home31–50 years
- Water, sewerMunicipal
- HeatingForced air
What stands out
- Hardwood floors
- Fireplace
- Central air
- Inground pool
The homeDetached, Sidesplit 3, Age 31–50 years
- Type: Detached
- Style: Sidesplit 3
- Age: 31–50 years
- Living space: 1,500–2,000 sq ft
- Basement: Crawl space
InsideFireplace Yes, Hardwood, Ceramic, Broadloom, Lower level
- Fireplace: Yes
- Flooring: Hardwood, Ceramic, Broadloom
- Laundry: Lower level
- Features: Central vacuum
- Rooms above ground: 9
- Rooms in the basement: 1
- Bedrooms: 4
- Bathrooms: 2
- Kitchens: 1
- Family room: Yes
Outside and lotBrick, vinyl siding, Other, Other
Outside
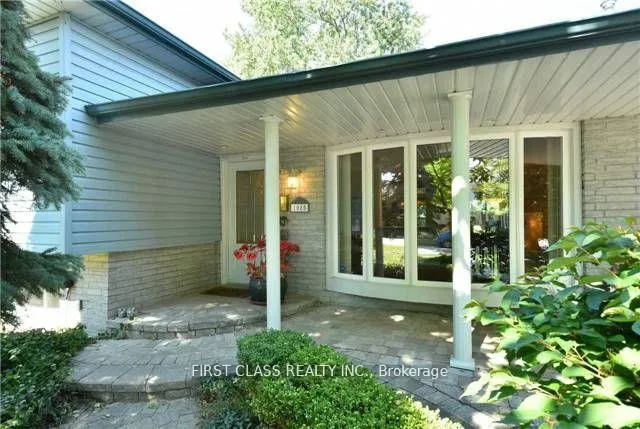
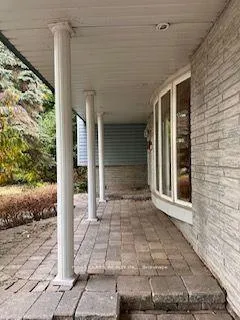
- Exterior: Brick, vinyl siding
- Roof: Other
- Foundation: Other
- Pool: Inground
- Other structures: Garden shed
- Size: 61 × 148.18 ft
- Zoning: Residential
Parking1 Garage, Attached, Private
- Spaces: 1 Garage
- Garage: Attached
- Driveway: Private
Heating, water and powerForced air, gas, Central air, Municipal water
- Heating: Forced air, gas
- Cooling: Central air
- Water: Municipal water
- Sewer: Municipal sewer
Costs and taxesTaxes $6,043 a year, HST included in the price, Hot water tank.
- Taxes, 2025: $6,043 a year
- HST: HST included in the price
- Rental items: Hot water tank.
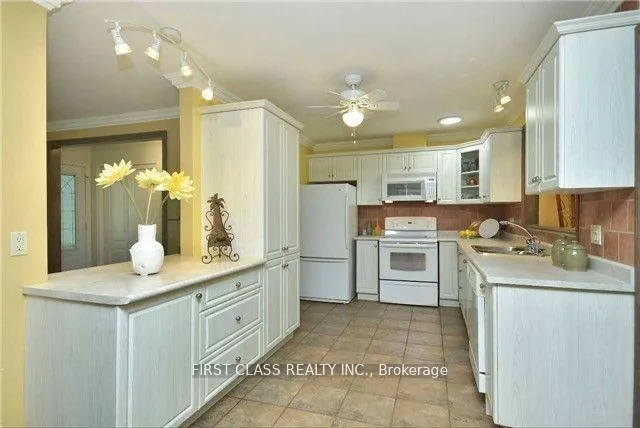
Included in the saleLight fixtures, window treatments, ceiling fan, fridge, stove, dishwasher, microwave exhaust, washer, dryer, vacuum system as is, "on ground" pool and existing equipment, garden shed.
- Included: Light fixtures, window treatments, ceiling fan, fridge, stove, dishwasher, microwave exhaust, washer, dryer, vacuum system as is, "on ground" pool and existing equipment, garden shed.
NearbyPark, public transit, school, wooded/treed
- Close to: Park, public transit, school, wooded/treed
Listing detailsW12585468, Sold, Nov 28, 2025
- MLS® number: W12585468
- Status: Sold
- Listed on: Nov 28, 2025
- Days on market: 85
- Updated: Feb 21, 2026
- Possession: 2025-12-01 / Flexible
- Occupied by: Vacant
- Listing brokerage: FIRST CLASS REALTY INC.
About this home
1085 Pearson Drive, Oakville (College Park), ON L6H 2A9
Central VacuumParkPublic TransitSchoolWooded/TreedInground
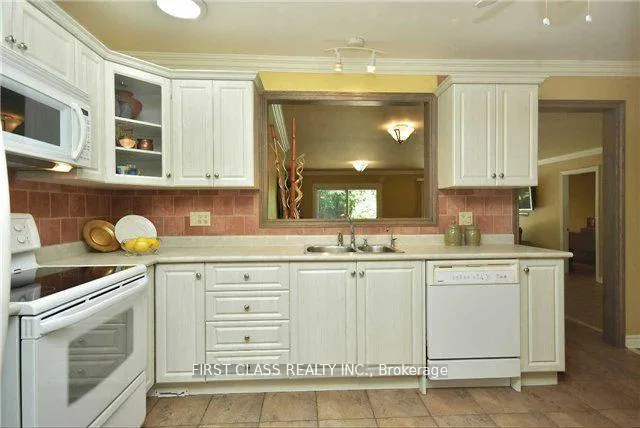
Lovely 3 Level Side Split On A Private Treed Lot Steps From Oakville Place. 61X 148 Ft Lot In College Park. Upgrade Windows, Shingles, Flooring. Great Room Addition Across The Back Of The Home Overlooks The "On Ground" Pool. Fourth Bedroom Or Home Office. Mud Room Entry From Garage. Stone Fireplace. Wood Stove. Gas Heater. Open Concept.
Read more
Ask about this home
A HOMEH agent will answer your questions about this home.
Ask a question
Thinking of selling your home?See what your home is worth today.
Around this home
Qew & Trafalgar
Errands
Parks
Schools
Daily convenience, out of 100, from the distances below
ParkPearson Park · 3 within 1 km4 min walk248 m
GroceryUnited Supermarket8 min walk503 m
SchoolÉcole élémentaire Gaetan-Gervais4 min walk270 m
PharmacyShoppers Drug Mart6 min walk346 m
Cafés & foodReal Fruit Bubble Tea · 15 within 1 km5 min walk295 m
Gym & rec centreChurchill Neighbourhood Centre6 min walk340 m
LibraryOakville Public Library - White Oaks Branch17 min walk1.1 km
WalkDriveStraight-line distance, open map data
Grocery0.5 km
Park0.2 km
Coffee0.3 km
Dining0.3 km
Gym0.4 km
Schools nearby
School rating, out of 10.
École élémentaire Gaetan-Gervaiselementary · Public · 0.3 km
—
École secondaire Gaétan Gervaissecondary · Public · 0.3 km
9.3/10Excellent
École élémentaire du Chêneelementary · Public · 0.3 km
7.8/10Good
Contact agent
Helpful calculators
Mortgage
Affordability
Closing costs
Land transfer tax
Property tax
Down payment
CMHC insurance
Stress test
Cashback Rebate
Your HOMEH agent

KimHOMEH agent · Oakville
"I would see it this week."
Ask Kim