

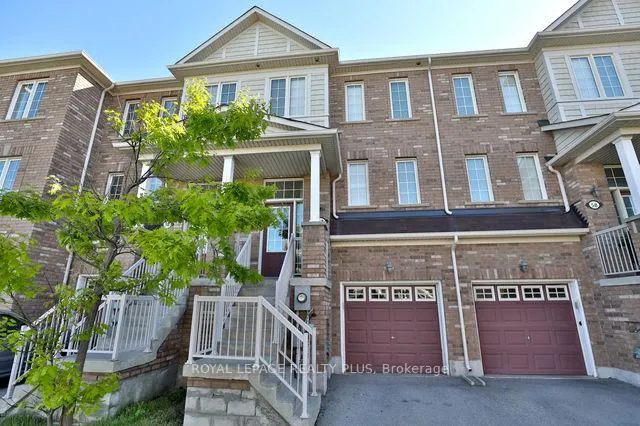
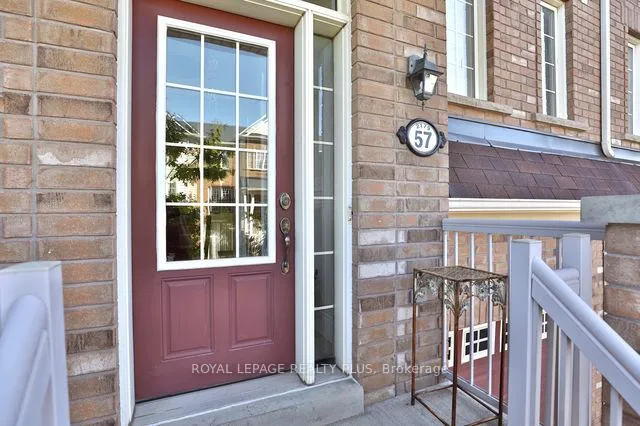
Unit 57, 2179 Fiddlers Way
Freehold Townhouse Rented
1/20Unit 57, 2179 Fiddlers Way
Freehold Townhouse Rented
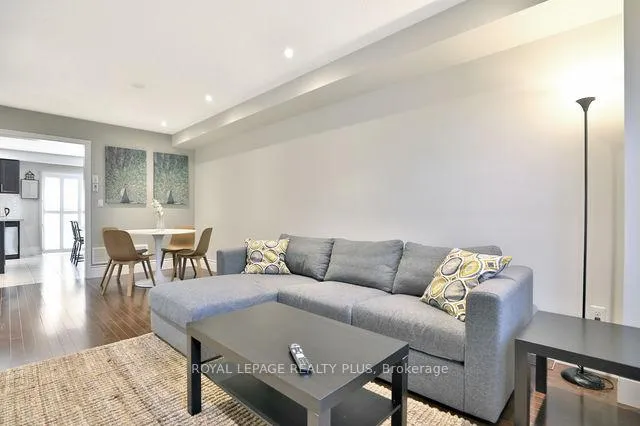 See all 20 photos
3 Bedrooms
3 Bathrooms
1 Garage
1.5K–2K sq.ft
Entire Home
— Unit
Property history
Facts and features
- BasementFinished
- Lease term12 months
- FurnishedUnfurnished
- LaundryEnsuite
What stands out
- Hardwood floors
- Central air
The homeFreehold Townhouse, 3-storey, 1,500–2,000 sq ft
- Type: Freehold Townhouse
- Style: 3-storey
- Living space: 1,500–2,000 sq ft
- Basement: Full, none, finished
InsideHardwood, Ceramic, Ensuite, Other
- Flooring: Hardwood, Ceramic
- Laundry: Ensuite
- Features: Other
- Rooms above ground: 7
- Rooms in the basement: 1
- Bedrooms: 3
- Bathrooms: 3
- Kitchens: 1
Outside and lotBrick, Asphalt shingle, Poured concrete
- Exterior: Brick
- Roof: Asphalt shingle
- Foundation: Poured concrete
Parking1 Garage, Attached, Private
- Spaces: 1 Garage
- Garage: Attached
- Driveway: Private
Heating, water and powerForced air, gas, Central air, Municipal water
- Heating: Forced air, gas
- Cooling: Central air
- Water: Municipal water
- Sewer: Municipal sewer
Rent and termsRent $3,199 a month, Entire property, Unfurnished
- Rent: $3,199 a month
- Space for rent: Entire property
- Furnished: Unfurnished
- Lease: 12 months
- Paid: Monthly
- Rent includes: Other
- Deposit: Required
- Credit check: Required
- Employment letter: Required
- Rental application: Required
- References: Required
- Rental items: Hot water heater.
IncludedS/s fridge, s/s stove, s/s dishwasher, washer and dryer. garage door opener.
- Included: S/s fridge, s/s stove, s/s dishwasher, washer and dryer. garage door opener.
Listing detailsW12579112, Rented, Nov 25, 2025
- MLS® number: W12579112
- Status: Rented
- Listed on: Nov 25, 2025
- Days on market: 101
- Updated: Mar 6, 2026
- Possession: Immediate
- Occupied by: Vacant
- Listing brokerage: ROYAL LEPAGE REALTY PLUS
About this home
Unit 57, 2179 Fiddlers Way, Oakville (Westmount), ON L6M 0L6
Other
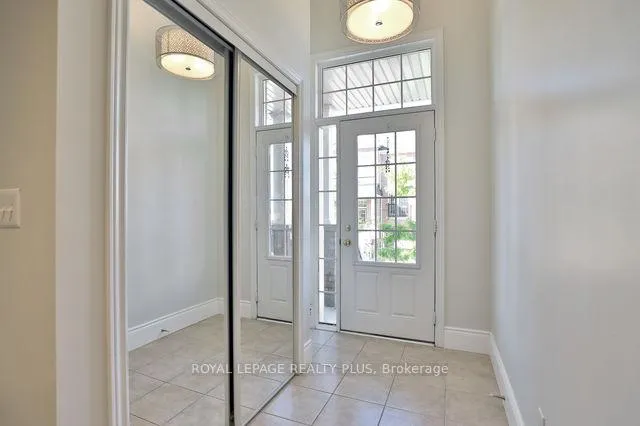
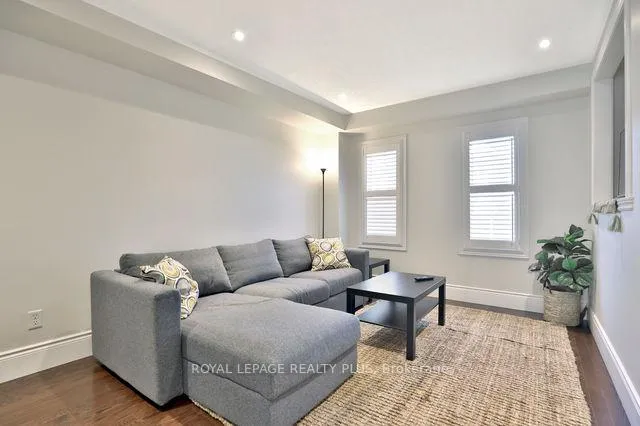
Great Location Townhouse...3 Bedroom,With 3 Washrooms. Stunning Kitchen With Stainless Steel Appliances And Quartz Countertops, Backsplash. Pot Lights, California Shutters In All The Main Level. No Carpet All Wood, Upgraded Dark Hardwood Stairs. Spacious Master Bedroom Includes Walk In Closet. Garage Door Access. Walk Out To Fenced Backyard, Steps To The Hospital
Read more
Ask about this home
A HOMEH agent will answer your questions about this home.
Ask a question
Around this home
DUNDAS & POSTMASTER
Errands
Parks
Schools
Daily convenience, out of 100, from the distances below
ParkFairmount Park · 3 within 1 km4 min walk236 m
GroceryMac's2 min walk143 m
SchoolEmily Carr Public School4 min walk230 m
PharmacyNature's Vitamins4 min walk219 m
Cafés & foodThai Smile · 12 within 1 km3 min walk192 m
Gym & rec centrePine Glen Soccer Centre16 min walk983 m
HospitalOakville Trafalgar Memorial Hospital12 min walk732 m
WalkDriveStraight-line distance, open map data
Grocery0.1 km
Park0.2 km
Coffee0.9 km
Dining0.2 km
Gym1.0 km
Hospital0.7 km
Schools nearby
School rating, out of 10.
Emily Carr Public Schoolelementary · Public · 0.2 km
8.2/10Excellent
St. John Paul II Catholic Elementary Schoolelementary · Catholic · 0.7 km
5.8/10Fair
ÉIC Sainte-Trinitéelementary · Public · 0.9 km
—
Contact agent
Helpful calculators
Rent vs buy
Affordability
Mortgage
Down payment
Stress test
CMHC insurance
Your HOMEH agent

KimHOMEH agent · Oakville
"I would see it this week."
Ask Kim