

462 Southland Crescent
462 Southland Crescent
 See all 49 photos
Property history
Facts and features
- BasementApartment
- Water, sewerMunicipal
- HeatingForced air
- CoolingCentral air
- Second kitchen
- Walk-out basement
- Hardwood floors
- Fireplace
- Central air
The homeDetached, 2-storey, 3,000–3,500 sq ft
- Type: Detached
- Style: 2-storey
- Living space: 3,000–3,500 sq ft
- Basement: Apartment, finished with walk-out
InsideFireplace Yes, natural gas, Window floor to ceiling, Hardwood, Tile, Upper level
- Fireplace: Yes, natural gas
- Flooring: Window floor to ceiling, Hardwood, Tile
- Laundry: Upper level
- Features: Accessory apartment, built-in oven, central vacuum, floor drain, sewage pump, steam room, storage, sump pump, suspended ceilings, upgraded insulation, water heater, water meter
- Security: Monitored, carbon monoxide detectors, smoke detector
- Rooms above ground: 12
- Bedrooms: 4 + 2 in the basement
- Bathrooms: 8
- Kitchens: 2
- Family room: Yes
Outside and lotStone, stucco (plaster), Asphalt shingle, Stone
- Exterior: Stone, stucco (plaster)
- Roof: Asphalt shingle
- Foundation: Stone
- Other structures: Fence - full
- Size: 59 × 125.22 ft
Parking2 Garage, Attached
- Spaces: 2 Garage
- Garage: Attached
Heating, water and powerForced air, gas, Central air, Municipal water
- Heating: Forced air, gas
- Cooling: Central air
- Water: Municipal water
- Sewer: Municipal sewer
Costs and taxesHST included in the price, Rental items None
- HST: HST included in the price
- Rental items: None
Included in the sale2 stoves, 2 fridges,, 2 dishwashers, hood, otm. wine fridge, 2 washers, 2 dryers, 2 elite lennox furnaces. tankless water heater., Not included None
- Included: 2 stoves, 2 fridges,, 2 dishwashers, hood, otm. wine fridge, 2 washers, 2 dryers, 2 elite lennox furnaces. tankless water heater.
- Not included: None
NearbyPublic transit, school, school bus route
- Close to: Public transit, school, school bus route
Listing detailsW12475452, Sold, Oct 22, 2025
- MLS® number: W12475452
- Status: Sold
- Listed on: Oct 22, 2025
- Days on market: 37
- Updated: Nov 28, 2025
- Possession: 2025-11-28 / 60-89 days
- Occupied by: Vacant
- Listing brokerage: RE/MAX REAL ESTATE CENTRE INC.
About this home
462 Southland Crescent, Oakville (West), ON L6L 3N8
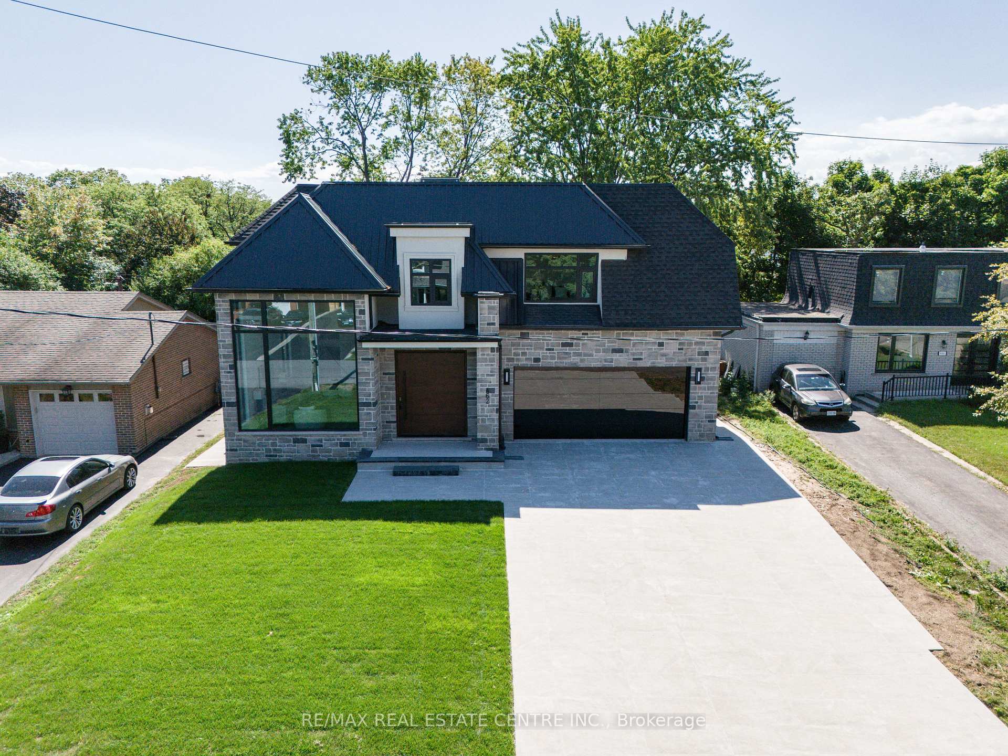
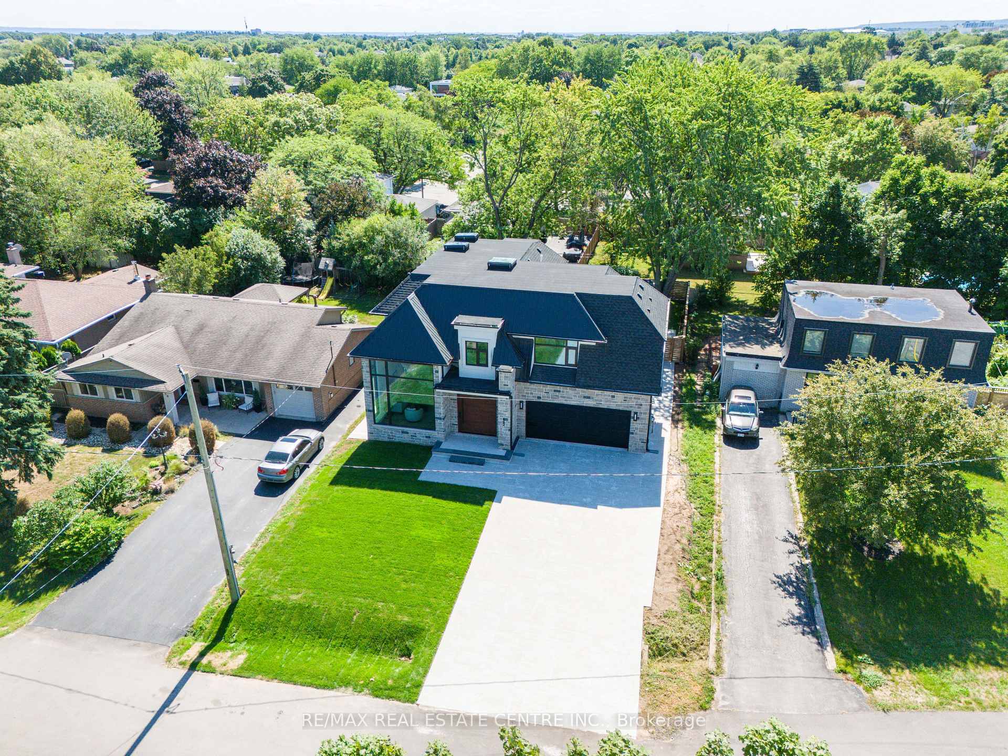
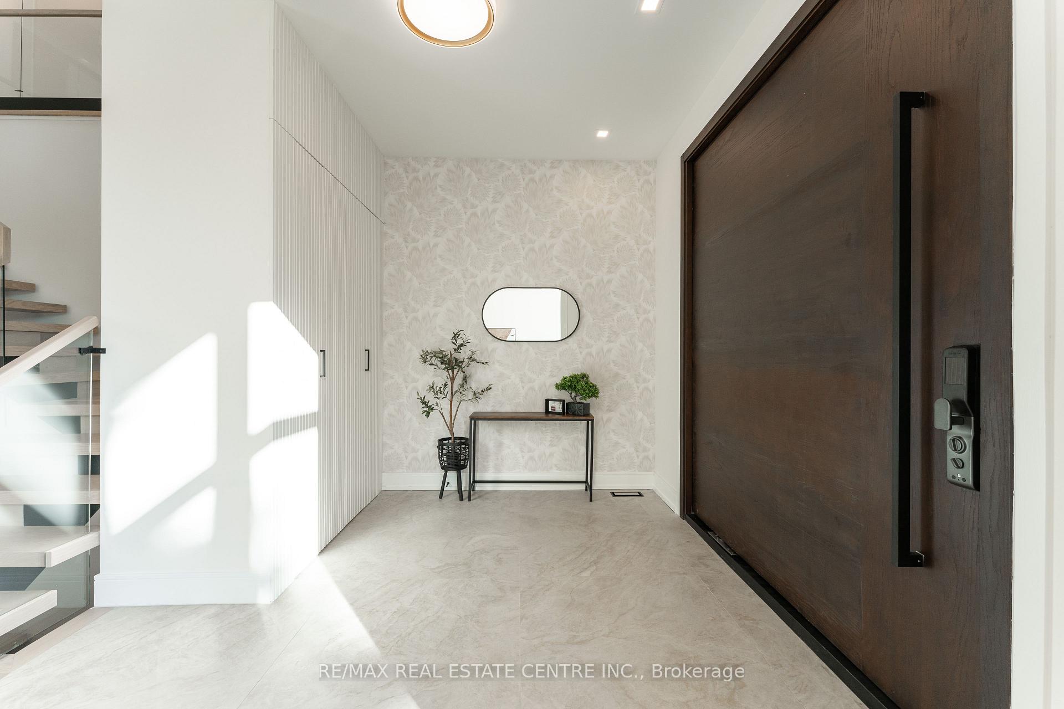
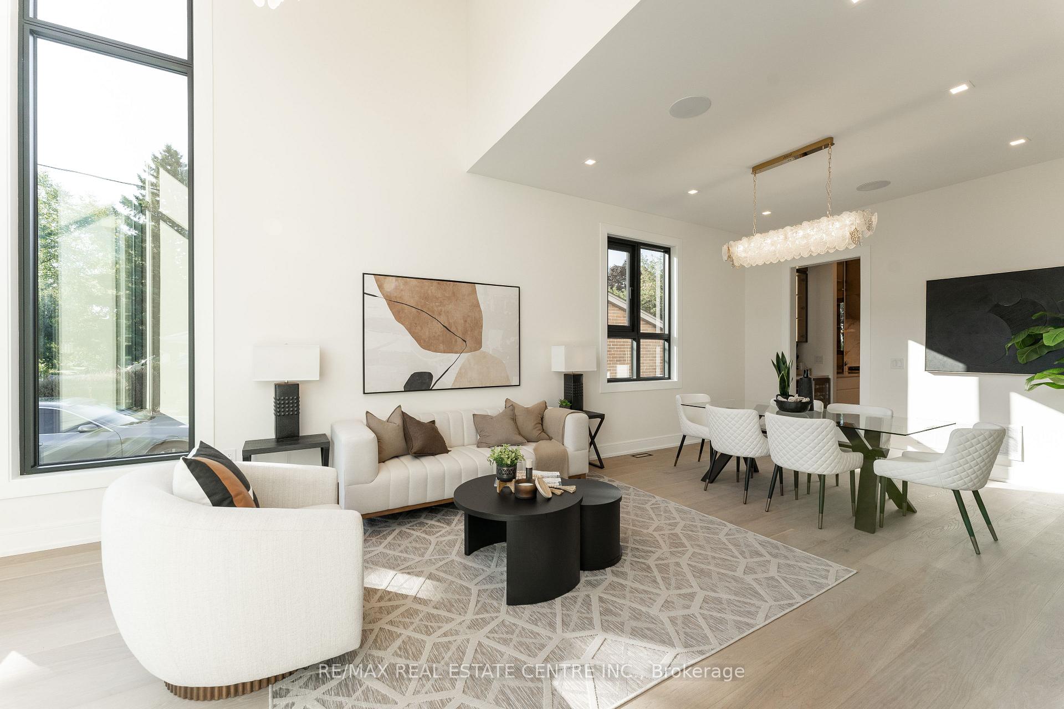
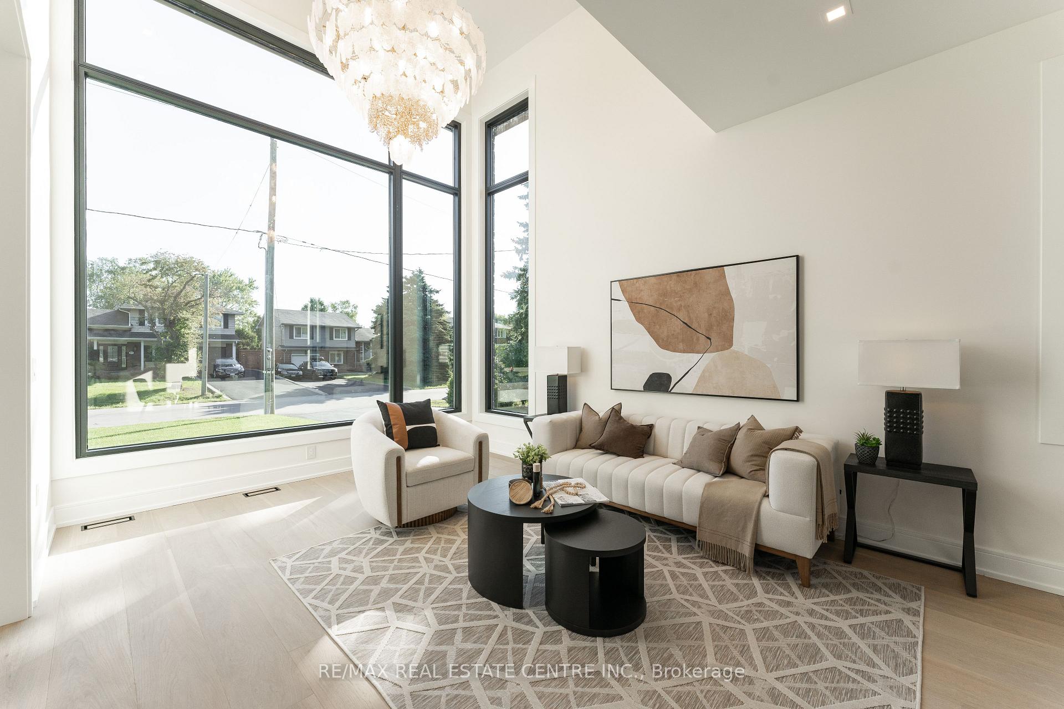
Stunning Newly Built Custom-Home in West Oakville with Almost 6000 Sqf of Luxurious Top-Notch Finishes! This Exceptional Residence Blends Modern Elegance with Thoughtful Design, Offering Six Bedrooms, Seven Bathrooms, Gym Area, and an Impressive Array of High-End Features for The Ultimate in Turn-Key Luxury Living. Step Inside Through 7 ft. Wide Pivot Door! to Discover an Open-Concept Layout with Soaring Ceilings in the Living and Family Rooms! The Main Floor is Designed for Convenience and Entertaining with It's Breath Taking 3-Sided Fireplace and it's Designer's wall! The Gourmet Chef's Kitchen with Boasts Sleek Finishes including Veneer Cabinets and Custom Counter Top and Backsplash! Premium Jenn-Air Appliances for the Main Floor including Side by Side Fridge and Freezer and a Servery Wine fridge for ultimate Entertaining! Upstairs, the Home Offers Four Generously Sized Bedrooms, Each with Ensuite Access. The Primary Retreat is a True Sanctuary, Featuring a Walk-Through Closet and a Spa-Like Private Ensuite with Premium Finishes that Create a Peaceful Escape from the Everyday. The Main, Full Size, Laundry Room is on This Level Which Adds Further Practicality and Convenience. The Fully Finished Lower Level with it's Bi-Folding Doors Walkup, Full High End Kitchen Including Veneer Cabinets, Full Laundry, Gas fireplace, 2BR, Gym and Three Bathrooms Including a Steam Shower for Optimum Relaxation After a Long Day or Post Workout! Engineered Hardwood Thought-out. Closet Organizers for all Bedrooms. Double Glazing Aluminum Windows with Powder Coating, Living and Family Rooms have Floor to Ceiling Windows for Tons of Natural Lighting! The Outdoor living is equally impressive, $$$$ Spent on Hard and Landscaping with an impressive covered porch! Bi-Folding Doors in the Breakfast Area/Back Porch to connect the Interior with the Exterior! 2 Elite Furnaces and A/Cs Make This Home Very Comfortable Year around! Tarion Warranty included. This is Your Dream Luxury Home!
Ask about this home
A HOMEH agent will answer your questions about this home.
Around this home
Daily convenience, out of 100, from the distances below
Schools nearby
School rating, out of 10.
Helpful calculators
Your HOMEH agent

"Priced 3% over the Hestimate. I would see it this week."