

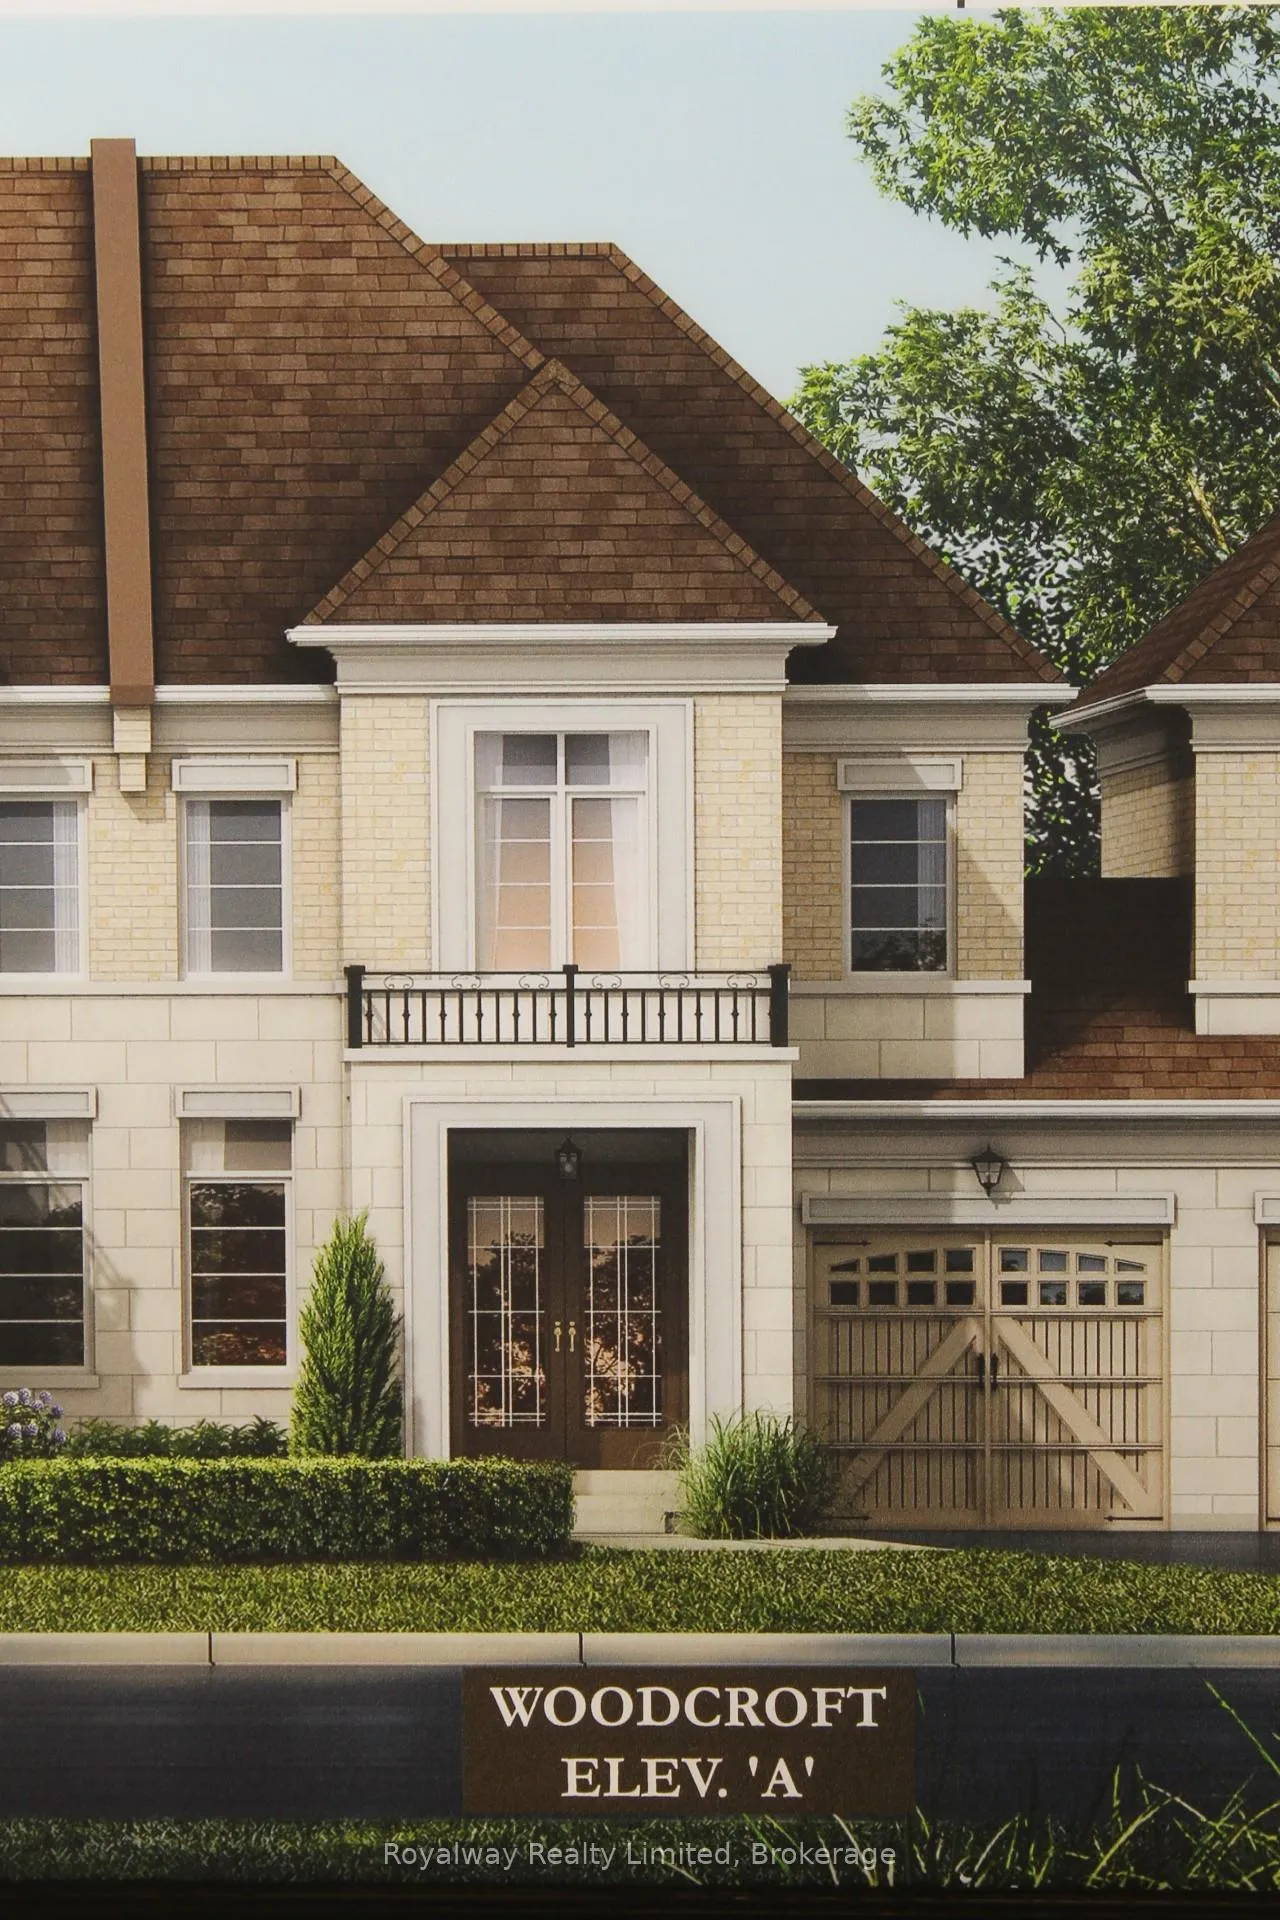
1237 Merton Road
1237 Merton Road
 See all 3 photos
Property history
- $1,349,900ExpiredList: 2025-03-24|End: 2026-05-01|403 daysW12041518
Facts and features
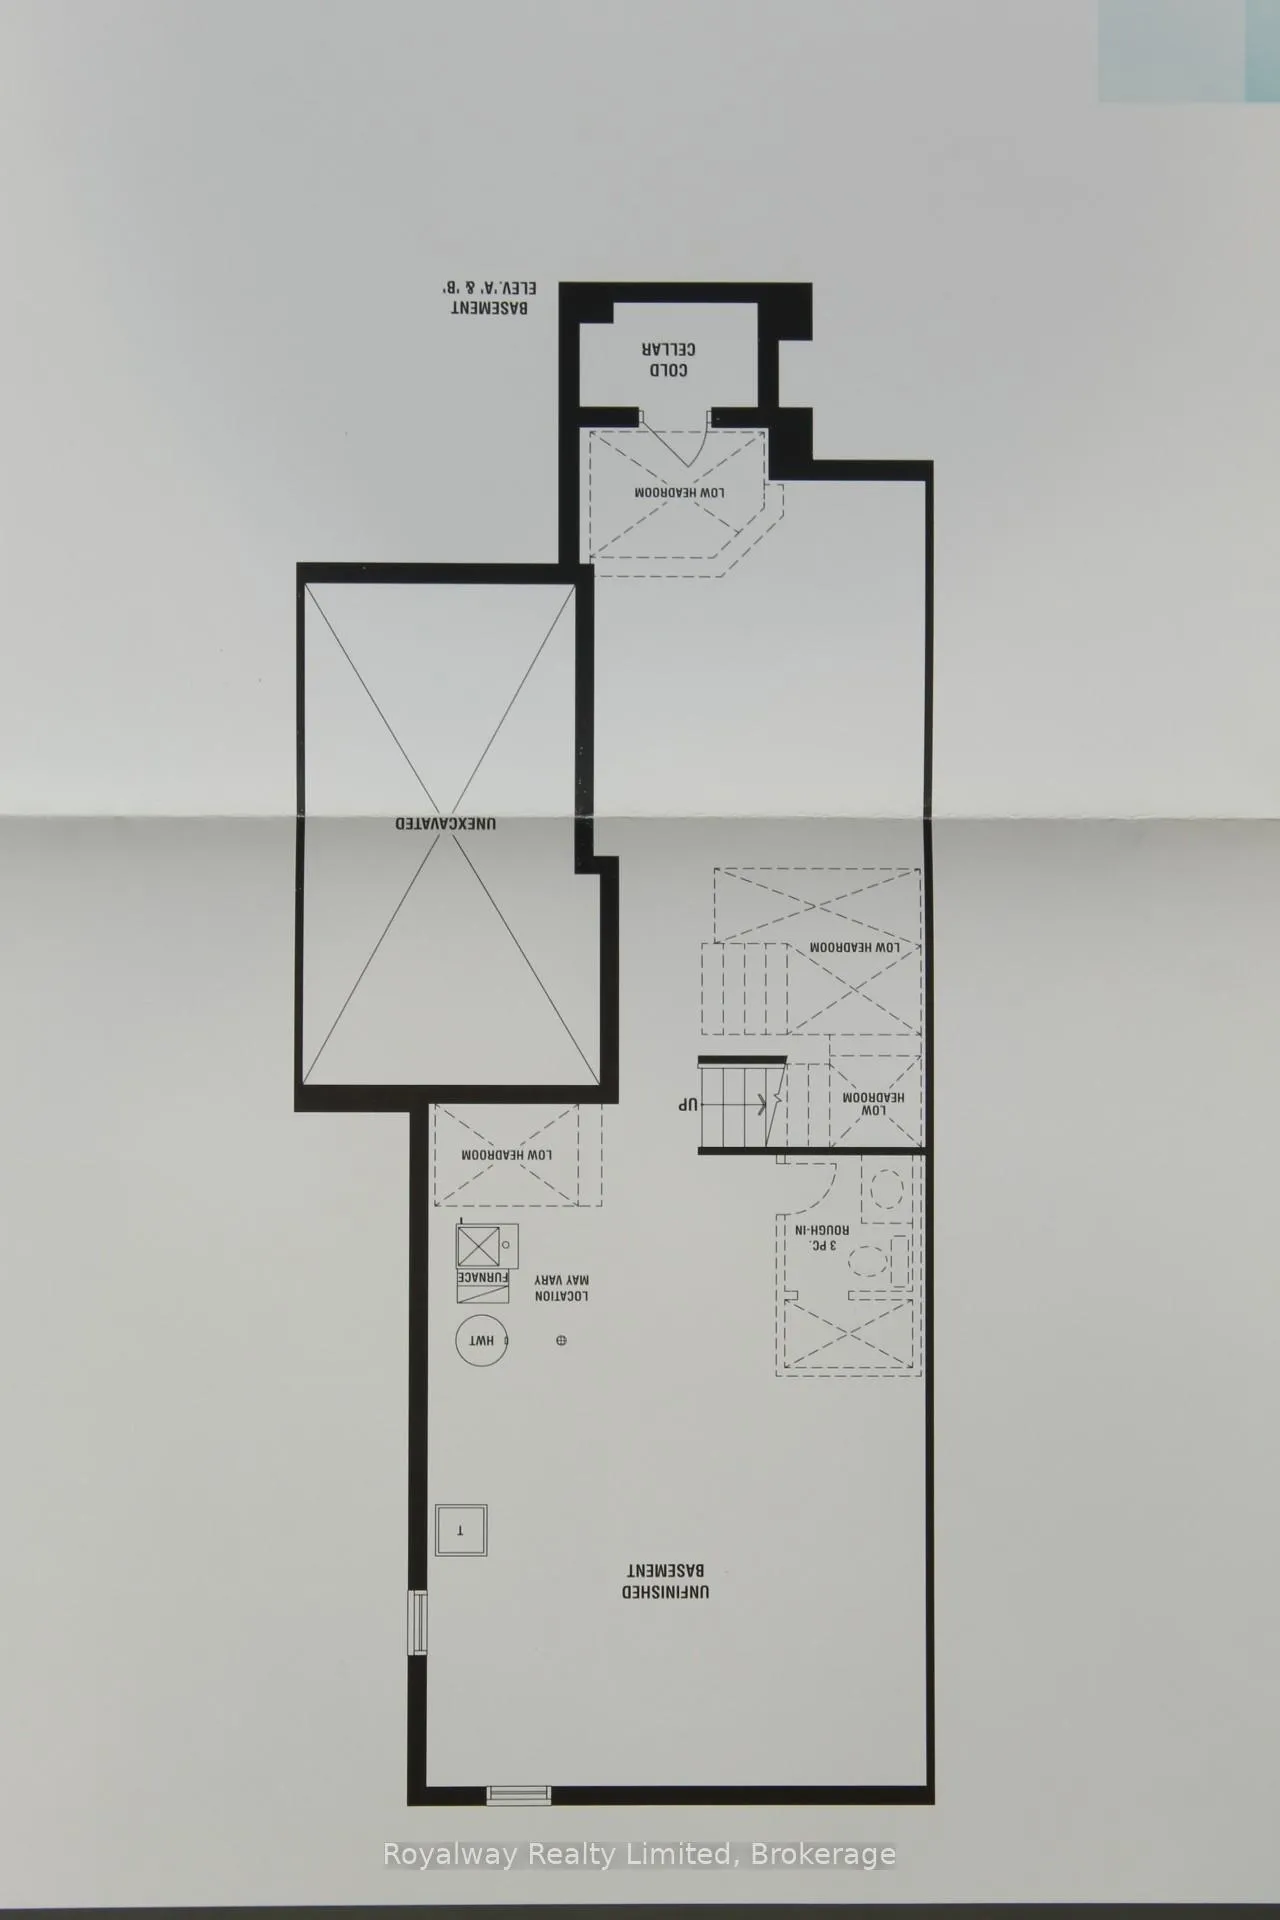
- BasementWalk-out
- Age of homeNew
- Price per sq ft~$600
- Water, sewerMunicipal
- Second kitchen
- Hardwood floors
- Fireplace
The homeFreehold Townhouse, 2-storey, New
- Type: Freehold Townhouse
- Style: 2-storey
- Age: New
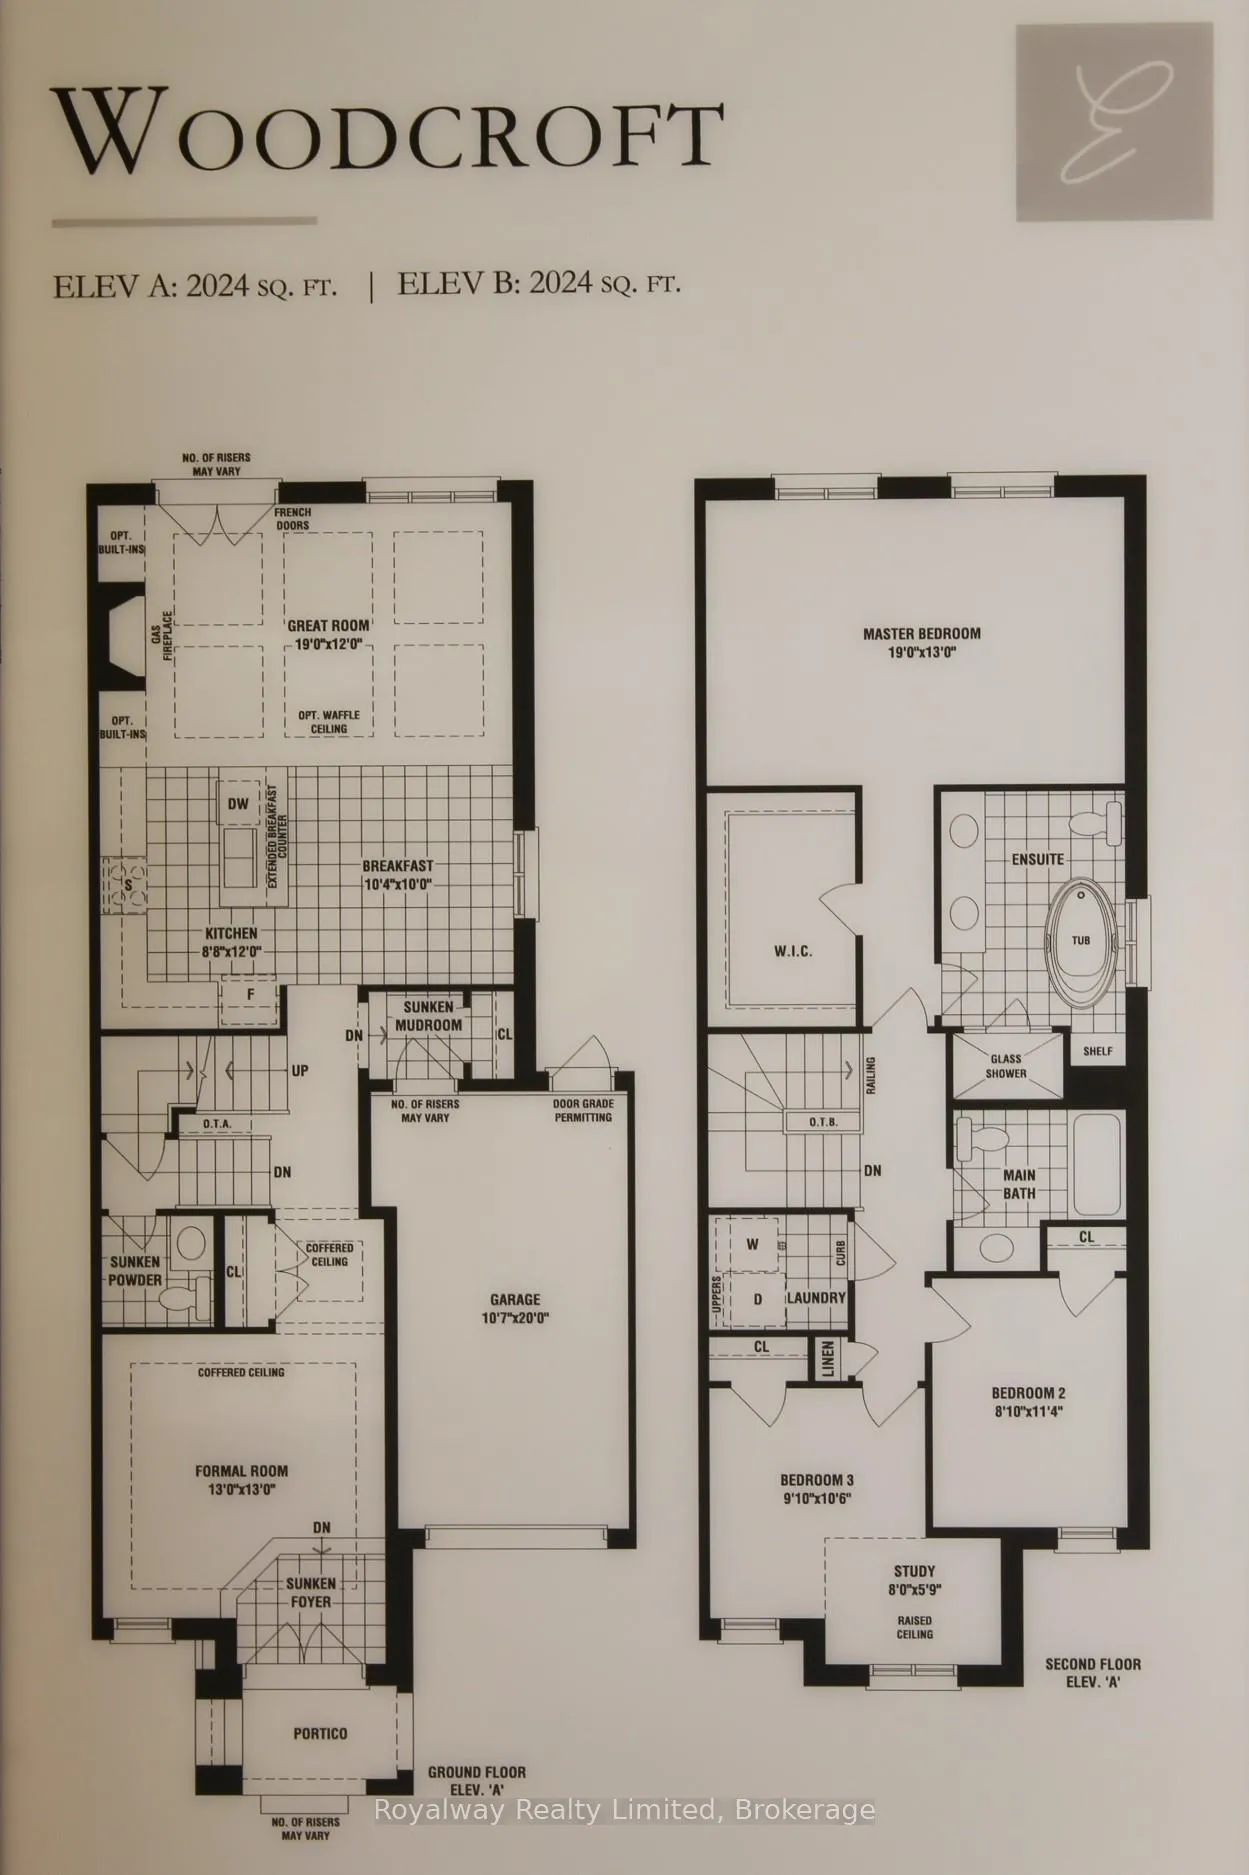
- Living space: 2,000–2,500 sq ft
- Basement: Development potential, walk-out
- Special designation: Other
InsideFireplace Yes, fireplace insert, natural gas, Hardwood, Ceramic, Upper level
- Fireplace: Yes, fireplace insert, natural gas
- Flooring: Hardwood, Ceramic
- Laundry: Upper level
- Features: Ventilation system, water heater, water meter, separate hydro meter, erv/hrv
- Rooms above ground: 6
- Bedrooms: 3
- Bathrooms: 3
- Kitchens: 2
- Family room: Yes
Outside and lotBrick veneer, stone, Asphalt shingle, Poured concrete
- Exterior: Brick veneer, stone
- Roof: Asphalt shingle
- Foundation: Poured concrete
- Features: Deck
- Accessibility: Shower stall
- Size: 25 × 90.22 ft
- Shape: Rectangular
- Zoning: Residential
Parking1 Garage, Built-in, Private, inside entry
- Spaces: 1 Garage
- Garage: Built-in
- Driveway: Private, inside entry
Heating, water and powerForced air, gas, Municipal water, Municipal sewer
- Heating: Forced air, gas
- Water: Municipal water
- Sewer: Municipal sewer
- Natural gas: Yes
- Hydro: Yes
- Cable: Available
- Telephone: Available
Costs and taxesHST included in the price, Hot water tank
- HST: HST included in the price
- Rental items: Hot water tank
Included in the saleKitchen "bosh" appliance package, including 36" fridge, 30" electric stove, 24" dishwasher, 36" aviva insert hood fan and 22" panasonic built-in microwave.
- Included: Kitchen "bosh" appliance package, including 36" fridge, 30" electric stove, 24" dishwasher, 36" aviva insert hood fan and 22" panasonic built-in microwave.
NearbyPublic transit, school bus route, hospital, rec./commun.centre, terraced, golf
- Close to: Public transit, school bus route, hospital, rec./commun.centre, terraced, golf
Listing detailsW12041518, Expired, Mar 24, 2025
- MLS® number: W12041518
- Status: Expired
- Listed on: Mar 24, 2025
- Days on market: 403
- Updated: May 1, 2026
- Possession: 2026-09-30 / Flexible
- Occupied by: Vacant
- Listing brokerage: Royalway Realty Limited, Brokerage
About this home
1237 Merton Road, Oakville (Glen Abbey), ON L6M 5L7
Executive "Woodcroft Model" townhome approx. 2024 sq. ft. to be built by renowned Fern brook Homes in the Glen Abbey Encore new community. 9 -foot ceilings on the 3 levels, 3 bedrooms, 2.5 bathrooms, gas fireplace in the Great Room with double French doors to balcony, hardwood floors throughout (except kitchen, laundry, foyer, mudroom and bathrooms). Quartz or Granite counters to all countertops. Bosh Kitchen appliances included, stained oak staircase with iron pickets", large size Porcelain floor tiles. The basement incudes a R/I for future bathroom, "Look-out" condition with large window(s), including great potential for a separate suite. Entry door from garage to mudroom and also exit door from garage to rear backyard. Generous size bedrooms, including primary bedroom with large W.I.C. and 5-piece ensuite with double vanity sinks, Quartz/Granite countertop, freestanding tub and glass shower. Purchaser has the option to select the interior finishing features. Closing date is scheduled for later 2026.
Ask about this home
A HOMEH agent will answer your questions about this home.
Around this home
Daily convenience, out of 100, from the distances below
Schools nearby
School rating, out of 10.
Helpful calculators
Your HOMEH agent

"Priced 9% over the Hestimate. I would see it this week."