

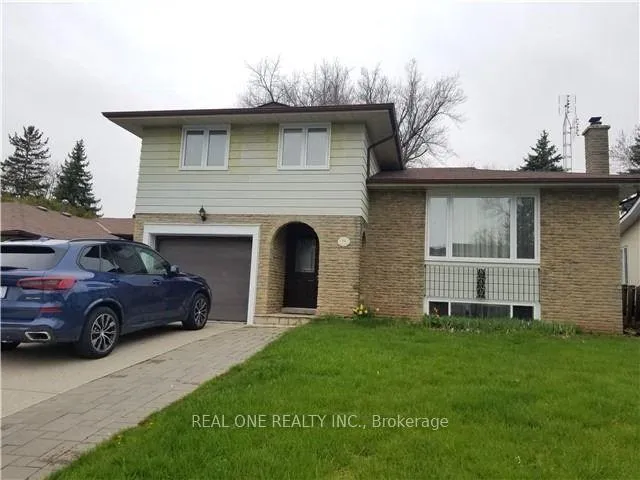
79 Osborne Crescent
Detached Rented
1/1679 Osborne Crescent
Detached Rented
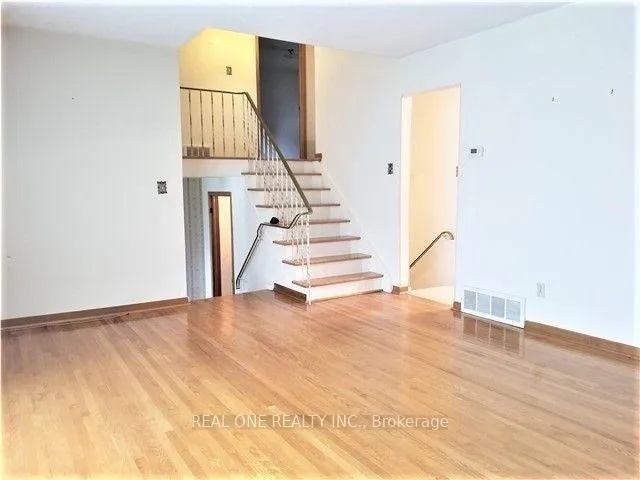
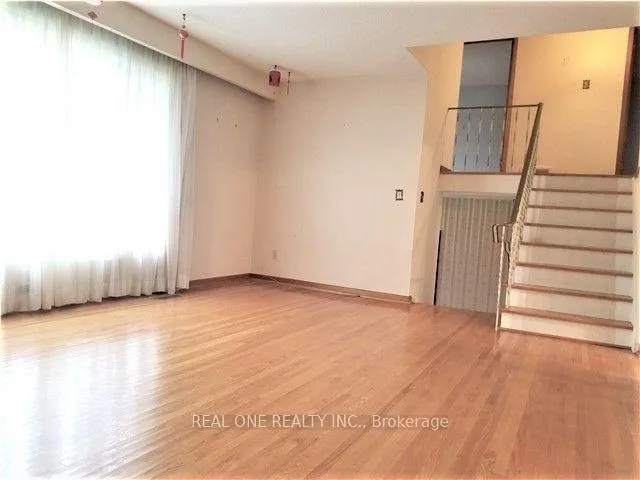
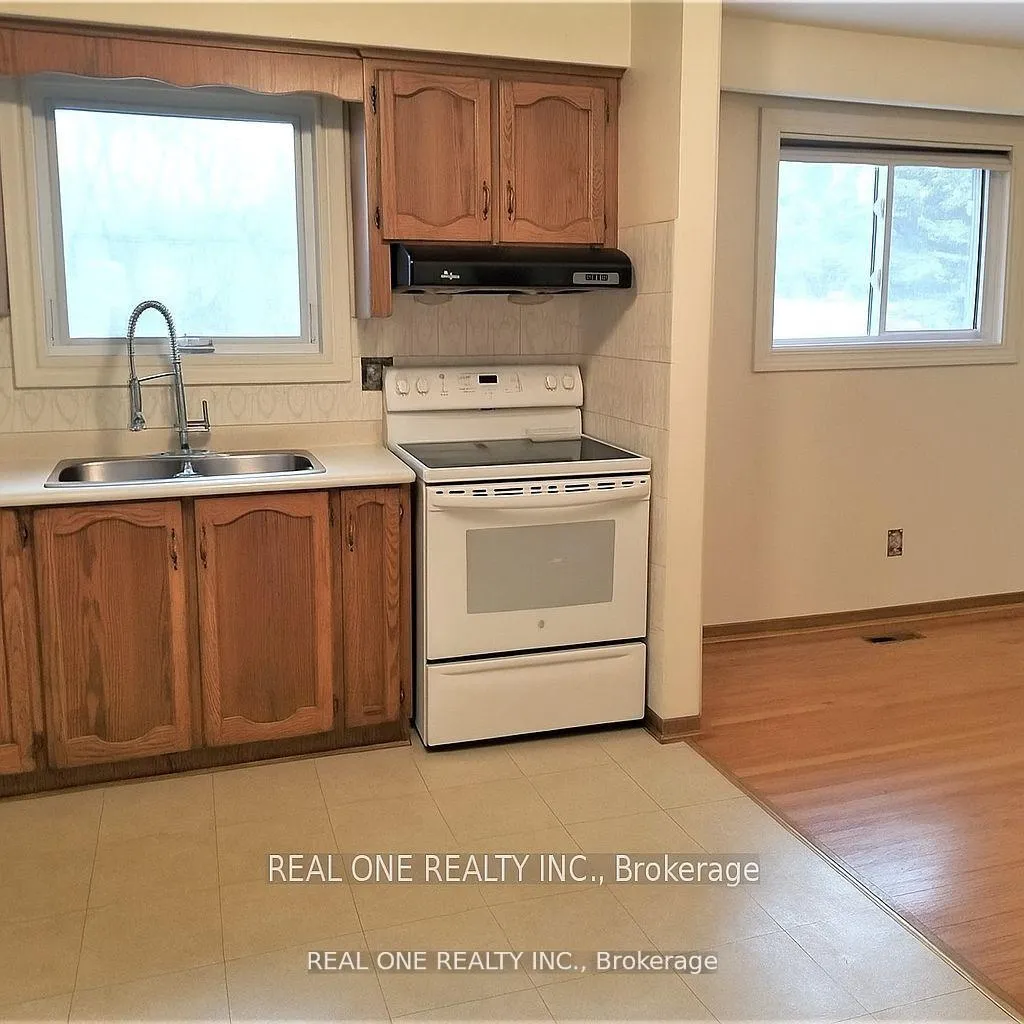
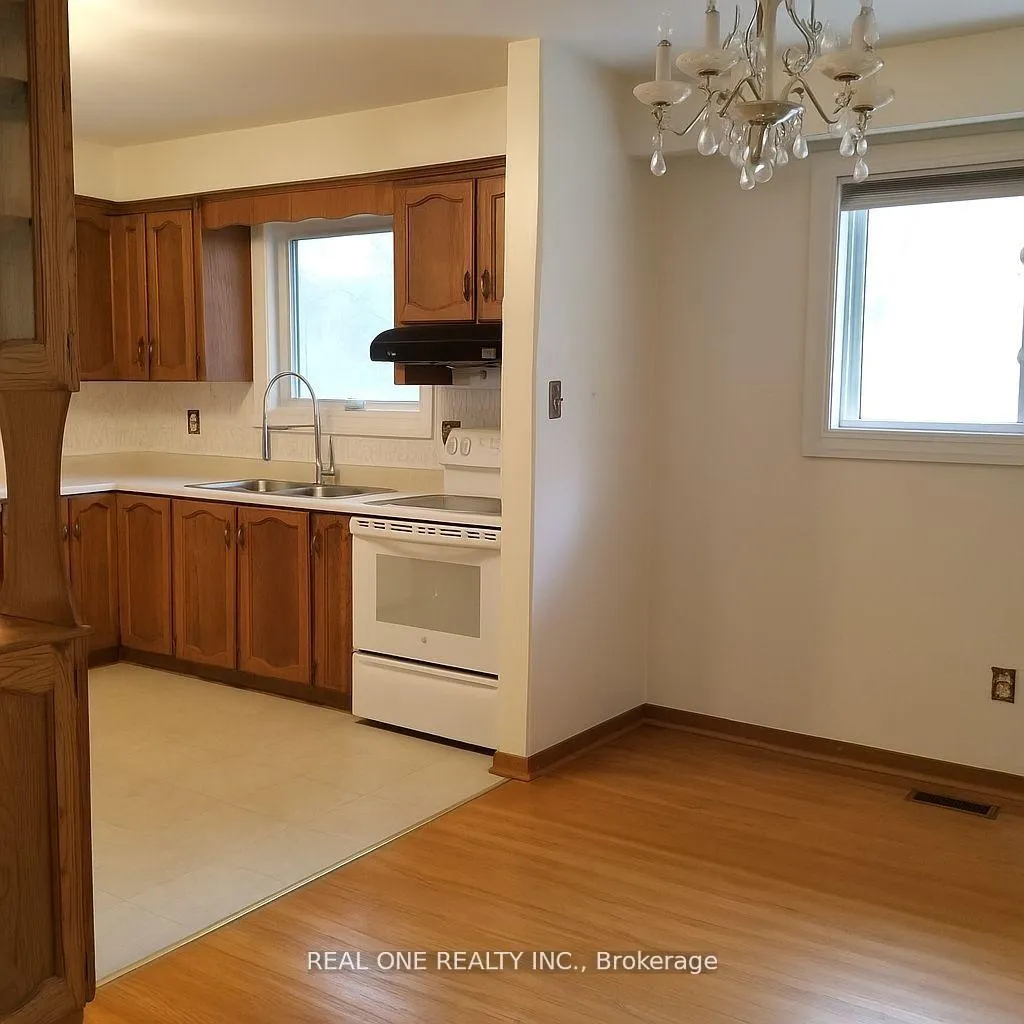 See all 16 photos
3+1 Bedrooms
2 Bathrooms
1 Garage
1.1K–1.5K sq.ft
Entire Home
— Unit
Property history
Facts and features
- BasementFinished
- Lease term12 months
- FurnishedUnfurnished
- Age of home31–50 years
What stands out
- Hardwood floors
- Fireplace
- Central air
The homeDetached, Sidesplit 4, Age 31–50 years
- Type: Detached
- Style: Sidesplit 4
- Age: 31–50 years
- Living space: 1,100–1,500 sq ft
- Basement: Finished, full
- Waterfront: None
InsideFireplace Yes, Hardwood, Ceramic, Ensuite, lower level
- Fireplace: Yes
- Flooring: Hardwood, Ceramic
- Laundry: Ensuite, lower level
- Features: Other
- Rooms above ground: 7
- Rooms in the basement: 2
- Bedrooms: 3 + 1 in the basement
- Bathrooms: 2
- Kitchens: 1
- Family room: Yes
Outside and lotBrick, vinyl siding, Asphalt shingle, Unknown
- Exterior: Brick, vinyl siding
- Roof: Asphalt shingle
- Foundation: Unknown
Parking1 Garage, Built-in, Private
- Spaces: 1 Garage
- Garage: Built-in
- Driveway: Private
Heating, water and powerForced air, gas, Central air, Municipal water
- Heating: Forced air, gas
- Cooling: Central air
- Water: Municipal water
- Sewer: Municipal sewer
- Natural gas: Available
- Hydro: Available
- Cable: No
- Telephone: No
Rent and termsRent $3,100 a month, Entire property, Unfurnished
- Rent: $3,100 a month
- Space for rent: Entire property
- Furnished: Unfurnished
- Lease: 12 months
- Rent includes: Parking
- Deposit: Required
- Credit check: Required
- Employment letter: Required
- Rental application: Required
- References: Required
- Rental items: Hot water tank
NearbyFenced yard, golf, park, public transit, ravine, school
- Close to: Fenced yard, golf, park, public transit, ravine, school
Listing detailsW12581422, Rented, Nov 26, 2025
- MLS® number: W12581422
- Status: Rented
- Listed on: Nov 26, 2025
- Days on market: 43
- Updated: Jan 8, 2026
- Possession: 2025-11-26 / Immediate
- Occupied by: Vacant
- Listing brokerage: REAL ONE REALTY INC.
About this home
79 Osborne Crescent, Oakville (College Park), ON L6H 1G2
OtherFenced YardGolfParkPublic TransitRavine
Super Location! Walking Distance To Sheridan College, White Oak Secondary School, Community Centre, Library, Transit, Oakville Place. Close To Qew And 403. Close To Go Station: 30 Minute Commute To Toronto; North Of Golf Course;
Read more
Ask about this home
A HOMEH agent will answer your questions about this home.
Ask a question
Around this home
Sixth Line / Upper Middle Rd
Errands
Parks
Schools
Daily convenience, out of 100, from the distances below
ParkOakdale Park · 6 within 1 km3 min walk167 m
GroceryOakville Gardens Variety & Gifts6 min walk358 m
SchoolGary Allan High School - STEP10 min walk590 m
PharmacyTown Medical Clinic & Pharmacy22 min walk1.3 km
Cafés & foodDairy Queen · 13 within 1 km13 min walk803 m
Gym & rec centreOakville Golf Club5 min walk338 m
LibraryOakville Public Library - White Oaks Branch11 min walk684 m
WalkDriveStraight-line distance, open map data
Grocery0.4 km
Park0.2 km
Coffee0.8 km
Dining0.9 km
Gym1.1 km
Schools nearby
School rating, out of 10.
Gary Allan High School - STEPsecondary · Public · 0.6 km
—
Sunningdale Public Schoolelementary · Public · 0.6 km
9.2/10Excellent
White Oaks Secondary Schoolsecondary · Public · 0.7 km
8.8/10Excellent
Contact agent
Helpful calculators
Rent vs buy
Affordability
Mortgage
Down payment
Stress test
CMHC insurance
Your HOMEH agent

KimHOMEH agent · Oakville
"I would see it this week."
Ask Kim