

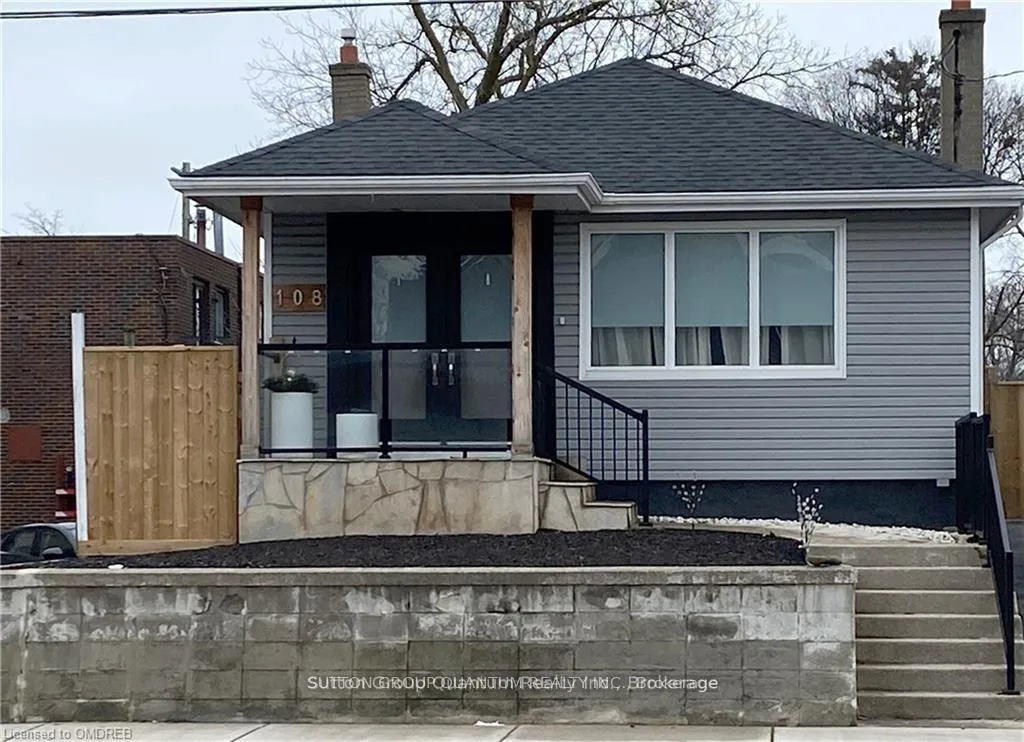
108 Rebecca Street
Detached Rented
1/41108 Rebecca Street
Detached Rented
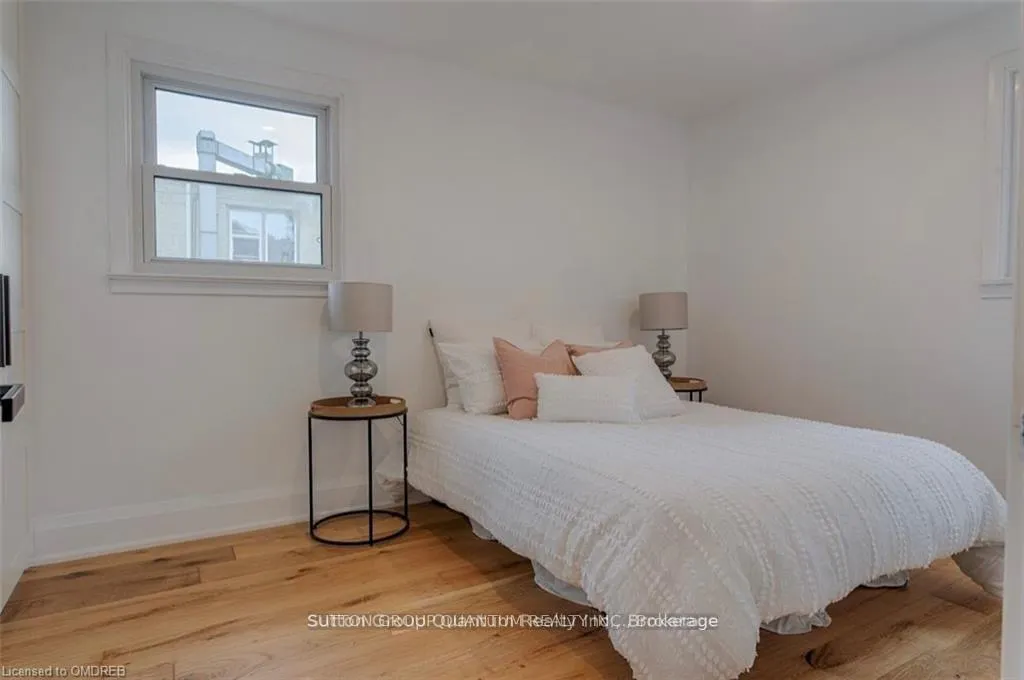 See all 41 photos
2+1 Bedrooms
2 Bathrooms
0 Garage
700–1.1K sq.ft
Entire Home
— Unit
Property history
Facts and features
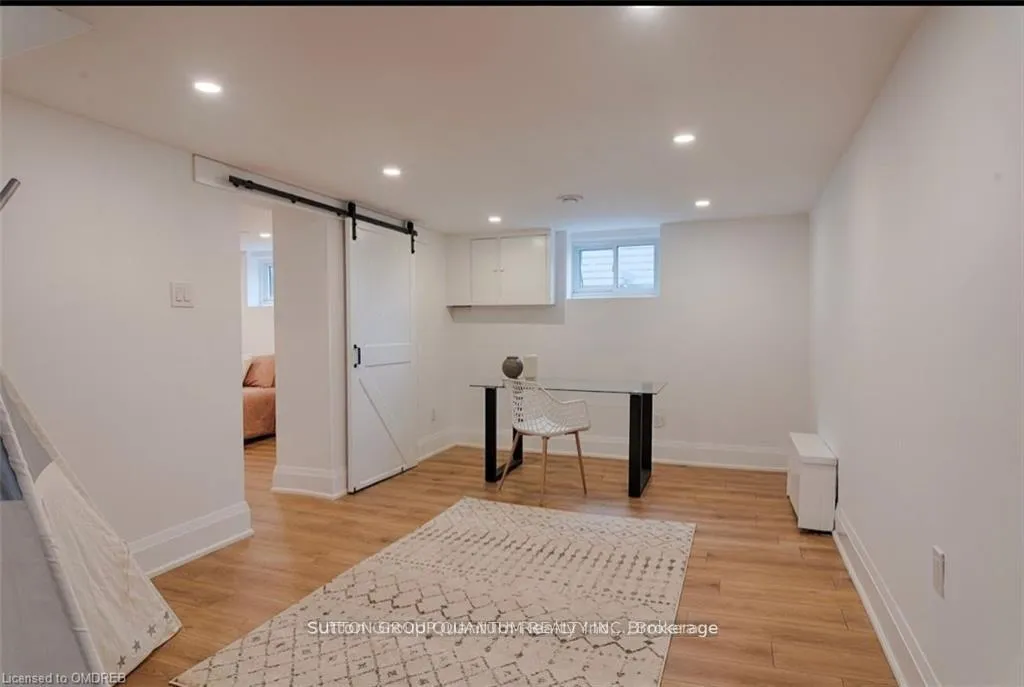
- BasementFinished
- Lot size40 × 94 ft
- Lease term12 months
- FurnishedUnfurnished
What stands out
- Fireplace
- Central air
The homeDetached, Bungalow-raised, Age 51–99 years
- Type: Detached
- Style: Bungalow-raised
- Age: 51–99 years
- Living space: 700–1,100 sq ft
- Basement: Finished, full
- Waterfront: None
InsideFireplace Yes, Ensuite, Rooms above ground 6
- Fireplace: Yes
- Laundry: Ensuite
- Rooms above ground: 6
- Rooms in the basement: 6
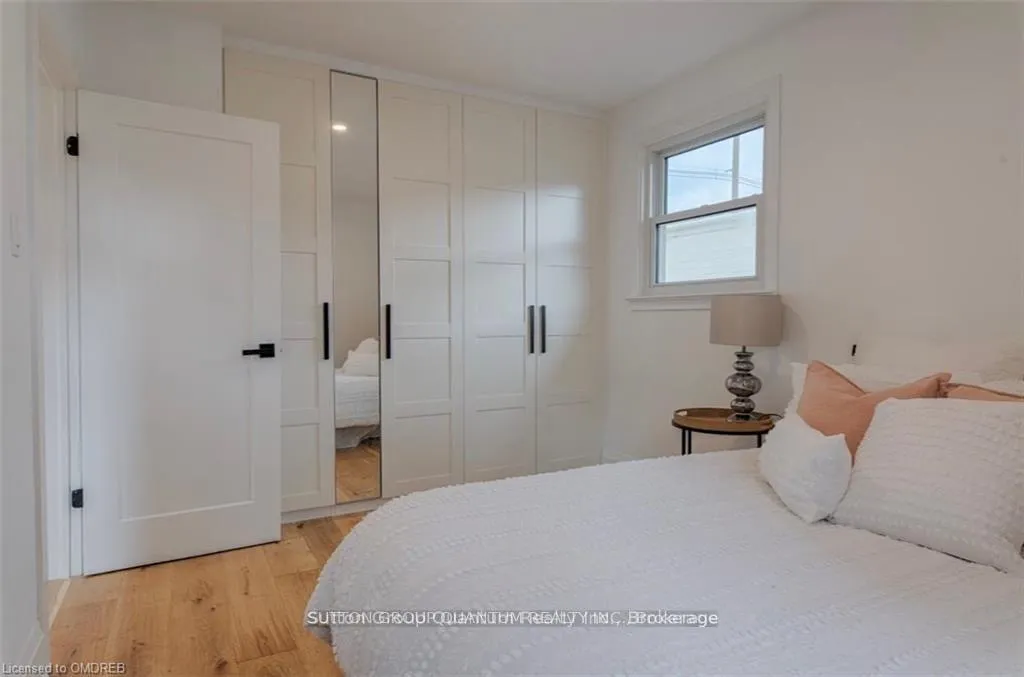
- Bedrooms: 2 + 1 in the basement
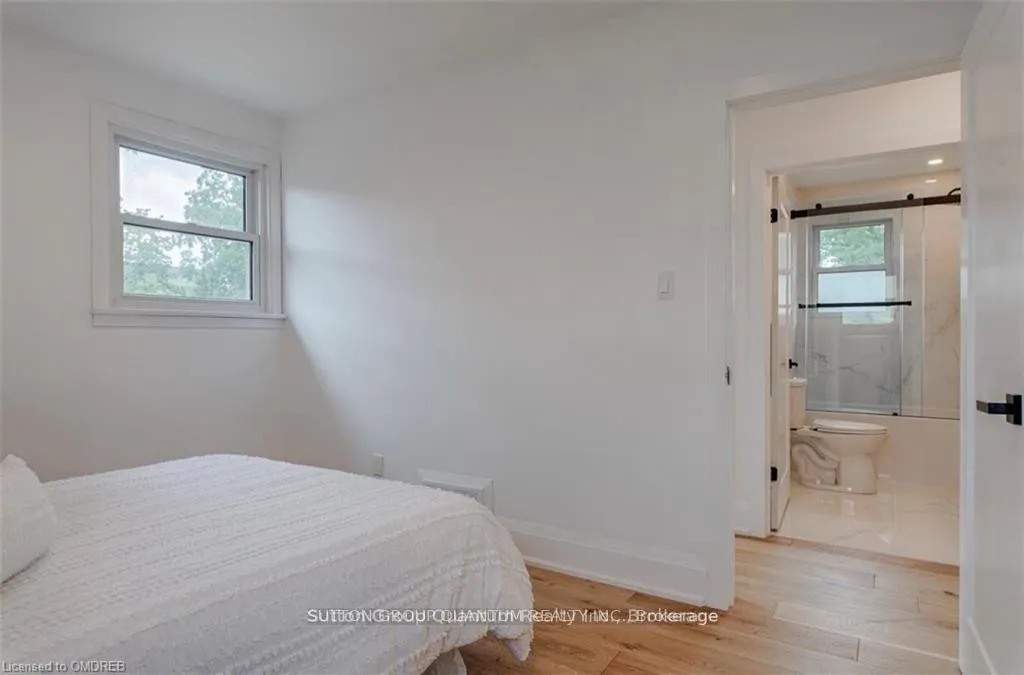
- Bathrooms: 2
- Kitchens: 1
- Family room: Yes
Outside and lotVinyl siding, Asphalt shingle, Concrete block
Outside
- Exterior: Vinyl siding
- Roof: Asphalt shingle
- Foundation: Concrete block
- Size: 40 × 94.3 ft
Parking3 Parking, Private
- Spaces: 3 Parking
- Driveway: Private
Heating, water and powerForced air, gas, Central air, Municipal water
- Heating: Forced air, gas
- Cooling: Central air
- Water: Municipal water
- Sewer: Municipal sewer
Rent and termsRent $3,600 a month, Entire property, Unfurnished
- Rent: $3,600 a month
- Space for rent: Entire property
- Furnished: Unfurnished
- Lease: 12 months
- Paid: Monthly
- Rent includes: Other
- Deposit: Required
- Credit check: Required
- Employment letter: Required
- Rental application: Required
- References: Required
IncludedDishwasher, dryer, rangehood, refrigerator, stove, washer, window coverings
- Included: Dishwasher, dryer, rangehood, refrigerator, stove, washer, window coverings
Listing detailsW13001138, Rented, Apr 15, 2026
- MLS® number: W13001138
- Status: Rented
- Listed on: Apr 15, 2026
- Days on market: 6
- Updated: Apr 21, 2026
- Possession: 2026-06-01 / 30-59 days
- Occupied by: Tenant
- Listing brokerage: SUTTON GROUP QUANTUM REALTY INC.
About this home
108 Rebecca Street, Oakville (Central), ON L6K 1J3
Fully Renovated property in trendy Kerr Village, close to Trafalgar Park Community Recreation Centre, downtown Oakville and all that it has to offer and within walking distance to Waterfront, you couldn't ask for more. This 3 bedroom 2 bathroom home boasts oak floors, pot lights, gas fireplace, designer kitchen with quartz countertops. The main bathroom features floating double vanity, walk in shower, porcelain tiled flooring and much more.
Read more
Ask about this home
A HOMEH agent will answer your questions about this home.
Ask a question
Around this home
KERR/REBECCA
Errands
Parks
Schools
Daily convenience, out of 100, from the distances below
ParkWestwood Park · 15 within 1 km3 min walk188 m
GroceryMarbled Meats2 min walk110 m
SchoolModern Montessori Academy9 min walk580 m
PharmacyThe Medicine Shoppe17 min walk1.0 km
Cafés & foodMaro's Bistro · 15 within 1 km1 min walk32 m
Gym & rec centreOakville Arena3 min walk175 m
LibraryOakville Public Library9 min walk567 m
WalkDriveStraight-line distance, open map data
Grocery0.1 km
Park0.2 km
Coffee0.1 km
Dining0.0 km
Gym0.3 km
Schools nearby
School rating, out of 10.
Modern Montessori Academyelementary · Private · 0.6 km
—
St. Thomas Aquinas Catholic Secondary Schoolsecondary · Catholic · 0.6 km
8.2/10Excellent
ÉÉC Sainte-Marie-Oakvilleelementary · Private · 0.9 km
8.1/10Excellent
Contact agent
Helpful calculators
Rent vs buy
Affordability
Mortgage
Down payment
Stress test
CMHC insurance
Your HOMEH agent

NimaHOMEH agent · Oakville
"I would see it this week."
Ask Nima