

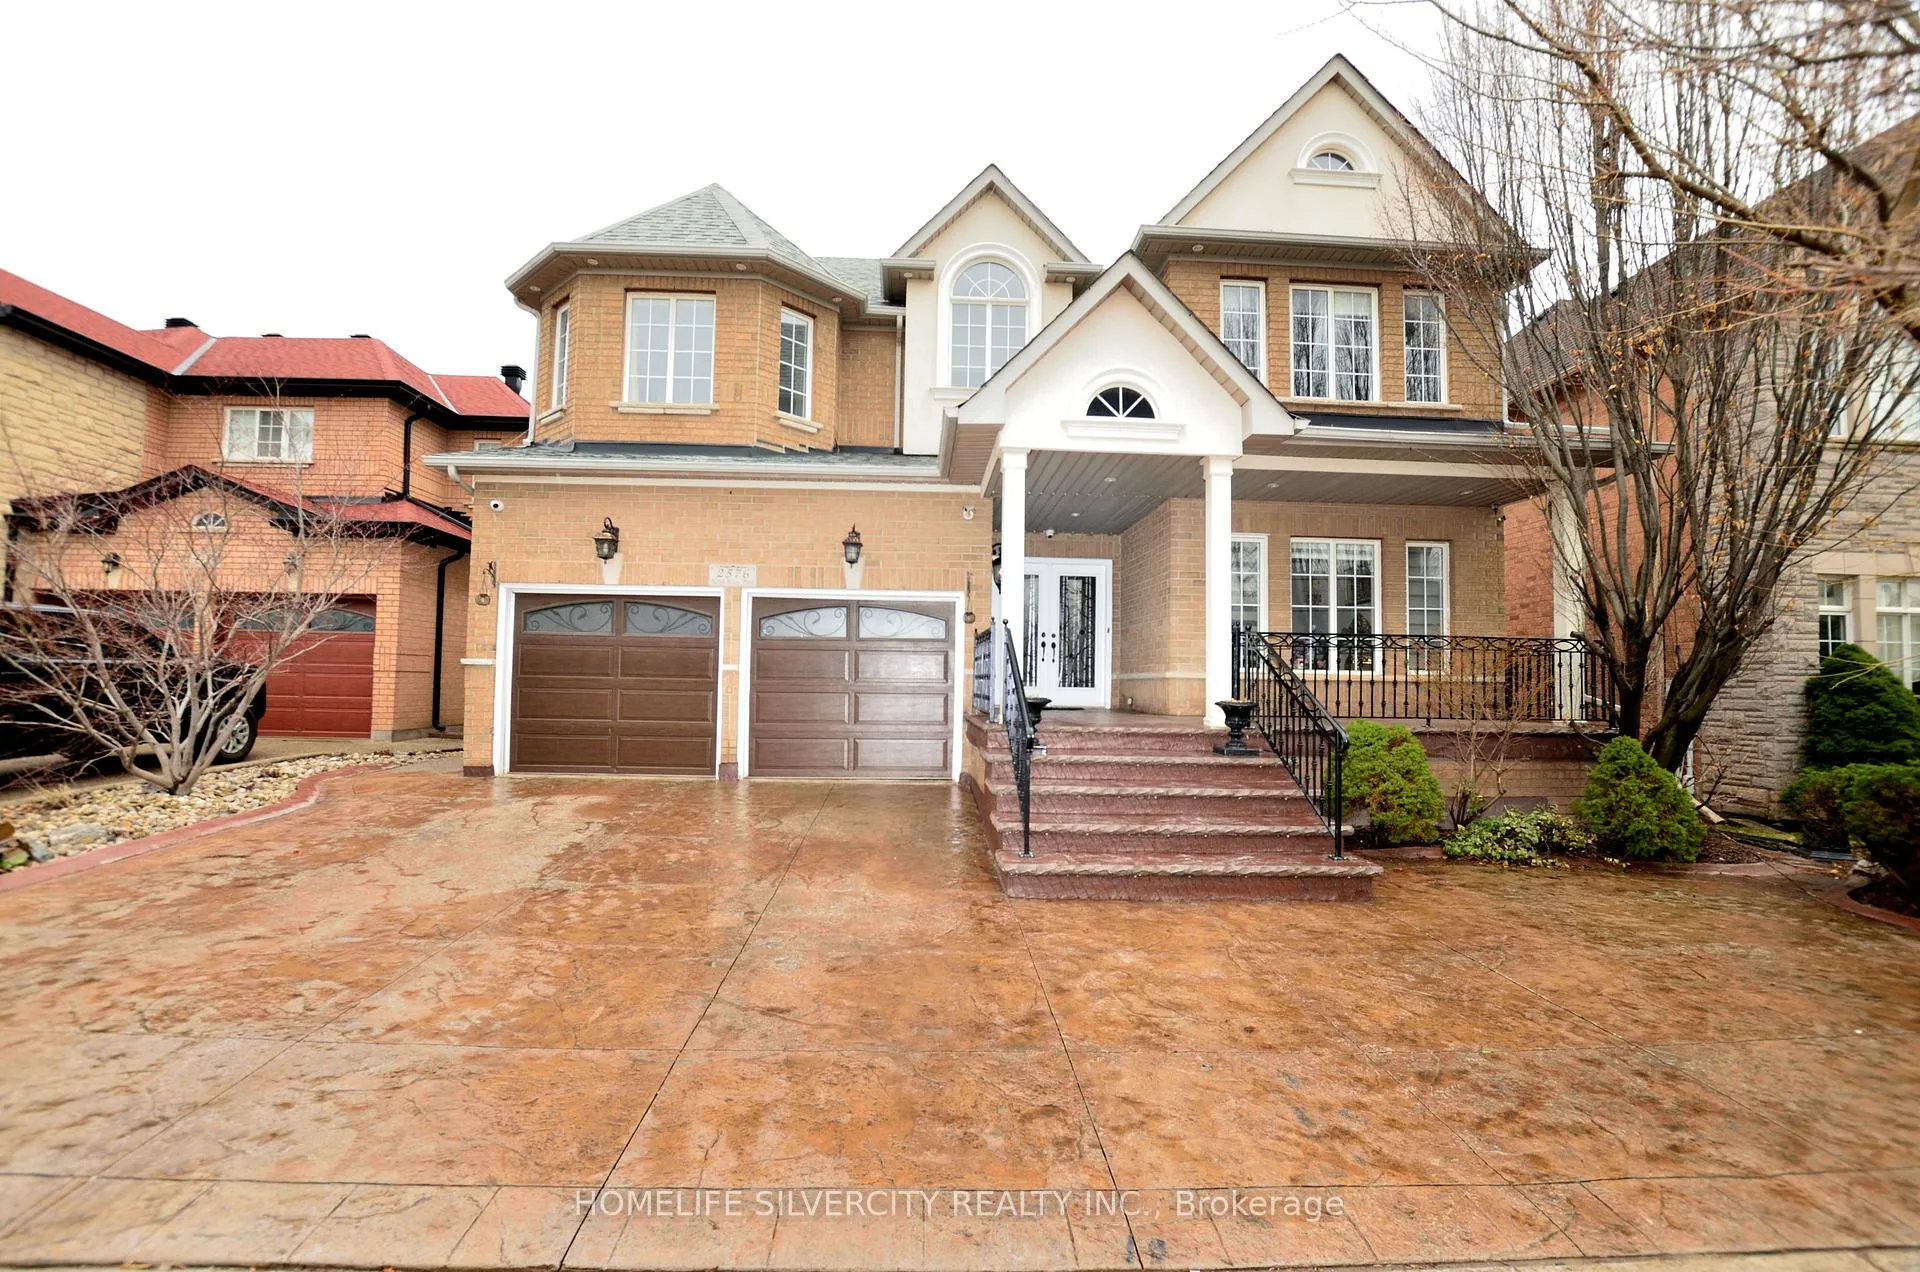
2576 North Ridge Trail
2576 North Ridge Trail
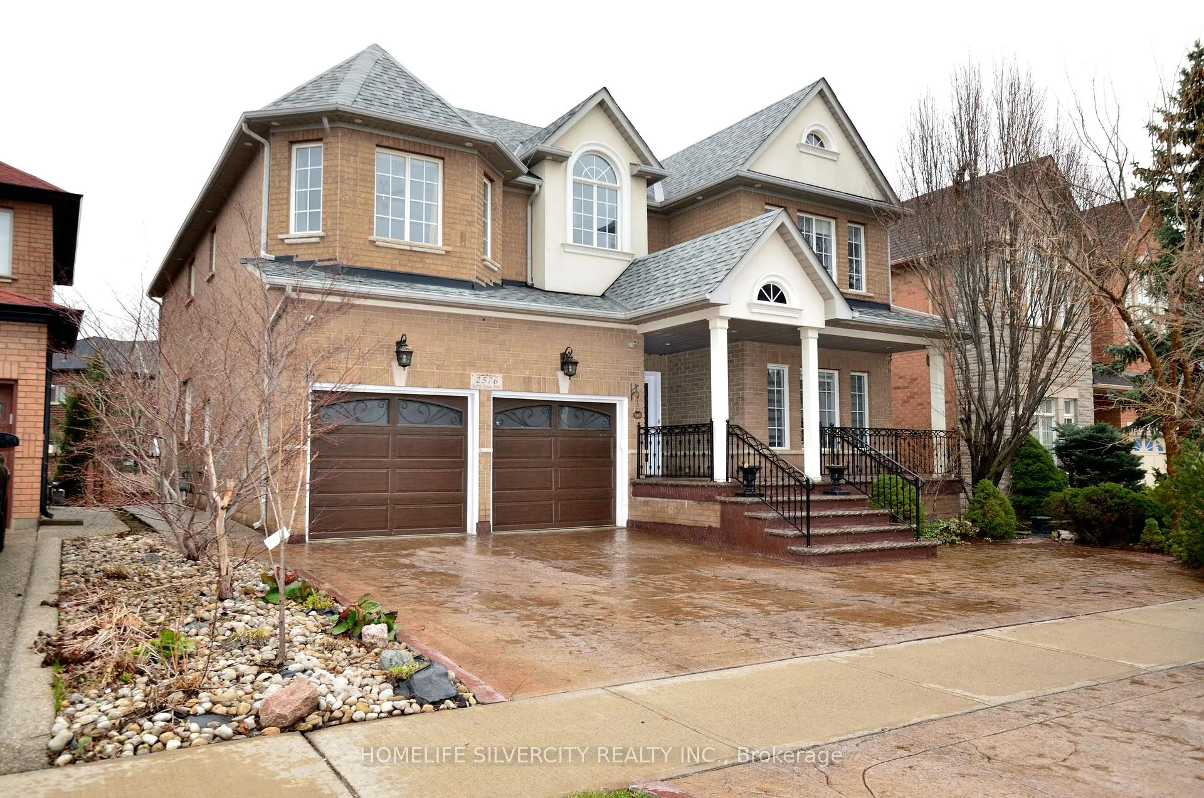
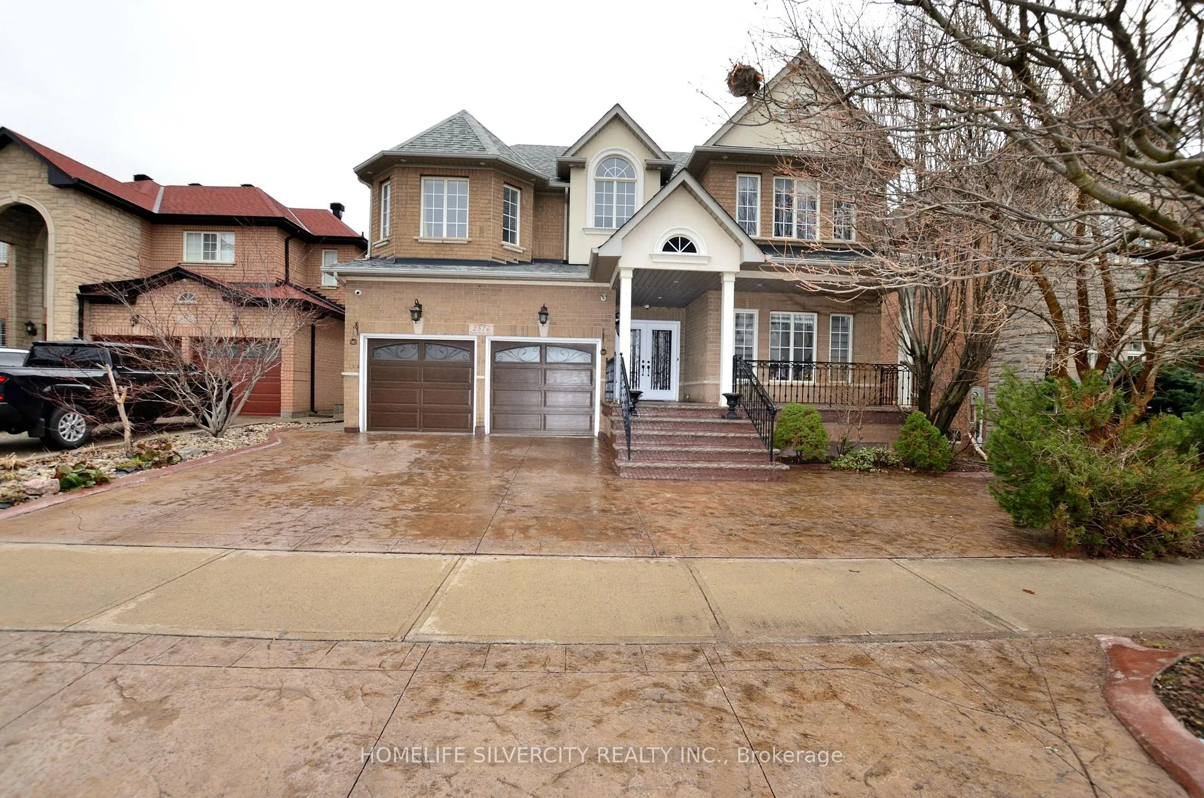
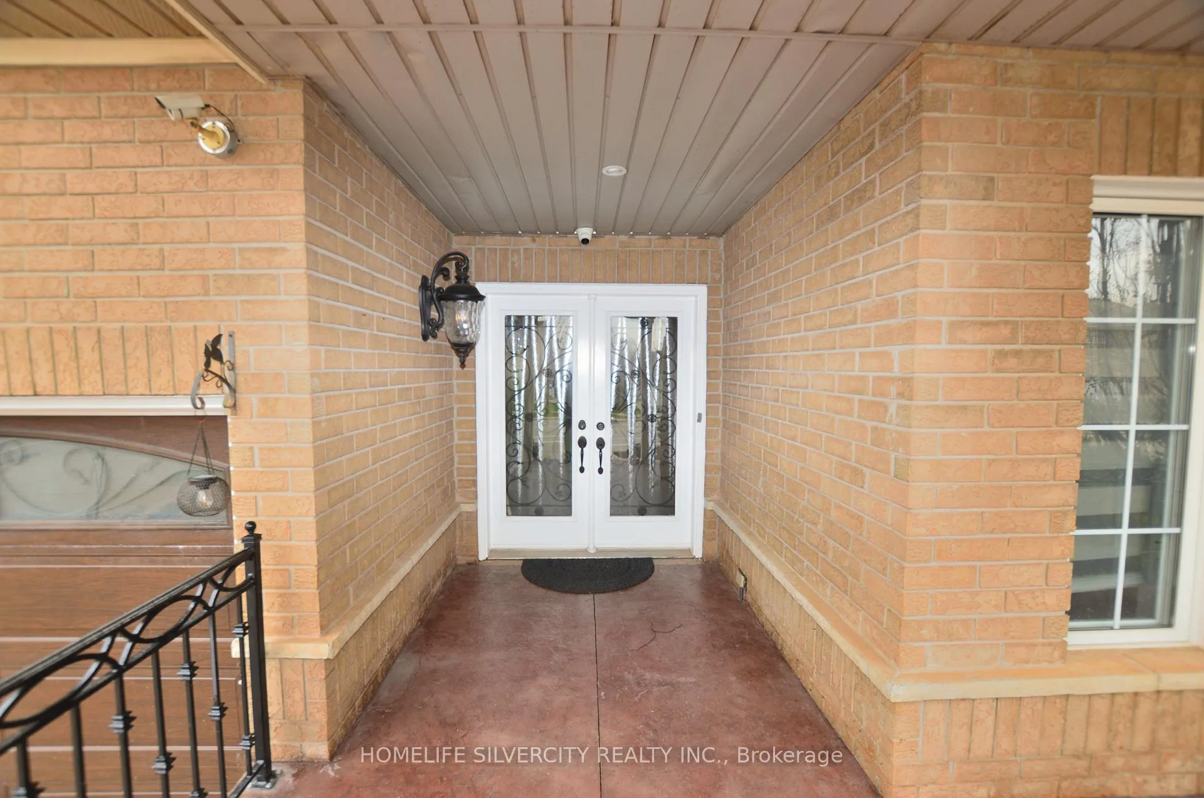
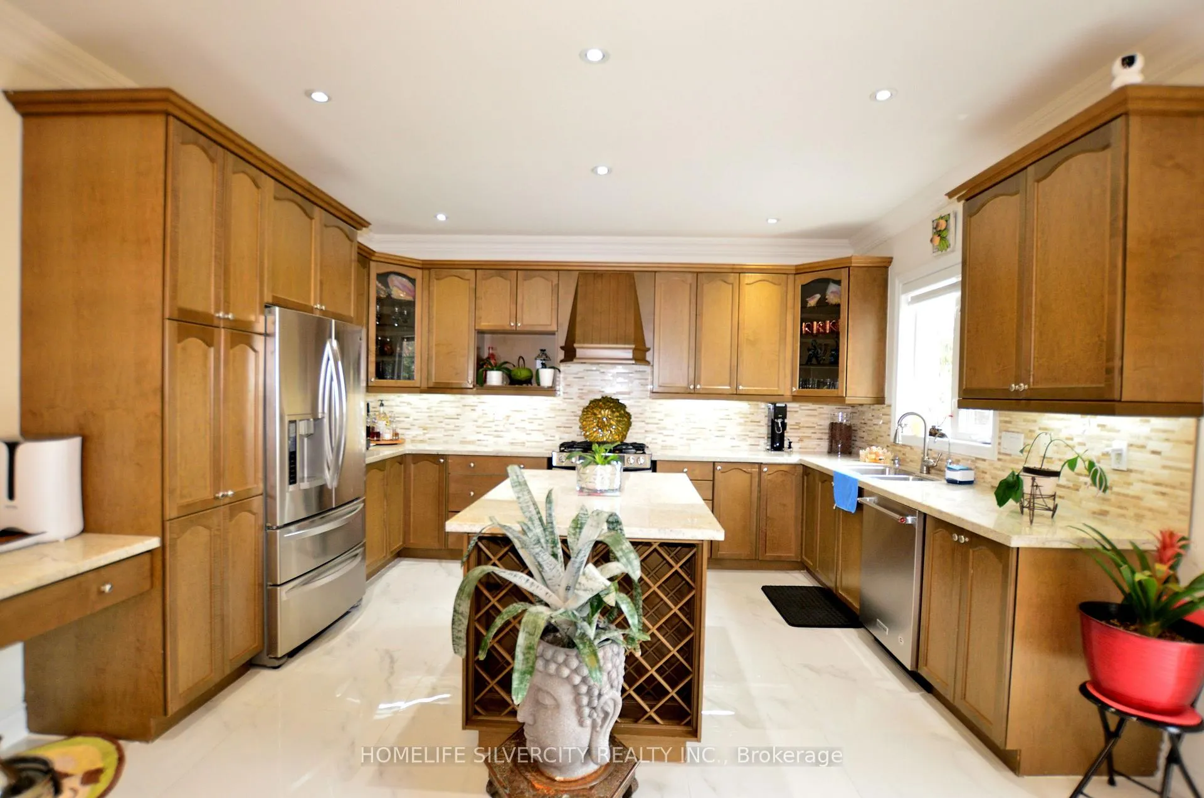 See all 50 photos
Property history
- $2,399,000TerminatedList: 2026-04-15|End: 2026-04-24|9 daysW13000914
Facts and features
- BasementWalk-out
- Price per sq ft~$564
- Water, sewerMunicipal
- HeatingForced air
- Second kitchen
- Hardwood floors
- Fireplace
The homeDetached, 2-storey, 3,500–5,000 sq ft
- Type: Detached
- Style: 2-storey
- Living space: 3,500–5,000 sq ft
- Basement: Finished with walk-out, full
InsideFireplace Yes, electric, Hardwood, Tile, Broadloom, Auto garage door remote, central vacuum, water heater
- Fireplace: Yes, electric
- Flooring: Hardwood, Tile, Broadloom
- Features: Auto garage door remote, central vacuum, water heater
- Rooms above ground: 11
- Rooms in the basement: 2
- Bedrooms: 4 + 1 in the basement
- Bathrooms: 5
- Kitchens: 2
- Family room: Yes
Outside and lotBrick, Asphalt shingle, Concrete
- Exterior: Brick
- Roof: Asphalt shingle
- Foundation: Concrete
- Other structures: Garden shed
- Size: 49.21 × 124.67 ft
Parking2 Garage, Built-in, Private double
- Spaces: 2 Garage
- Garage: Built-in
- Driveway: Private double
Heating, water and powerForced air, gas, Other, Municipal water
- Heating: Forced air, gas
- Cooling: Other
- Water: Municipal water
- Sewer: Municipal sewer
Costs and taxesTaxes $9,832 a year, HST included in the price
- Taxes, 2026: $9,832 a year
- HST: HST included in the price
Included in the salePrice includes two fridges, two stoves, b/i dishwashers, washer, dryer, window coverings, electric light fixtures, tankless water heater. heat pump. garden shed & garage door openers with remotes. all other permanent fixtures attached to the property.
- Included: Price includes two fridges, two stoves, b/i dishwashers, washer, dryer, window coverings, electric light fixtures, tankless water heater. heat pump. garden shed & garage door openers with remotes. all other permanent fixtures attached to the property.
NearbyFenced yard, park, public transit, rec./commun.centre, school
- Close to: Fenced yard, park, public transit, rec./commun.centre, school
Listing detailsW13000914, Terminated, Apr 15, 2026
- MLS® number: W13000914
- Status: Terminated
- Listed on: Apr 15, 2026
- Days on market: 9
- Updated: Apr 24, 2026
- Possession: Flexible
- Occupied by: Owner
- Listing brokerage: HOMELIFE SILVERCITY REALTY INC.
About this home
2576 North Ridge Trail, Oakville (Joshua Creek), ON L6H 7L5
Beautiful Very Well Kept 2 Story 4 Bedrooms Upstairs, 5 Washrooms Total, Magnificent Detached Home Available In High Demand Area Of Prestigious Joshua Creek community In Oakville. More Than 3740 Sq Feet Of Above Grade Finished Area With Tastefully Finished Walkout Basement. The Main Floor features a Private Office, Separate Living Room And Family Rooms With Crown Moldings and Pot Lights, Elegant Dining Room with Coffered ceiling and Hardwood Floors. Second Floor With Four Bedrooms and Three Full Washrooms, Fifth Bedroom Converted to Huge Walk-In Closet Attached to Master Bedroom. Finished Basement With Separate Entrance Through Garage Offers Huge Rec Room, Media room/Bedroom, Eat-in Kitchen and Walkout To Back Yard. Home Is Close To All Amenities Like Transit, Schools (With Very High Ratings), Shopping, Main Rd & Highway 403. Lot Of Natural Light In The Home. New Furnace Installed 2025. New Heat Pump Installed 2025. Tankless Water Heater Owned. All Measurements & Taxes Are Approximate So To Be Verify By Buyer/Buyer's Agent.
Ask about this home
A HOMEH agent will answer your questions about this home.
Around this home
Daily convenience, out of 100, from the distances below
Schools nearby
School rating, out of 10.
Helpful calculators
Your HOMEH agent

"I would see it this week."