

Unit 14, 3353 Liptay Avenue
Unit 14, 3353 Liptay Avenue
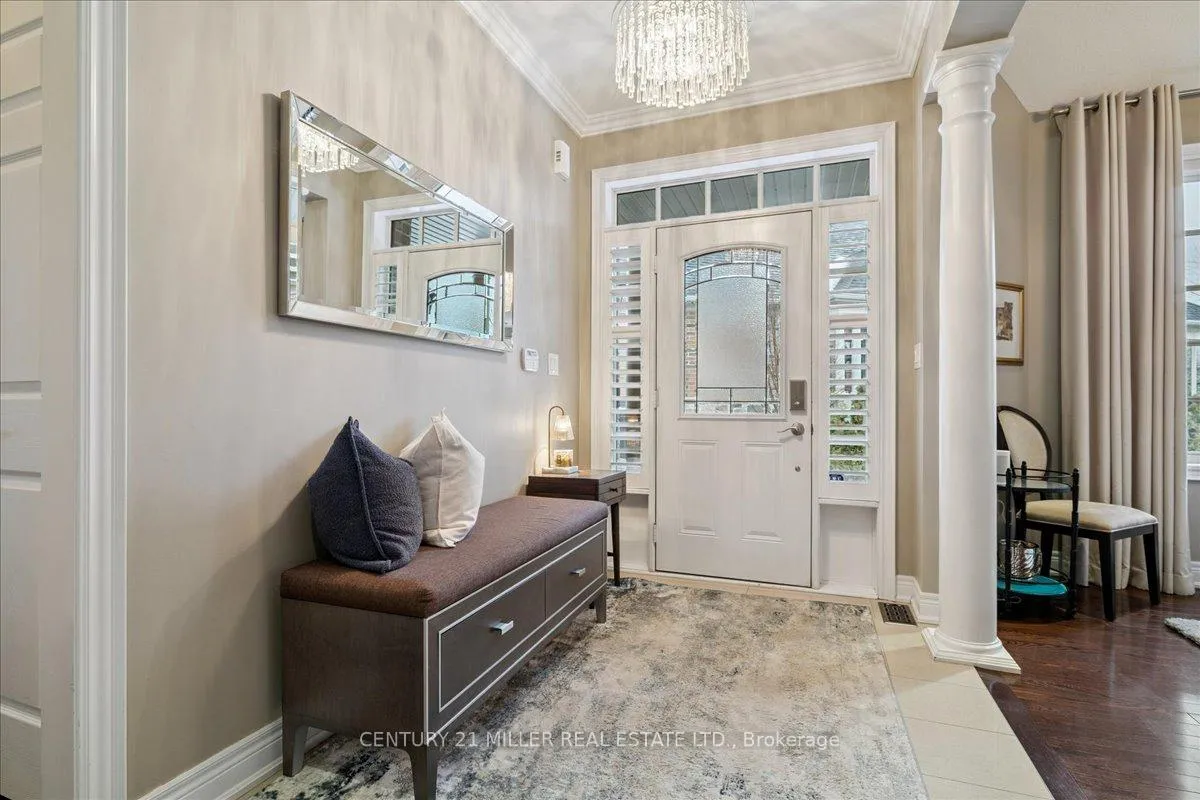 See all 50 photos
Property history
Facts and features
- BasementFinished
- Age of home6–15 years
- Water, sewerMunicipal
- HeatingForced air
- Hardwood floors
- Fireplace
- Central air
The homeFreehold Townhouse, Bungaloft, Age 6–15 years
- Type: Freehold Townhouse
- Style: Bungaloft
- Age: 6–15 years
- Living space: 2,000–2,500 sq ft
- Basement: Full, finished
- View: Trees/woods
InsideFireplace Yes, natural gas, electric, Hardwood, Main level
- Fireplace: Yes, natural gas, electric
- Flooring: Hardwood
- Laundry: Main level
- Features: Auto garage door remote, central vacuum
- Rooms above ground: 7
- Rooms in the basement: 5
- Bedrooms: 3 + 2 in the basement
- Bathrooms: 4
- Kitchens: 1
- Family room: Yes
Outside and lotBrick, Asphalt shingle, Poured concrete
- Exterior: Brick
- Roof: Asphalt shingle
- Foundation: Poured concrete
- Features: Landscaped, patio
- Size: 42.85 × 103.67 ft
- Zoning: RM1 sp:255
Parking2 Garage, Attached, Private double
- Spaces: 2 Garage
- Garage: Attached
- Driveway: Private double
Heating, water and powerForced air, gas, Central air, Municipal water
- Heating: Forced air, gas
- Cooling: Central air
- Water: Municipal water
- Sewer: Municipal sewer
Costs and taxesTaxes $8,605 a year, HST included in the price, Hot water heater
- Taxes, 2025: $8,605 a year
- HST: HST included in the price
- Rental items: Hot water heater
- Under contract: Hot water heater
Included in the saleExisting fridge, stove, dishwasher, washer/dryer, window coverings, electrical light fixtures and fridge in basement., Hot tub
- Included: Existing fridge, stove, dishwasher, washer/dryer, window coverings, electrical light fixtures and fridge in basement.
- Not included: Hot tub
NearbyGreenbelt/conservation, hospital, park, school, wooded/treed
- Close to: Greenbelt/conservation, hospital, park, school, wooded/treed
Listing detailsW12999898, Sold, Apr 15, 2026
- MLS® number: W12999898
- Status: Sold
- Listed on: Apr 15, 2026
- Days on market: 22
- Updated: May 7, 2026
- Possession: Other
- Occupied by: Owner
- Listing brokerage: Century 21 Miller Real Estate Ltd.
About this home
Unit 14, 3353 Liptay Avenue, Oakville (Bronte Creek), ON L6M 0M6
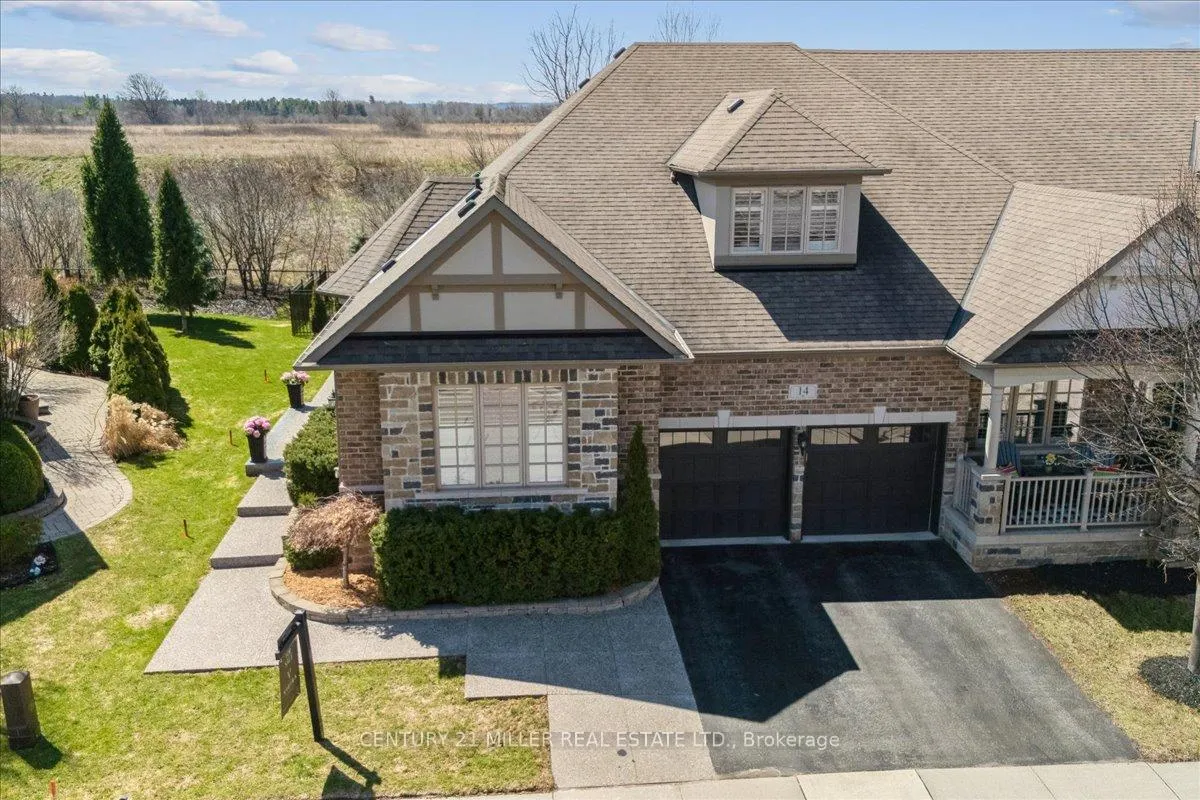
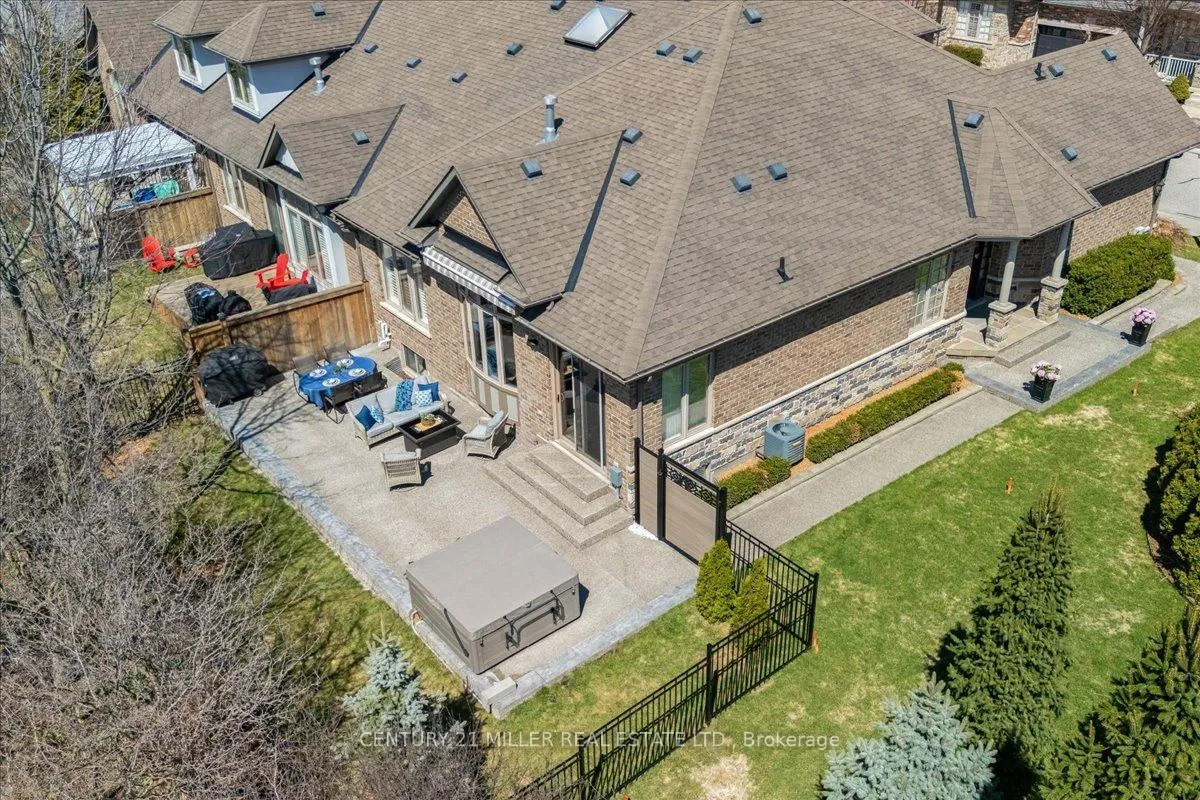
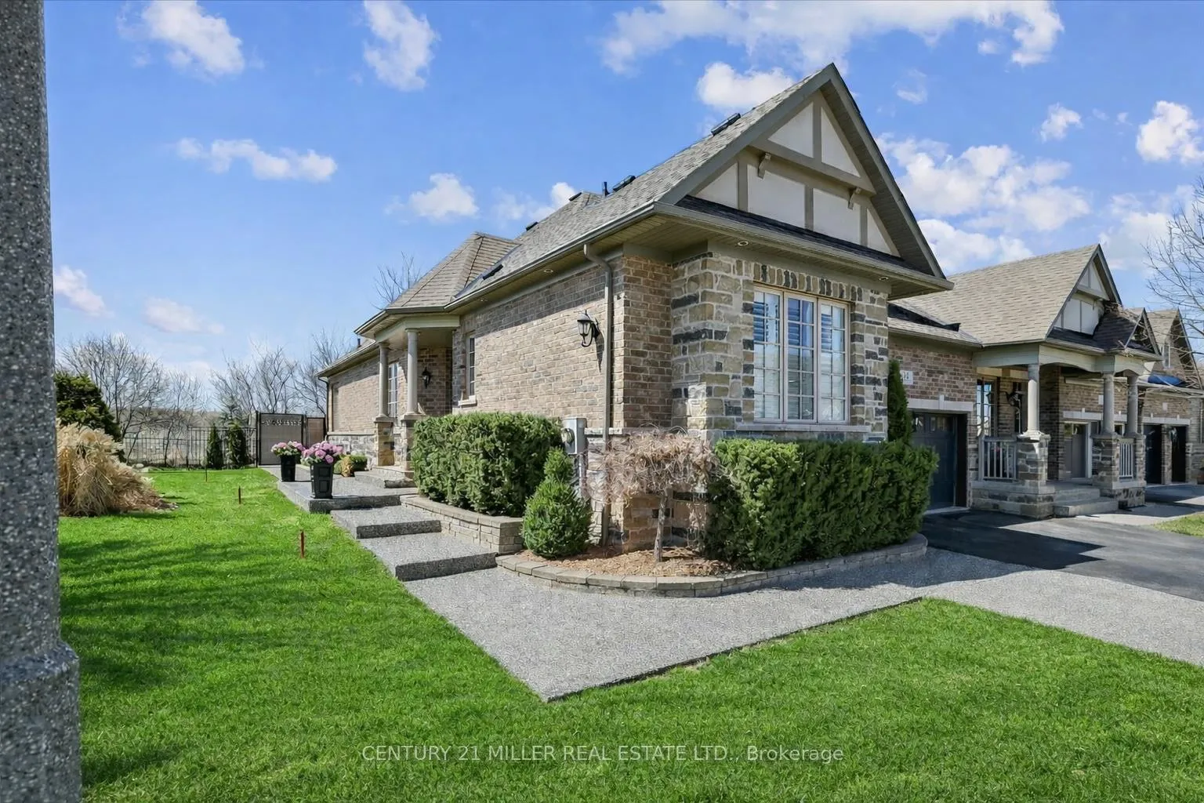
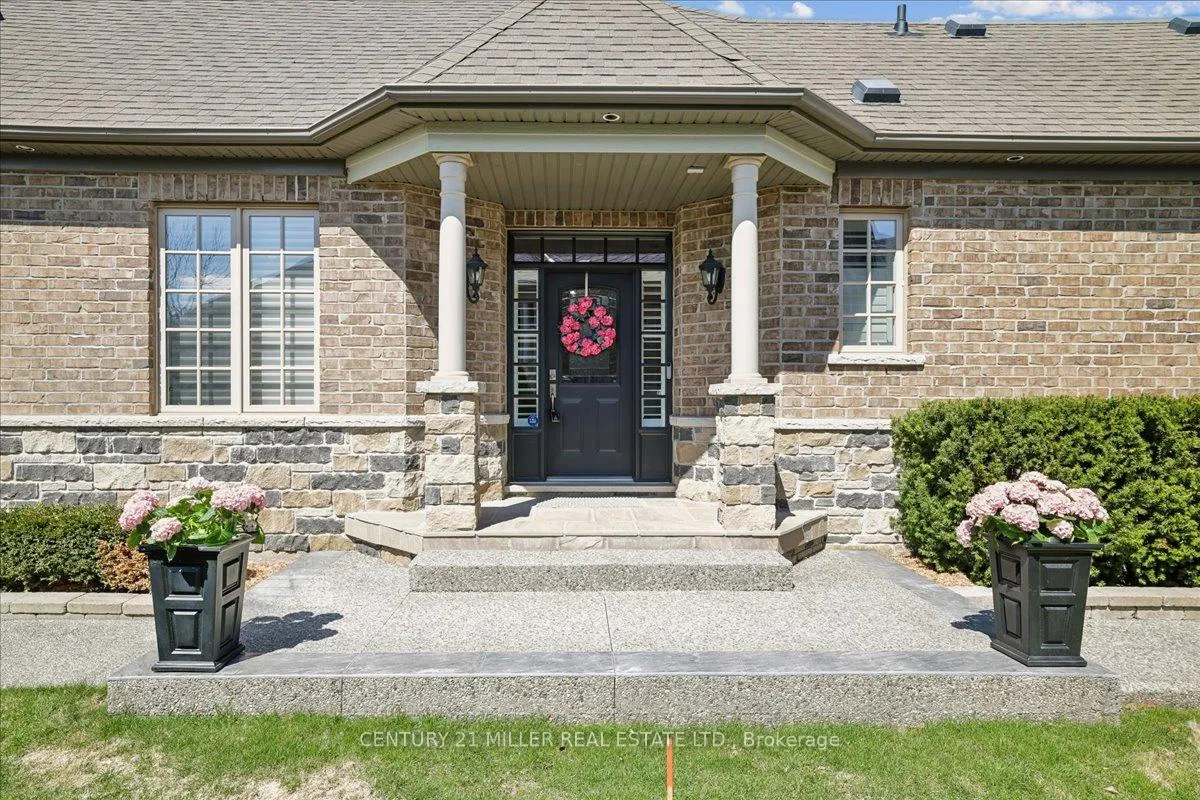
Tucked within an exclusive enclave, this rare and sought-after bungaloft offers premium sunset rear exposure overlooking Bronte Creek Provincial Park. With over 3,900 sq. ft. of bright, open living space, this executive family home showcases hardwood floors, pot lights, and upgraded fixtures throughout. A formal dining room with cathedral ceilings flows into the stunning living room with soaring ceilings and a gas fireplace, seamlessly connected to the designer kitchen featuring two-tone cabinetry, stainless steel appliances, granite counters, island with breakfast bar, backsplash, valance lighting, and walkout to a private yard with lush greenery and exposed aggregate patio. The main floor primary suite offers a walk-in closet, two-way fireplace, and spa-like ensuite with double sinks, soaker tub, and glass shower. A versatile second main-level bedroom or home office features semi-ensuite access to an updated 3-piece bathroom with heated floors, while the convenient main floor laundry enhances everyday functionality. Upstairs, a bright loft with skylight overlooks the living and dining areas below, along with an additional bedroom and a well-appointed 4-piece bath. The professionally finished lower level offers a spacious rec room with a separate family room area featuring an electric fireplace, a breakfast area, and a dedicated gym space, along with two additional bedrooms, a 4-piece bath, and a separate storage room. Double garage with inside entry, double driveway and exposed aggregate walkway. Close to hiking and biking trails, parks, schools, shopping. Minutes to Bronte GO Station, near Oakville Trafalgar Hospital and easy access to QEW and 407. Furnace (2020).
Ask about this home
A HOMEH agent will answer your questions about this home.
Around this home
Daily convenience, out of 100, from the distances below
Schools nearby
School rating, out of 10.
Helpful calculators
Your HOMEH agent

"I would see it this week."