

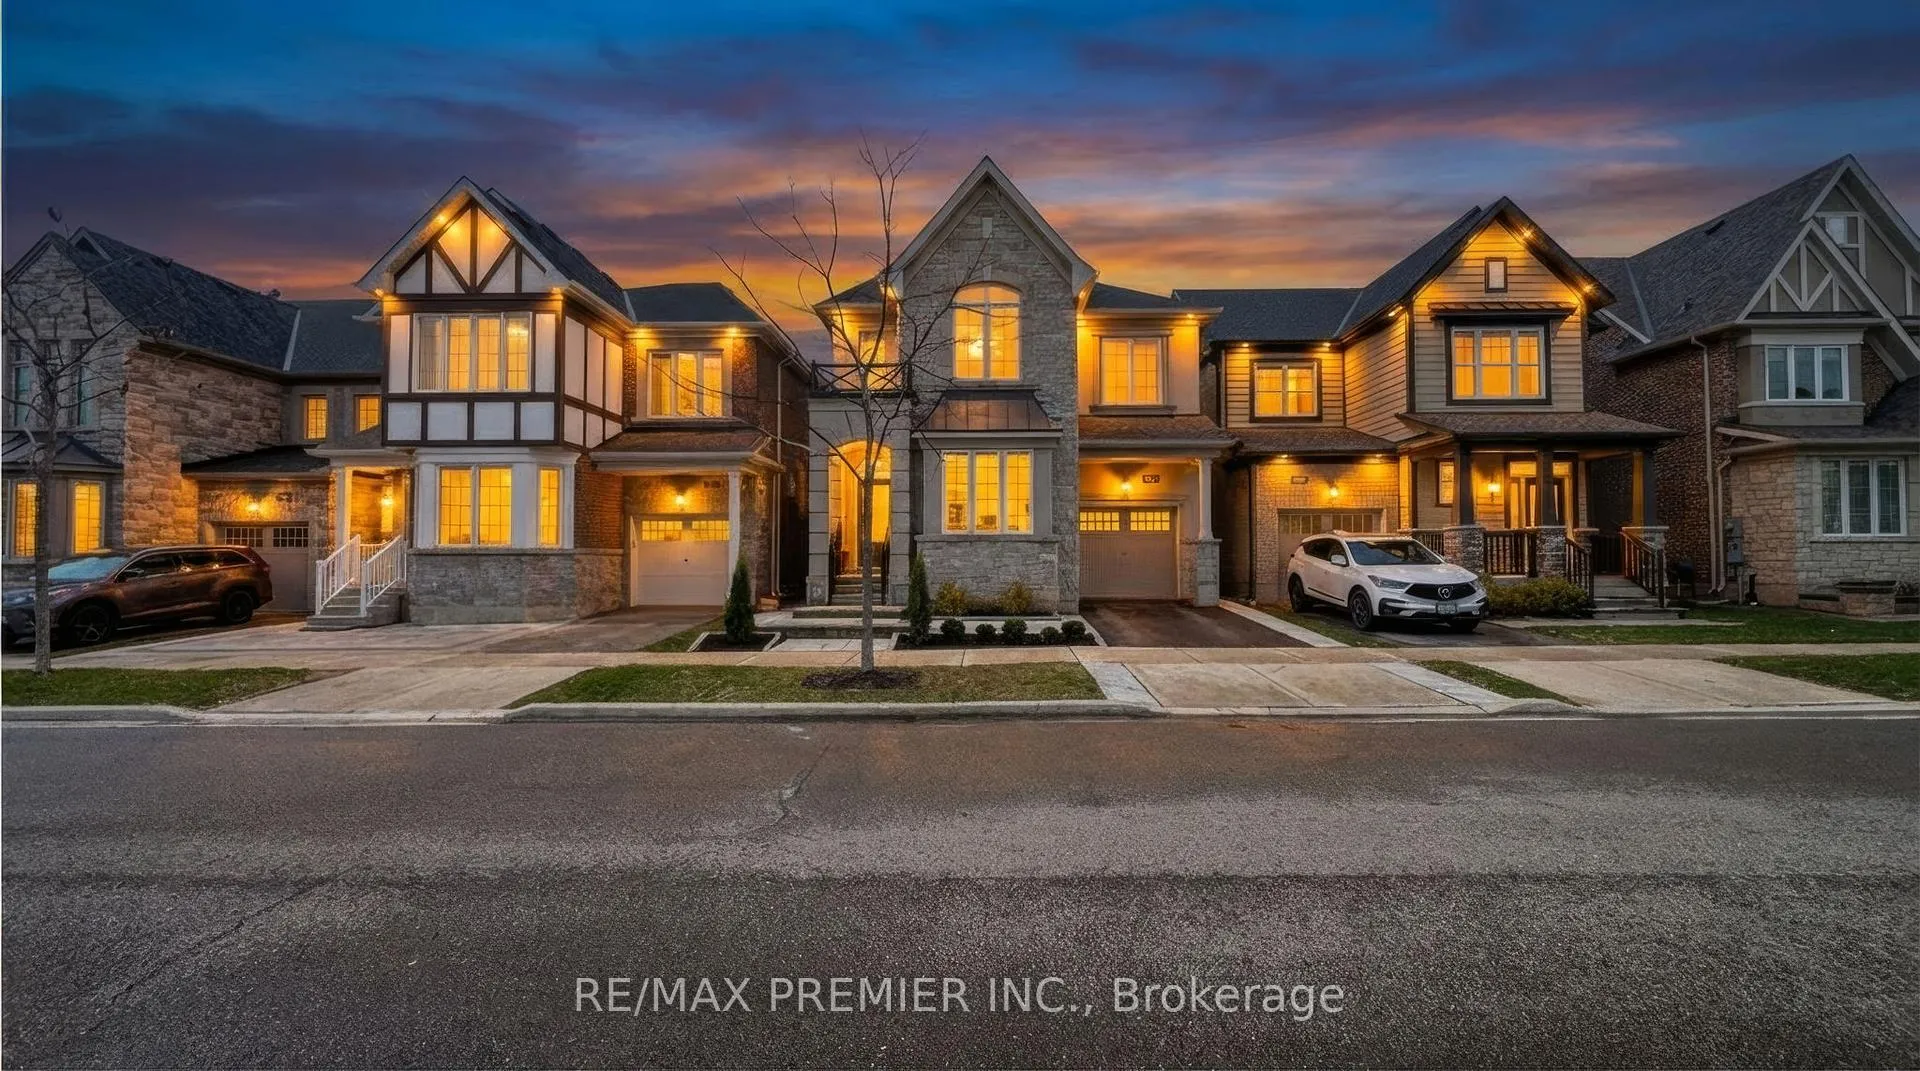
367 Begonia Gardens
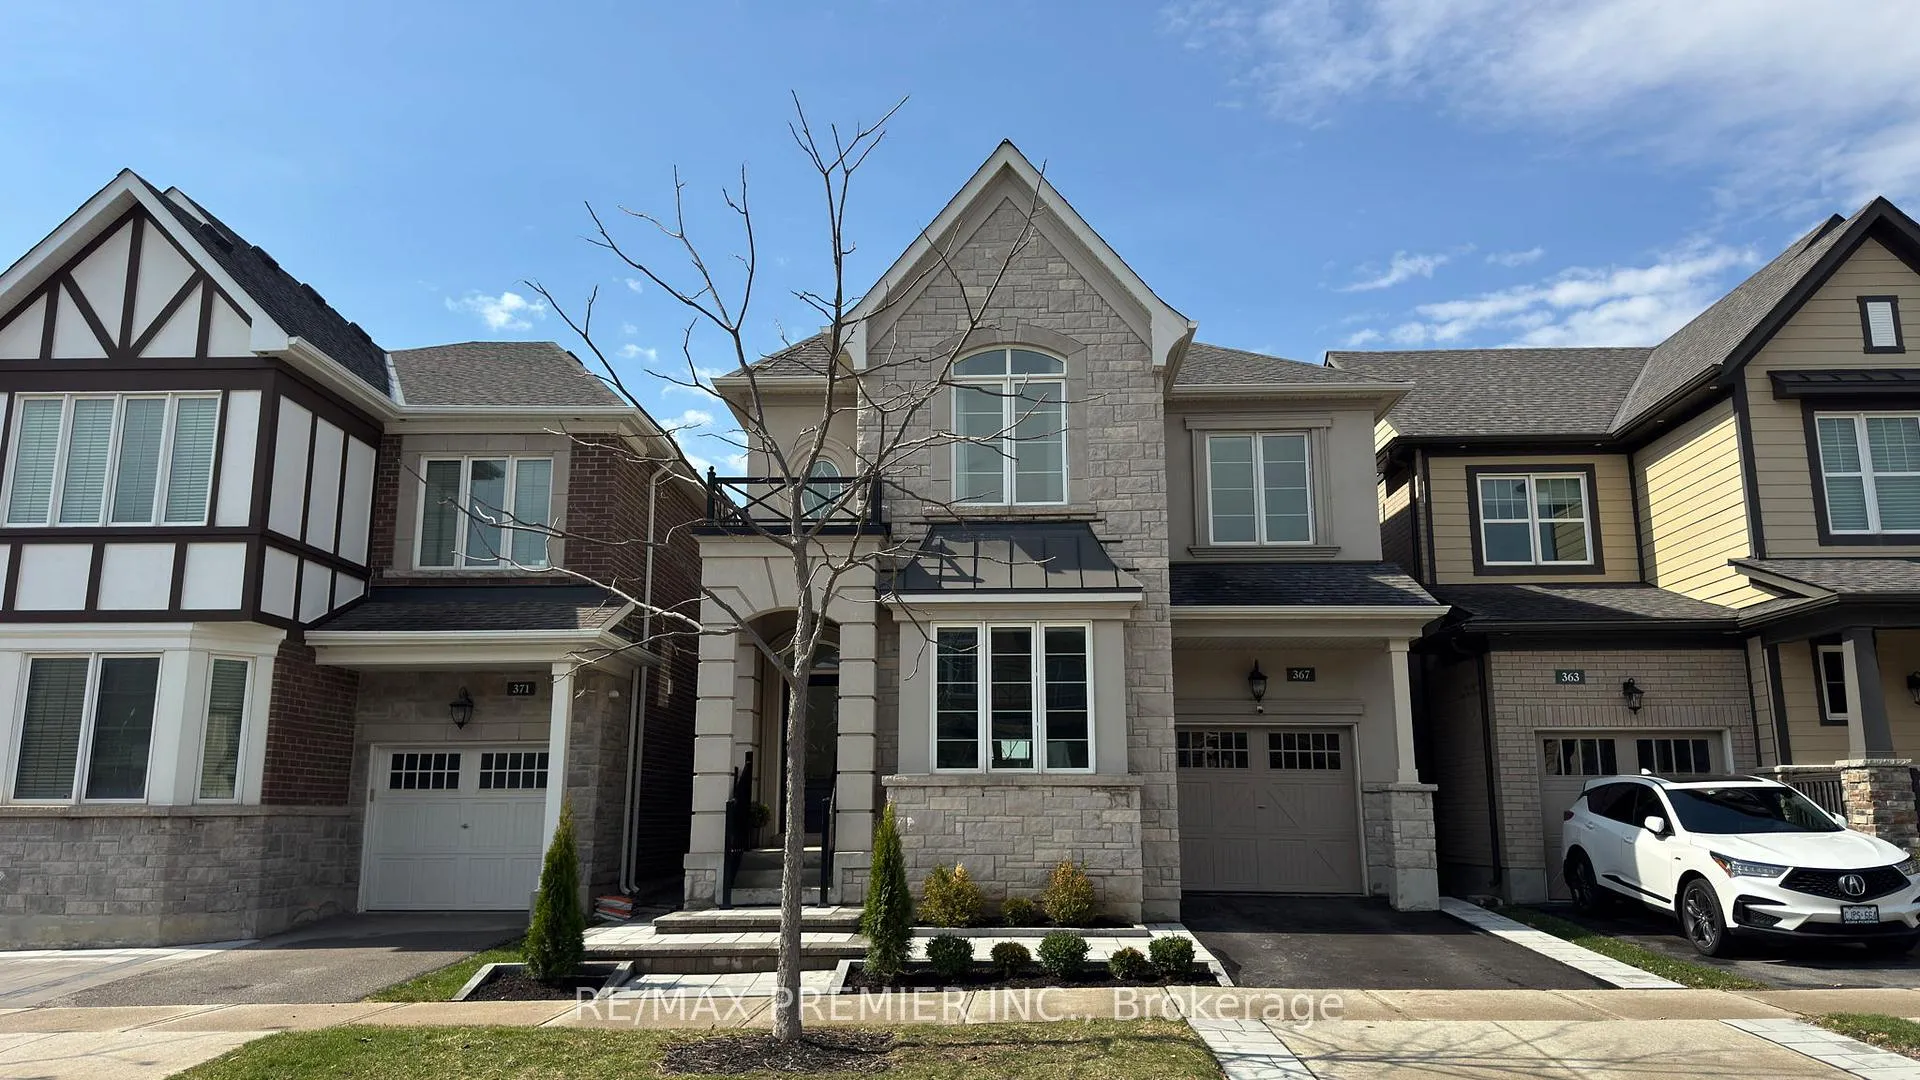
367 Begonia Gardens
 See all 17 photos
Property history
Facts and features
- BasementFull
- Age of home6–15 years
- Water, sewerMunicipal
- HeatingForced air
- Hardwood floors
- Fireplace
- Central air
The homeDetached, 2-storey, Age 6–15 years
- Type: Detached
- Style: 2-storey
- Age: 6–15 years
- Living space: 2,500–3,000 sq ft
- Basement: Full
InsideFireplace Yes, natural gas, Hardwood, Upper level
- Fireplace: Yes, natural gas
- Flooring: Hardwood
- Laundry: Upper level
- Features: Carpet free
- Rooms above ground: 10
- Bedrooms: 4
- Bathrooms: 5
- Kitchens: 1
Outside and lotStone, stucco (plaster), Asphalt shingle, Concrete
- Exterior: Stone, stucco (plaster)
- Roof: Asphalt shingle
- Foundation: Concrete
- Size: 34.18 × 90.04 ft
Parking1 Garage, Attached, Private
- Spaces: 1 Garage
- Garage: Attached
- Driveway: Private
Heating, water and powerForced air, gas, Central air, Municipal water
- Heating: Forced air, gas
- Cooling: Central air
- Water: Municipal water
- Sewer: Municipal sewer
- Natural gas: Available
- Hydro: Available
- Cable: Available
- Telephone: Available
Costs and taxesTaxes $7,795 a year, HST included in the price, Hot water tank rental (cricket water heater) $56.43
- Taxes, 2025: $7,795 a year
- HST: HST included in the price
- Rental items: Hot water tank rental (cricket water heater) $56.43
Included in the saleAll kitchen appliances, all elf's, washer and dryer, and all window coverings.
- Included: All kitchen appliances, all elf's, washer and dryer, and all window coverings.
Listing detailsW12999994, Sold, Apr 15, 2026
- MLS® number: W12999994
- Status: Sold
- Listed on: Apr 15, 2026
- Days on market: 34
- Updated: May 19, 2026
- Possession: 2026-06-01 / Immediate
- Occupied by: Owner
- Listing brokerage: RE/MAX PREMIER INC.
About this home
367 Begonia Gardens, Oakville (Glenorchy), ON L6M 1L7
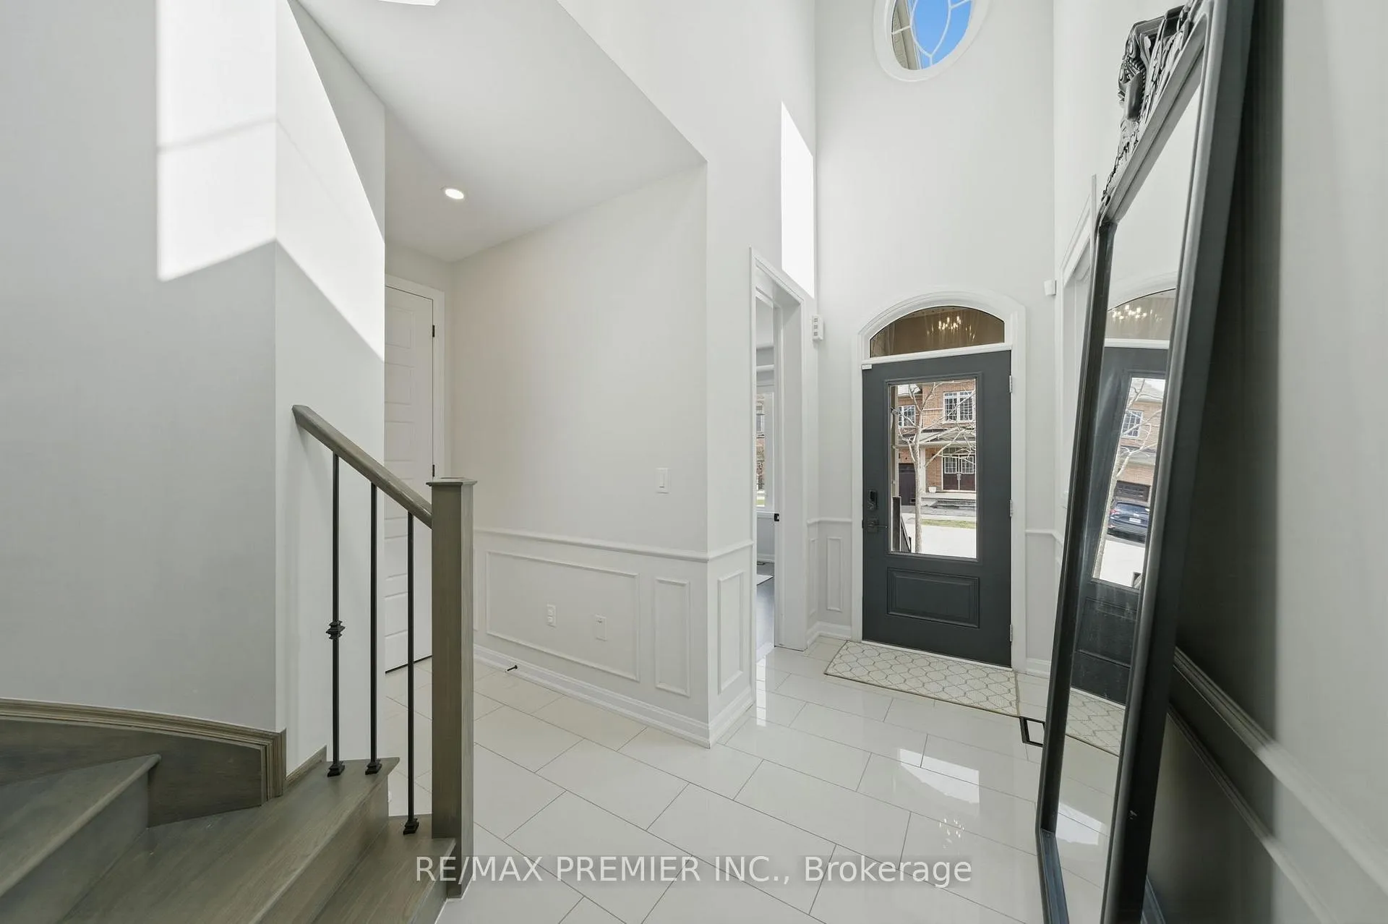
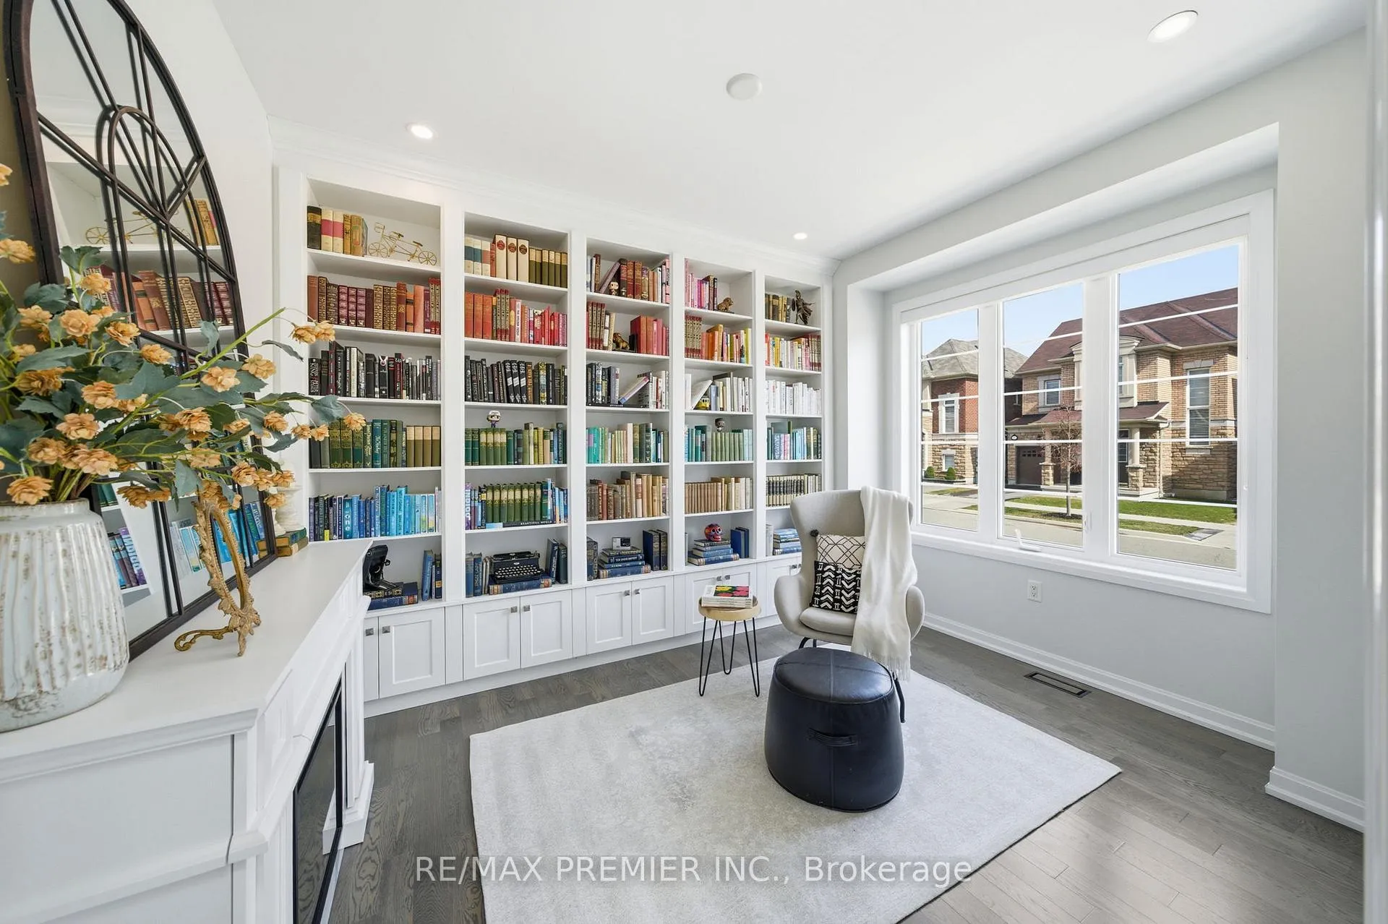
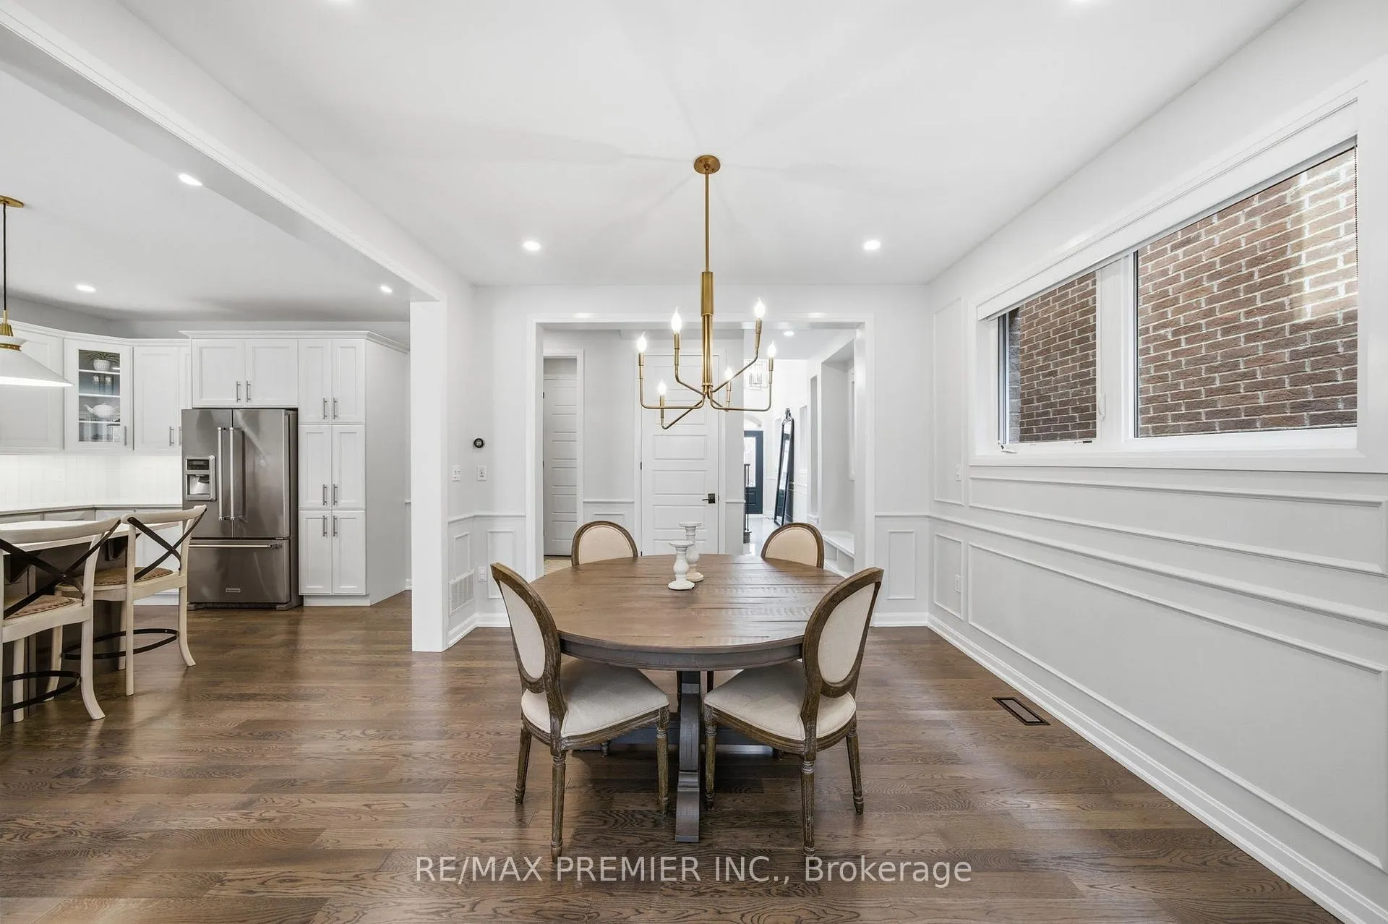
Step inside this stunning Waterleaf model by Mattamy Homes, built in 2016 and thoughtfully designed for modern living. Offering over 2,700 sq. ft. of beautifully appointed space across two levels, this highly sought-after floor plan features 4 generously sized bedrooms and 3+1 bathrooms. A private office with custom built-in bookshelves sits just off the impressive 18-foot open-to-above foyer, creating the perfect work-from-home setting. The heart of the home is the bright, open-concept main living area-seamlessly connecting the kitchen, dining, and family rooms-ideal for both everyday living and effortless entertaining. Step outside to a professionally landscaped backyard oasis, complete with a custom chevron-pattern deck and elegant stonework, newly completed in summer 2025. Mature trees provide both beauty and privacy, creating a serene outdoor retreat. Located in the highly desirable The Preserve neighbourhood, this home offers exceptional convenience-within walking distance to a public elementary school, just minutes from a Catholic elementary school, and close to parks, shopping, and everyday amenities.
Ask about this home
A HOMEH agent will answer your questions about this home.
Around this home
Daily convenience, out of 100, from the distances below
Schools nearby
School rating, out of 10.
Helpful calculators
Your HOMEH agent

"I would see it this week."