

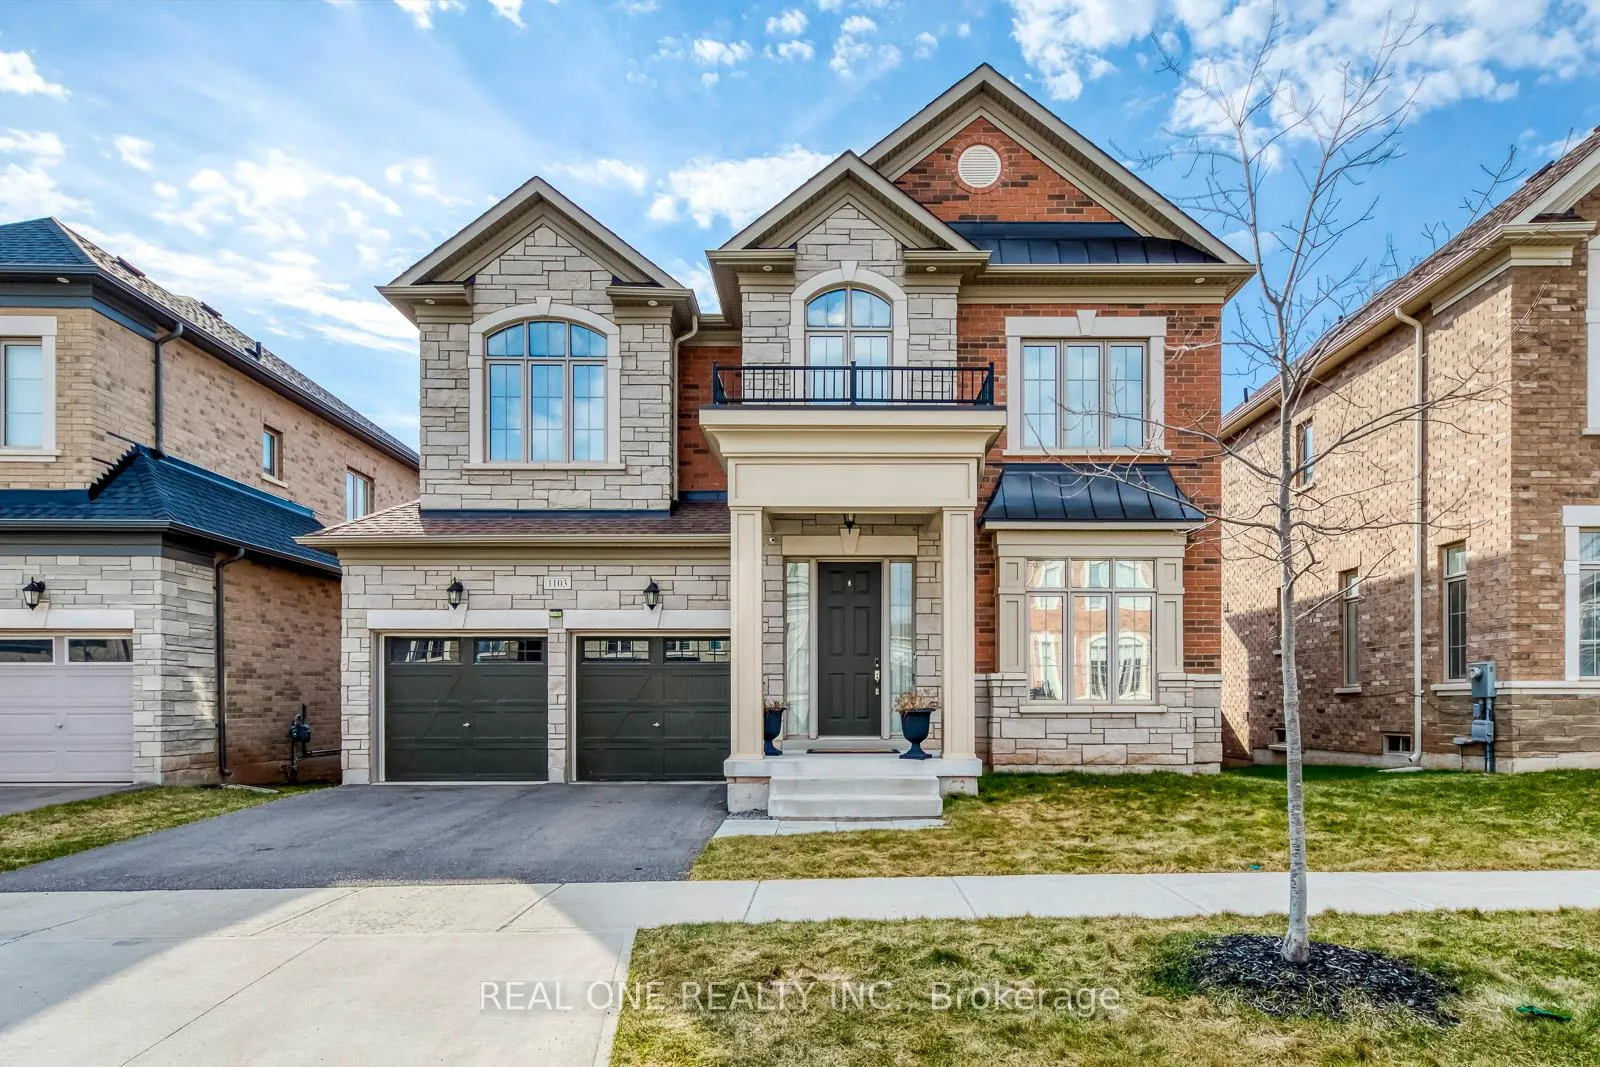
1103 John Laird Circle
1103 John Laird Circle
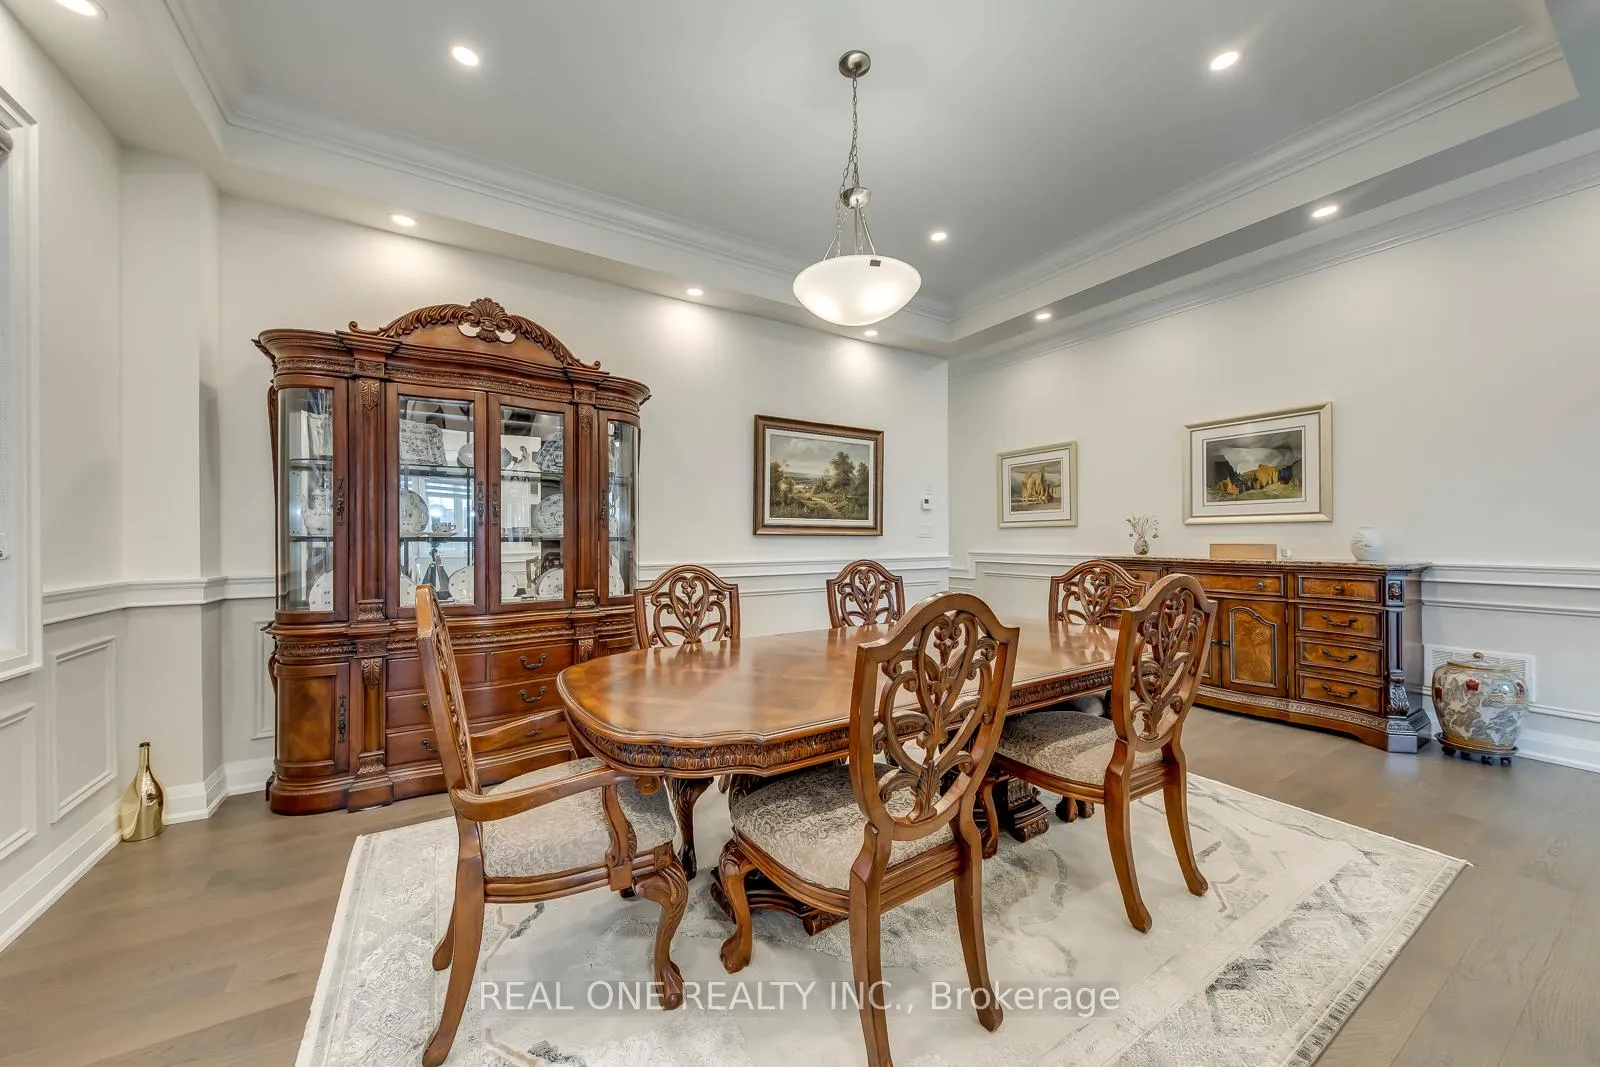 See all 50 photos
Property history
Facts and features
- BasementFinished
- Lot size50 × 89 ft
- Lease term12 months
- FurnishedUnfurnished
- Hardwood floors
- Fireplace
- Central air
The homeDetached, 2-storey, Age 0–5 years
- Type: Detached
- Style: 2-storey
- Age: 0–5 years
- Living space: 3,000–3,500 sq ft
- Basement: Finished
InsideFireplace Yes, Ceramic, Hardwood, Laundry room, upper level
- Fireplace: Yes
- Flooring: Ceramic, Hardwood
- Laundry: Laundry room, upper level
- Features: Other
- Rooms above ground: 9
- Bedrooms: 4
- Bathrooms: 5
- Kitchens: 1
- Family room: Yes
Outside and lotBrick, stone, Asphalt shingle, Concrete
- Exterior: Brick, stone
- Roof: Asphalt shingle
- Foundation: Concrete
- Size: 50.08 × 88.77 ft
Parking2 Garage, Attached, Private double
- Spaces: 2 Garage
- Garage: Attached
- Driveway: Private double
Heating, water and powerForced air, gas, Central air, Municipal water
- Heating: Forced air, gas
- Cooling: Central air
- Water: Municipal water
- Sewer: Municipal sewer
Rent and termsRent $6,990 a month, Entire property, Unfurnished
- Rent: $6,990 a month
- Space for rent: Entire property
- Furnished: Unfurnished
- Lease: 12 months
- Paid: Monthly
- Rent includes: Parking
- Deposit: Required
- Credit check: Required
- Employment letter: Required
- Rental application: Required
- References: Required
- Rental items: Hot water heater
IncludedExisting light fixtures, stove, range hood, refrigerator, dishwasher, steam, washer and dryer, window coverings.
- Included: Existing light fixtures, stove, range hood, refrigerator, dishwasher, steam, washer and dryer, window coverings.
Listing detailsW12999378, Rented, Apr 15, 2026
- MLS® number: W12999378
- Status: Rented
- Listed on: Apr 15, 2026
- Days on market: 14
- Updated: Apr 29, 2026
- Possession: 2026-05-01 / Flexible
- Occupied by: Owner
- Listing brokerage: REAL ONE REALTY INC.
About this home
1103 John Laird Circle, Oakville (Joshua Creek), ON L6H 3R5
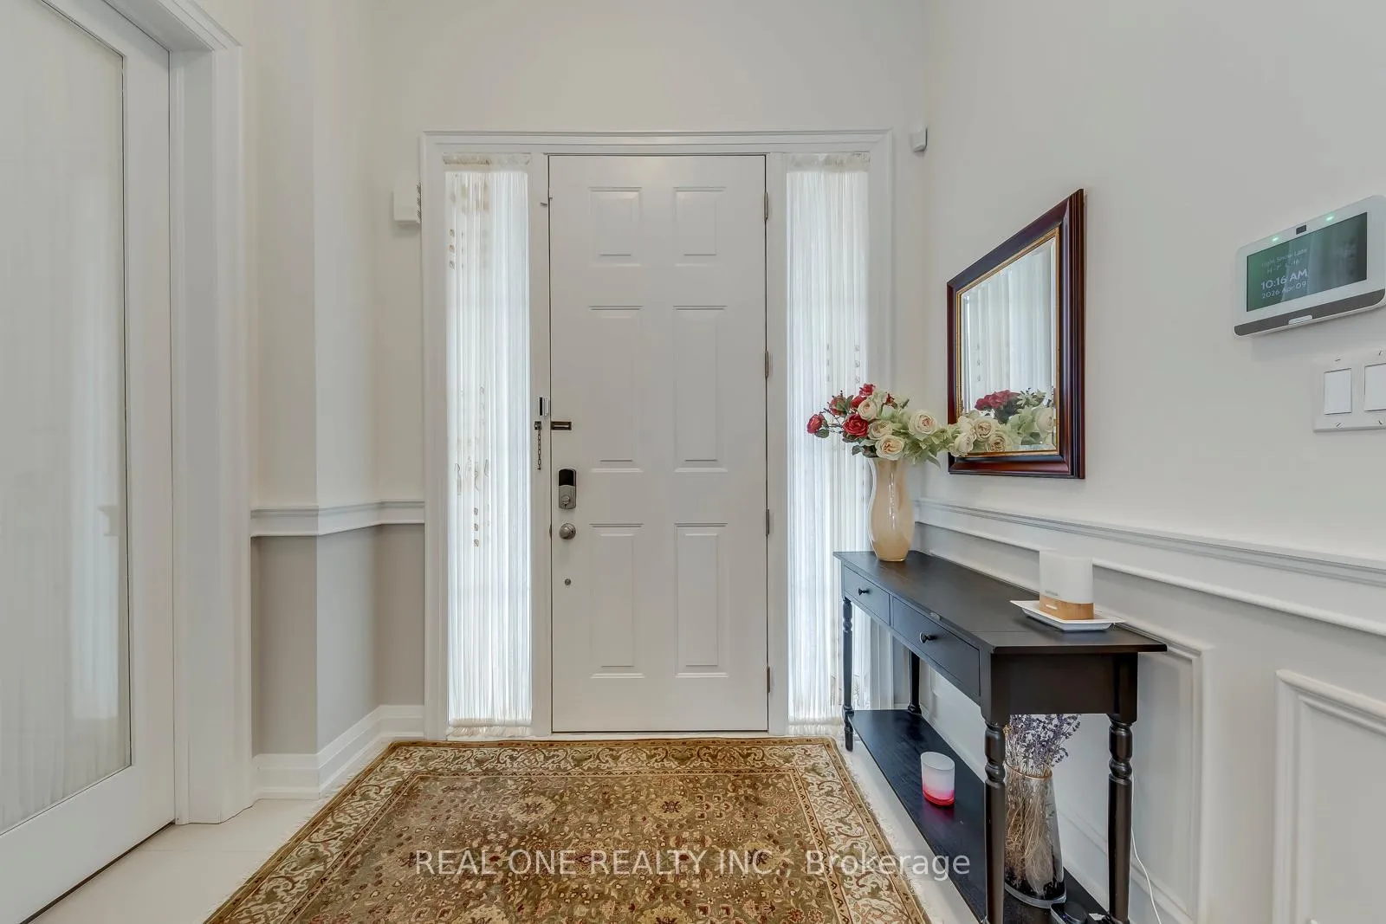
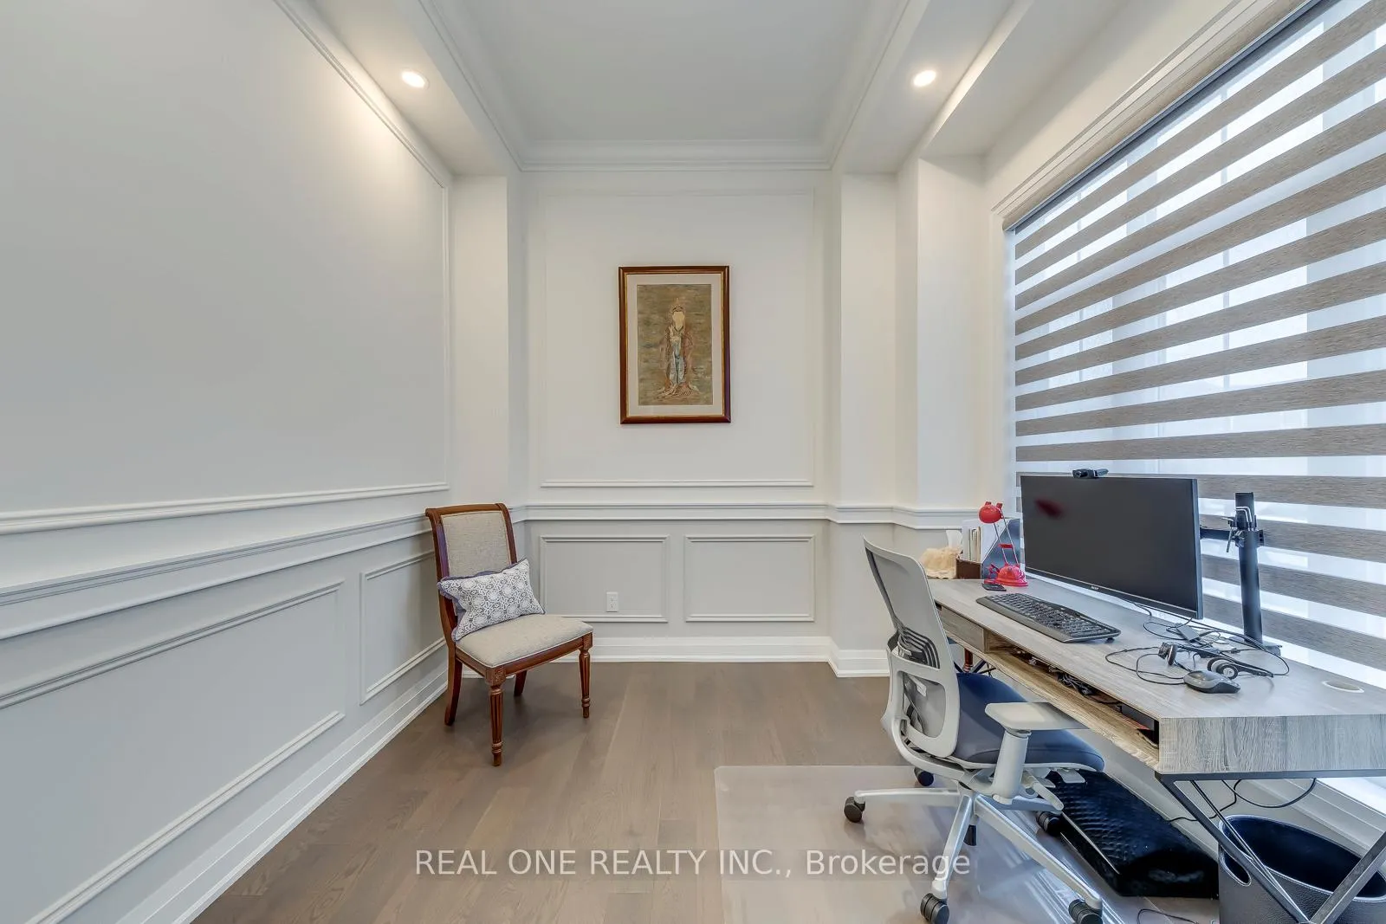
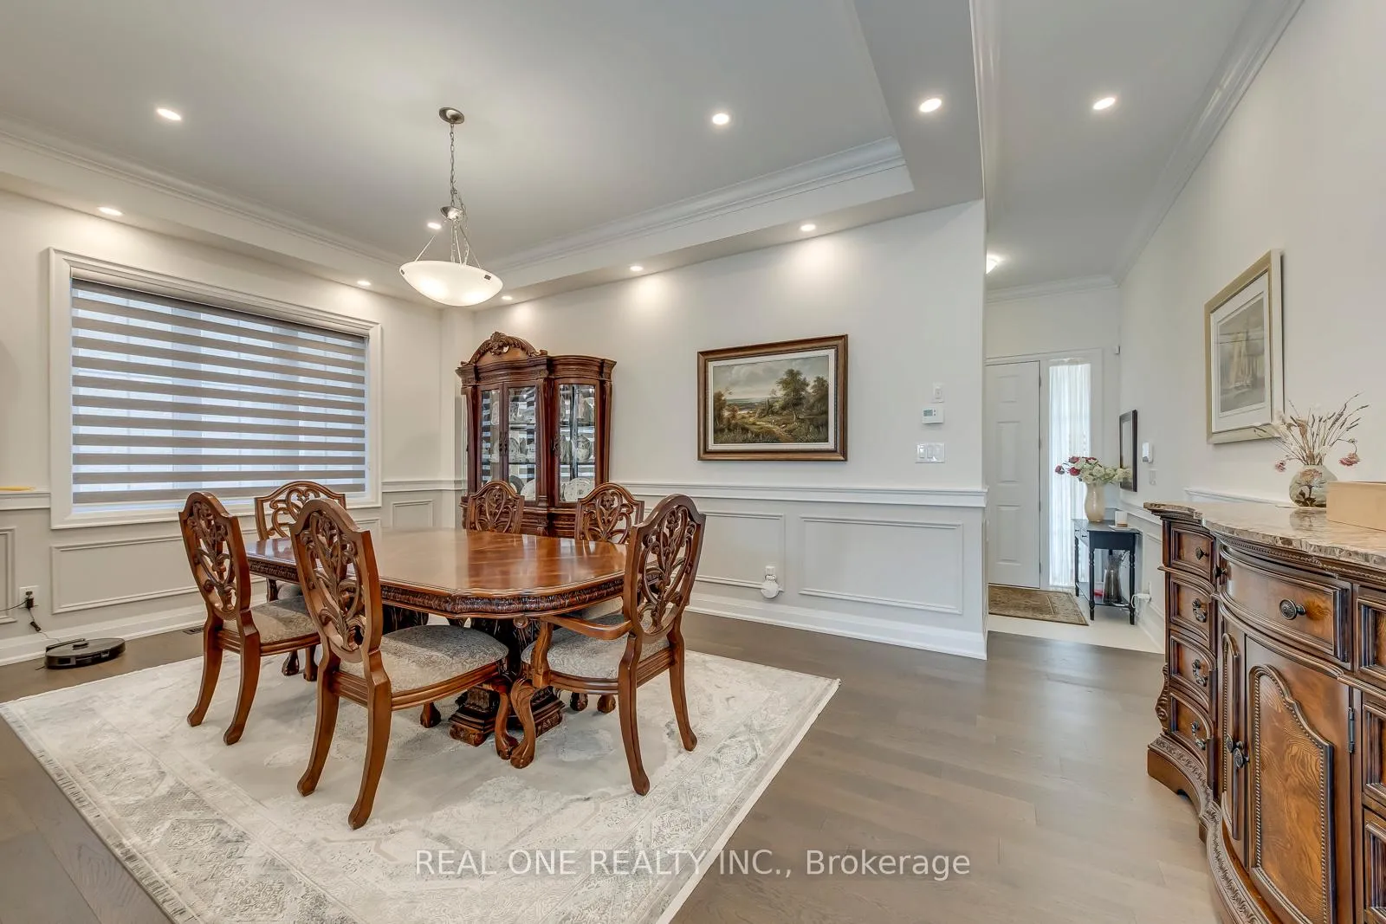
Stunning 5-Year-new Luxury home for lease on a quiet street in the highly sough-after Joshua Creek community, offering approx. 4200 sqft of total living space (3154 sqft above grade). Located in a top-ranked school district, including Joshua Creek Public School and Iroquois Ridge High School, and just minutes to parks, trails, rec Centre, restaurants, shopping, amenities, and major highways. This home features premium upgrades and modern finishes throughout, featuring engineered Oak hardwood flooring on the portions of the main and second floors, upgraded wood paneling, and windows fitted with UV protection film, 10' ceilings on the main floor, 9' ceiling on the second floor and in the basement. The main floor includes a private office, ideal for working from home. The Gourmet kitchen boasts upgraded cabinetry with extended-height upper cabinets, granite countertops, a center island, ceramic backsplash, and High-End Thermador stainless steel appliances. A bright breakfast area offers a walkout to the deck and backyard, while a spacious living room features a fireplace and an elegant coffered ceiling. The second floor offers 4 generously sized bedrooms and 3 full bathrooms, including a luxurious primary suite with his-and- hers custom walk-in closets and 5-pieces ensuite featuring a soaking tub and separate shower. The finished basement includes a large recreation room, a private office, and 3-piece bathroom. The Convenient second floor Laundry. A rare lease opportunity in one of Oakville's most desirable communities.
Ask about this home
A HOMEH agent will answer your questions about this home.
Around this home
Daily convenience, out of 100, from the distances below
Schools nearby
School rating, out of 10.
Helpful calculators
Your HOMEH agent

"I would see it this week."